
$2,345,000
2413 CURTIS AVENUE #A
Redondo Beach, CA, 90278

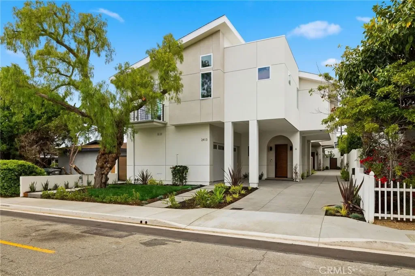
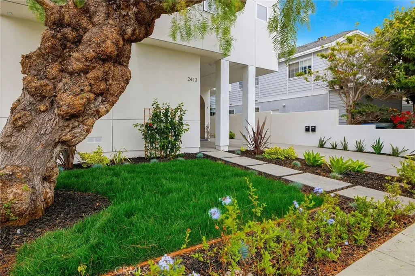
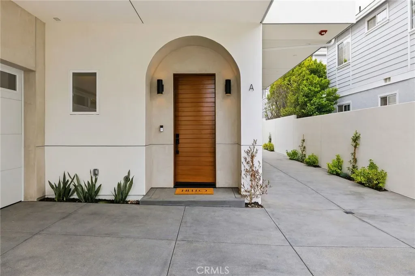
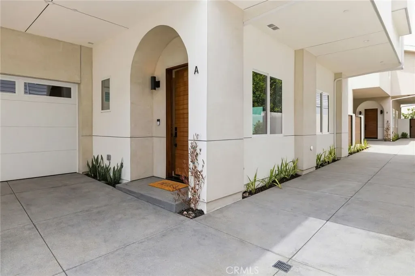
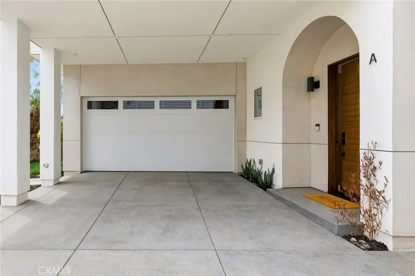
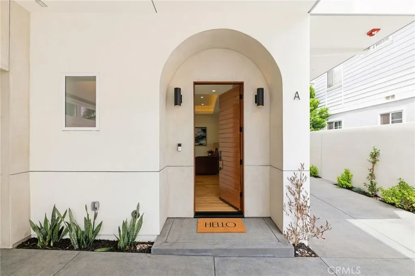
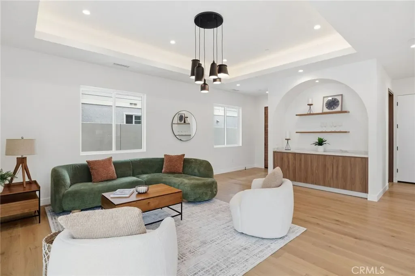
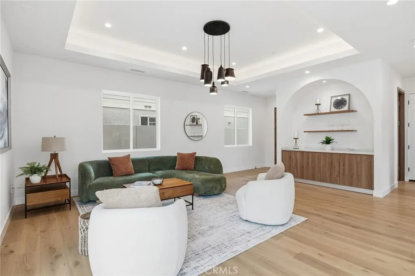
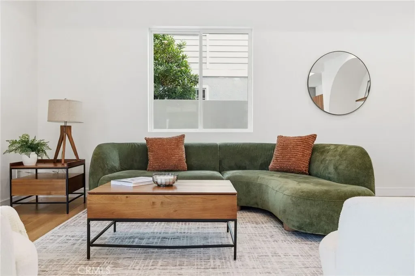
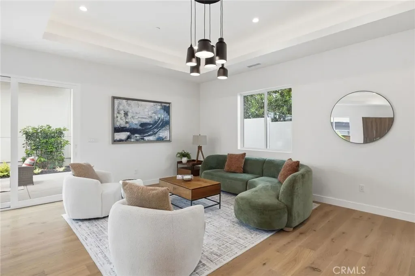
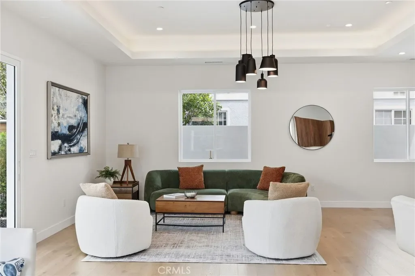
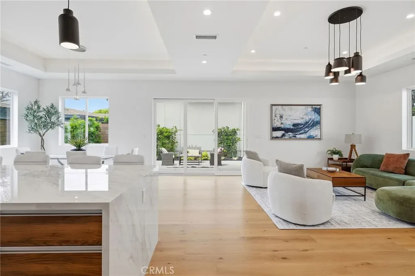

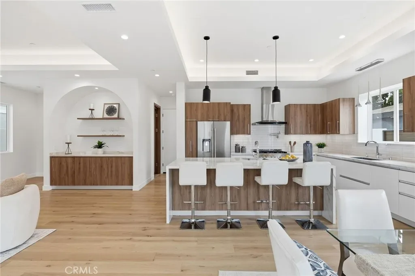
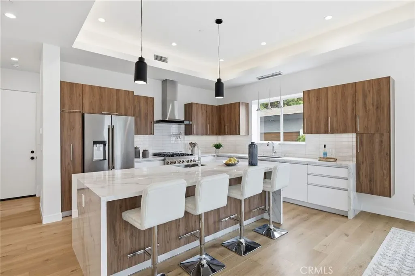
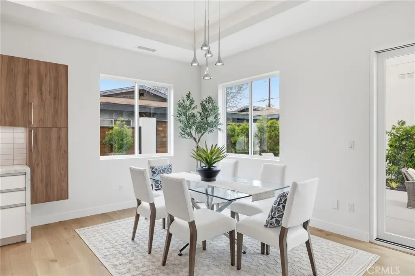
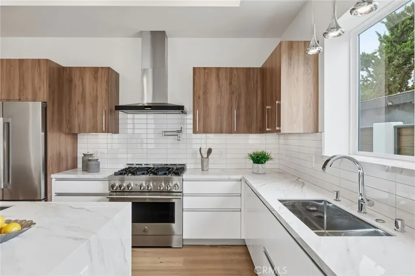
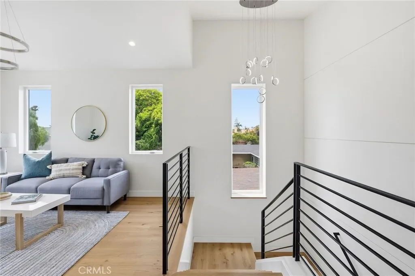
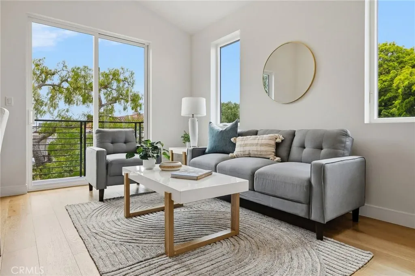
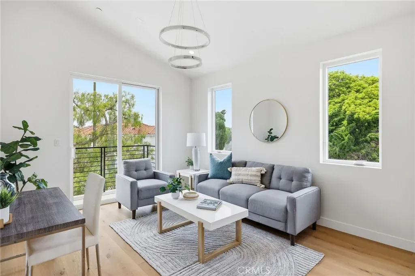
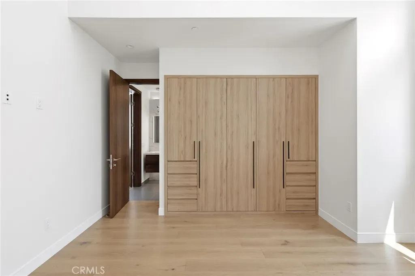


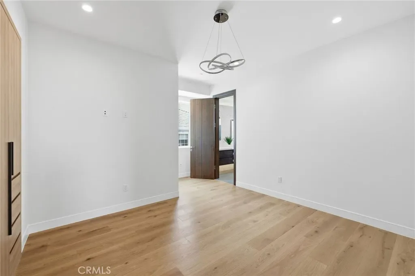
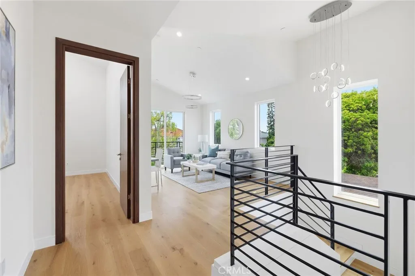


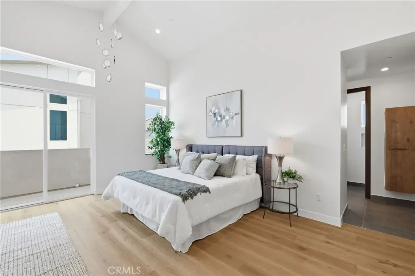
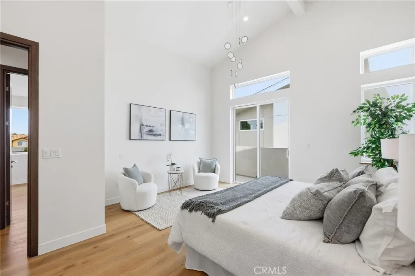
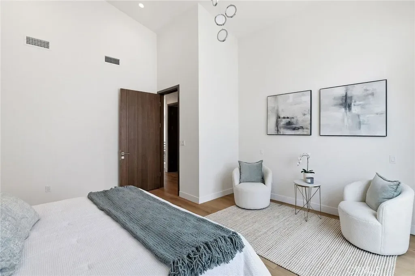

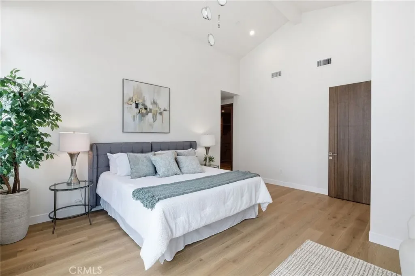
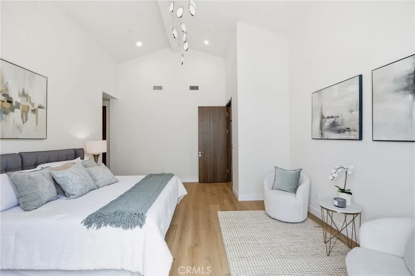
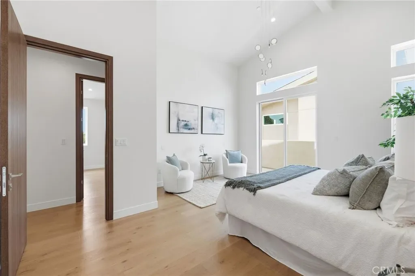


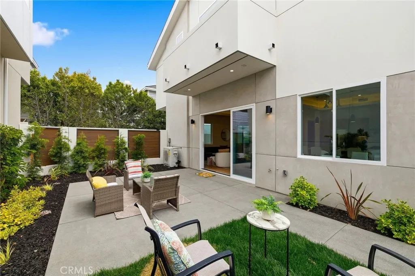
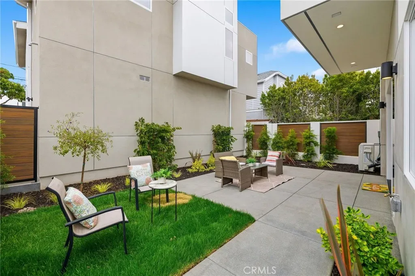
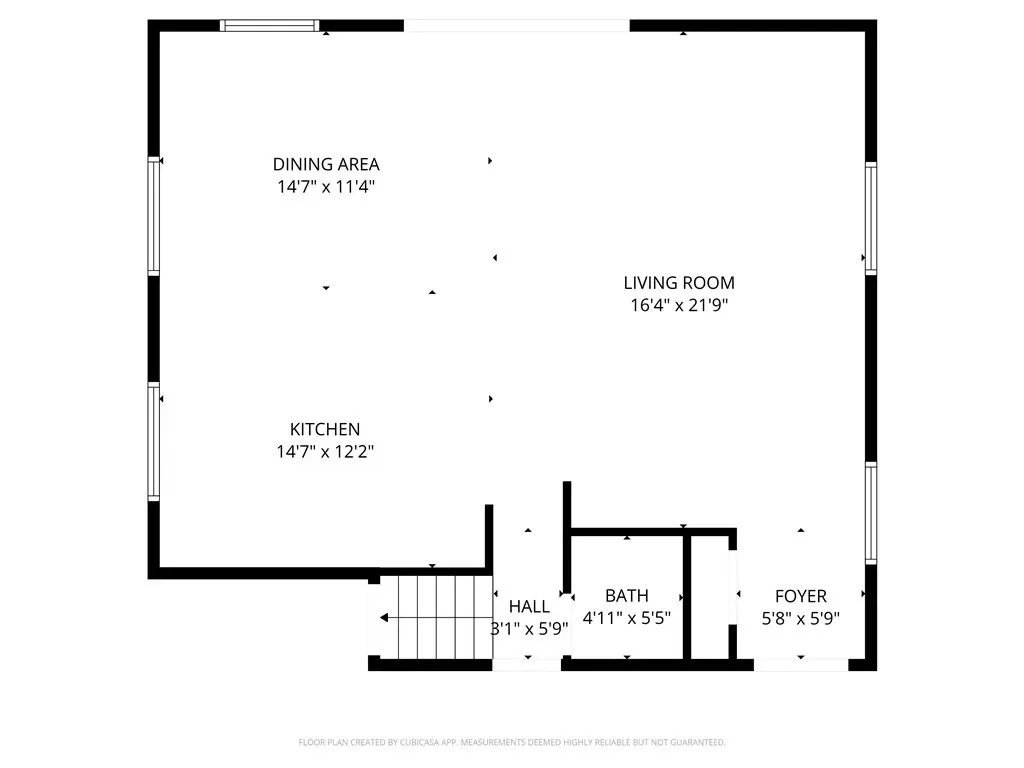
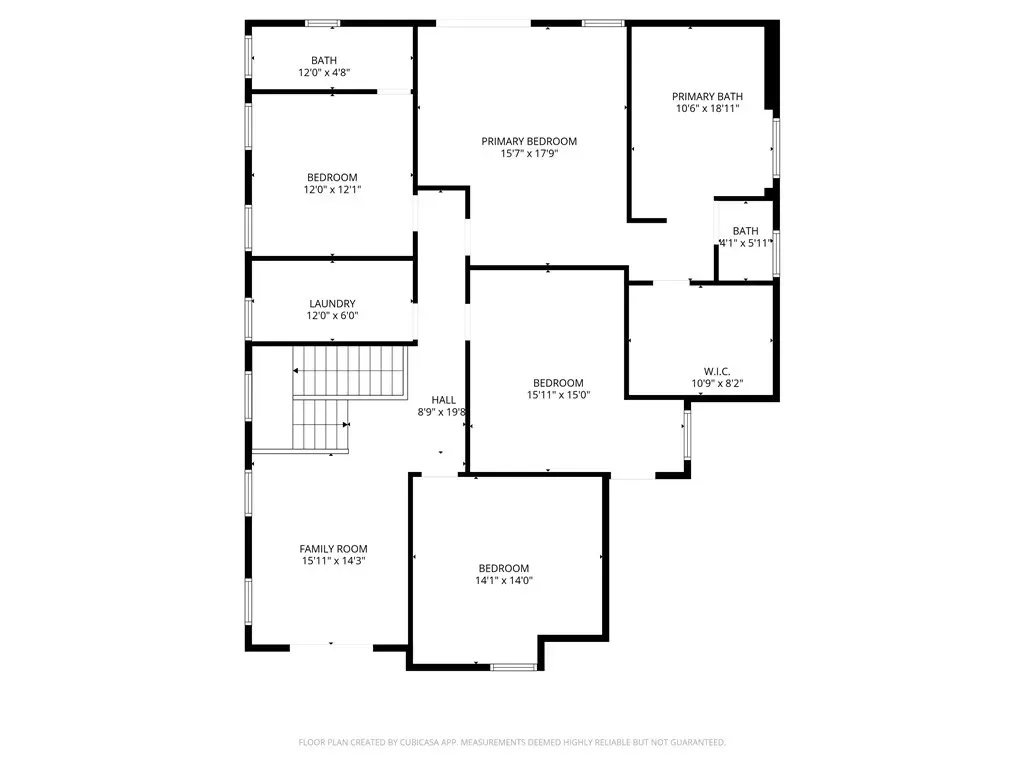
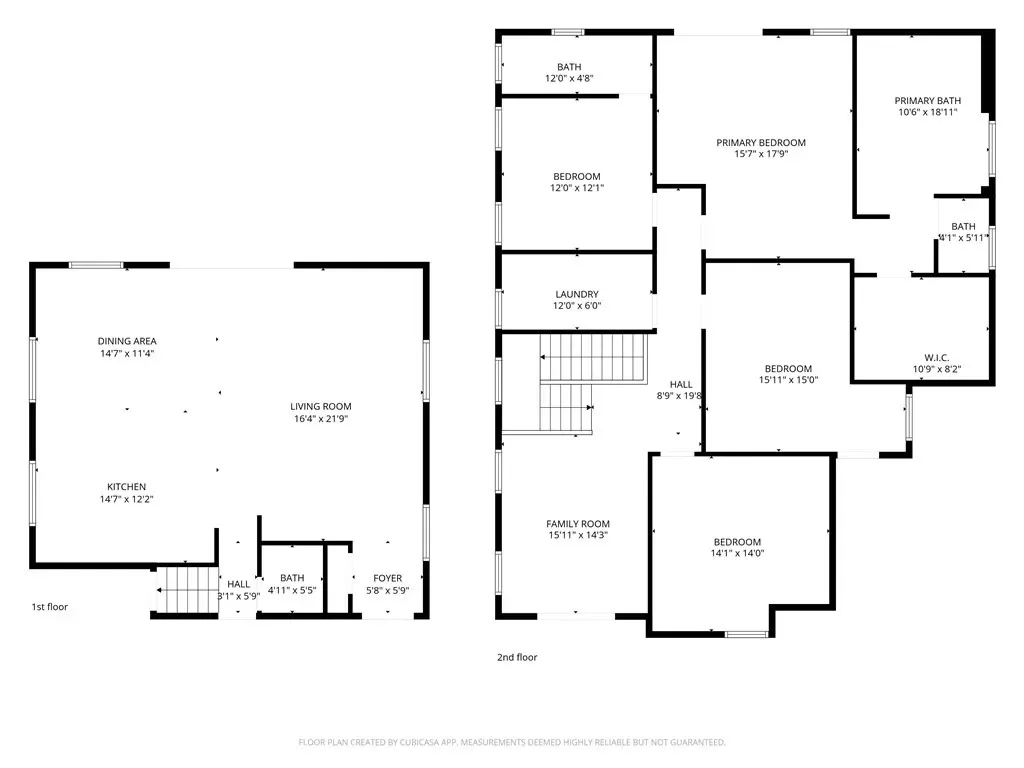
Introducing this exquisite new construction townhome that defines upscale living through premium finishes and thoughtful design. Expertly designed by Alex Ioda and built by Ioda Construction Inc., this stunning front-unit, freestanding residence offers four spacious bedrooms—all thoughtfully located upstairs beneath soaring vaulted ceilings that flood the home with natural light.
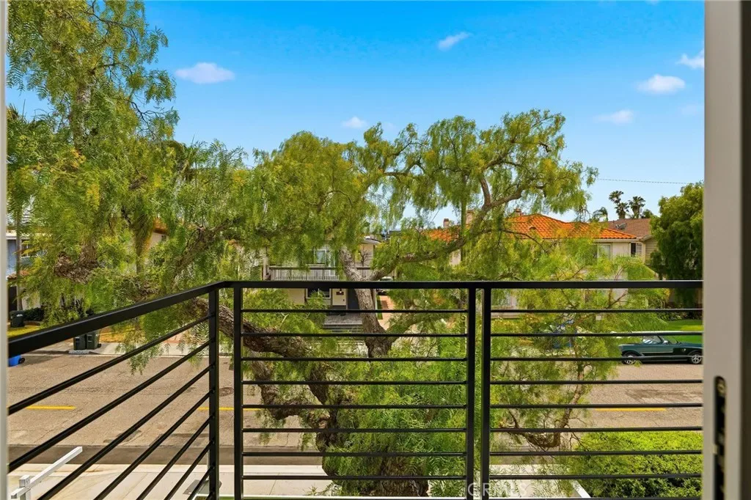
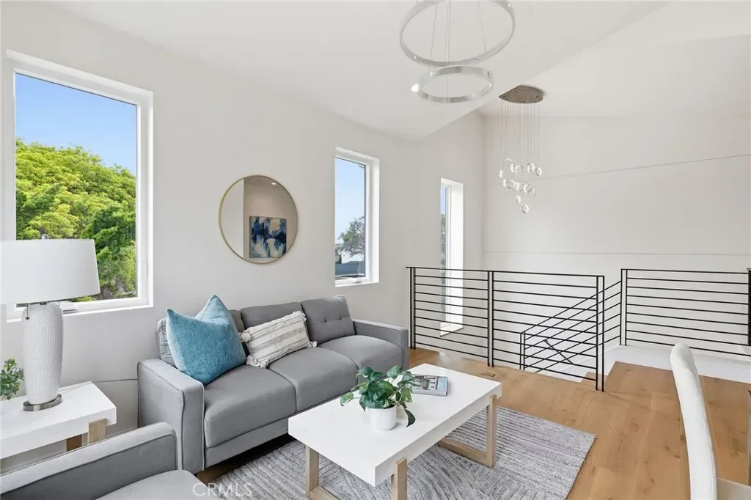
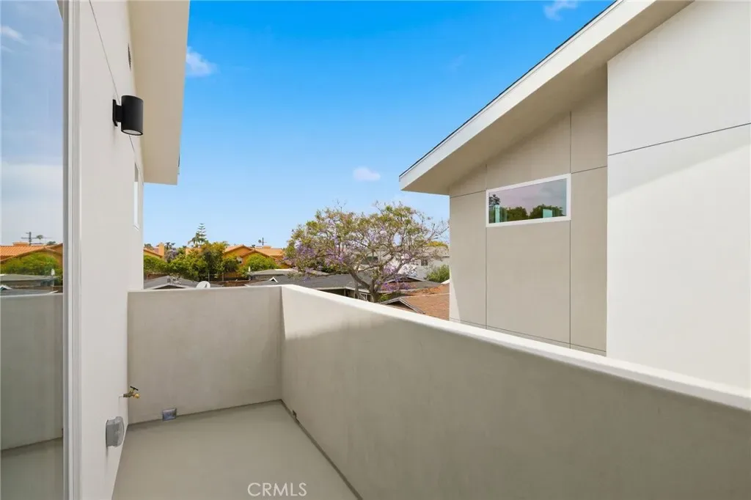
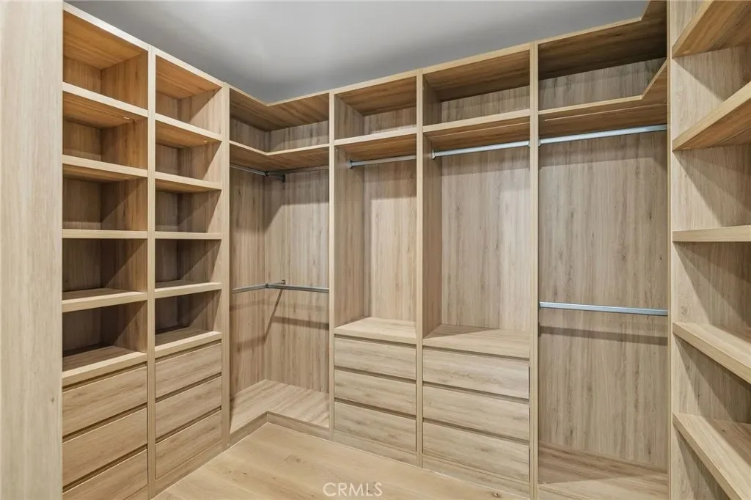
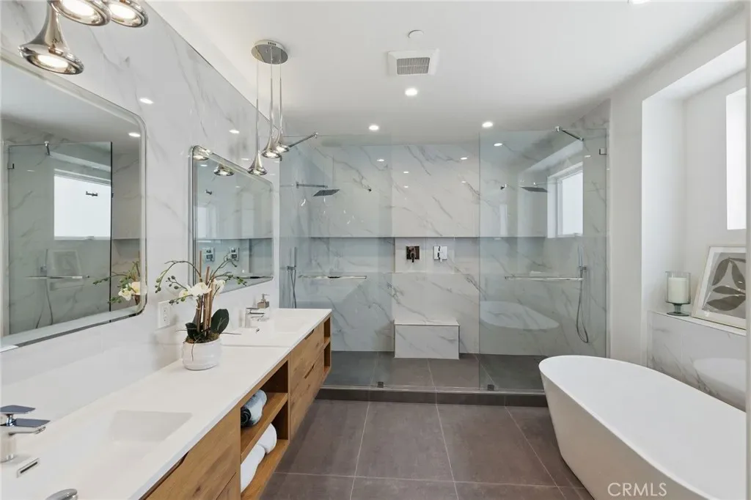
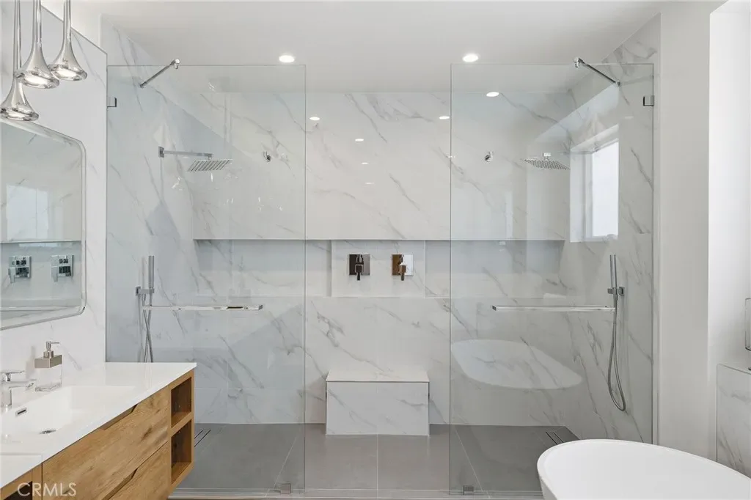
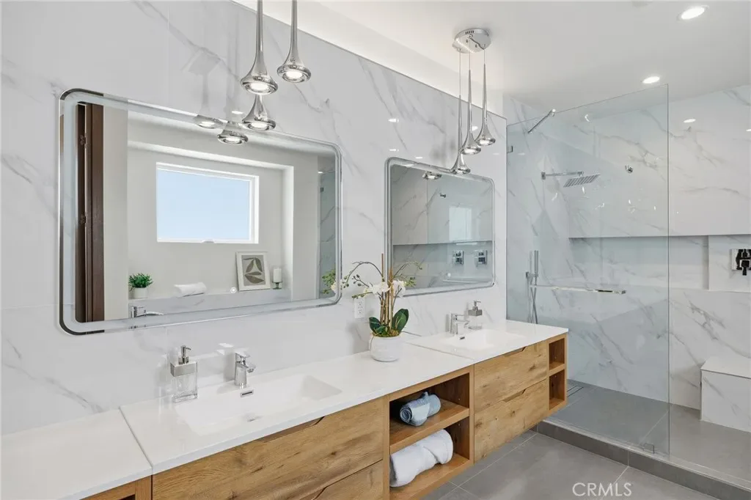
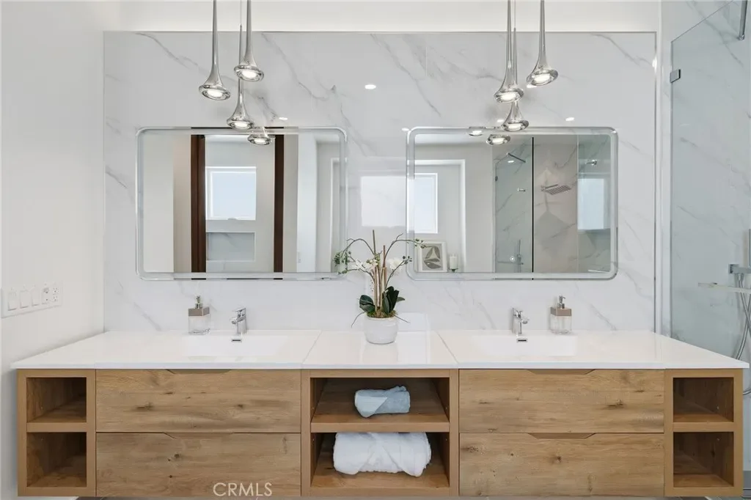
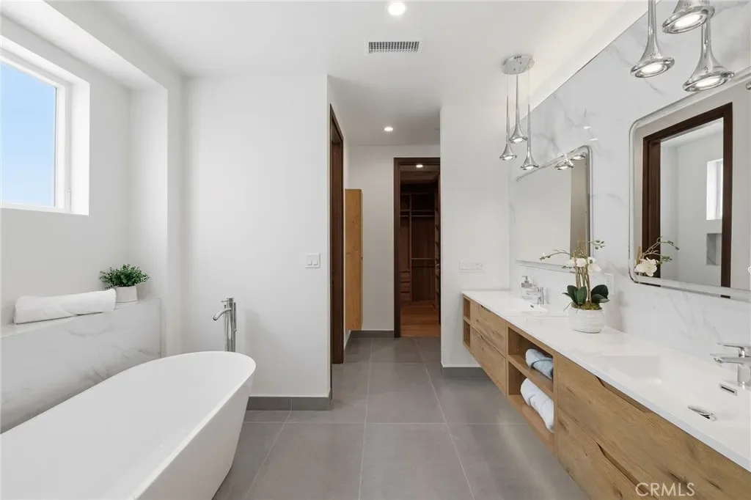
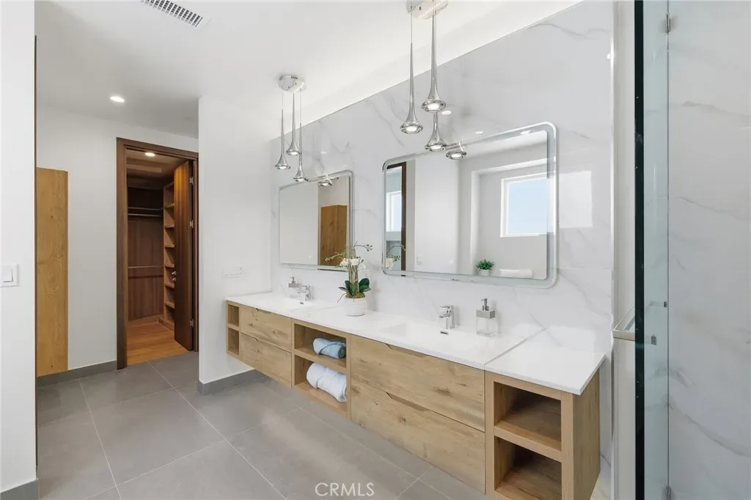
The upper level features a versatile bonus living area opening onto a balcony—ideal for relaxation, work, or entertaining. The expansive primary suite serves as a serene retreat, bright and airy with its own private balcony, a massive walk-in closet with custom shelving, and a spa-inspired bathroom boasting dual sinks, custom cabinetry, two separate standup showers with mid-spray jets, a sitting area, and a standalone soaking tub accented by double-glazed porcelain tiles.
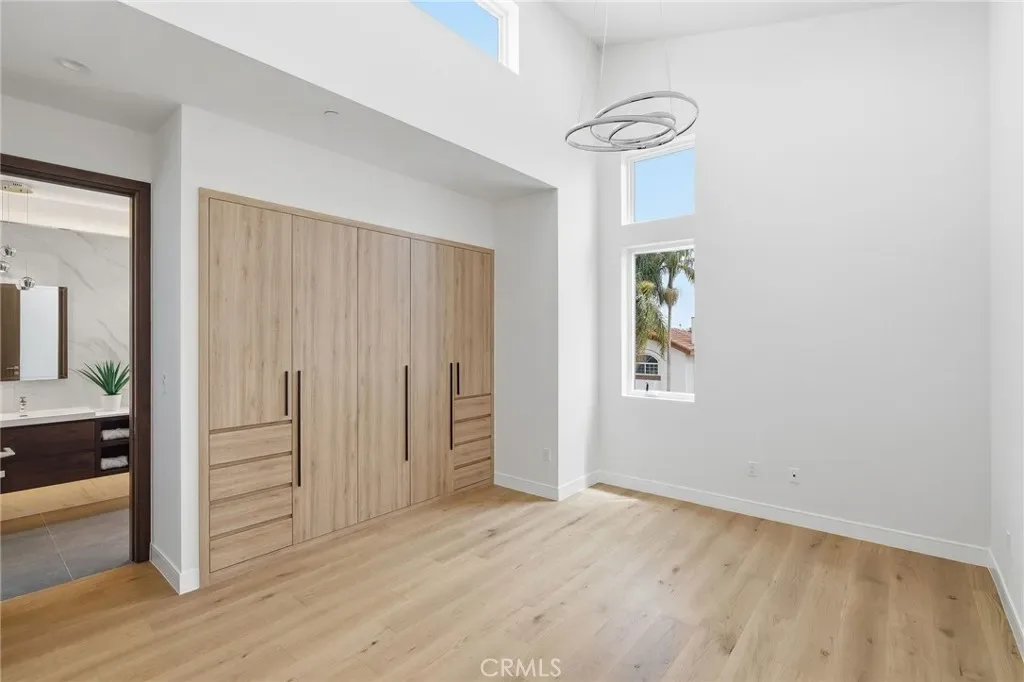
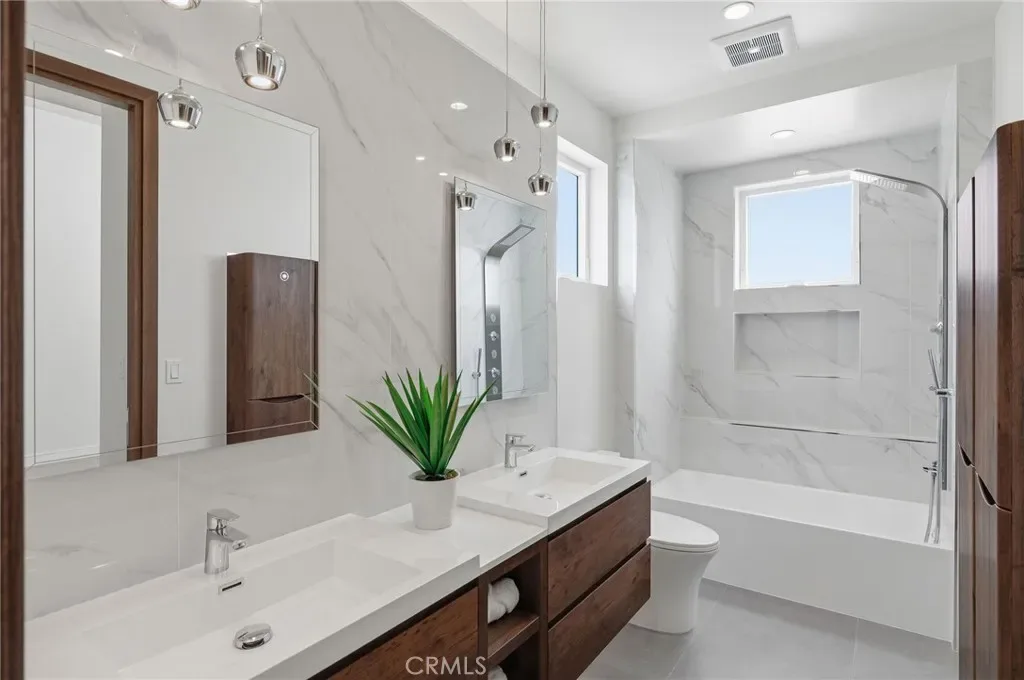
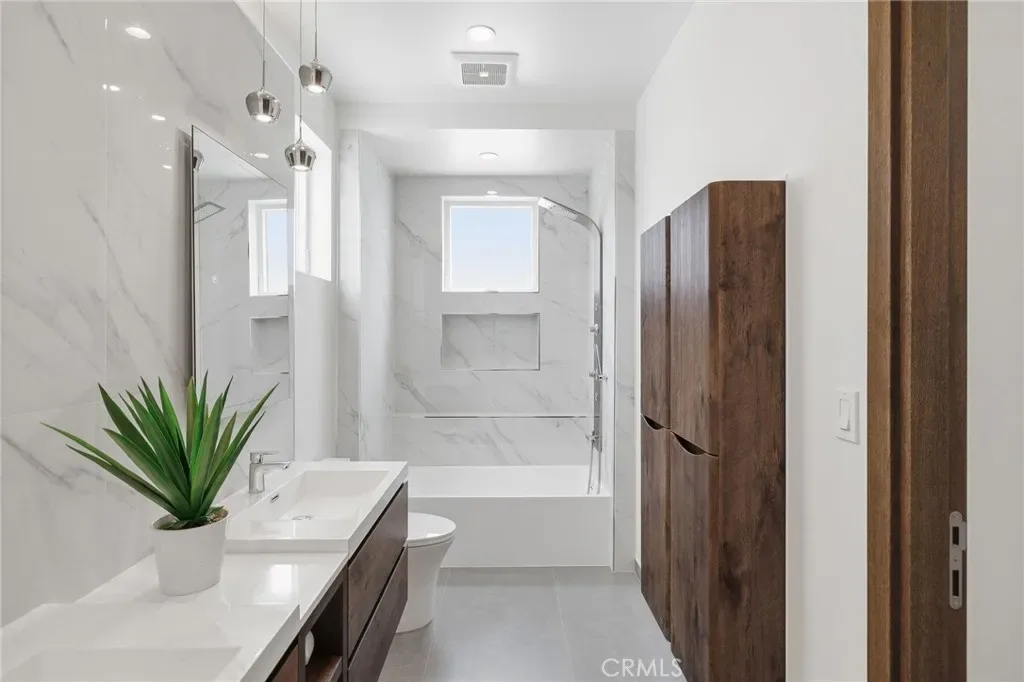
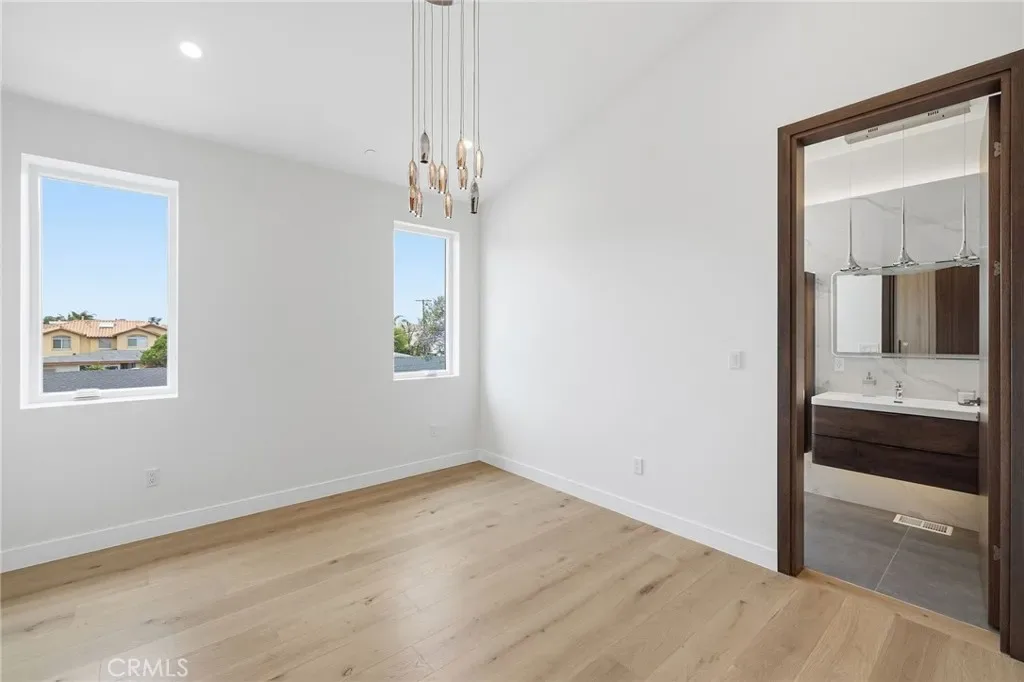
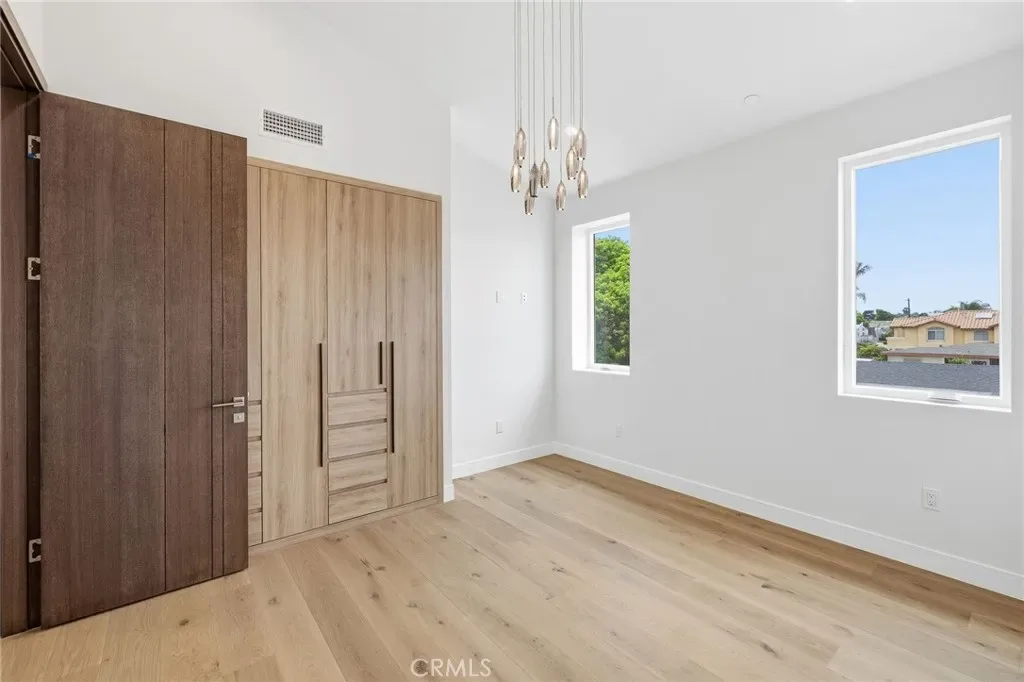
The second bedroom includes a private en suite bathroom, cathedral ceilings, and abundant sunlight for comfortable privacy. Bedrooms three and four share a beautifully appointed Jack and Jill bathroom equipped with dual sinks, custom doors, bespoke lighting, and ample storage.
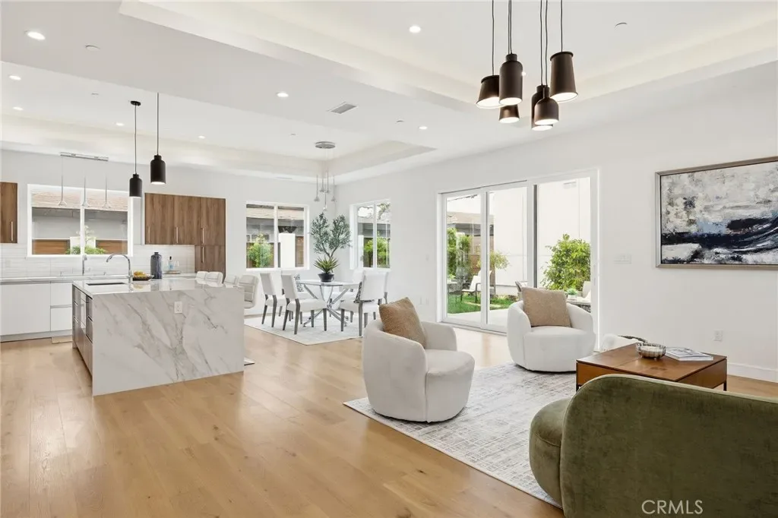
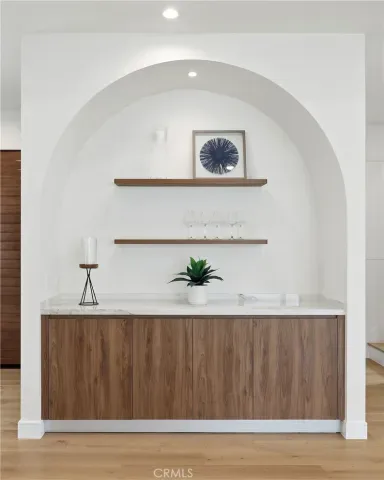
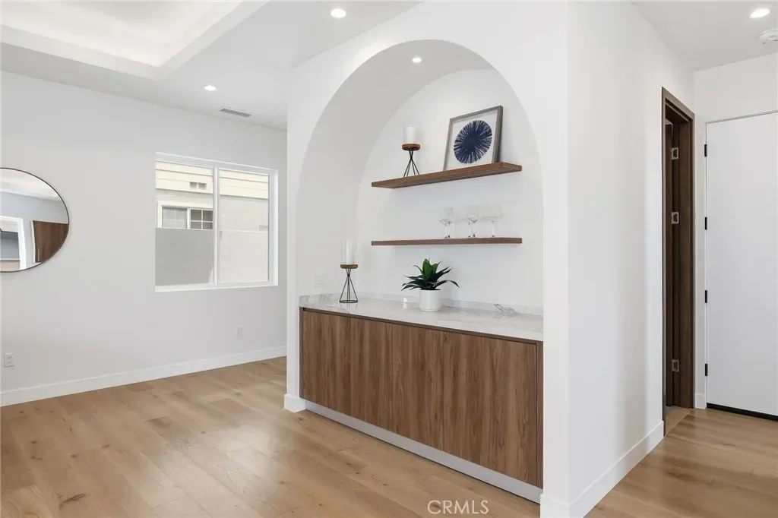
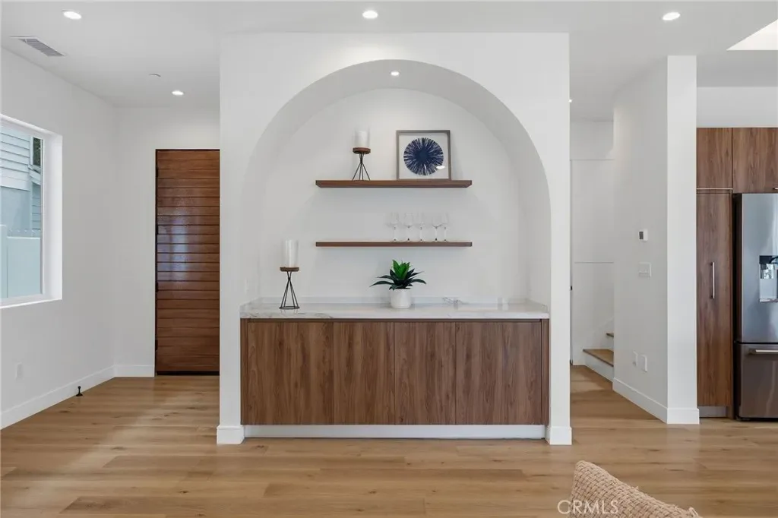
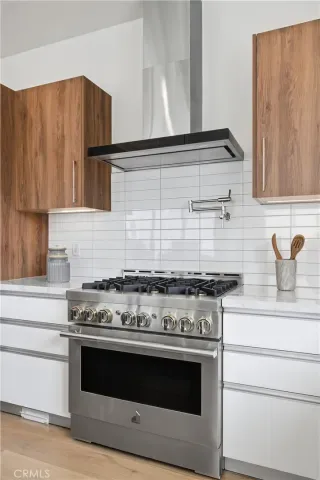
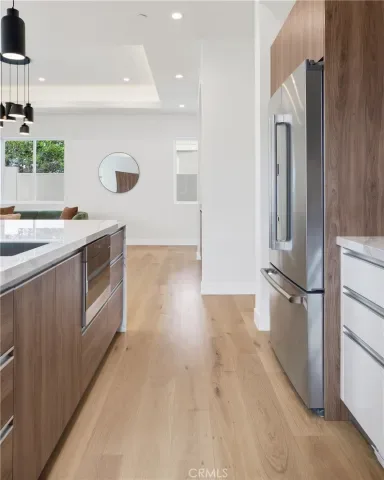
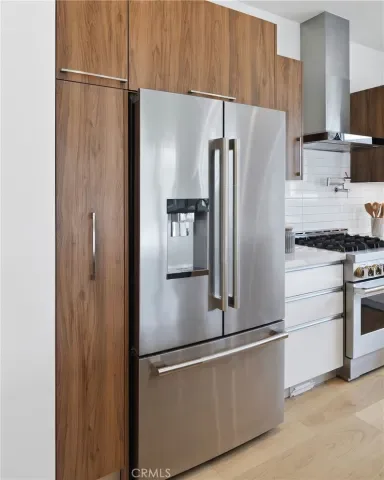
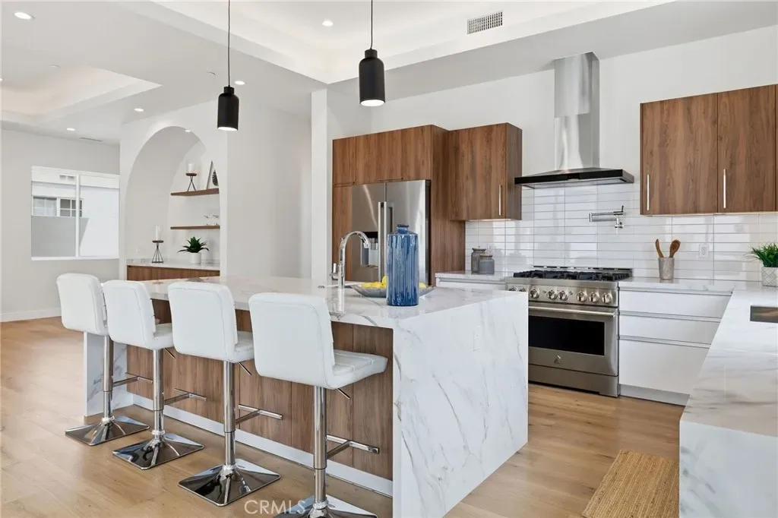
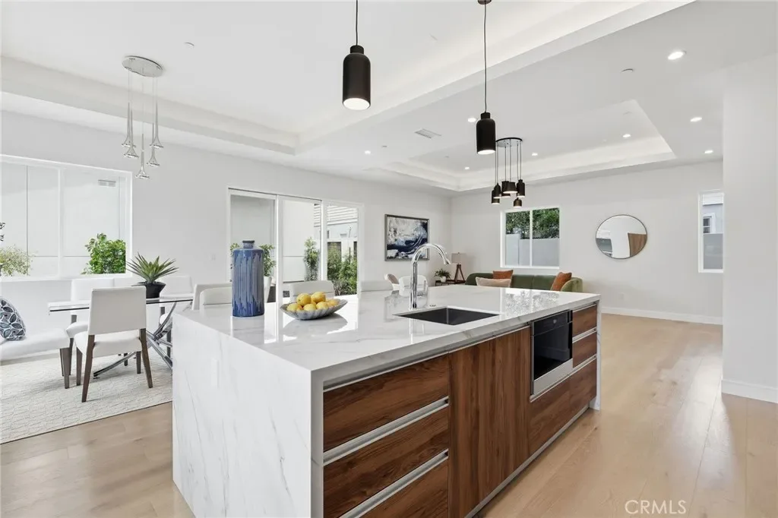
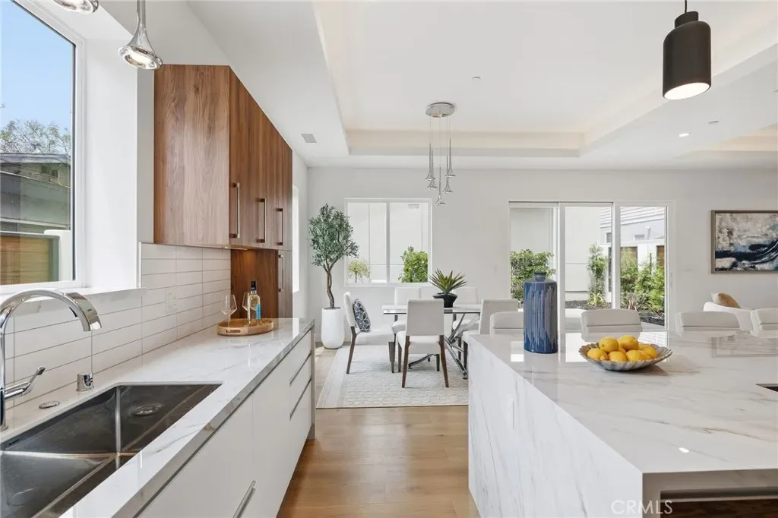
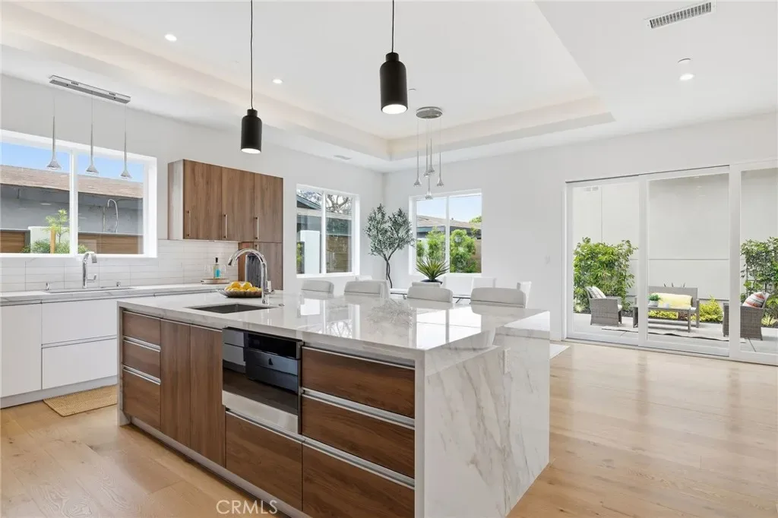
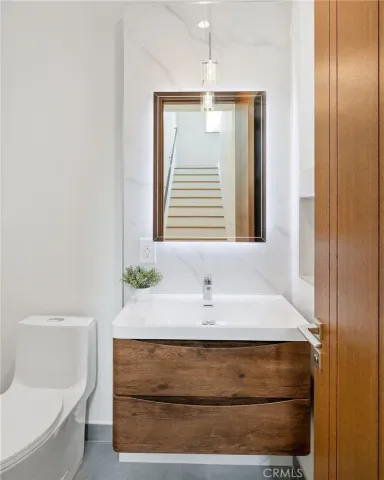
Meticulous details throughout the home include solid Nordic oak doors imported from Spain, soft-close drawers, touchpad-illuminated LED mirrors, gleaming wide-plank oak engineered hardwood floors, and custom kitchen cabinetry crafted with sleek lacquer finishes and durable porcelain countertops. The kitchen is a chef’s dream featuring high-end Jenn Air appliances—including range, refrigerator, and microwave drawer—and a Bosch dishwasher, all complemented by under-cabinet lighting and a stylish dry bar.
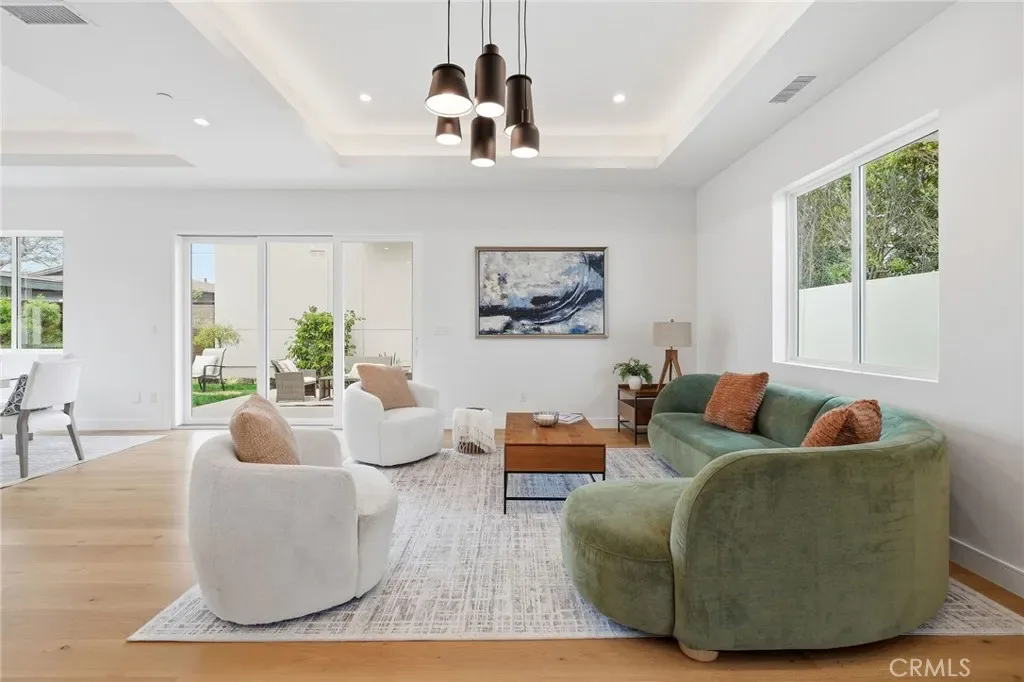
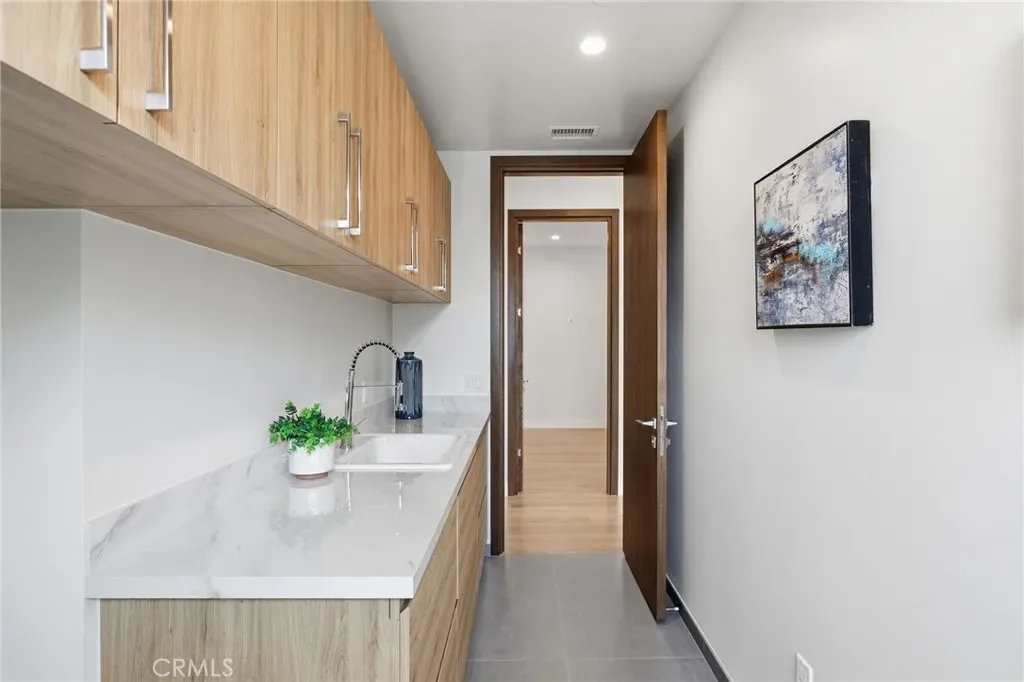
Additional amenities include a spacious walk-in laundry with sink and custom cabinetry, zoned high-efficiency electric heat pump heating and cooling, a hybrid water heater, central vacuum system, and seven Philadelphia solar panels paired with a SolarEdge hybrid inverter for energy-efficient living. Entertainment needs are met with pre-wiring for surround sound in the living room plus coaxial and Ethernet connections throughout.
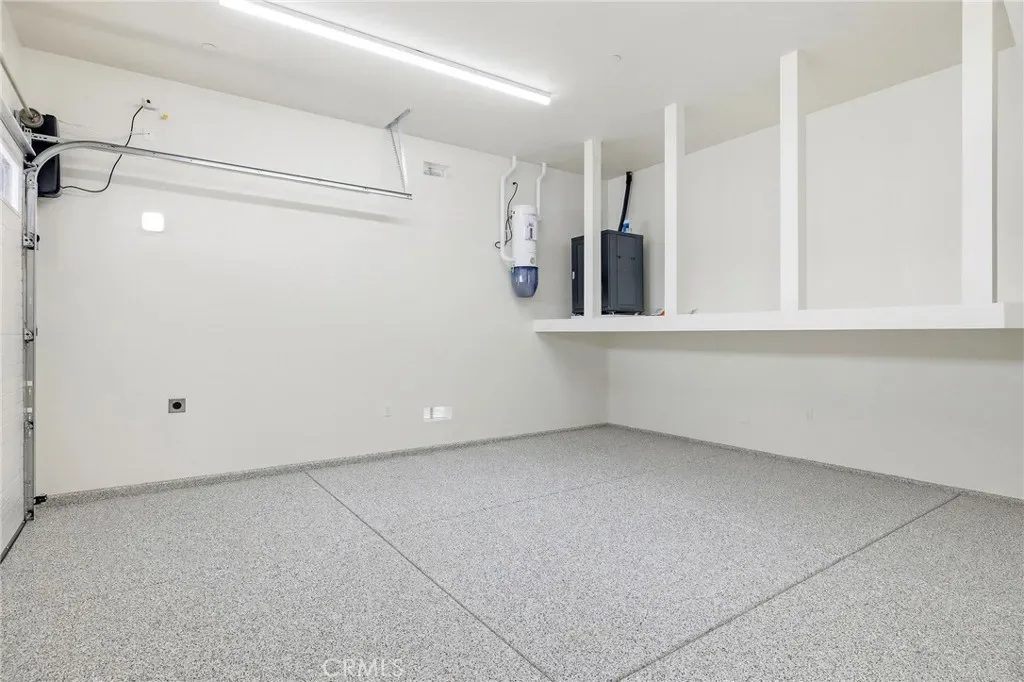
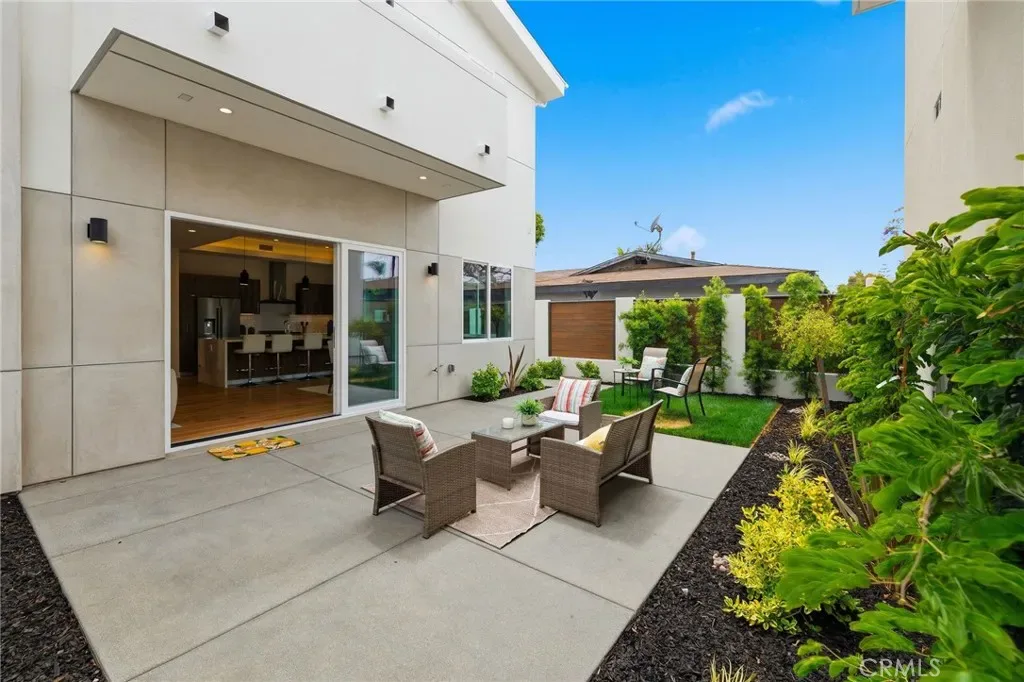
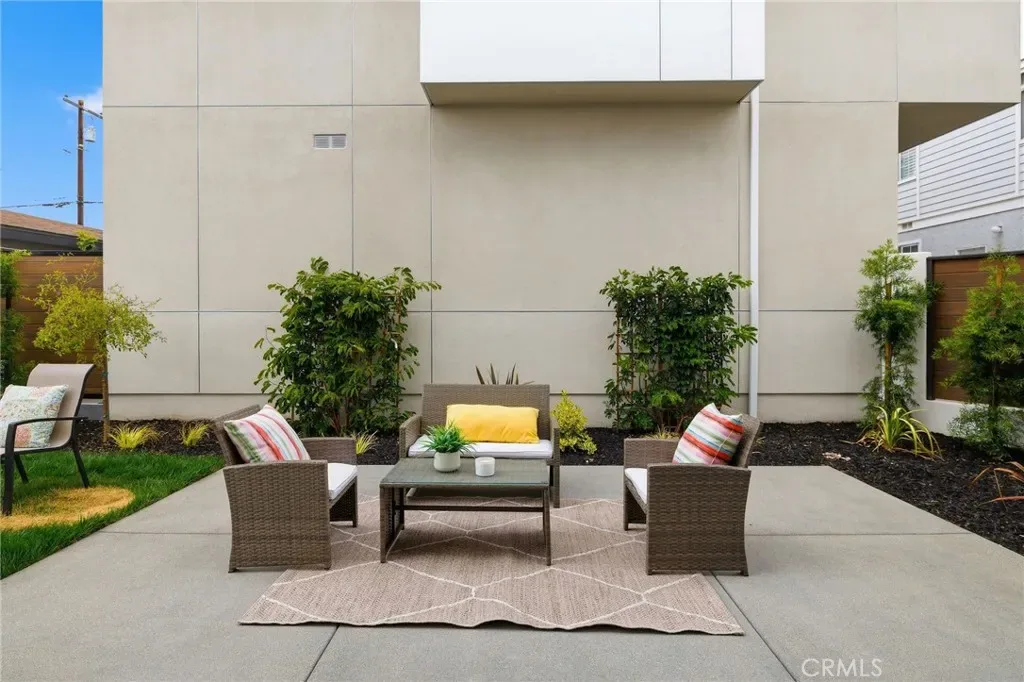
The epoxy-finished garage includes an electric vehicle charging outlet, while the generous backyard is enclosed by maintenance-free, premium PVC fencing ensuring privacy and durability.
This exceptional townhome seamlessly blends sophisticated style, advanced technology, and everyday comfort to create an unparalleled living experience.
The upper level features a versatile bonus living area opening onto a balcony—ideal for relaxation, work, or entertaining. The expansive primary suite serves as a serene retreat, bright and airy with its own private balcony, a massive walk-in closet with custom shelving, and a spa-inspired bathroom boasting dual sinks, custom cabinetry, two separate standup showers with mid-spray jets, a sitting area, and a standalone soaking tub accented by double-glazed porcelain tiles.
The second bedroom includes a private en suite bathroom, cathedral ceilings, and abundant sunlight for comfortable privacy. Bedrooms three and four share a beautifully appointed Jack and Jill bathroom equipped with dual sinks, custom doors, bespoke lighting, and ample storage.
Meticulous details throughout the home include solid Nordic oak doors imported from Spain, soft-close drawers, touchpad-illuminated LED mirrors, gleaming wide-plank oak engineered hardwood floors, and custom kitchen cabinetry crafted with sleek lacquer finishes and durable porcelain countertops. The kitchen is a chef’s dream featuring high-end Jenn Air appliances—including range, refrigerator, and microwave drawer—and a Bosch dishwasher, all complemented by under-cabinet lighting and a stylish dry bar.
Additional amenities include a spacious walk-in laundry with sink and custom cabinetry, zoned high-efficiency electric heat pump heating and cooling, a hybrid water heater, central vacuum system, and seven Philadelphia solar panels paired with a SolarEdge hybrid inverter for energy-efficient living. Entertainment needs are met with pre-wiring for surround sound in the living room plus coaxial and Ethernet connections throughout.
The epoxy-finished garage includes an electric vehicle charging outlet, while the generous backyard is enclosed by maintenance-free, premium PVC fencing ensuring privacy and durability.
This exceptional townhome seamlessly blends sophisticated style, advanced technology, and everyday comfort to create an unparalleled living experience.
Property Details
Price:
$2,345,000
MLS #:
SB26103512
Status:
Active
Beds:
4
Baths:
4
Type:
Townhouse
Neighborhood:
151nredondobchvillasnorth
Listed Date:
May 13, 2026
Finished Sq Ft:
2,736
Lot Size:
7,510 sqft / 0.17 acres (approx)
Year Built:
2026
Schools
School District:
Redondo Unified
Elementary School:
Lincoln
High School:
Redondo
Interior
Appliances
DW, FZ, MW, RF, GR, _6BS, HEWH, HOD, VEF
Bathrooms
3 Full Bathrooms, 1 Three Quarter Bathroom
Cooling
DL, HP
Heating
HP, CF
Interior Features
ST, VA, DBAR, RECL, DATA, SUND, OFP, BL, CC
Laundry Features
GE, IR
Levels
U
Main Level Bathrooms
1
Exterior
Accessibility Features
NO
Architectural Style
MOD
Attached Garage YN
1
Common Walls
NCW
Community Features
CRB
Direction Faces
S
Fencing
VNL
Garage Spaces
2
New Construction YN
1
Other Structures
TL
Parking Spots
2
Parking Total
2
Patio And Porch Features
EN, PTO
Spa Features
NO
View
NE
Window Features
DPW
Financial
HOA Fee
$280
HOA Fee Frequency
MO

Get Out There, A Simply Outgoing Approach to Life. James Outland Jr. is one of those rare people who simply has an outgoing approach to life. No matter the activity… from dune buggy riding to skydiving to motorcycling to riding the local Pismo Beach waves… James Outland Jr. approaches life with a “just get out there and do it” kind of attitude. A zest for Life. James’ zest for life is obviously apparent in his many exciting hobbies. In his spare time, he loves riding dune buggies or hi…
More About JamesMortgage Calculator
Map
Current real estate data for Townhouse in Redondo Beach as of May 25, 2026
64
Townhouse Listed
53
Avg DOM
804
Avg $ / SqFt
$1,765,644
Avg List Price
Community
- Address2413 CURTIS AVENUE #A Redondo Beach CA
- CityRedondo Beach
- CountyLos Angeles
- Zip Code90278
Similar Listings Nearby
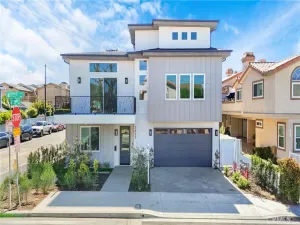
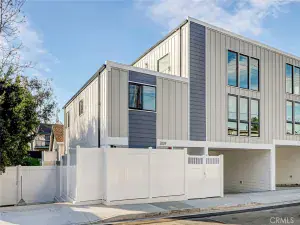
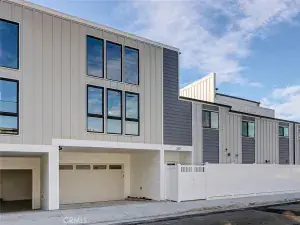
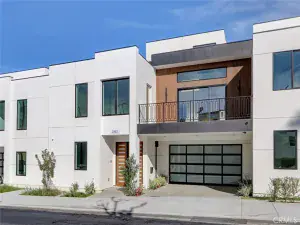
Property Summary
- 2413 CURTIS AVENUE #A Redondo Beach CA is a Townhouse for sale in Redondo Beach, CA, 90278. It is listed for $2,345,000 and features 4 beds, 4 baths, and has approximately 2,736 square feet of living space, and was originally constructed in 2026. The current price per square foot is $857. The average price per square foot for Townhouse listings in Redondo Beach is $804. The average listing price for Townhouse in Redondo Beach is $1,765,644. To schedule a showing of MLS#sb26103512 at 2413 CURTIS AVENUE #A in Redondo Beach, CA, contact your James Outland agent at 8057482262.
 Courtesy of Estate Properties. Disclaimer: All data relating to real estate for sale on this page comes from the Broker Reciprocity (BR) of the California Regional Multiple Listing Service. Detailed information about real estate listings held by brokerage firms other than James Outland include the name of the listing broker. Neither the listing company nor James Outland shall be responsible for any typographical errors, misinformation, misprints and shall be held totally harmless. The Broker providing this data believes it to be correct, but advises interested parties to confirm any item before relying on it in a purchase decision. Copyright 2026. California Regional Multiple Listing Service. All rights reserved.
 2413 CURTIS AVENUE #A
Redondo Beach, CA