
$2,475,000
6611 Elverton Dr
Oakland, CA, 94611

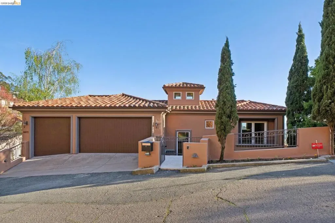
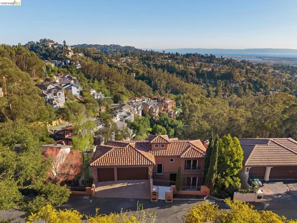
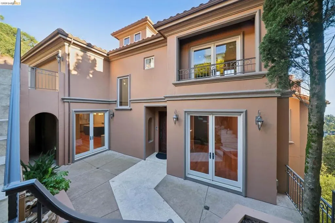
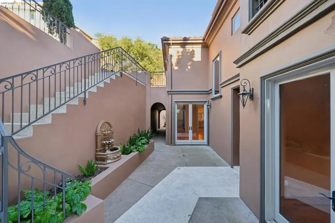
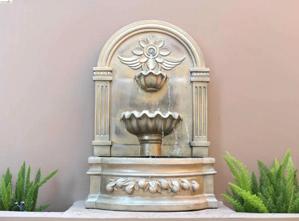


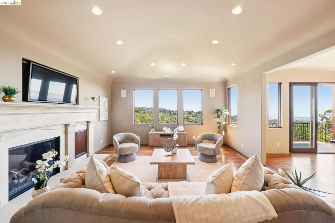
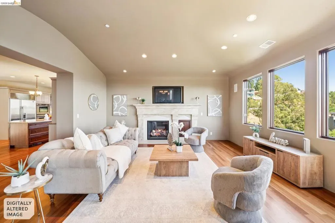
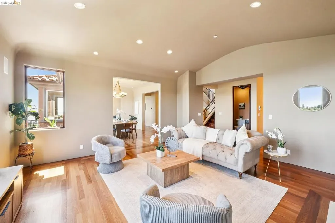
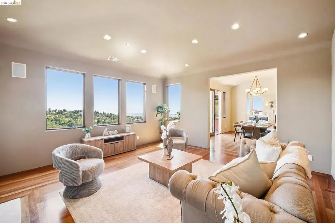
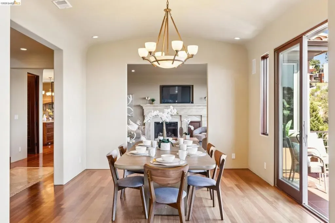
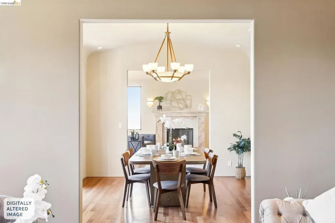
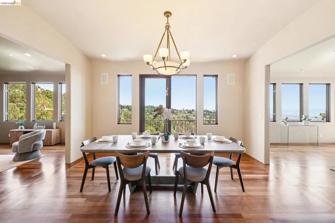
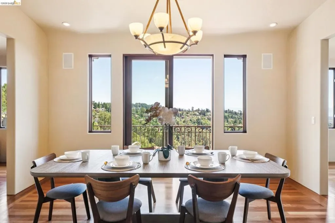
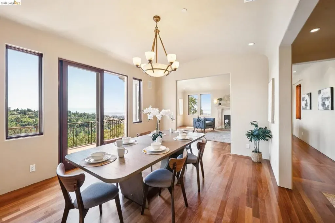
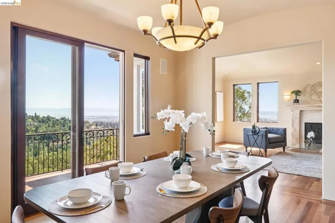
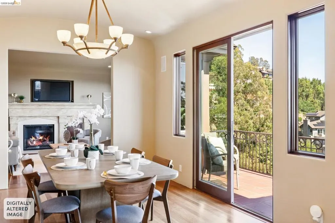
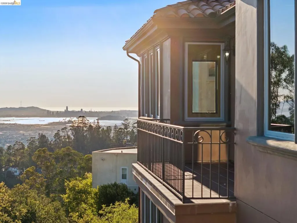
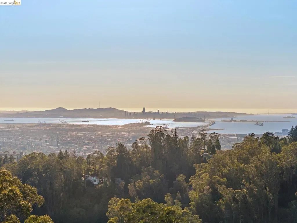
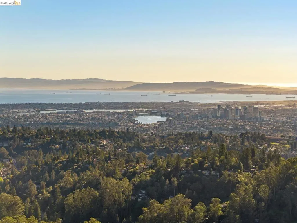
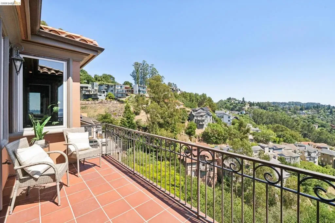
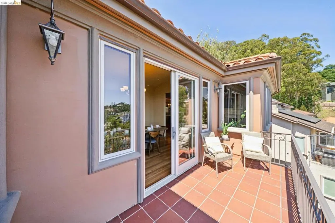
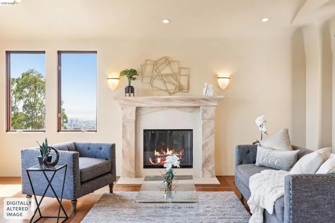
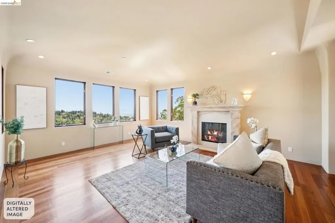

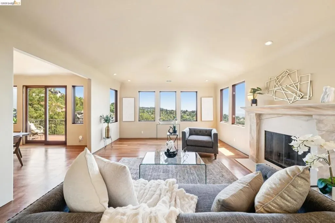
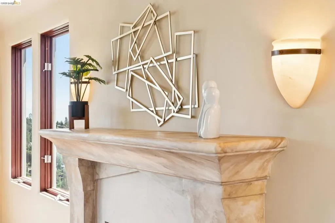
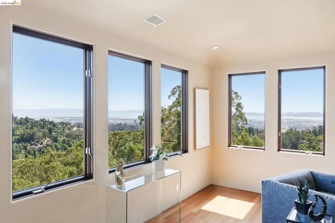
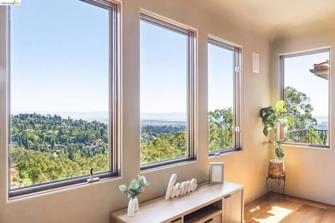
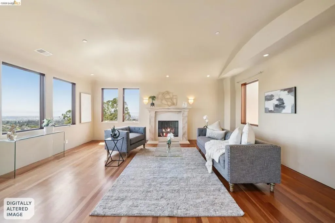
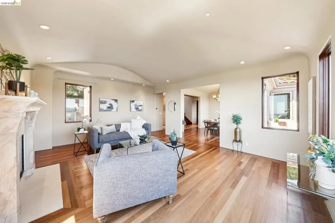
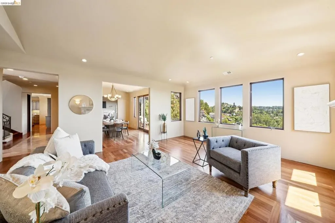
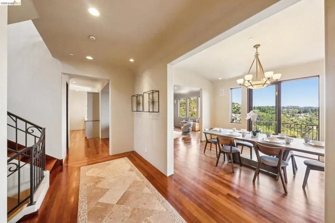
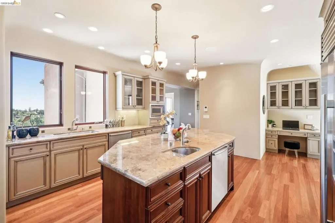
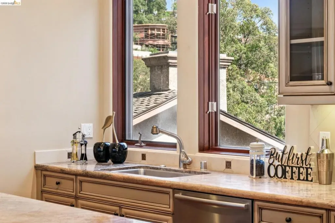
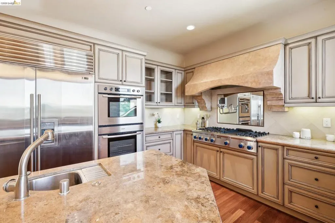

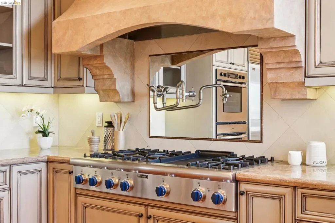

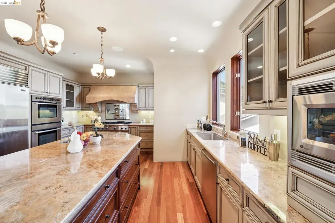
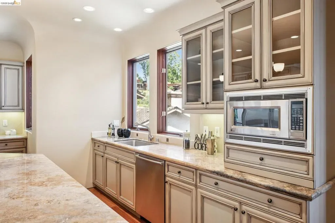
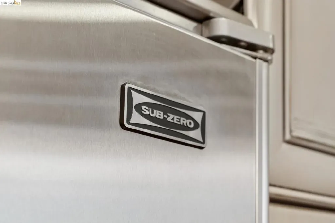
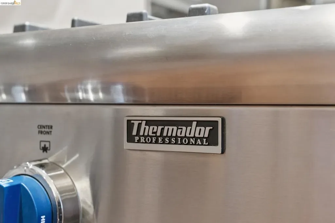
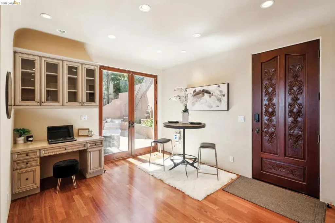
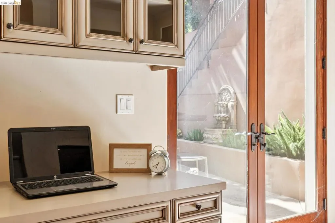
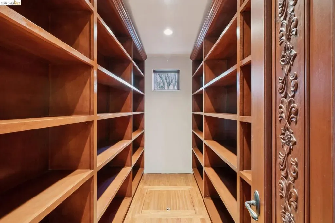
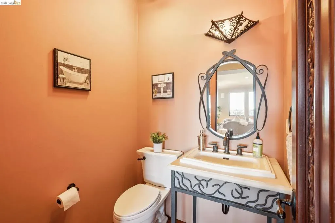
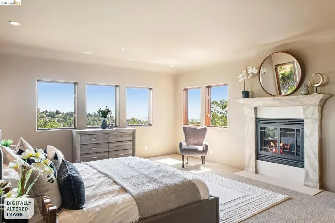
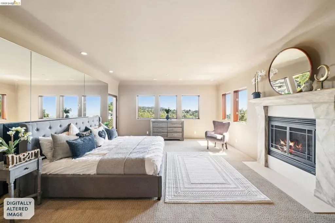
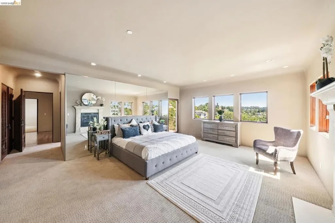
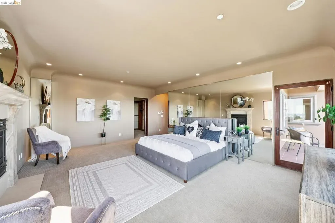
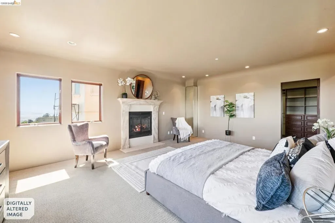
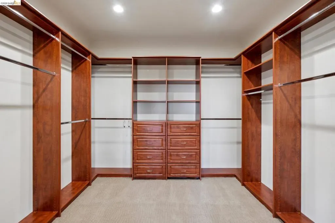
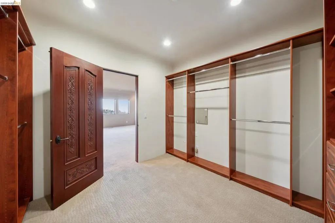
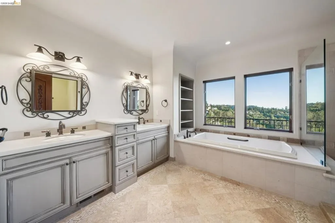
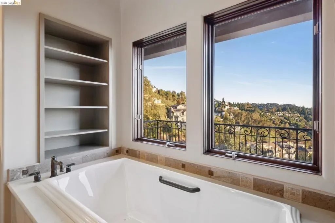

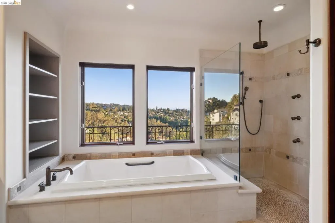
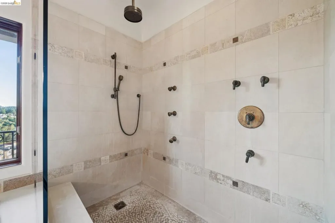

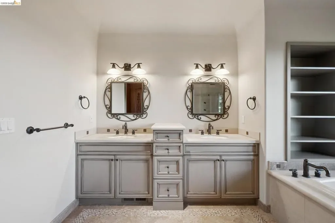
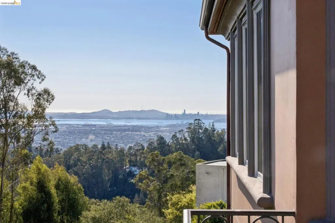
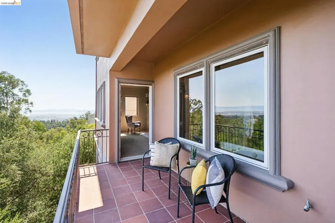
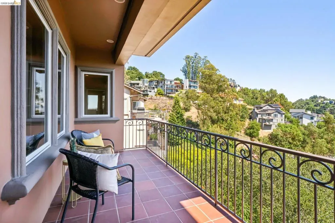
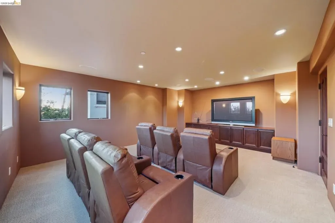
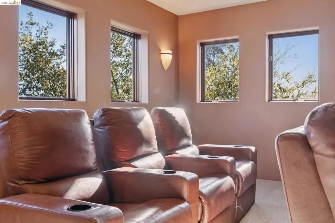
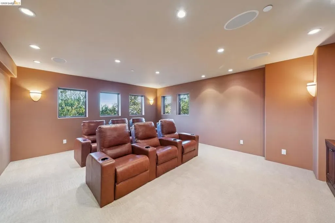
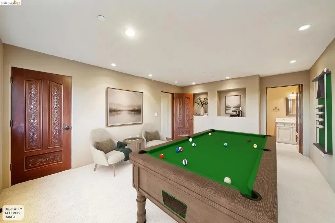
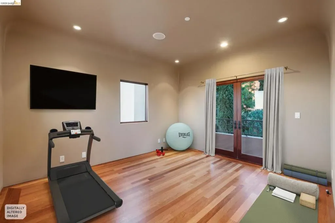
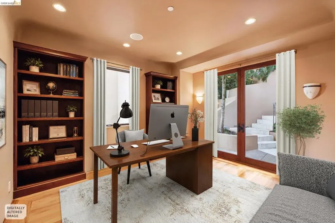
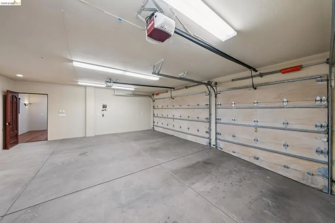
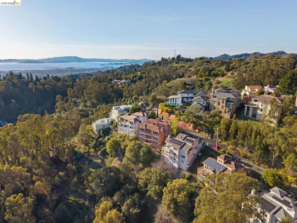
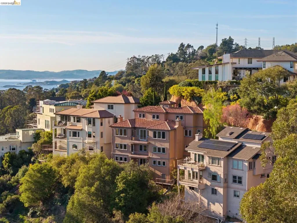
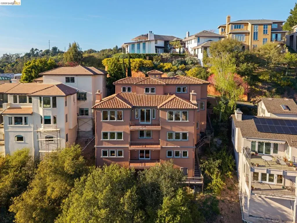
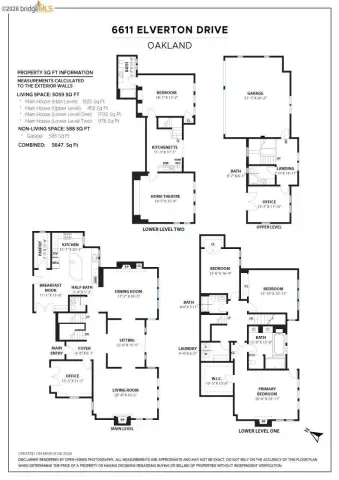
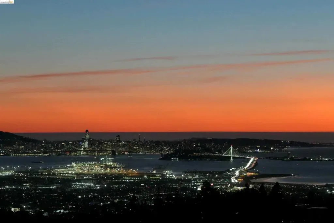
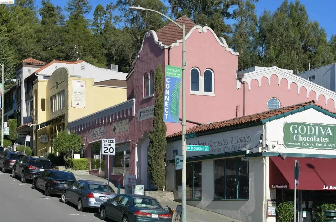
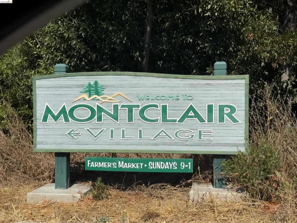

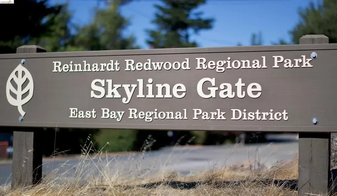

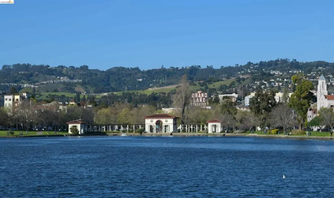

Old world elegance and craftsmanship meets state of the art technology in this grand and exquisitely appointed custom home prominently perched high in the Oakland Hills with sweeping canyon, south bay, and SF views. The first level boasts a chef’s kitchen with huge pantry and top of the line appliances which opens to a sun filled family room with fireplace and deck, dining room, and living room with fireplace and City views – perfect for entertaining guests on special occasions. A beautiful home office with a separate private entrance makes working from home an absolute treat. The living quarters consist of a luxurious primary suite with its own fireplace, large walk-in closet, and spa like bathroom with soaking tub, three spacious bedrooms, and conveniently located laundry room all on the same floor. The lower level is currently configured as a 6-person home theater with an in-law/au pair suite or game room. Other amenities include a high-speed fiber line for fast upload and download capabilities, a second office or exercise room, and a three-car garage. Just minutes to two highly rated elementary schools, a wide variety of specialty shops, restaurants, and a local farmer’s market in the Montclair Village, the freeway and Rockridge BART for an easy commute, and world class hiking and biking trails nearby. This is executive living at its absolute finest!
Property Details
Price:
$2,475,000
MLS #:
41135594
Status:
Active
Beds:
4
Baths:
4
Type:
Single Family
Subtype:
Single Family Residence
Subdivision:
MONTCLAIR
Listed Date:
May 22, 2026
Finished Sq Ft:
4,841
Lot Size:
14,812 sqft / 0.34 acres (approx)
Year Built:
2006
Schools
Interior
Bathrooms
3 Full Bathrooms, 1 Half Bathroom
Cooling
CA, WHF
Flooring
STON, WOOD
Heating
FA
Laundry Features
DINC, WINC
Levels
C
Exterior
Architectural Style
MED
Attached Garage YN
1
Construction Materials
STC
Garage Spaces
3
Parking Spots
3
Parking Total
3
Patio And Porch Features
DK, PTO
Roof
TLE
View
BA, CN
Financial

Get Out There, A Simply Outgoing Approach to Life. James Outland Jr. is one of those rare people who simply has an outgoing approach to life. No matter the activity… from dune buggy riding to skydiving to motorcycling to riding the local Pismo Beach waves… James Outland Jr. approaches life with a “just get out there and do it” kind of attitude. A zest for Life. James’ zest for life is obviously apparent in his many exciting hobbies. In his spare time, he loves riding dune buggies or hi…
More About JamesMortgage Calculator
Map
Current real estate data for Single Family in Oakland as of May 25, 2026
469
Single Family Listed
92
Avg DOM
525
Avg $ / SqFt
$1,004,666
Avg List Price
Community
- Address6611 Elverton Dr Oakland CA
- SubdivisionMONTCLAIR
- CityOakland
- CountyAlameda
- Zip Code94611
Similar Listings Nearby
Property Summary
- Located in the MONTCLAIR subdivision, 6611 Elverton Dr Oakland CA is a Single Family for sale in Oakland, CA, 94611. It is listed for $2,475,000 and features 4 beds, 4 baths, and has approximately 4,841 square feet of living space, and was originally constructed in 2006. The current price per square foot is $511. The average price per square foot for Single Family listings in Oakland is $525. The average listing price for Single Family in Oakland is $1,004,666. To schedule a showing of MLS#41135594 at 6611 Elverton Dr in Oakland, CA, contact your James Outland agent at 8057482262.
 Courtesy of Compass. Disclaimer: All data relating to real estate for sale on this page comes from the Broker Reciprocity (BR) of the California Regional Multiple Listing Service. Detailed information about real estate listings held by brokerage firms other than James Outland include the name of the listing broker. Neither the listing company nor James Outland shall be responsible for any typographical errors, misinformation, misprints and shall be held totally harmless. The Broker providing this data believes it to be correct, but advises interested parties to confirm any item before relying on it in a purchase decision. Copyright 2026. California Regional Multiple Listing Service. All rights reserved.
 6611 Elverton Dr
Oakland, CA