
$2,299,000
14 Novilla
Laguna Niguel, CA, 92677

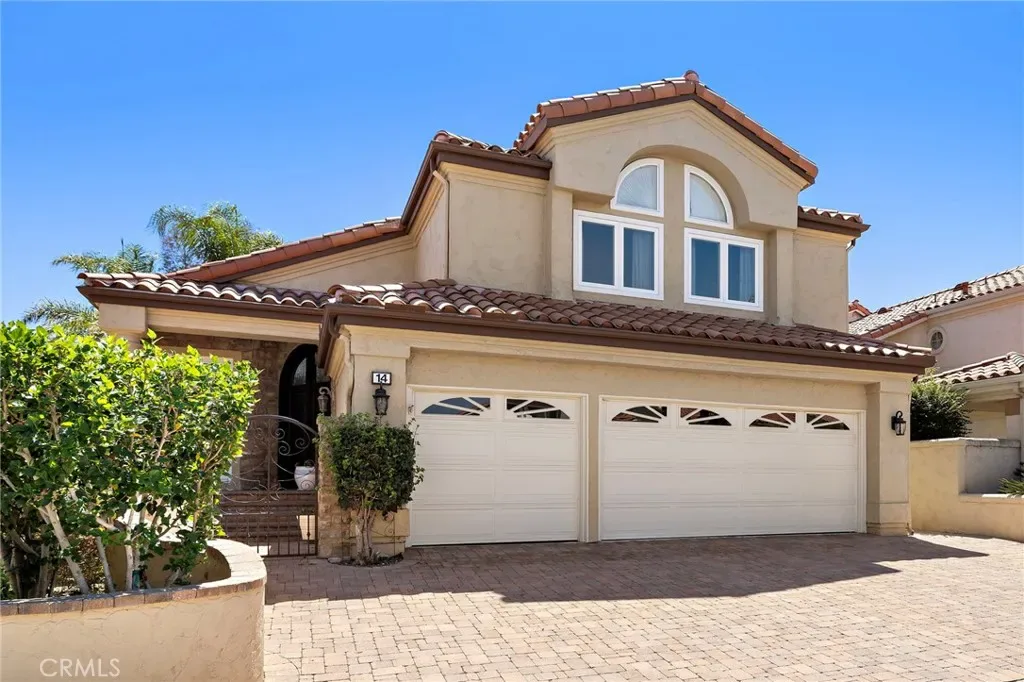
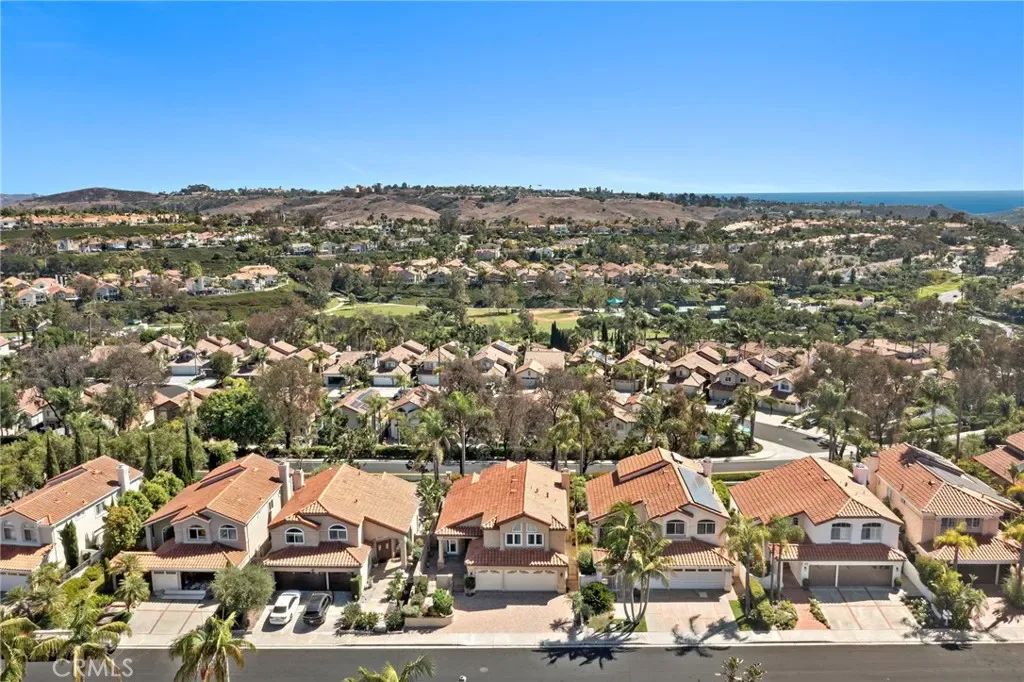
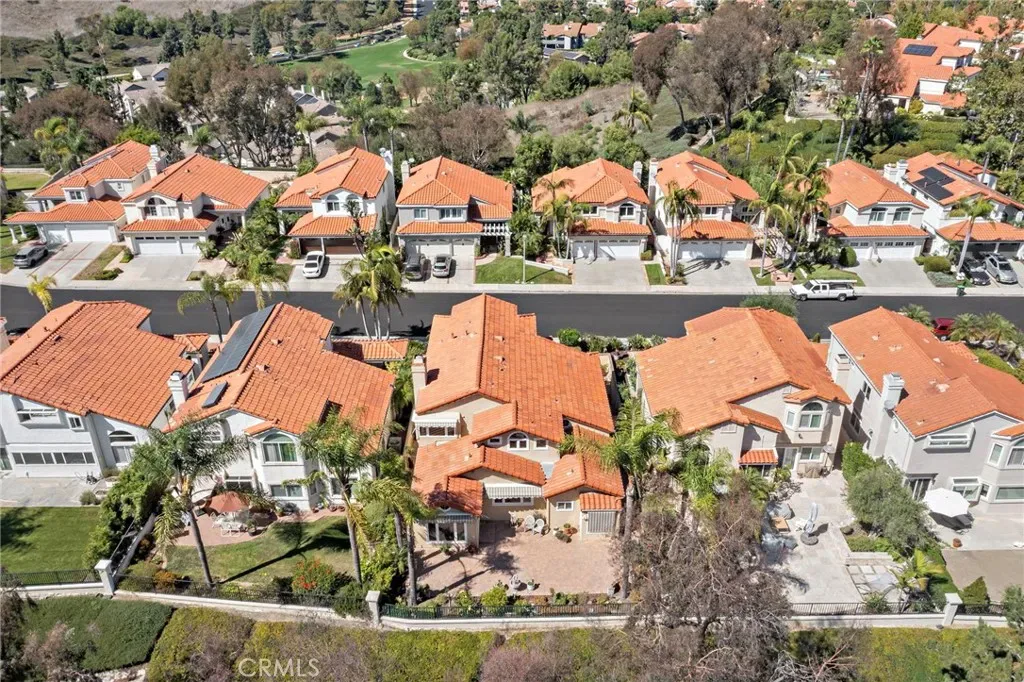
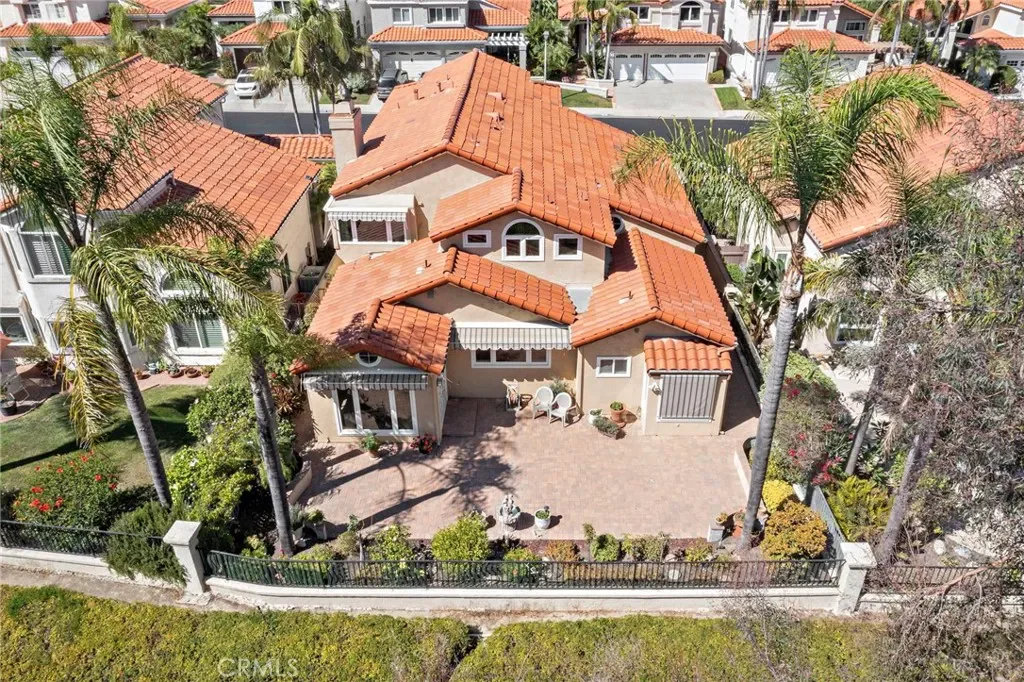
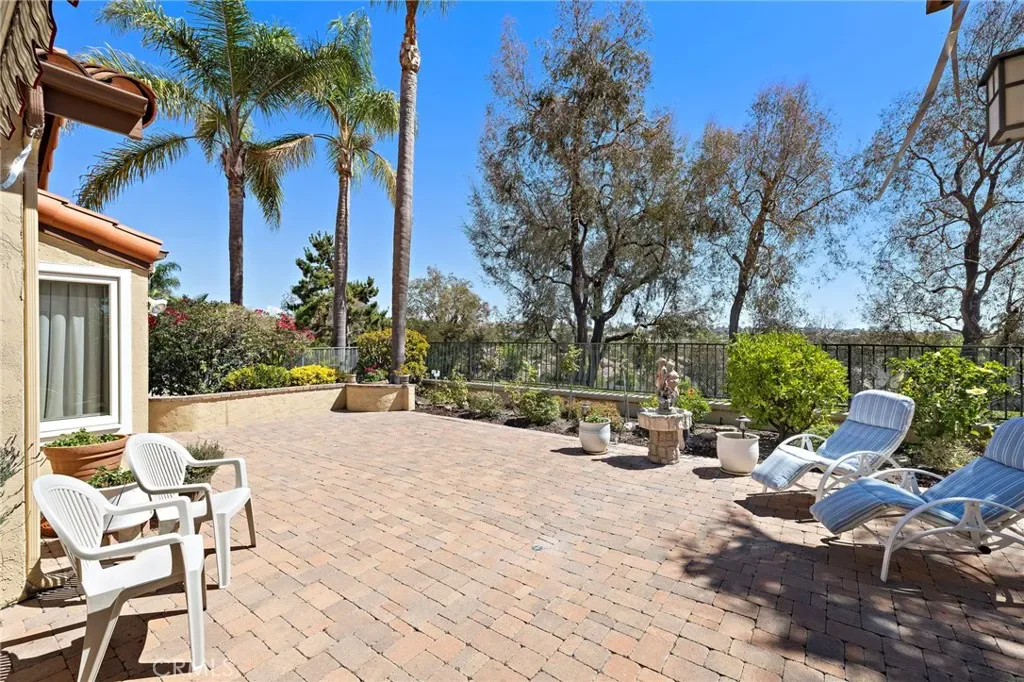
Welcome to this exquisitely upgraded 5-bedroom, 3.5-bathroom home offering 3,018 sq. ft. of luxurious living space, perfectly situated on an expansive lot with a partial scenic ocean view.
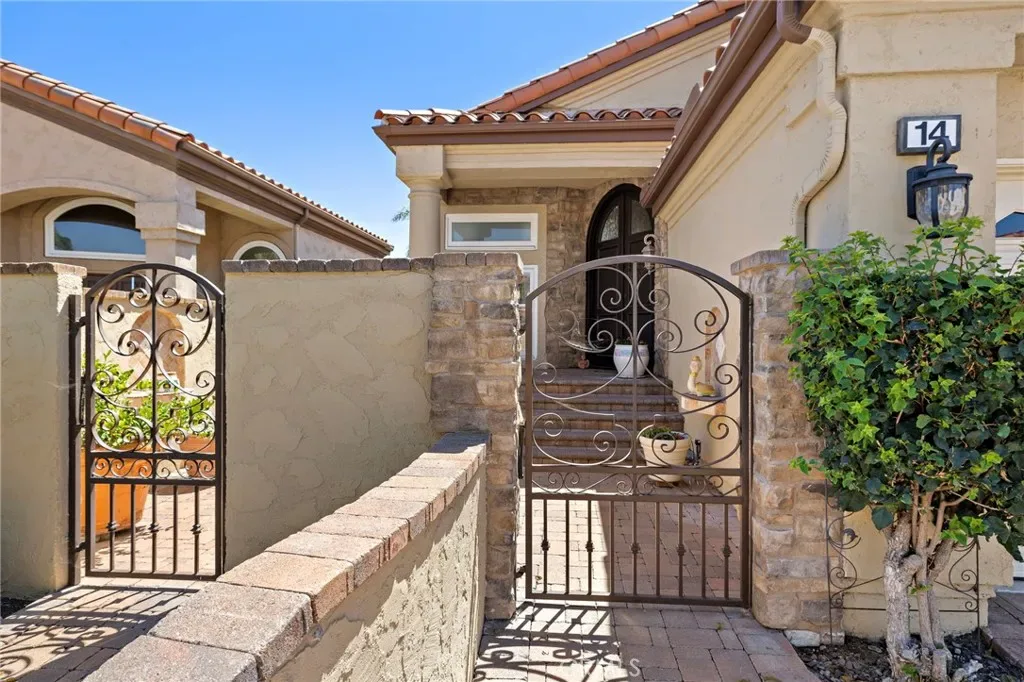
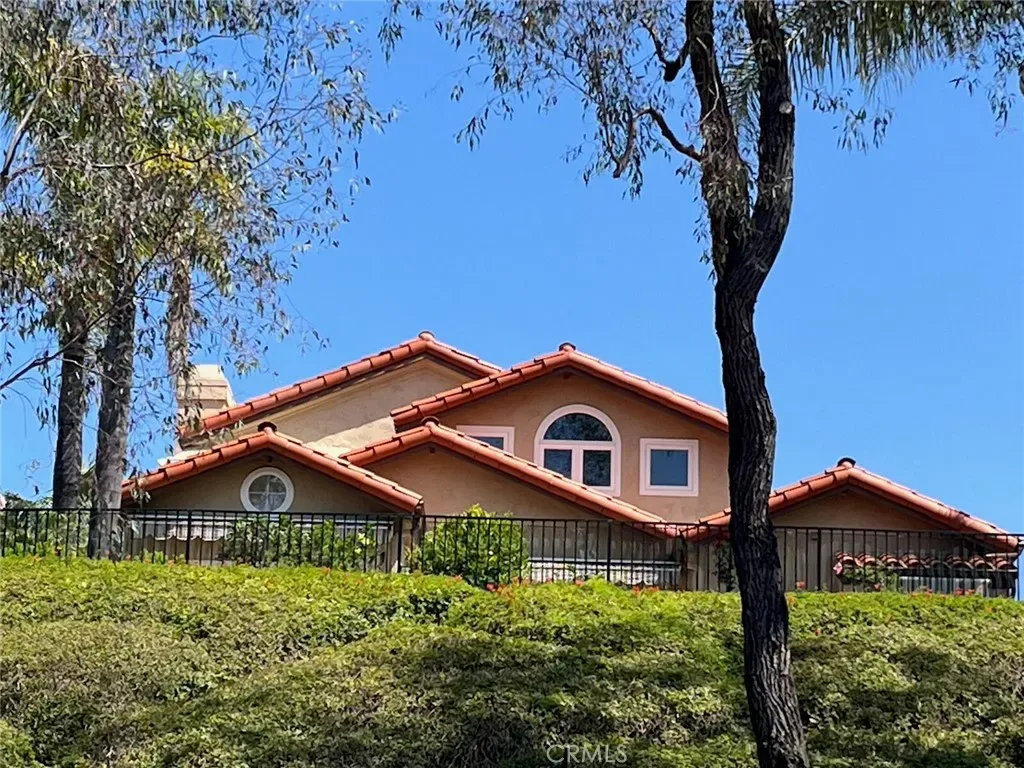
From the moment you arrive, the Tuscan-inspired exterior makes a striking impression with custom-designed Renaissance windows and doors, professionally landscaped planter areas, high-end entry gates, and a sweeping decorative Olsen Pavers driveway leading to a spacious 3-car garage—delivering exceptional curb appeal.
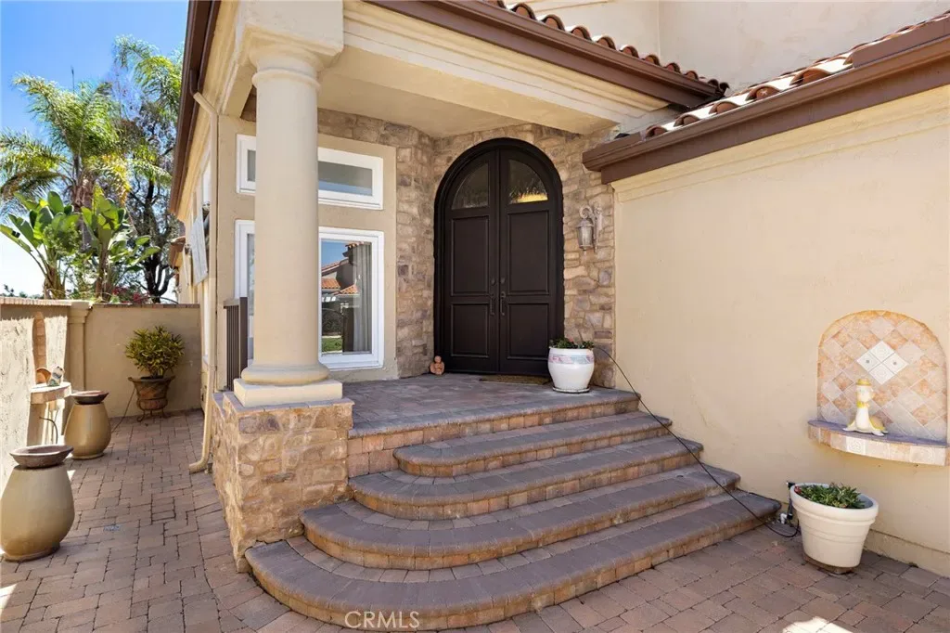
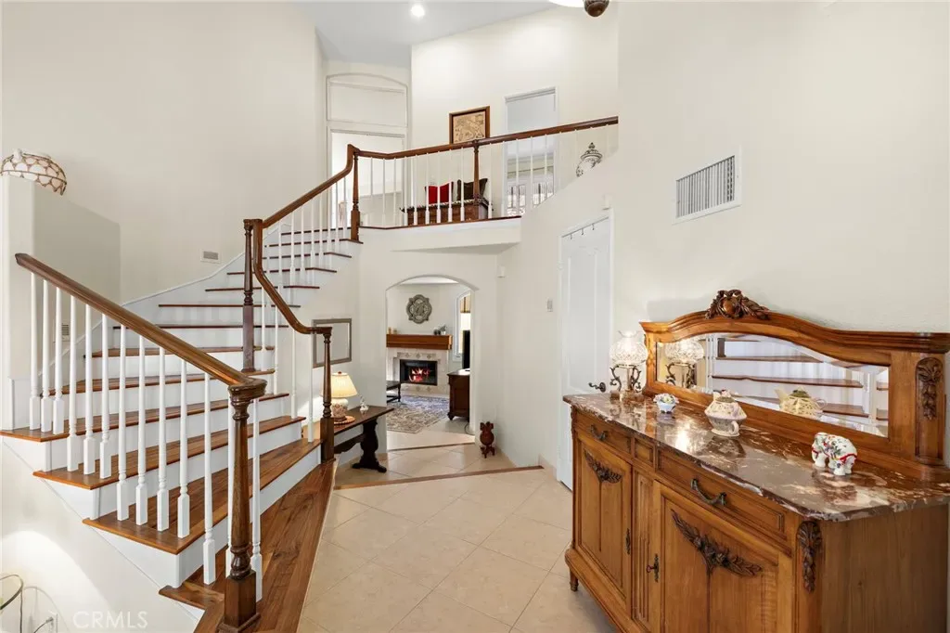
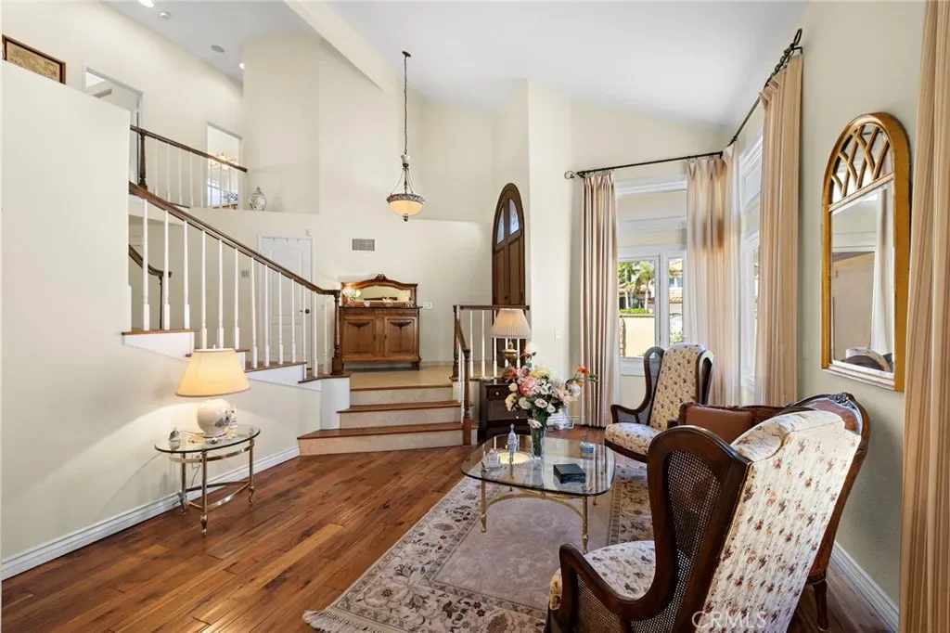
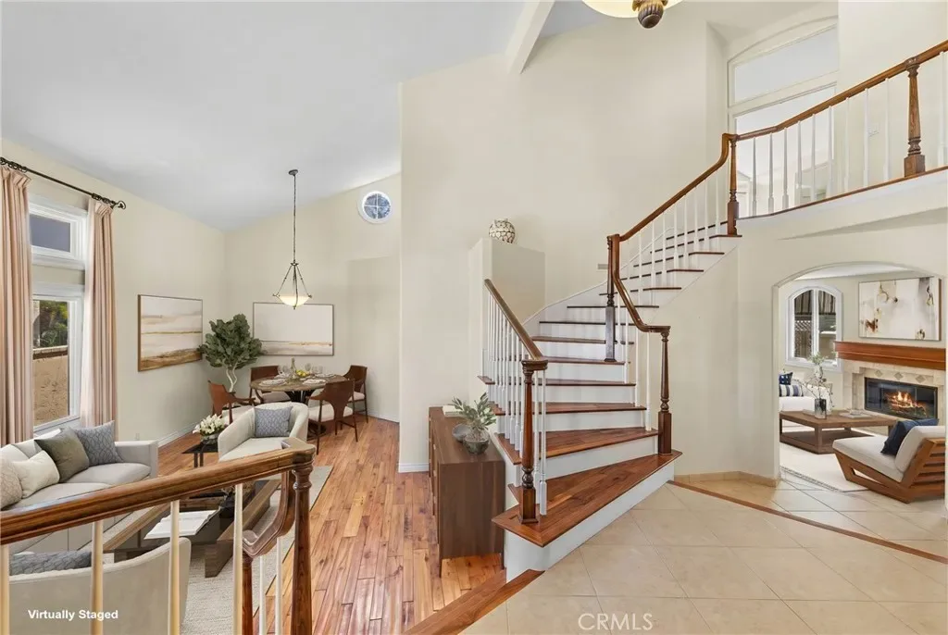
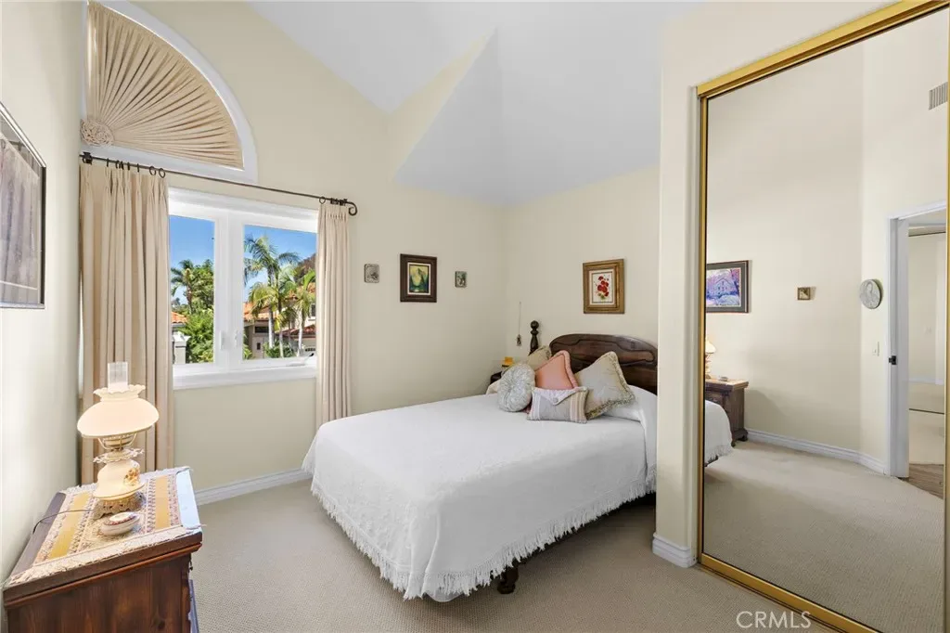
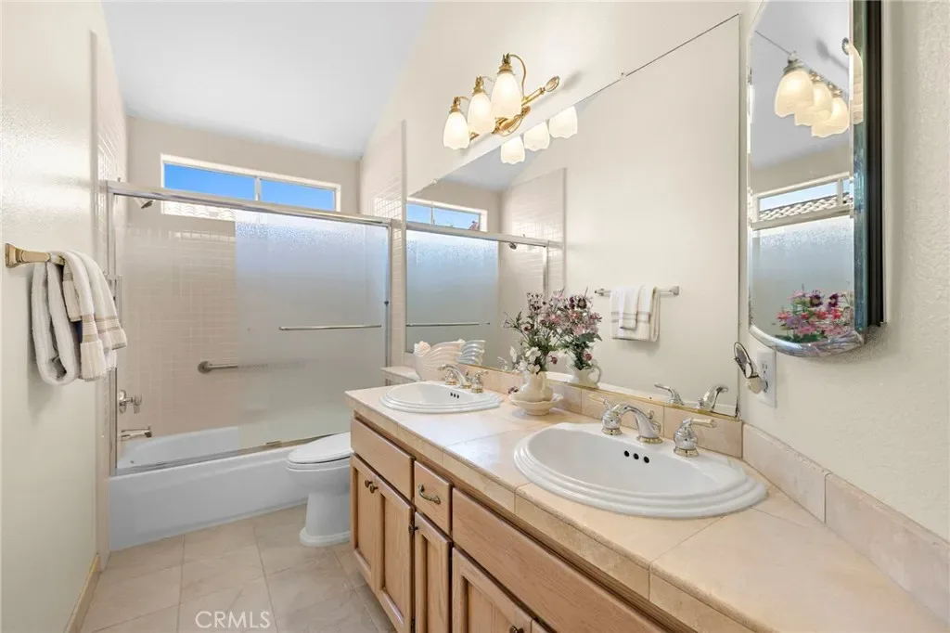
Step through the grand arched double doors and you’ll immediately feel the pride of ownership in every detail. The entry opens into a warm and welcoming living and dining area with rich, handscraped Rustic Walnut wood flooring that flows seamlessly throughout much of the downstairs. Ideal for multigenerational living, a private, large downstairs bedroom with en-suite bath offers comfort and flexibility.
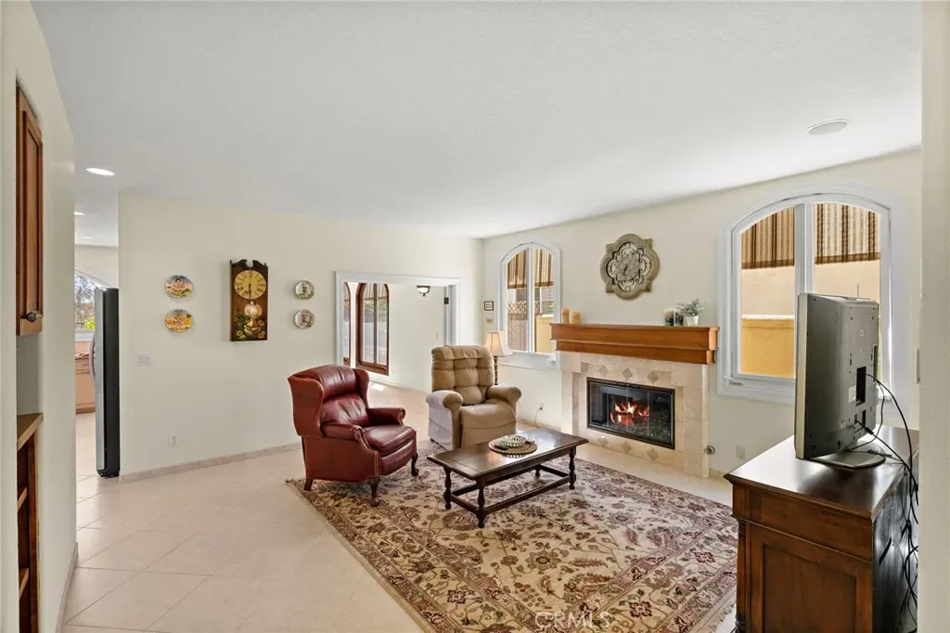
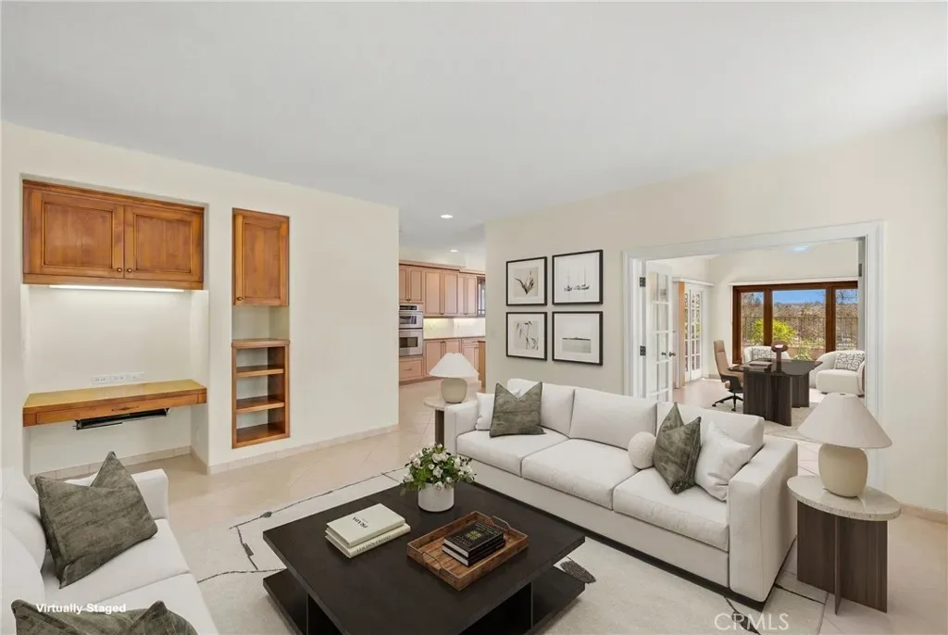
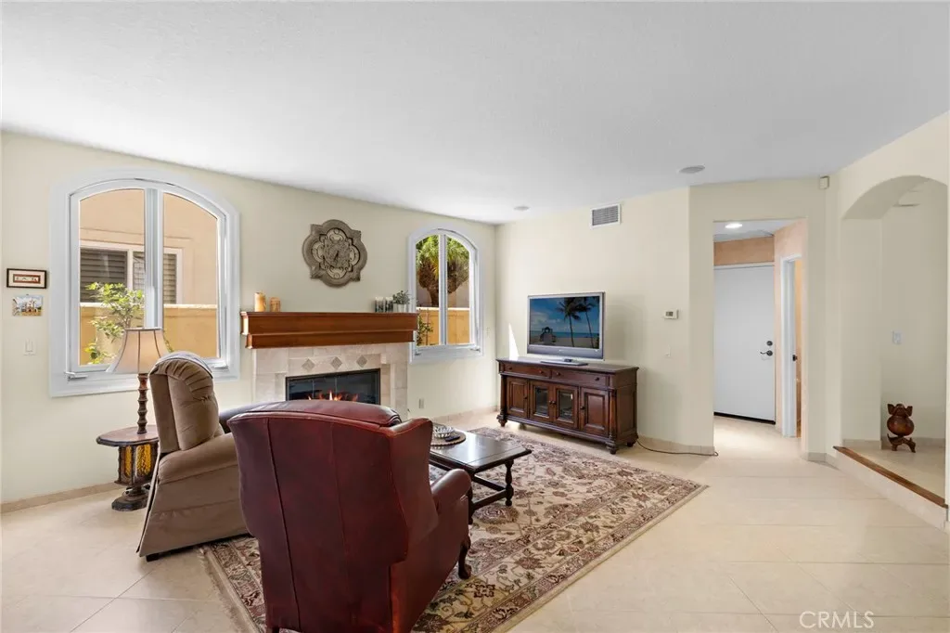
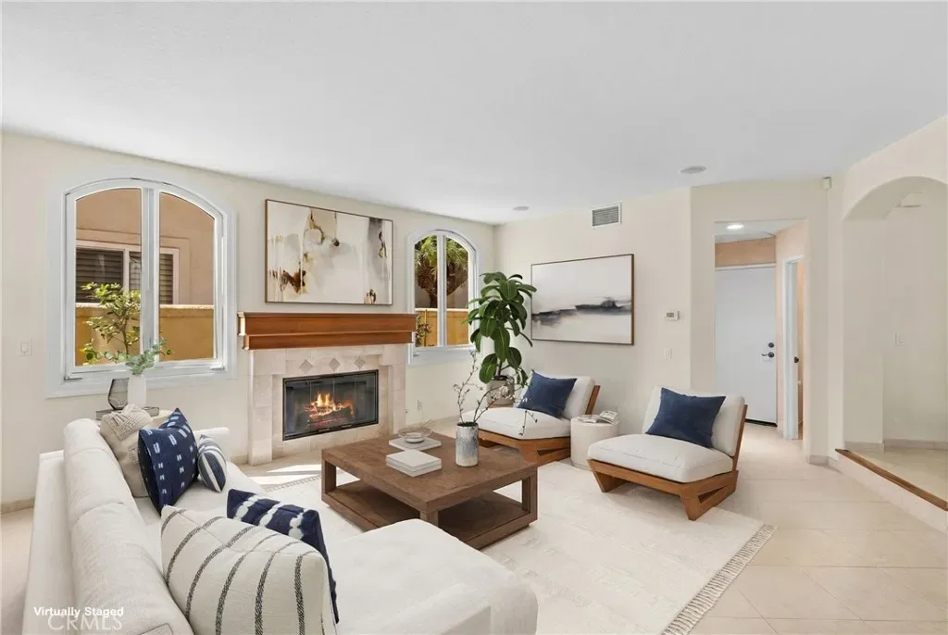
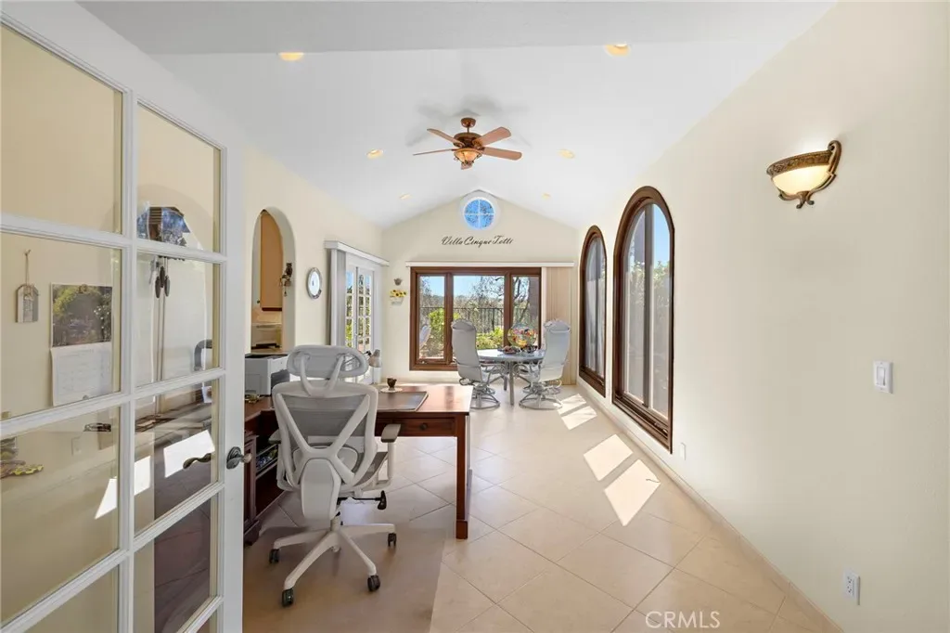
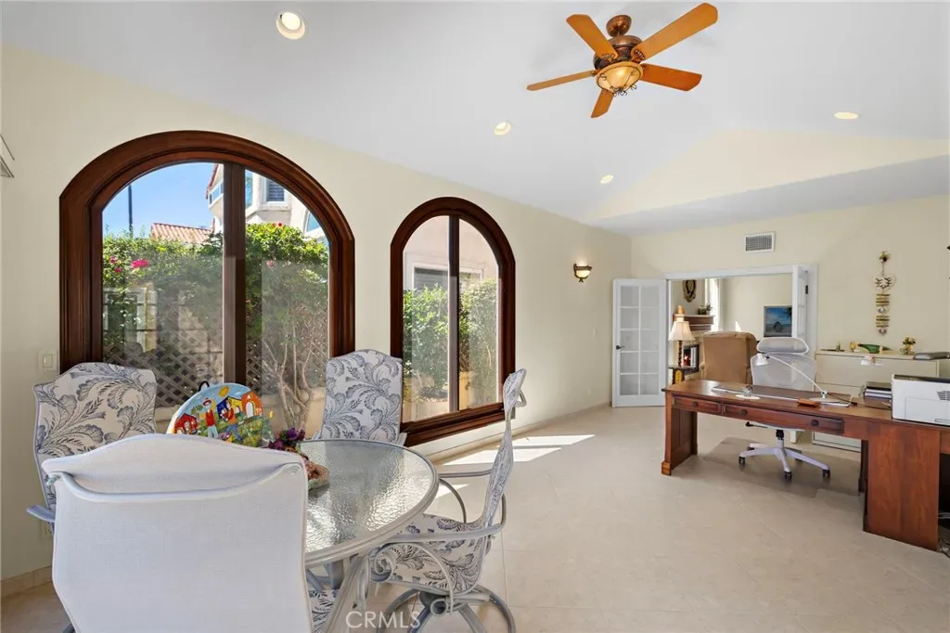
The family room is an inviting retreat featuring a custom fireplace and opens into a bright and airy vaulted sunroom/office through elegant French doors. Bathed in natural light from expansive Renaissance arched windows, this versatile space is perfect for working, relaxing, or entertaining.
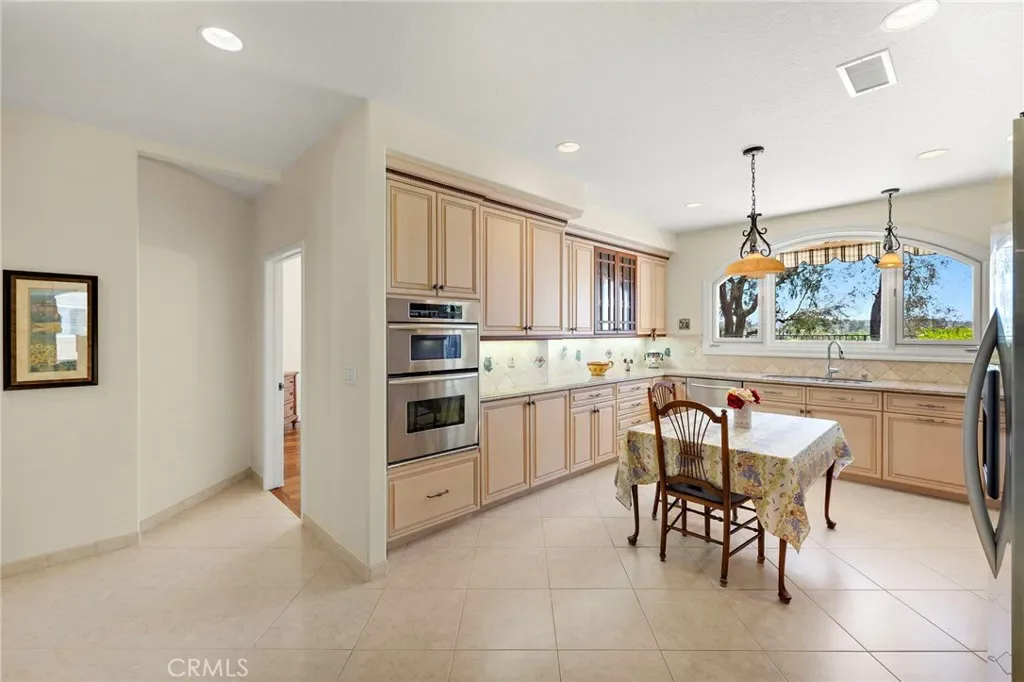
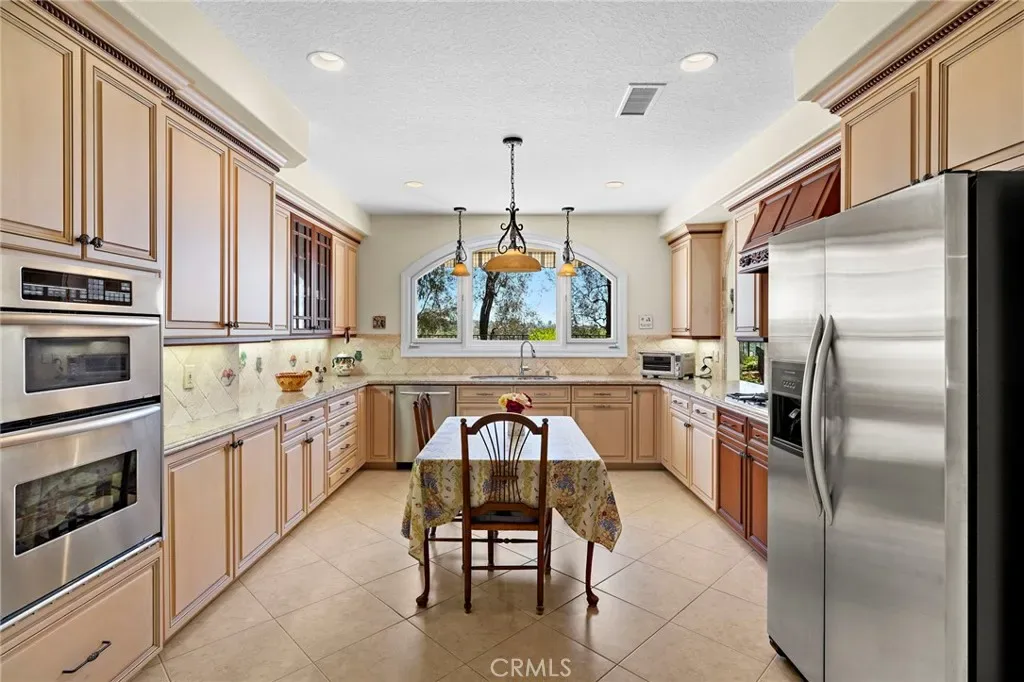
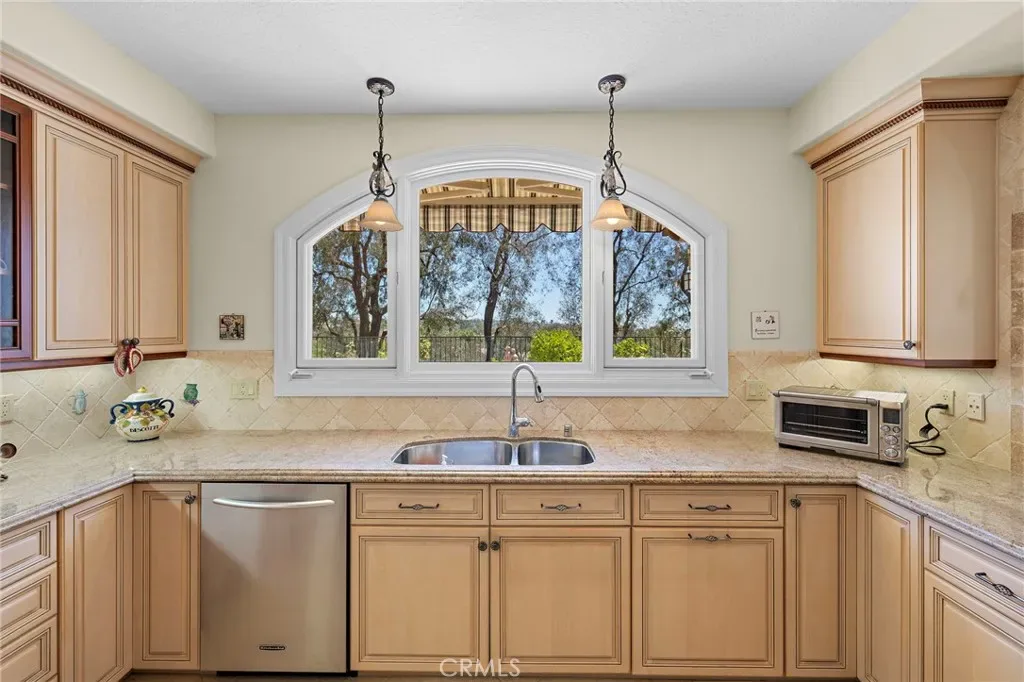
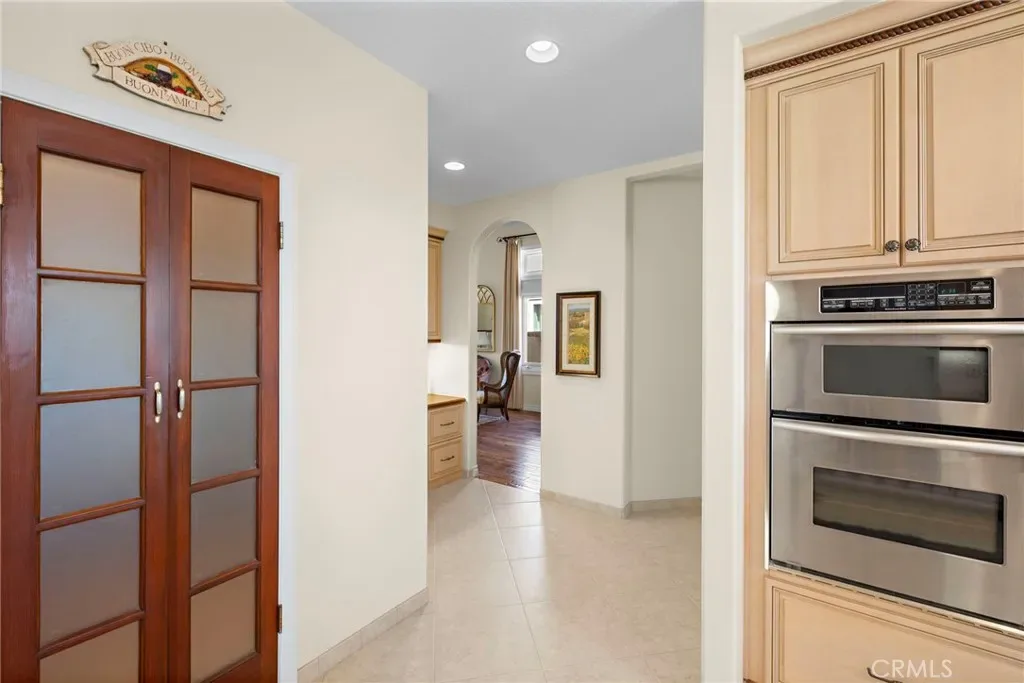
The open-concept kitchen is a chef’s dream—featuring a stunning arched picture window with backyard views, granite countertops, designer tile backsplash, top-of-the-line KitchenAid appliances, and a generously sized walk-in pantry with custom shelving.
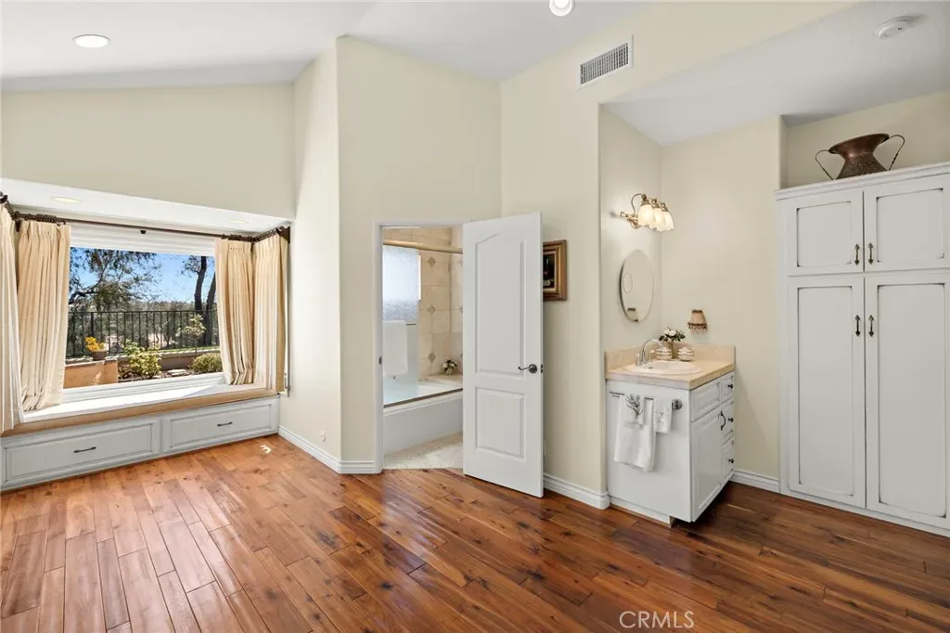
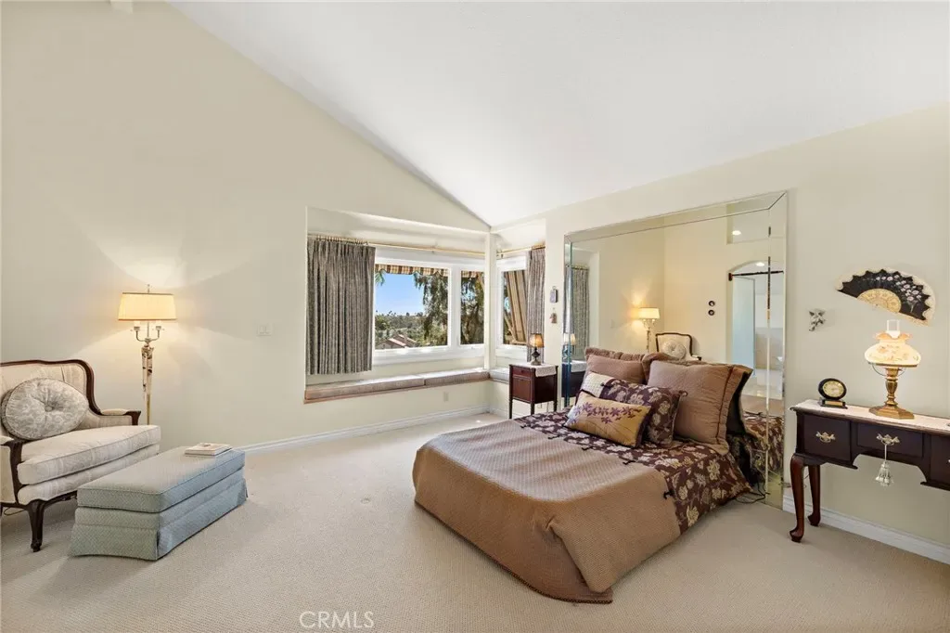
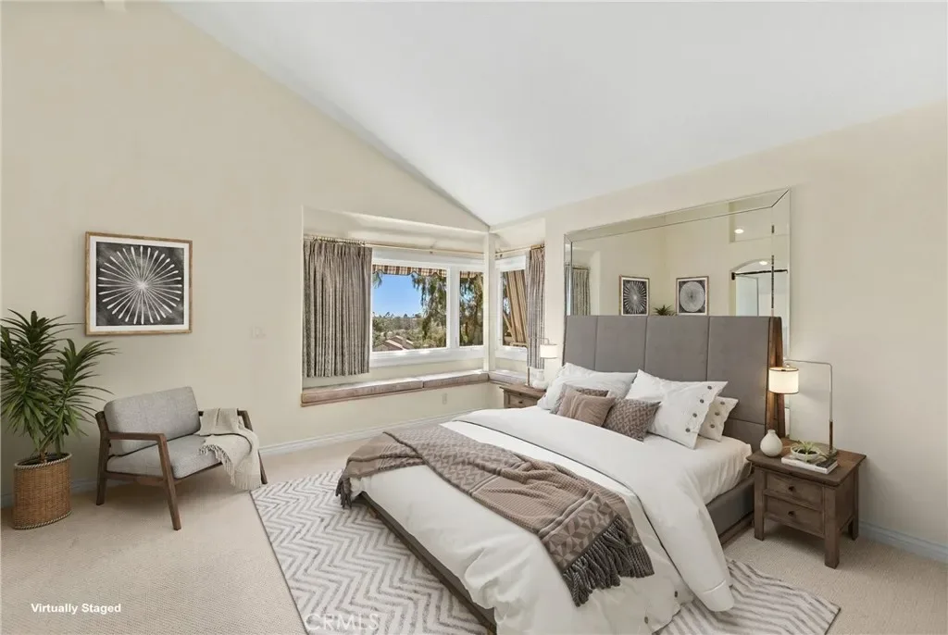
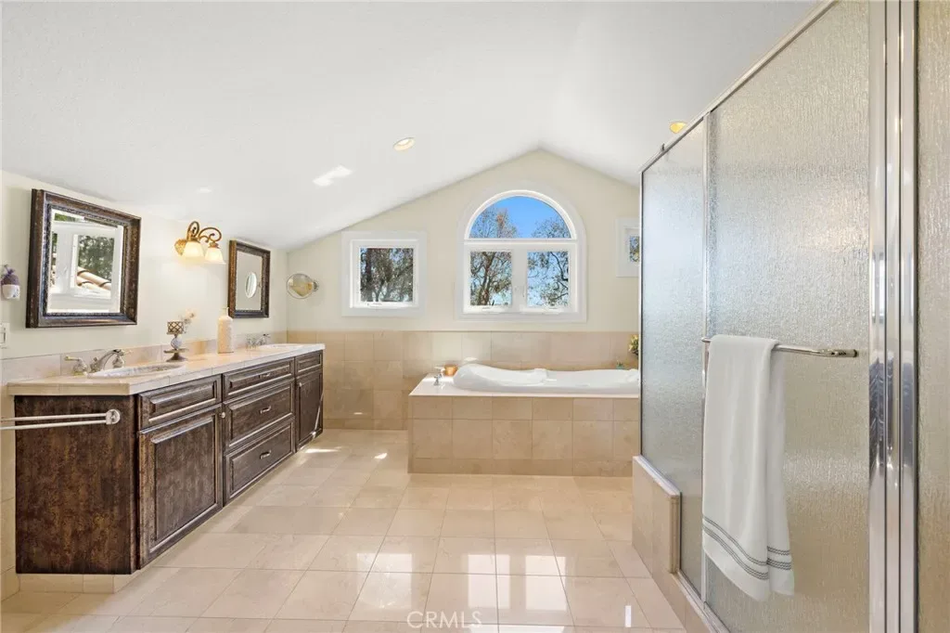
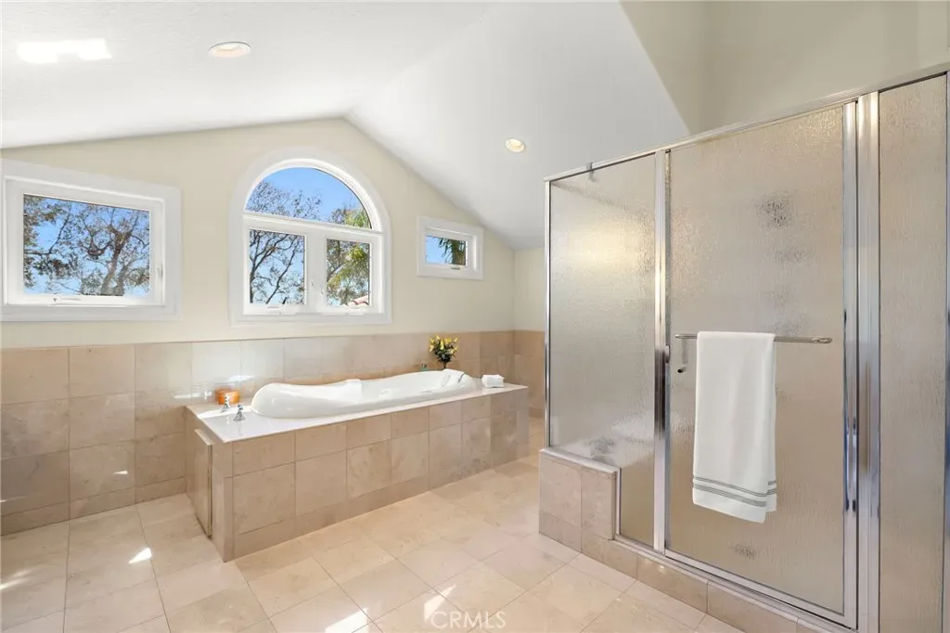
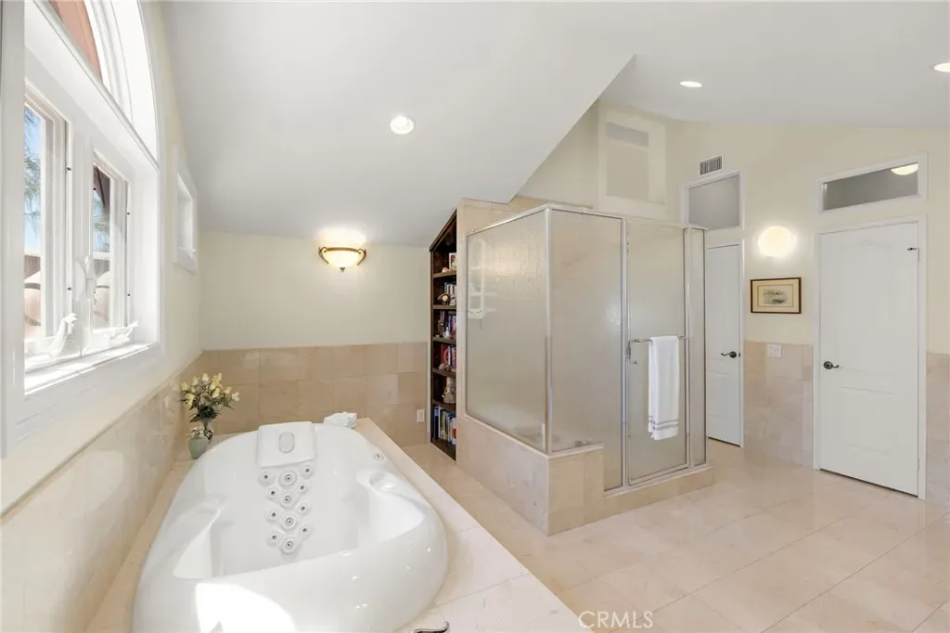
Upstairs, the expansive primary suite is a true sanctuary, complete with a spacious retreat area that can easily function as an additional bedroom or private lounge. The spa-inspired en-suite bath is beautifully appointed with marble floors, an Aruba Gold travertine shower, and matching vanity countertops that add elegance and warmth.
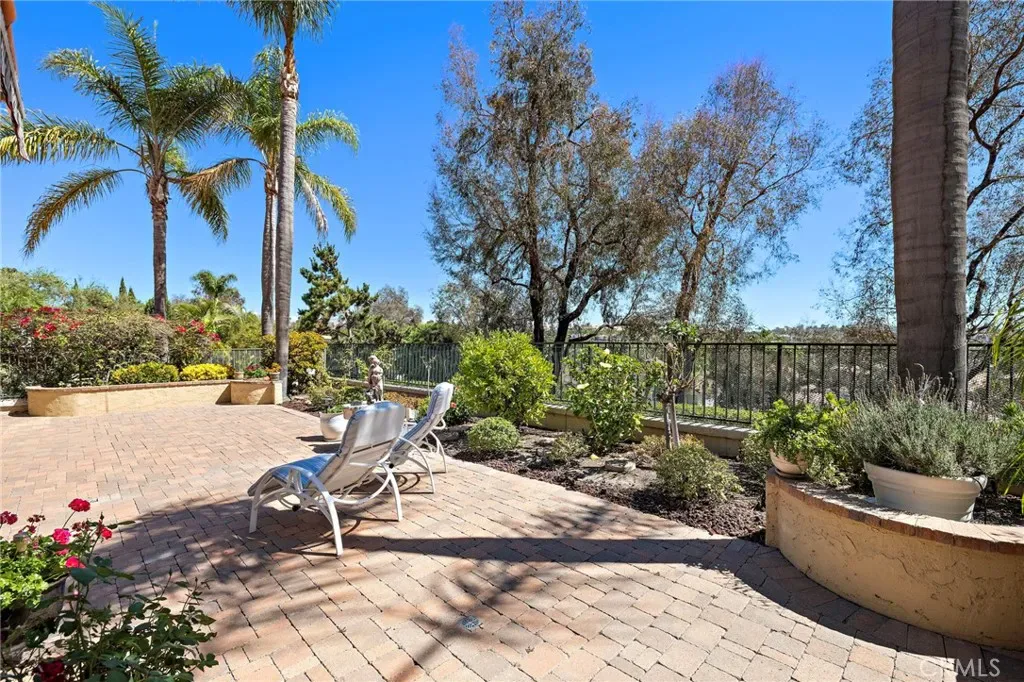
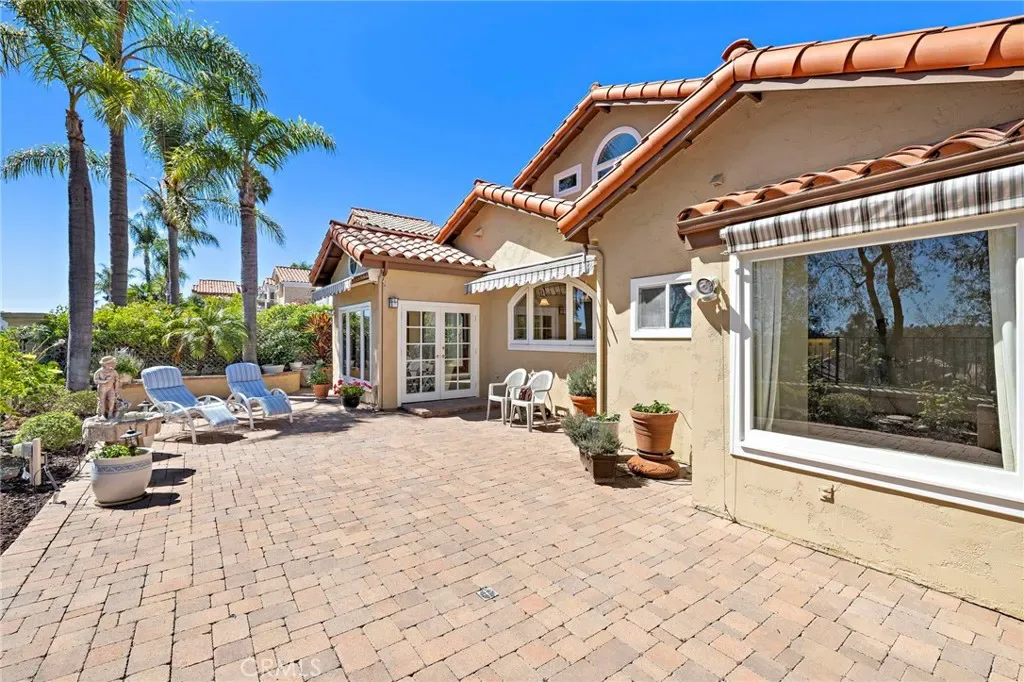
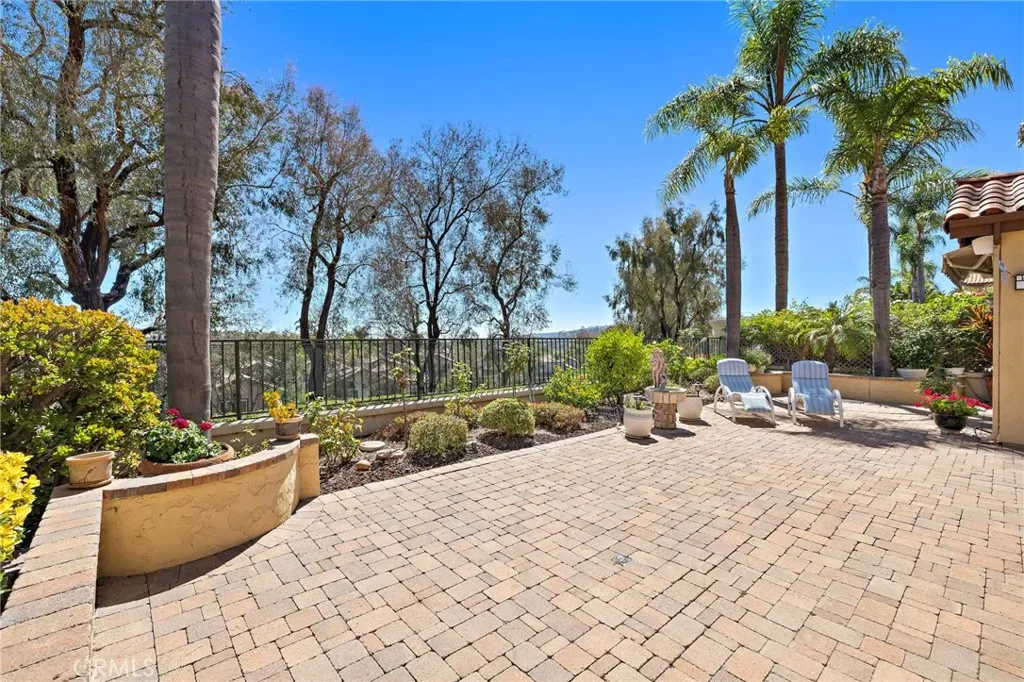
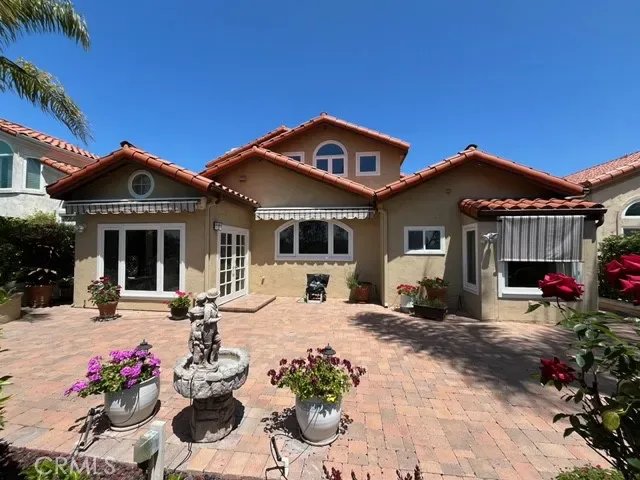
Step outside to a beautifully landscaped backyard oasis with lush greenery, an elaborate Olsen Pavers patio, and thoughtfully designed planter areas—perfect for entertaining or enjoying the peaceful coastal breeze. From here, take in the partial ocean view and serene atmosphere.
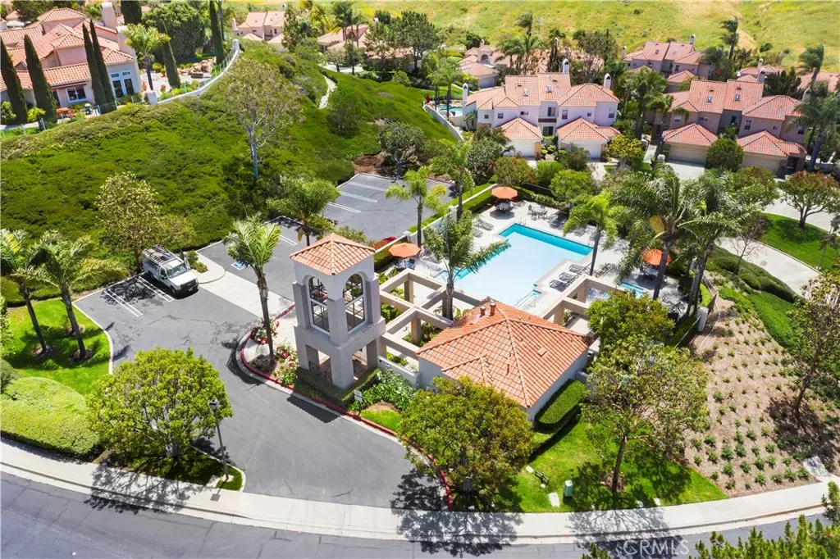
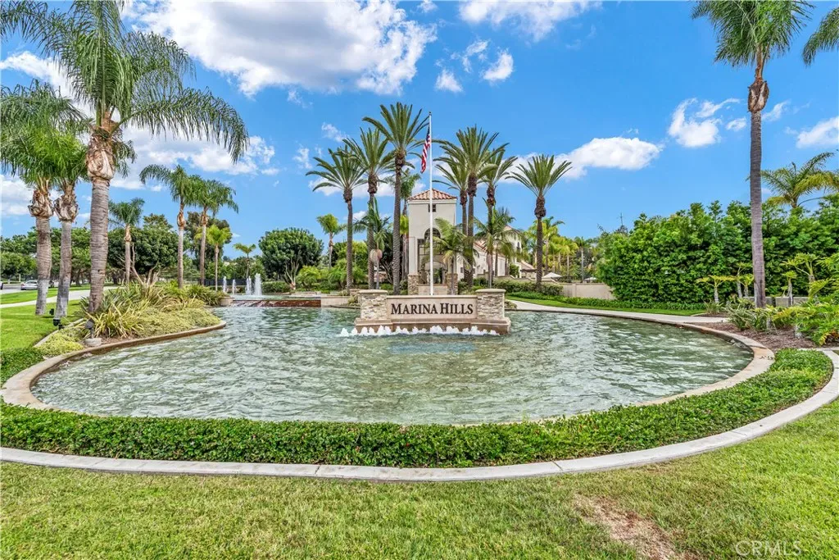
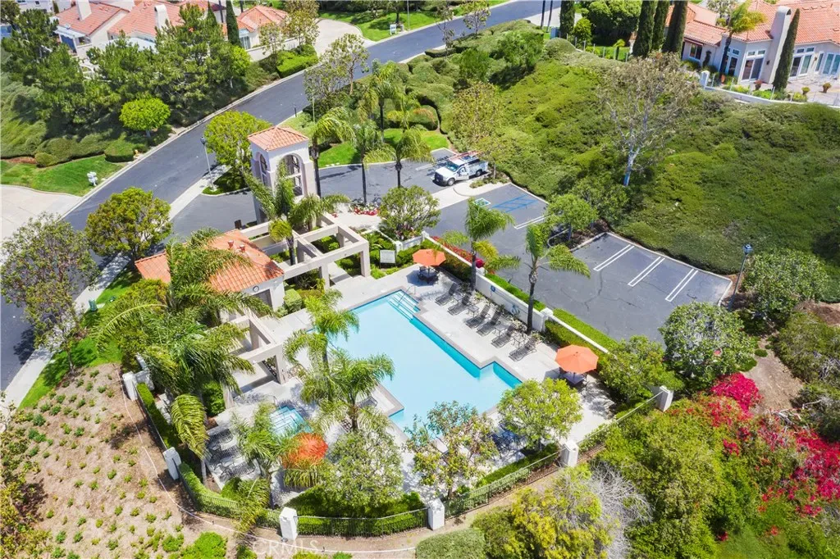
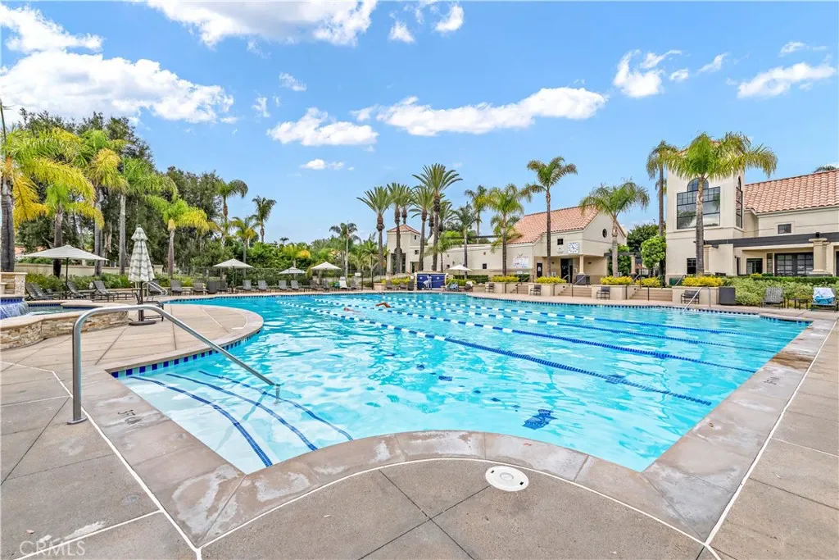
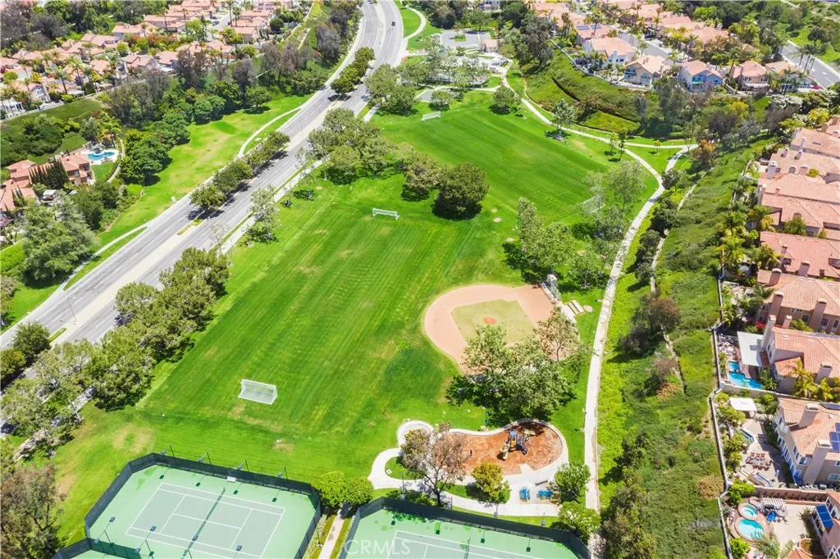
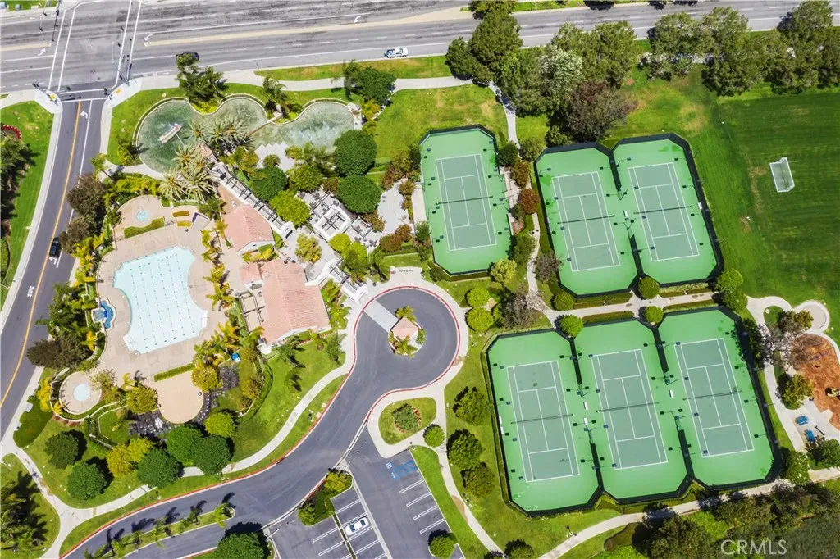
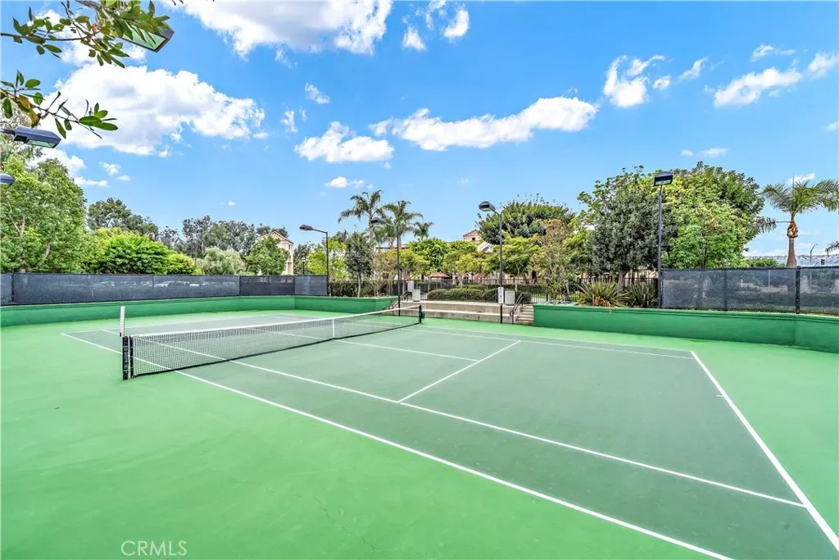
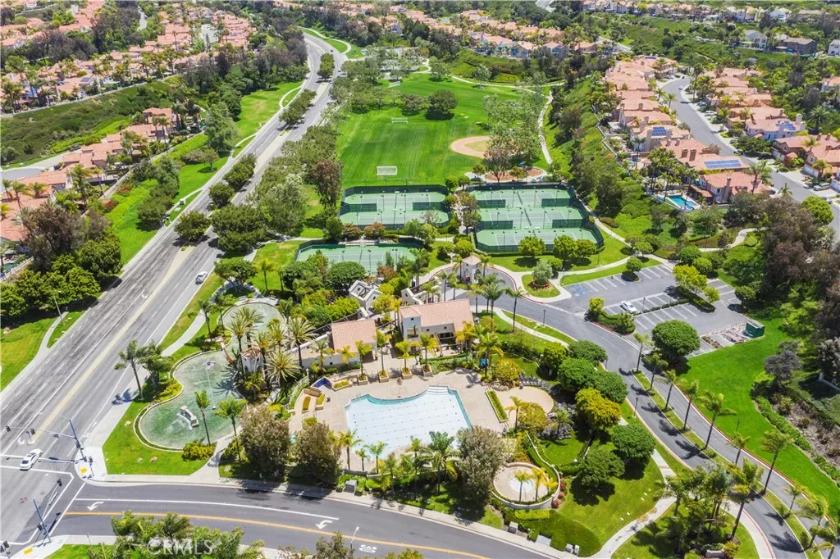
Enjoy resort-style living in the desirable Marina Hills community, featuring a pool, spa, pickleball and tennis courts, clubhouse, BBQ areas, and year-round neighborhood events. Ideally located just minutes from Salt Creek Beach, the Waldorf Astoria Resort, and Dana Point Harbor, it offers the perfect blend of coastal charm and convenience.
From the moment you arrive, the Tuscan-inspired exterior makes a striking impression with custom-designed Renaissance windows and doors, professionally landscaped planter areas, high-end entry gates, and a sweeping decorative Olsen Pavers driveway leading to a spacious 3-car garage—delivering exceptional curb appeal.
Step through the grand arched double doors and you’ll immediately feel the pride of ownership in every detail. The entry opens into a warm and welcoming living and dining area with rich, handscraped Rustic Walnut wood flooring that flows seamlessly throughout much of the downstairs. Ideal for multigenerational living, a private, large downstairs bedroom with en-suite bath offers comfort and flexibility.
The family room is an inviting retreat featuring a custom fireplace and opens into a bright and airy vaulted sunroom/office through elegant French doors. Bathed in natural light from expansive Renaissance arched windows, this versatile space is perfect for working, relaxing, or entertaining.
The open-concept kitchen is a chef’s dream—featuring a stunning arched picture window with backyard views, granite countertops, designer tile backsplash, top-of-the-line KitchenAid appliances, and a generously sized walk-in pantry with custom shelving.
Upstairs, the expansive primary suite is a true sanctuary, complete with a spacious retreat area that can easily function as an additional bedroom or private lounge. The spa-inspired en-suite bath is beautifully appointed with marble floors, an Aruba Gold travertine shower, and matching vanity countertops that add elegance and warmth.
Step outside to a beautifully landscaped backyard oasis with lush greenery, an elaborate Olsen Pavers patio, and thoughtfully designed planter areas—perfect for entertaining or enjoying the peaceful coastal breeze. From here, take in the partial ocean view and serene atmosphere.
Enjoy resort-style living in the desirable Marina Hills community, featuring a pool, spa, pickleball and tennis courts, clubhouse, BBQ areas, and year-round neighborhood events. Ideally located just minutes from Salt Creek Beach, the Waldorf Astoria Resort, and Dana Point Harbor, it offers the perfect blend of coastal charm and convenience.
Property Details
Price:
$2,299,000
MLS #:
OC26084795
Status:
Active
Beds:
5
Baths:
4
Type:
Single Family
Subtype:
Single Family Residence
Subdivision:
Bel Fiore MHB
Neighborhood:
lnseaseacountry
Listed Date:
Apr 28, 2026
Finished Sq Ft:
3,018
Lot Size:
8,320 sqft / 0.19 acres (approx)
Year Built:
1988
Schools
School District:
Capistrano Unified
Interior
Appliances
DW, GD, MW, RF, WHU
Bathrooms
3 Full Bathrooms, 1 Half Bathroom
Cooling
CA
Flooring
WOOD, CARP
Heating
CF
Interior Features
GRNC, OFP, PTRY, HCEL
Laundry Features
GE, IR, IN
Levels
U
Main Level Bathrooms
2
Main Level Bedrooms
1
Exterior
Architectural Style
MED
Attached Garage YN
1
Common Walls
NCW
Community Features
SL, CRB, GOLF, LAKE, PARK, HIKI, BIKI, DGP
Construction Materials
STC, FRM
Exterior Features
AW, RG
Fencing
ST, WI, PTL
Garage Spaces
3
Parking Spots
6
Parking Total
6
Patio And Porch Features
POF
Security Features
SD, COD
Spa Features
AS, IG, COM
View
CI, OC, NE
Window Features
SCR, CWC, DPW, DPC
Financial
HOA Fee
$205
HOA Fee Frequency
MO

Get Out There, A Simply Outgoing Approach to Life. James Outland Jr. is one of those rare people who simply has an outgoing approach to life. No matter the activity… from dune buggy riding to skydiving to motorcycling to riding the local Pismo Beach waves… James Outland Jr. approaches life with a “just get out there and do it” kind of attitude. A zest for Life. James’ zest for life is obviously apparent in his many exciting hobbies. In his spare time, he loves riding dune buggies or hi…
More About JamesMortgage Calculator
Map
Current real estate data for Single Family in Laguna Niguel as of May 24, 2026
167
Single Family Listed
63
Avg DOM
526
Avg $ / SqFt
$1,645,400
Avg List Price
Community
- Address14 Novilla Laguna Niguel CA
- SubdivisionBel Fiore (MHB)
- CityLaguna Niguel
- CountyOrange
- Zip Code92677
Similar Listings Nearby
Property Summary
- Located in the Bel Fiore (MHB) subdivision, 14 Novilla Laguna Niguel CA is a Single Family for sale in Laguna Niguel, CA, 92677. It is listed for $2,299,000 and features 5 beds, 4 baths, and has approximately 3,018 square feet of living space, and was originally constructed in 1988. The current price per square foot is $762. The average price per square foot for Single Family listings in Laguna Niguel is $526. The average listing price for Single Family in Laguna Niguel is $1,645,400. To schedule a showing of MLS#oc26084795 at 14 Novilla in Laguna Niguel, CA, contact your James Outland agent at 8057482262.
 Courtesy of Realty One Group West. Disclaimer: All data relating to real estate for sale on this page comes from the Broker Reciprocity (BR) of the California Regional Multiple Listing Service. Detailed information about real estate listings held by brokerage firms other than James Outland include the name of the listing broker. Neither the listing company nor James Outland shall be responsible for any typographical errors, misinformation, misprints and shall be held totally harmless. The Broker providing this data believes it to be correct, but advises interested parties to confirm any item before relying on it in a purchase decision. Copyright 2026. California Regional Multiple Listing Service. All rights reserved.
 14 Novilla
Laguna Niguel, CA