
$1,469,000
4751 Glen Ivy Road
La Verne, CA, 91750

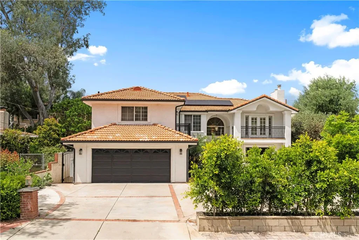
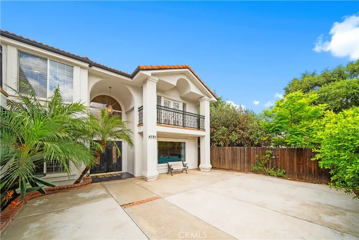

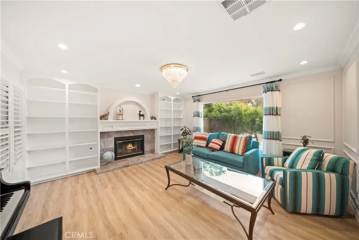
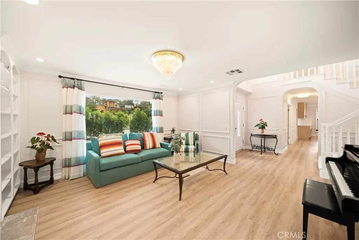
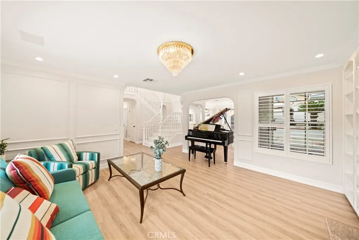
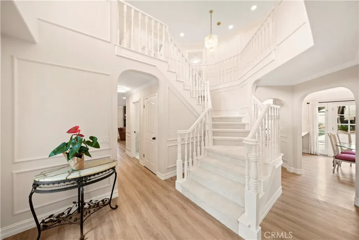
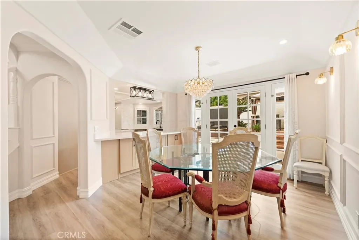
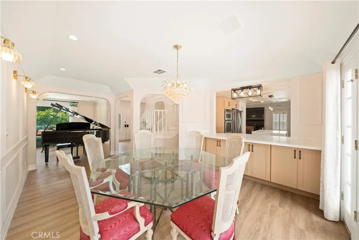
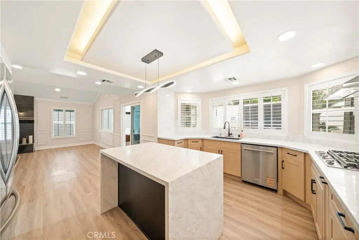
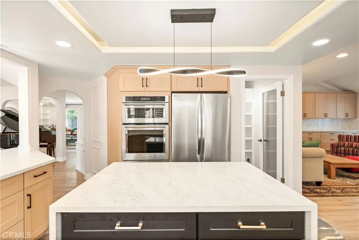
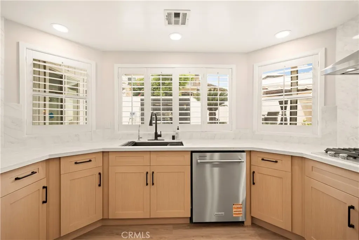
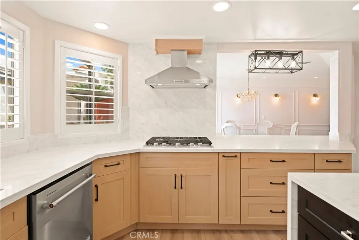
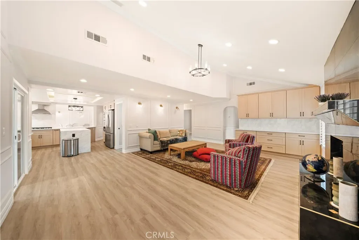
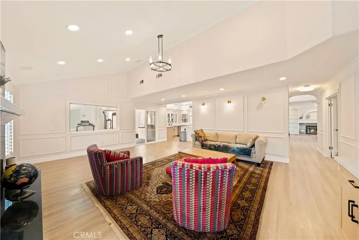
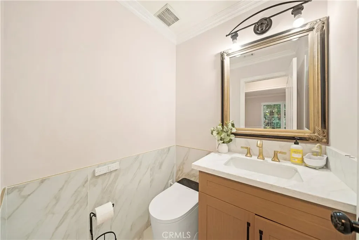
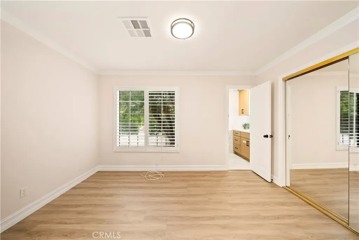
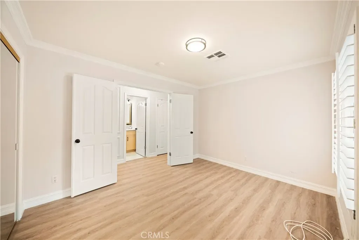
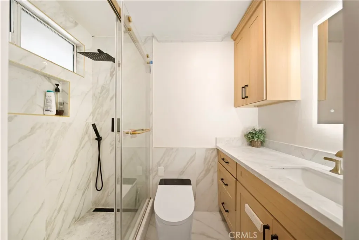
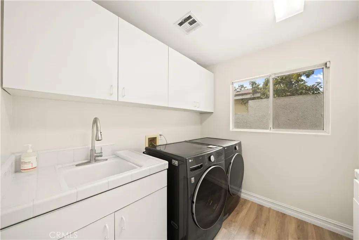
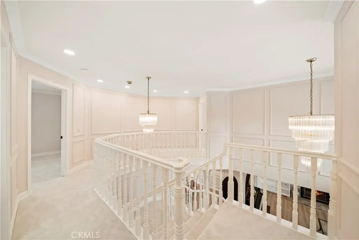
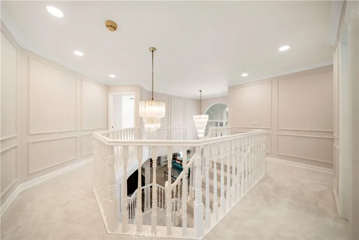
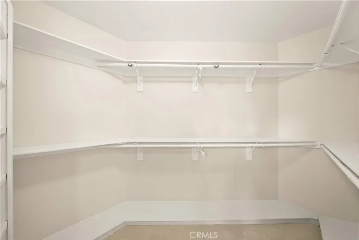
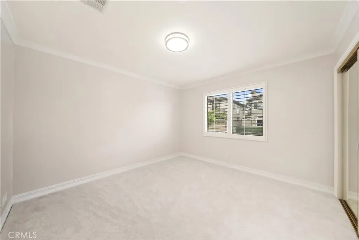
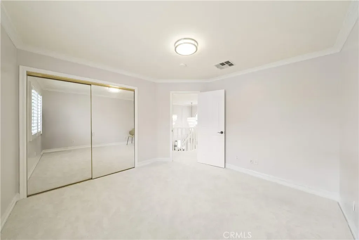
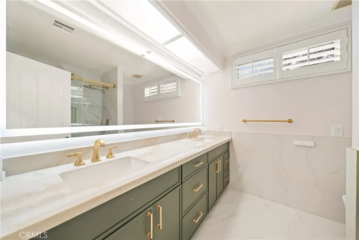
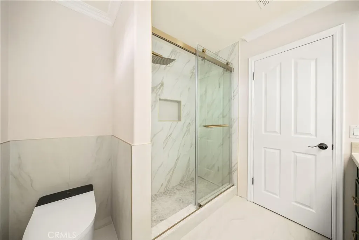
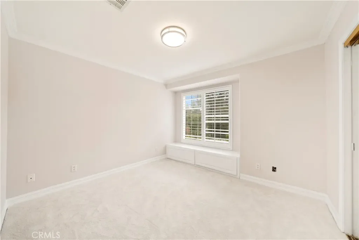
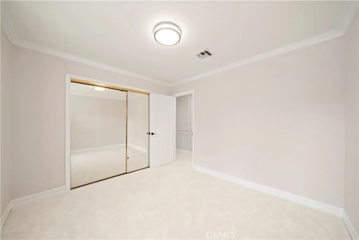
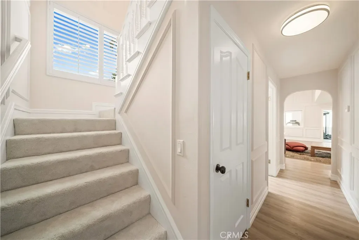
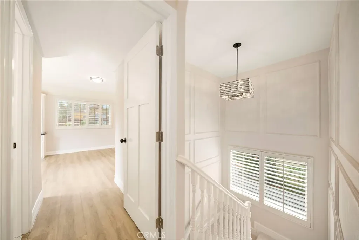
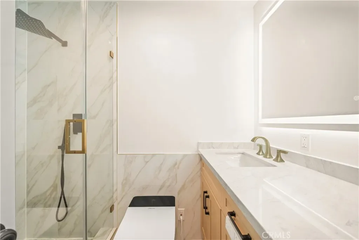
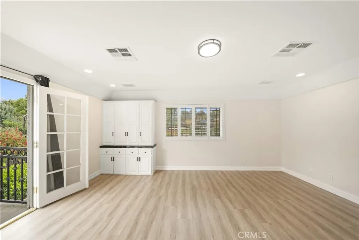
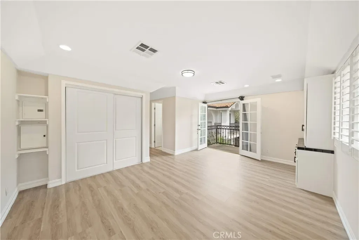
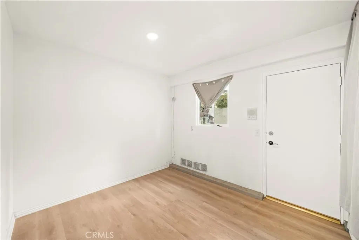
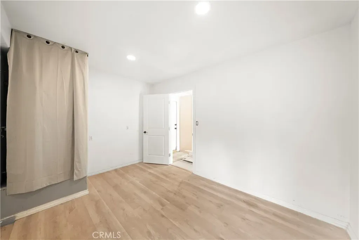

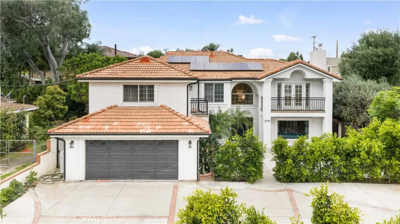
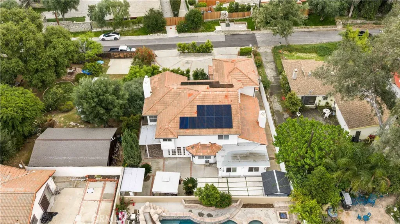
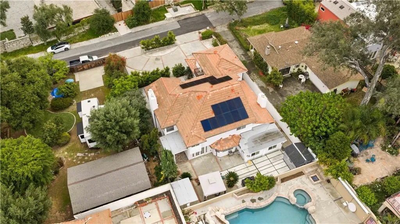
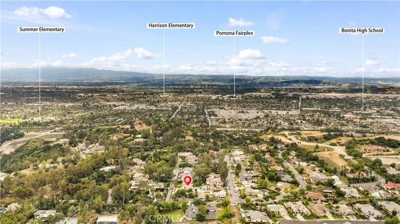

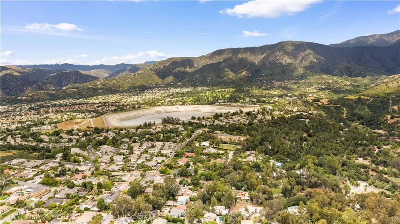
Welcome to a beautifully renovated two-story estate nestled in the peaceful hills of La Verne. This stunning residence offers 5 bedrooms and 5 bathrooms across approximately 3,320 square feet of thoughtfully designed living space, seamlessly blending modern luxury with timeless elegance.
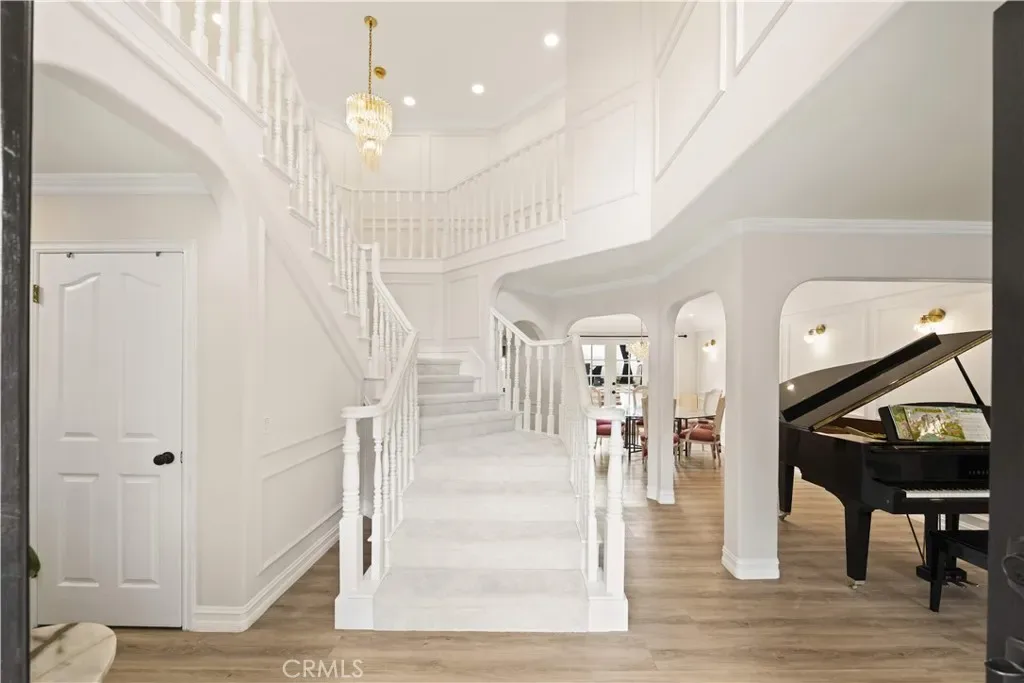
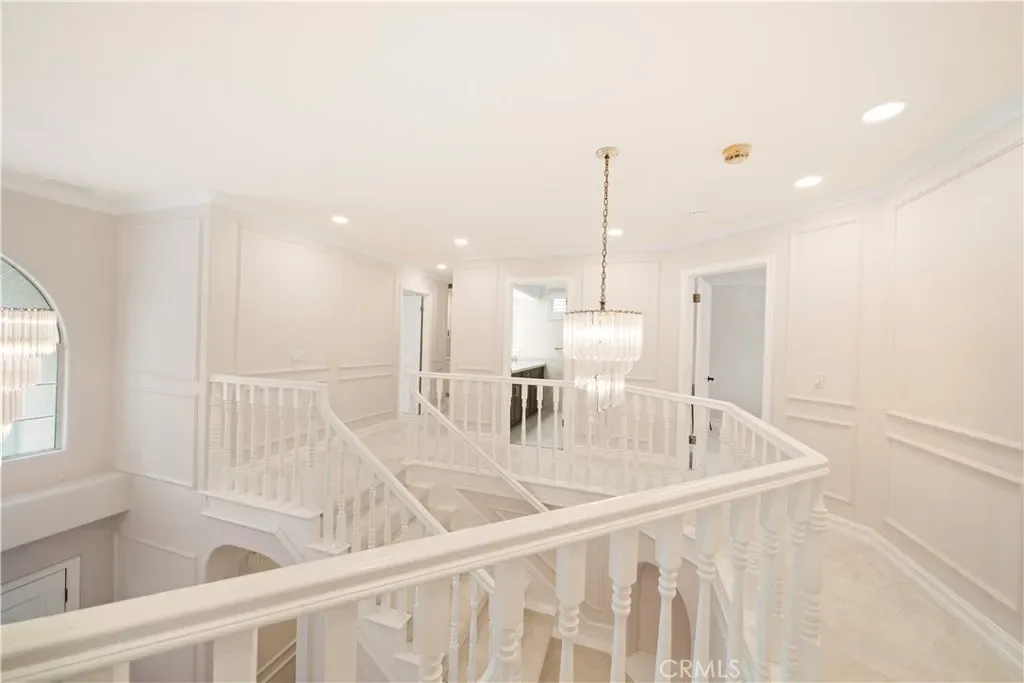
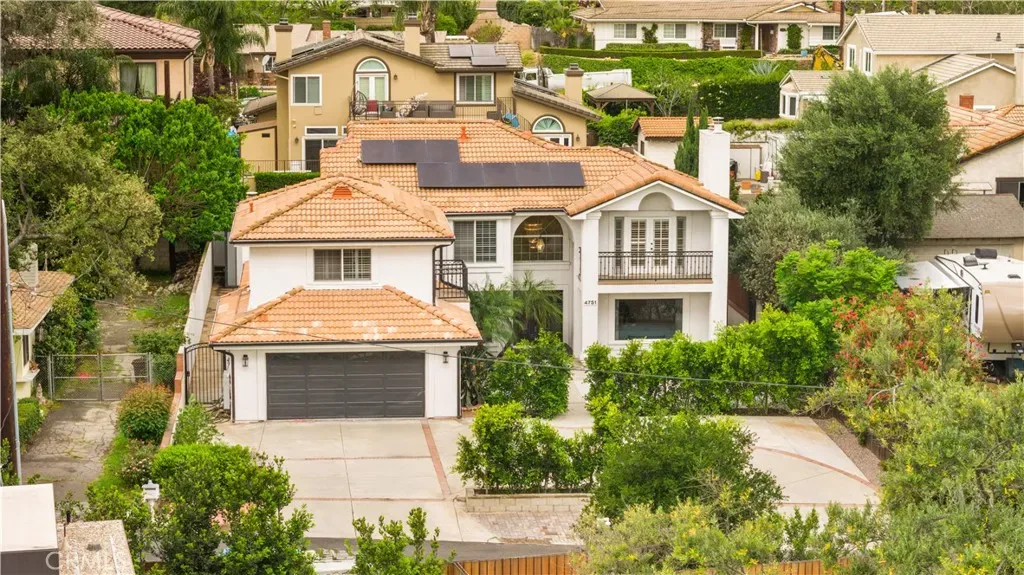
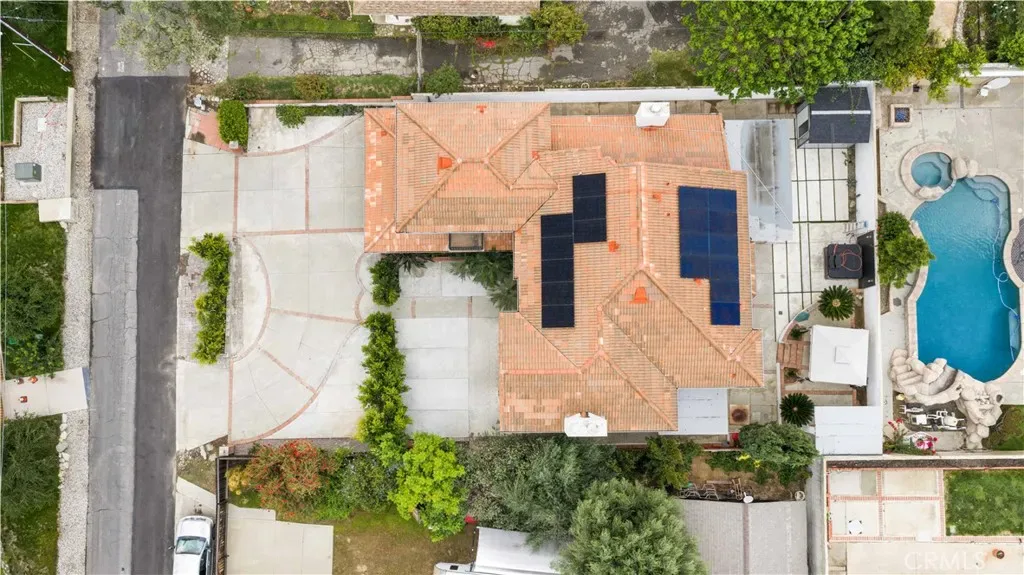
Completely Remodeled with high-end finishes throughout, the home also features a brand-new roof and fully paid-off solar panels, delivering exceptional energy efficiency and long-term savings. A grand entry with soaring ceilings and a dramatic dual staircase sets the tone for luxury, creating a truly impressive first impression.
The open and airy floor plan is designed for both everyday living and upscale entertaining, featuring a formal living room, a spacious family room with fireplace, and a refined formal dining area. The gourmet kitchen is equipped with brand-name appliances and flows effortlessly into the family space, creating a warm and inviting atmosphere.
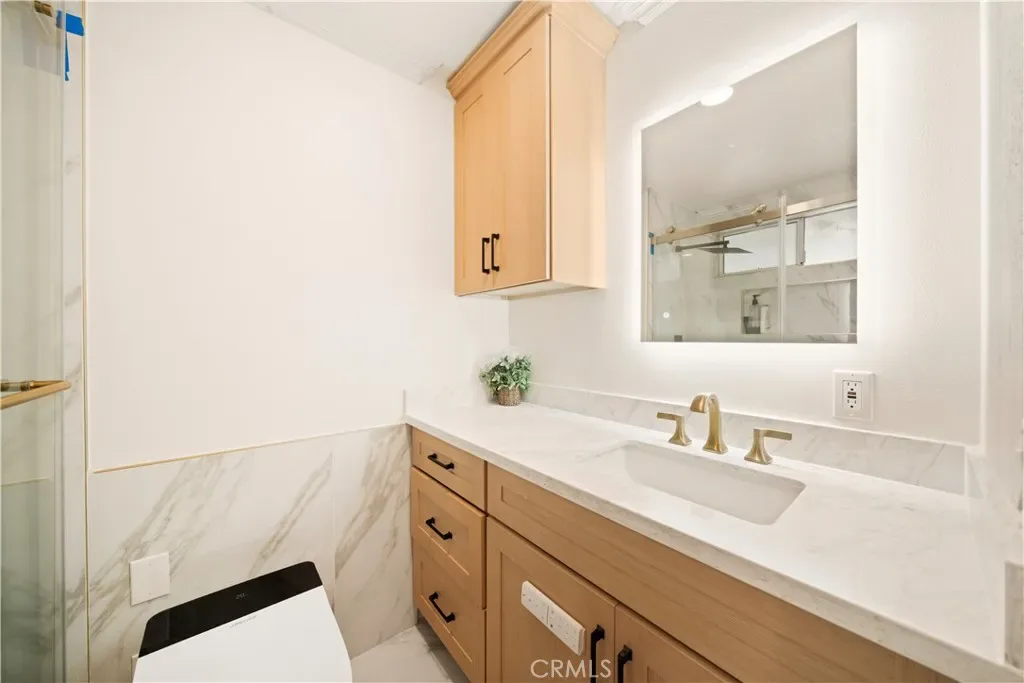
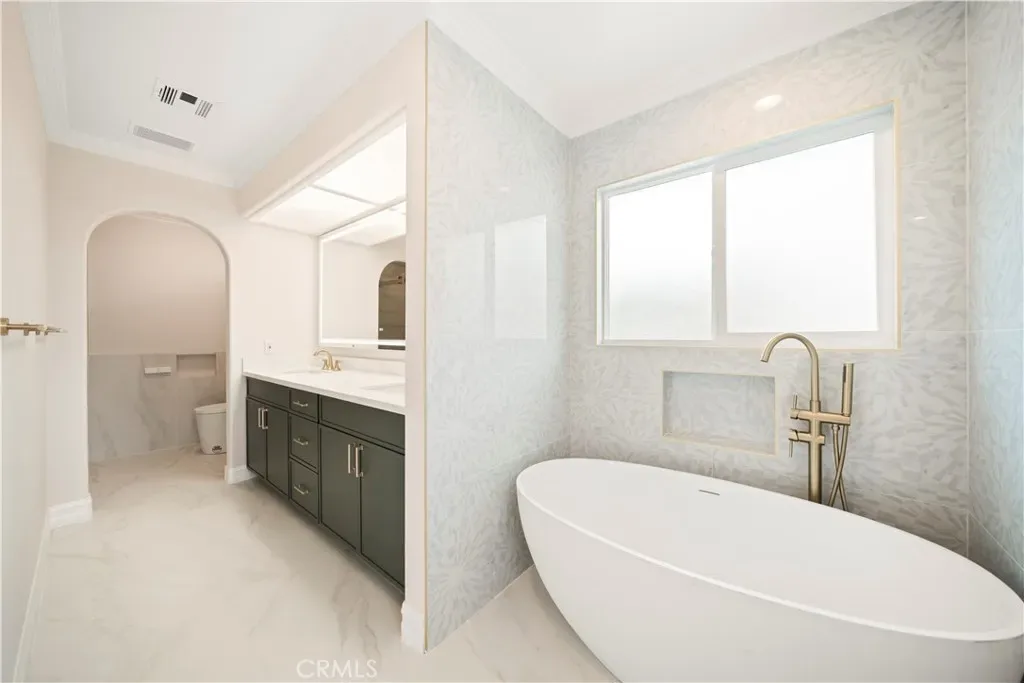
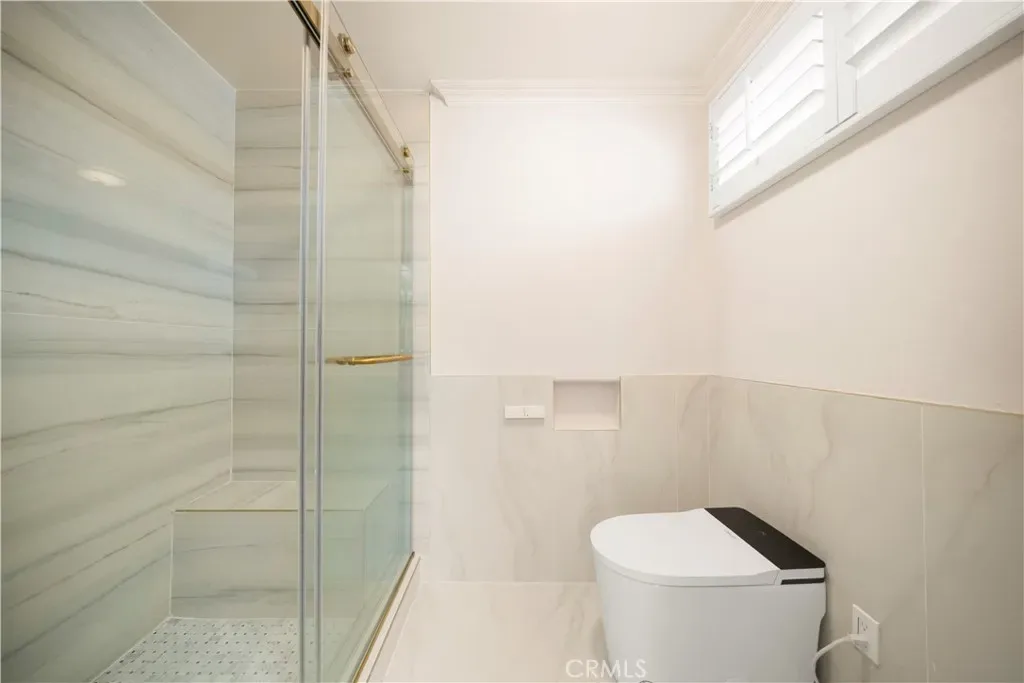
Additional upgrades include a brand-new HVAC system, new carpeting throughout, and thoughtfully enhanced interior details. The bathrooms have been upgraded with modern smart toilets, elevating everyday comfort with a touch of advanced technology and luxury.
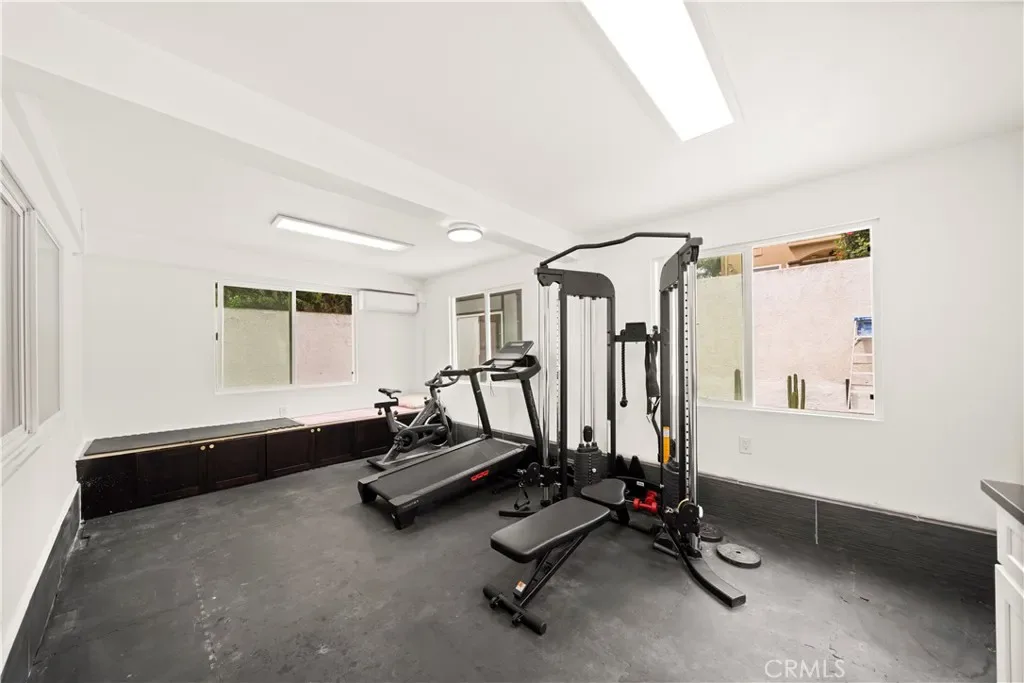
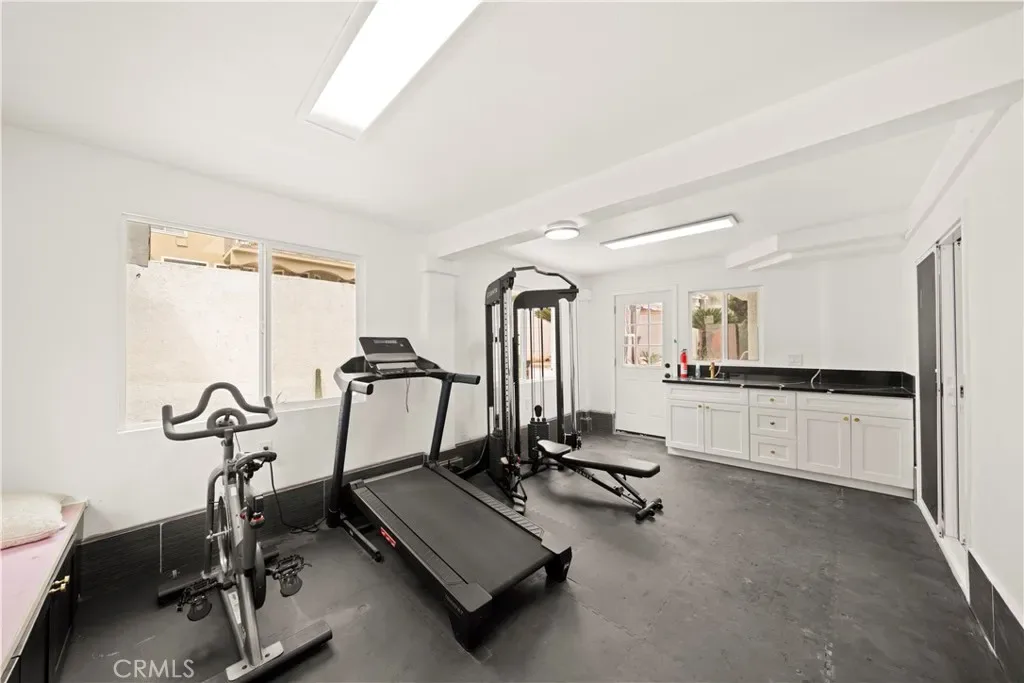
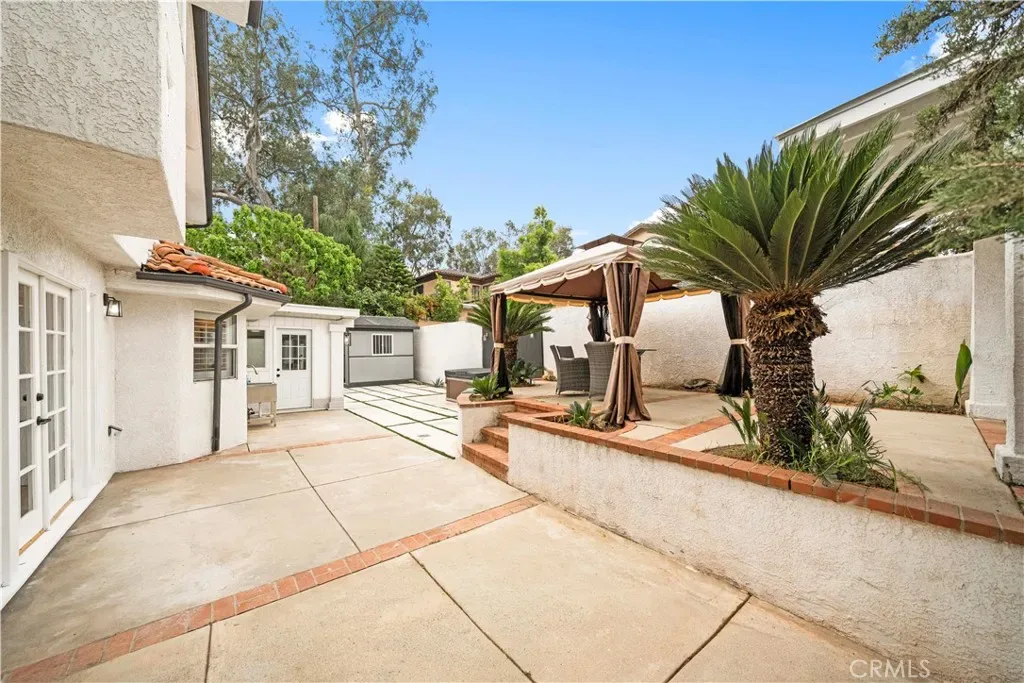
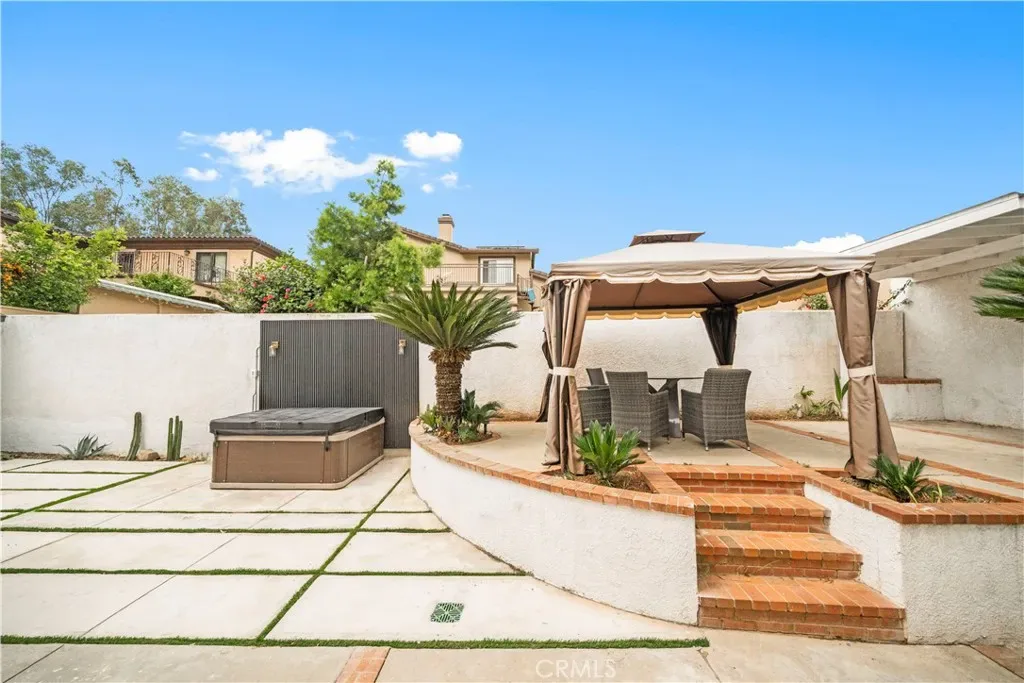
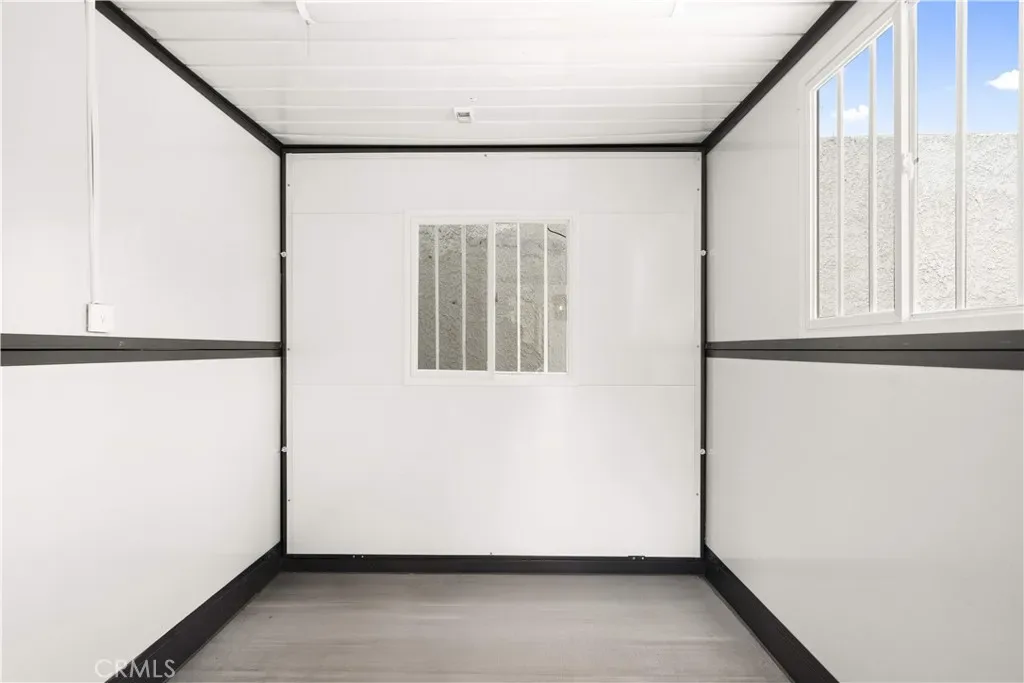
Step outside to enjoy your own private retreat, complete with a newly installed jacuzzi—perfect for relaxation and entertaining. The property also includes a newly constructed accessory structure tool shed , offering added functionality and flexible use for storage, hobbies, or workspace.
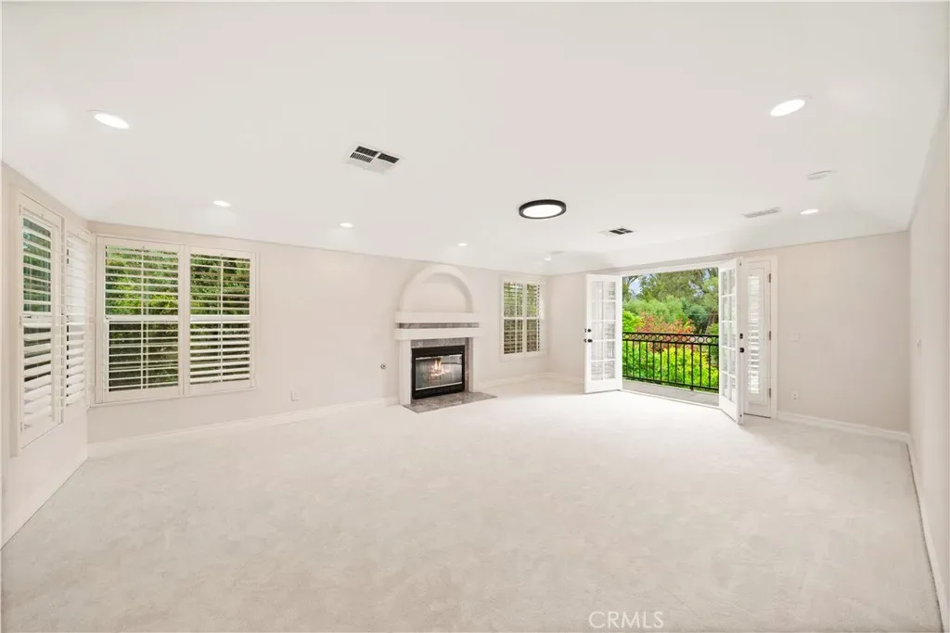
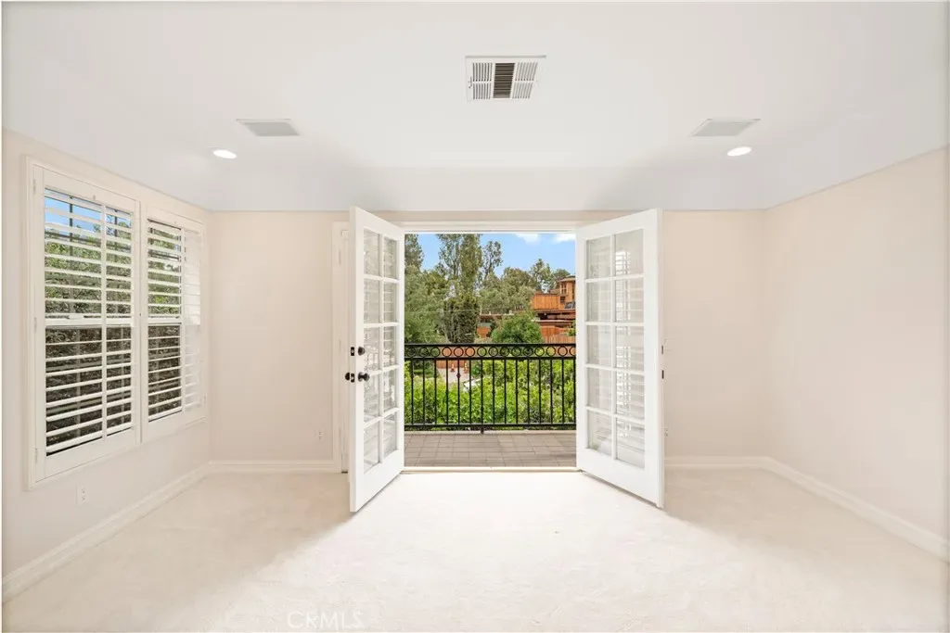
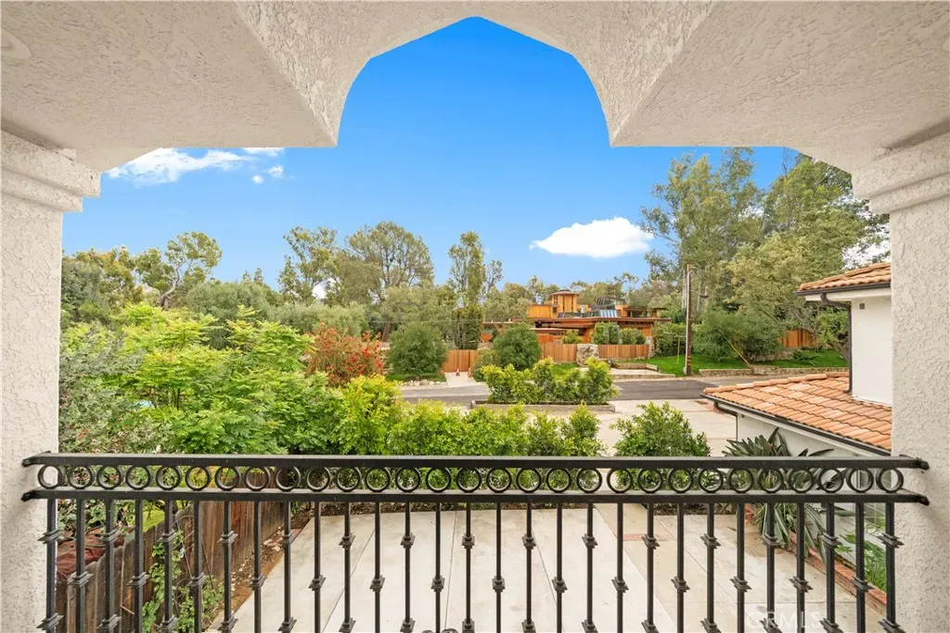
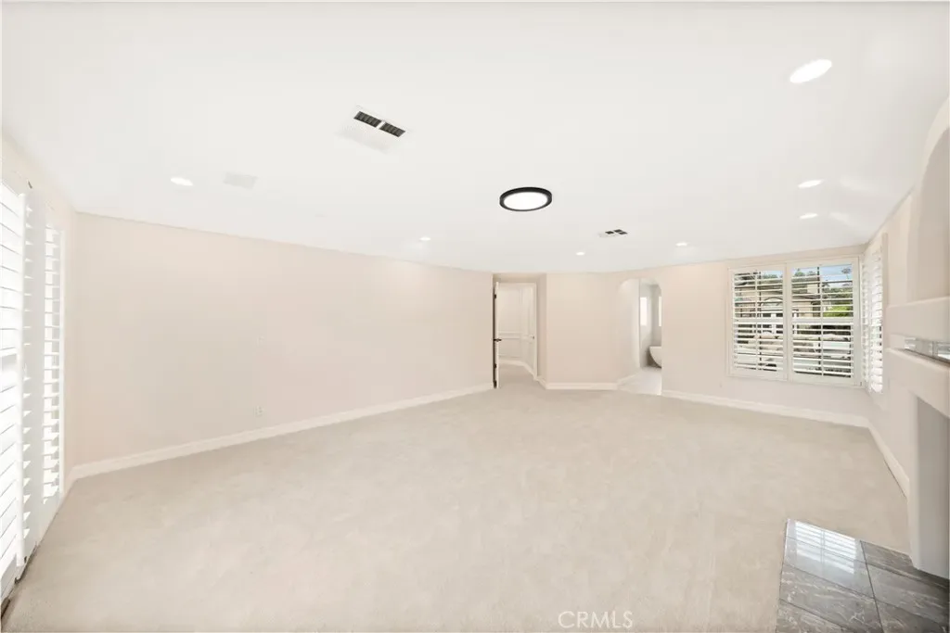
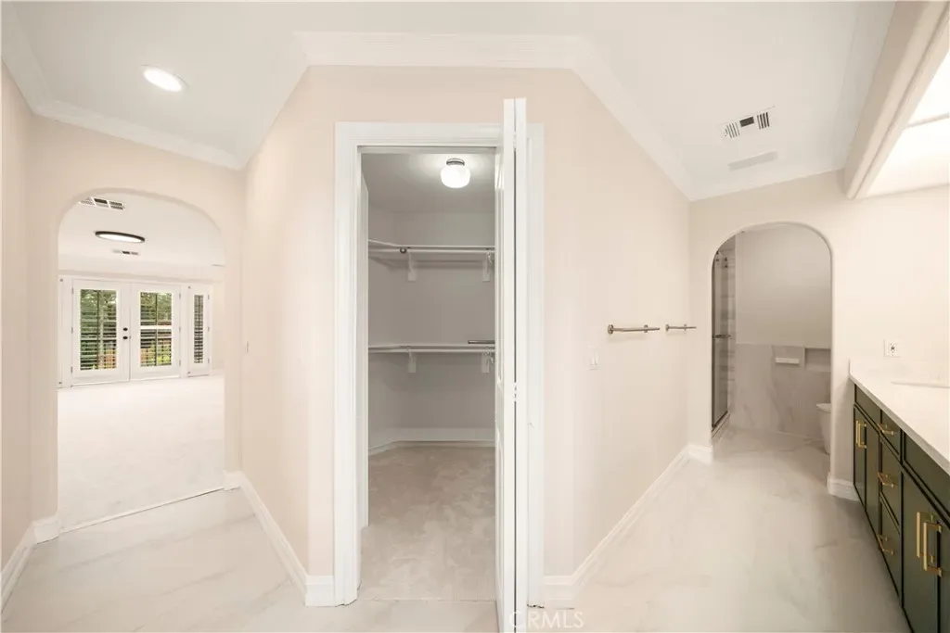
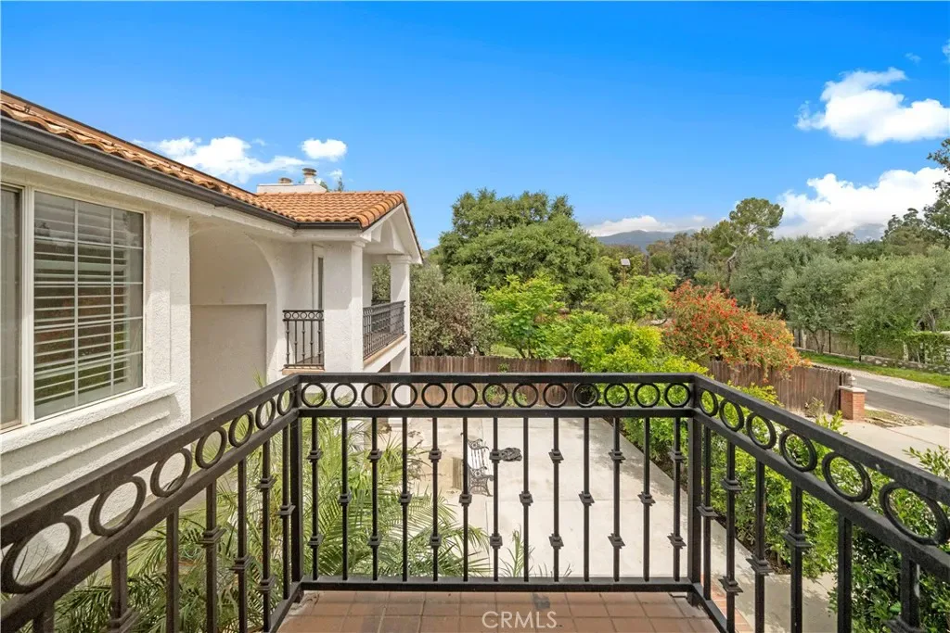
One bedroom and bathroom are conveniently located on the main floor, ideal for guests or multi-generational living. Upstairs, the expansive primary suite features a private balcony and a luxurious spa-inspired bathroom, creating the ultimate sanctuary.
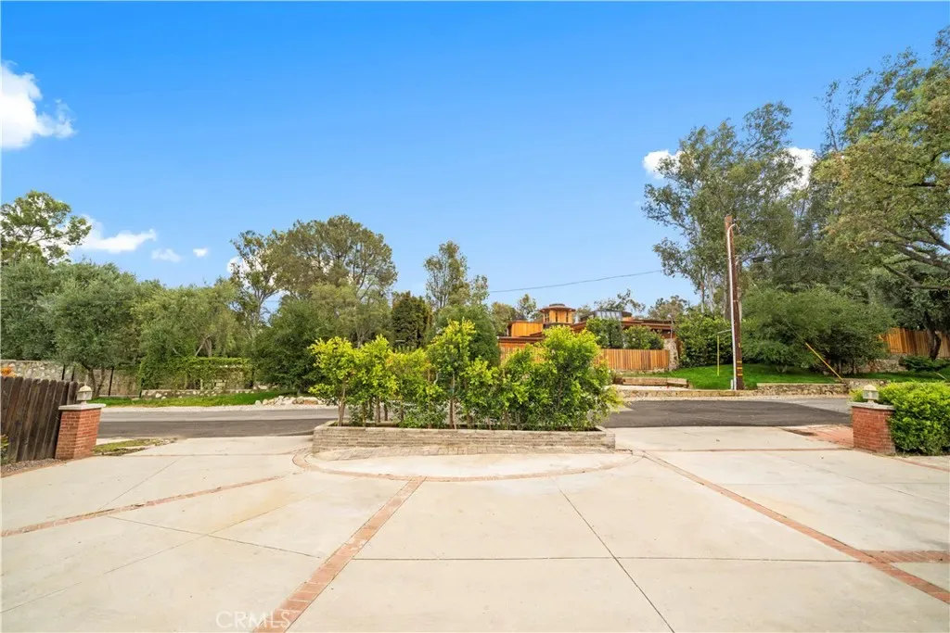
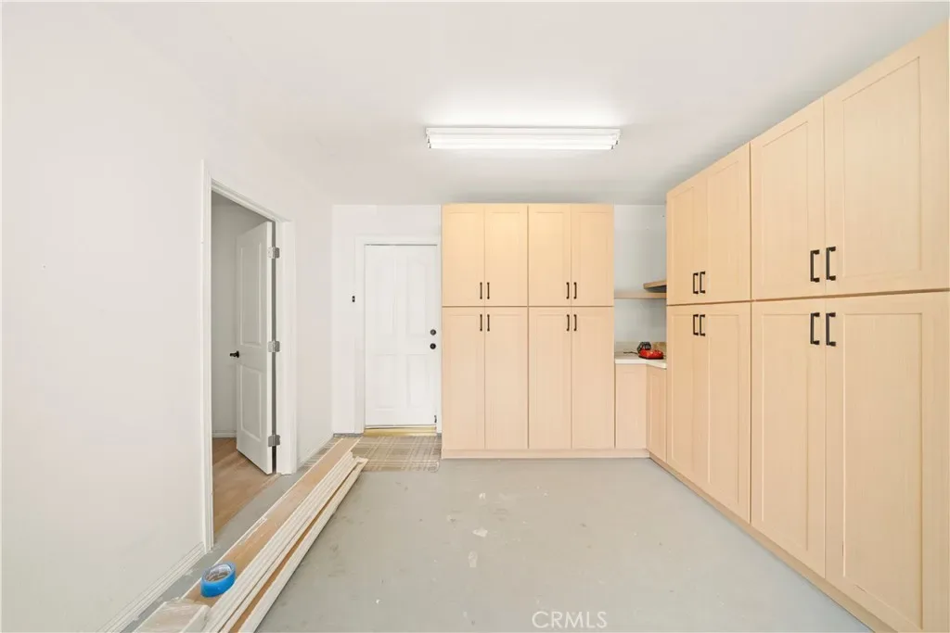
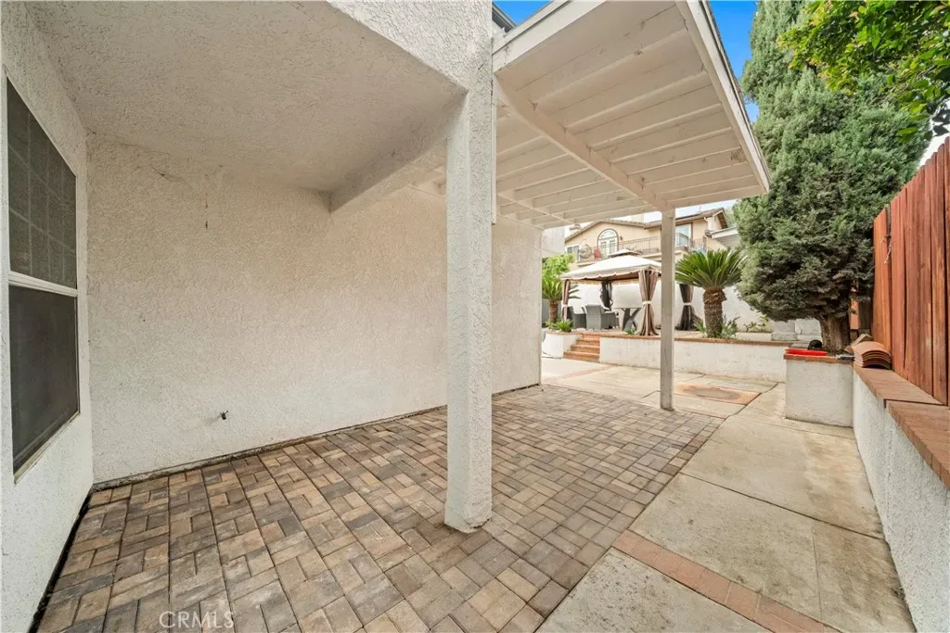
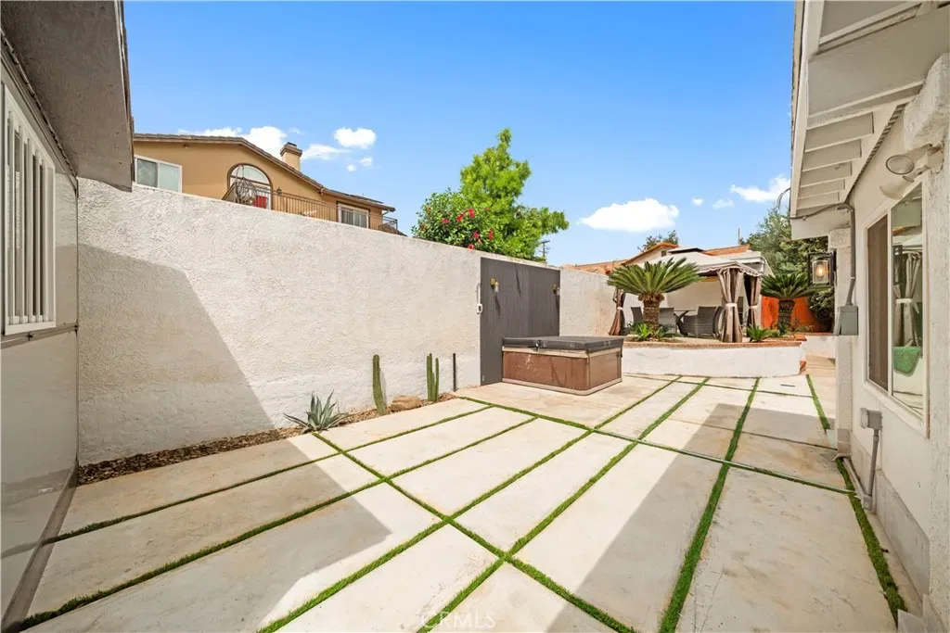
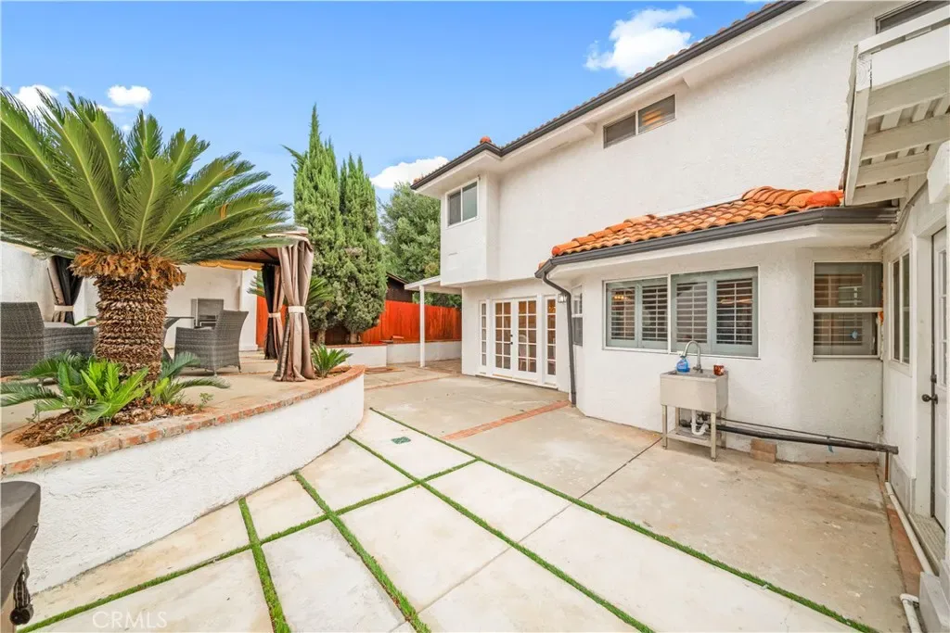
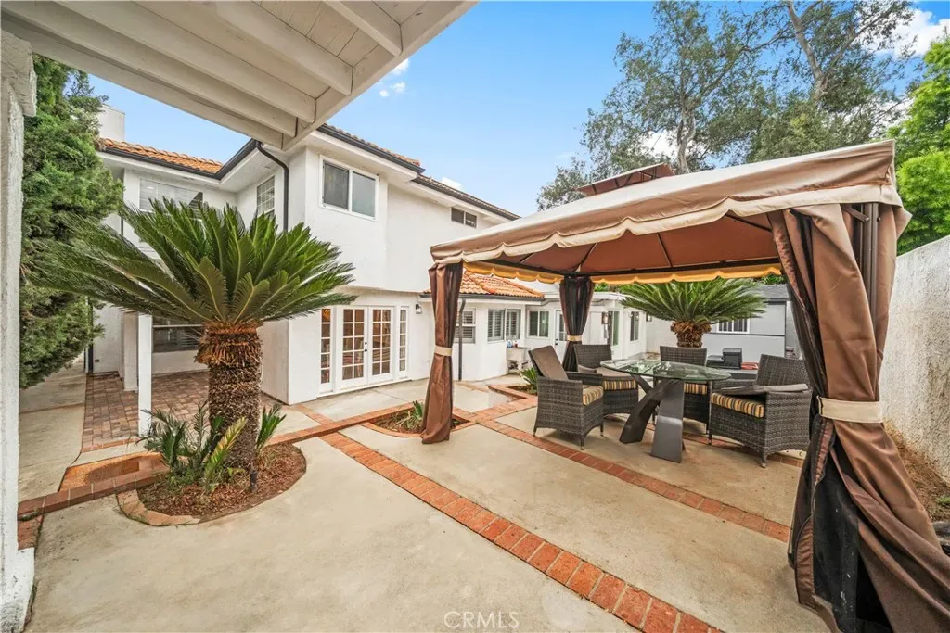
Situated on a well-maintained lot, the property boasts a circular driveway, an attached two-car garage, and ample parking including RV access. The outdoor space is designed for both relaxation and entertaining, featuring a covered patio and low-maintenance landscaping.
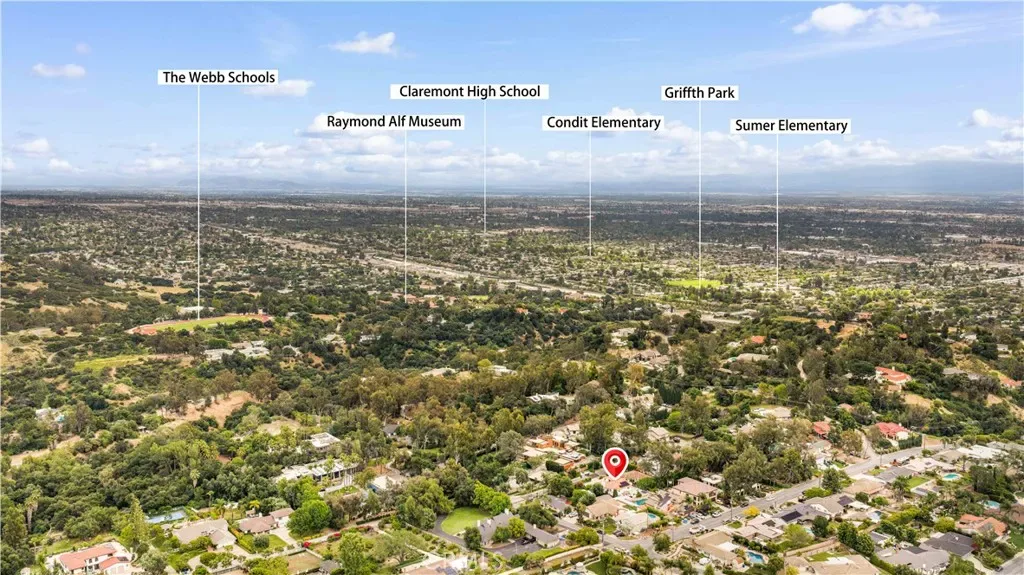
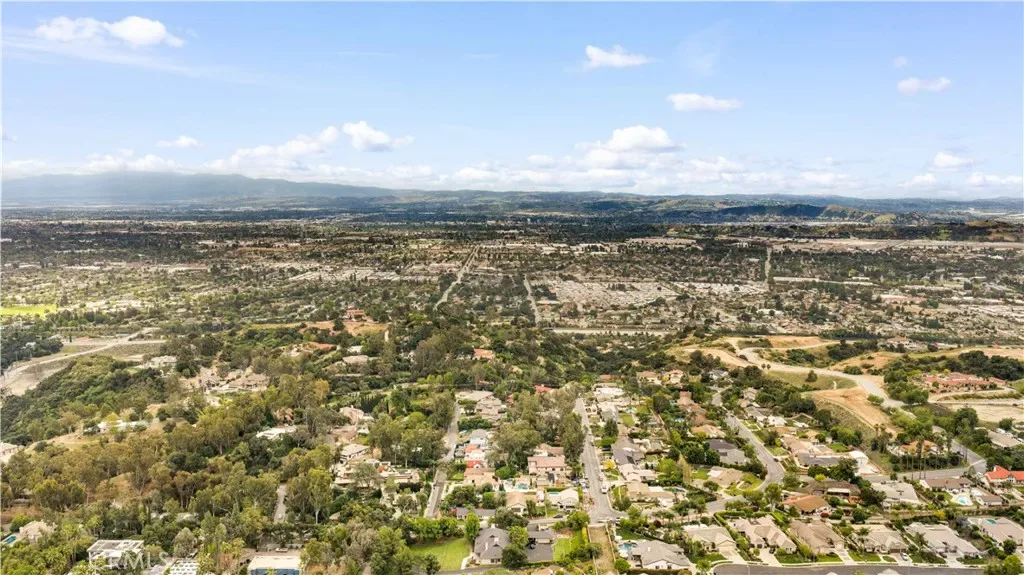
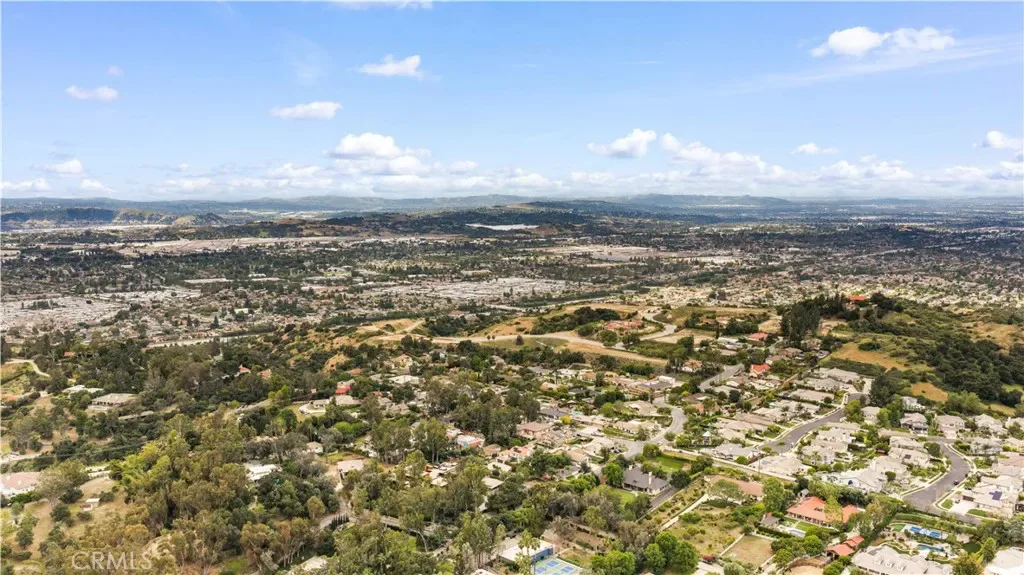
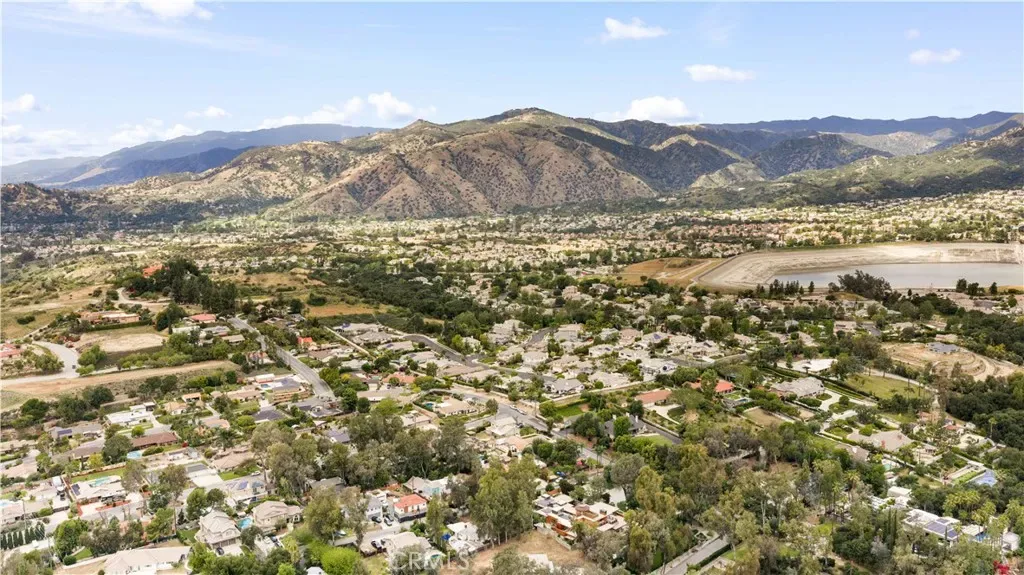
Located near scenic hiking trails, golf courses, parks, and just minutes from Claremont Village, top-rated schools, and prestigious colleges, this exceptional home perfectly combines luxury, convenience, and natural beauty.
Completely Remodeled with high-end finishes throughout, the home also features a brand-new roof and fully paid-off solar panels, delivering exceptional energy efficiency and long-term savings. A grand entry with soaring ceilings and a dramatic dual staircase sets the tone for luxury, creating a truly impressive first impression.
The open and airy floor plan is designed for both everyday living and upscale entertaining, featuring a formal living room, a spacious family room with fireplace, and a refined formal dining area. The gourmet kitchen is equipped with brand-name appliances and flows effortlessly into the family space, creating a warm and inviting atmosphere.
Additional upgrades include a brand-new HVAC system, new carpeting throughout, and thoughtfully enhanced interior details. The bathrooms have been upgraded with modern smart toilets, elevating everyday comfort with a touch of advanced technology and luxury.
Step outside to enjoy your own private retreat, complete with a newly installed jacuzzi—perfect for relaxation and entertaining. The property also includes a newly constructed accessory structure tool shed , offering added functionality and flexible use for storage, hobbies, or workspace.
One bedroom and bathroom are conveniently located on the main floor, ideal for guests or multi-generational living. Upstairs, the expansive primary suite features a private balcony and a luxurious spa-inspired bathroom, creating the ultimate sanctuary.
Situated on a well-maintained lot, the property boasts a circular driveway, an attached two-car garage, and ample parking including RV access. The outdoor space is designed for both relaxation and entertaining, featuring a covered patio and low-maintenance landscaping.
Located near scenic hiking trails, golf courses, parks, and just minutes from Claremont Village, top-rated schools, and prestigious colleges, this exceptional home perfectly combines luxury, convenience, and natural beauty.
Property Details
Price:
$1,469,000
MLS #:
AR26064555
Status:
Active
Beds:
5
Baths:
5
Type:
Single Family
Subtype:
Single Family Residence
Neighborhood:
684laverne
Listed Date:
Apr 14, 2026
Finished Sq Ft:
3,320
Lot Size:
6,916 sqft / 0.16 acres (approx)
Year Built:
1993
Schools
School District:
Claremont Unified
Interior
Bathrooms
5 Full Bathrooms
Cooling
CA
Heating
CF
Laundry Features
IN
Levels
U
Main Level Bathrooms
4
Main Level Bedrooms
4
Exterior
Attached Garage YN
1
Common Walls
NCW
Community Features
URB
Garage Spaces
2
Parking Spots
2
Parking Total
2
View
NE
Financial

Get Out There, A Simply Outgoing Approach to Life. James Outland Jr. is one of those rare people who simply has an outgoing approach to life. No matter the activity… from dune buggy riding to skydiving to motorcycling to riding the local Pismo Beach waves… James Outland Jr. approaches life with a “just get out there and do it” kind of attitude. A zest for Life. James’ zest for life is obviously apparent in his many exciting hobbies. In his spare time, he loves riding dune buggies or hi…
More About JamesMortgage Calculator
Map
Current real estate data for Single Family in La Verne as of May 25, 2026
113
Single Family Listed
82
Avg DOM
308
Avg $ / SqFt
$793,510
Avg List Price
Community
- Address4751 Glen Ivy Road La Verne CA
- CityLa Verne
- CountyLos Angeles
- Zip Code91750
Similar Listings Nearby
Property Summary
- 4751 Glen Ivy Road La Verne CA is a Single Family for sale in La Verne, CA, 91750. It is listed for $1,469,000 and features 5 beds, 5 baths, and has approximately 3,320 square feet of living space, and was originally constructed in 1993. The current price per square foot is $442. The average price per square foot for Single Family listings in La Verne is $308. The average listing price for Single Family in La Verne is $793,510. To schedule a showing of MLS#ar26064555 at 4751 Glen Ivy Road in La Verne, CA, contact your James Outland agent at 8057482262.
 Courtesy of Pinnacle Real Estate Group. Disclaimer: All data relating to real estate for sale on this page comes from the Broker Reciprocity (BR) of the California Regional Multiple Listing Service. Detailed information about real estate listings held by brokerage firms other than James Outland include the name of the listing broker. Neither the listing company nor James Outland shall be responsible for any typographical errors, misinformation, misprints and shall be held totally harmless. The Broker providing this data believes it to be correct, but advises interested parties to confirm any item before relying on it in a purchase decision. Copyright 2026. California Regional Multiple Listing Service. All rights reserved.
 4751 Glen Ivy Road
La Verne, CA