
$1,288,800
12311 Vera
Garden Grove, CA, 92845

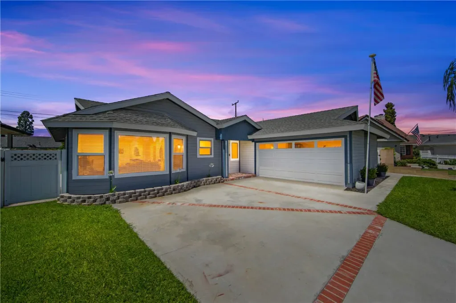
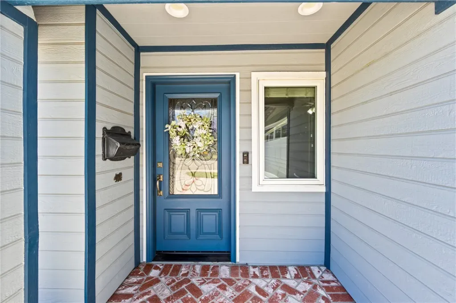
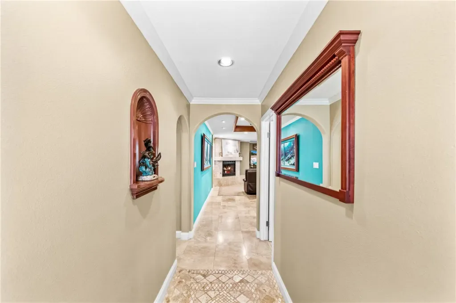
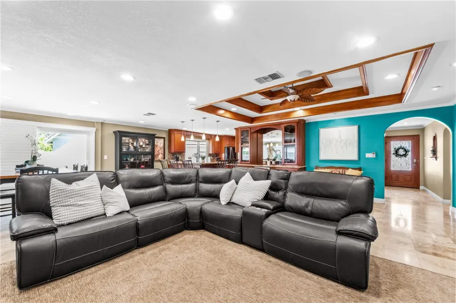
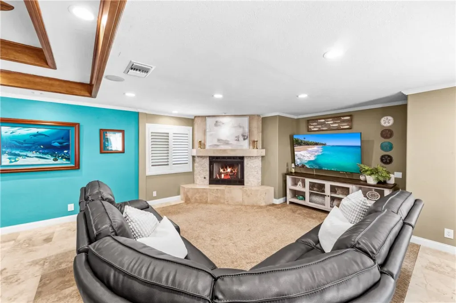
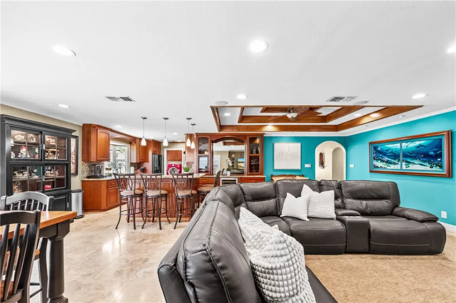
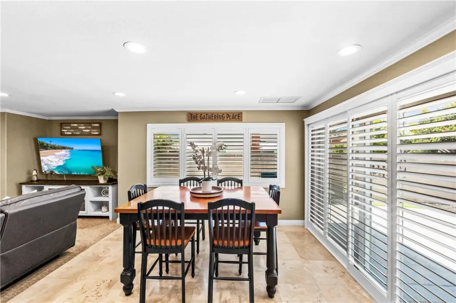
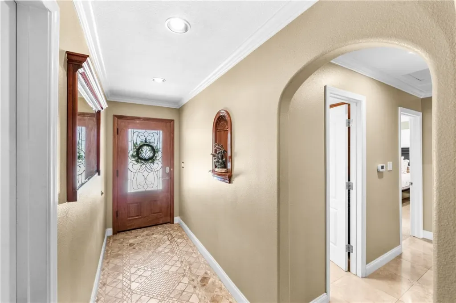
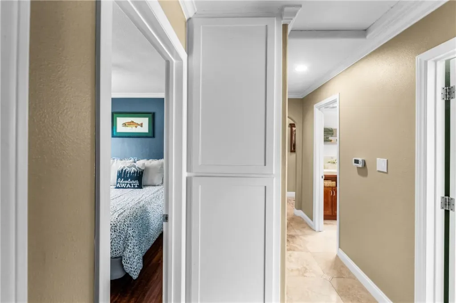
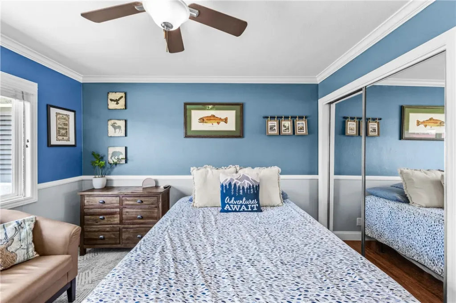
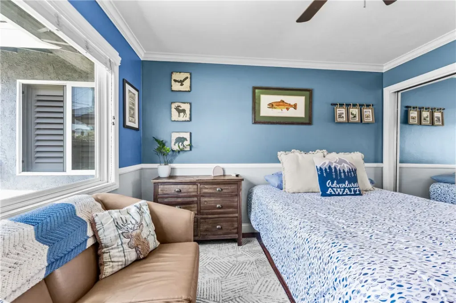
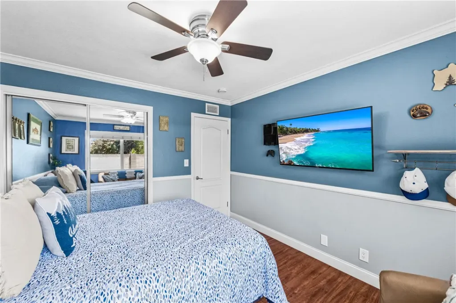
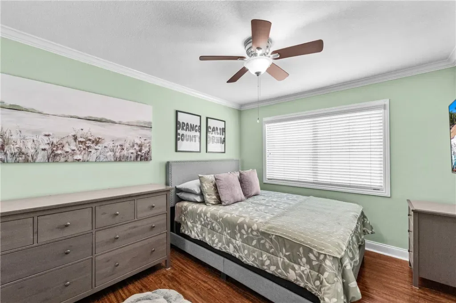
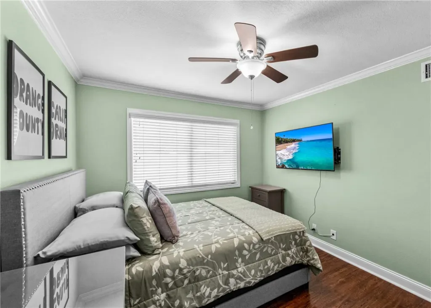
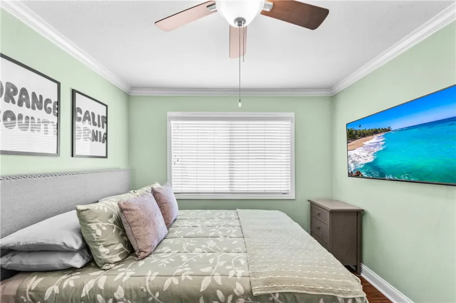
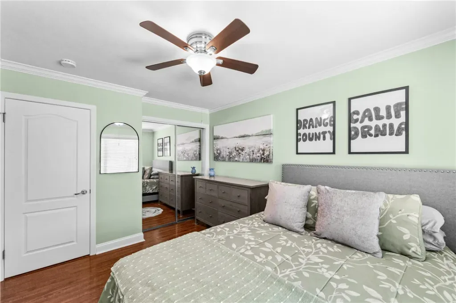
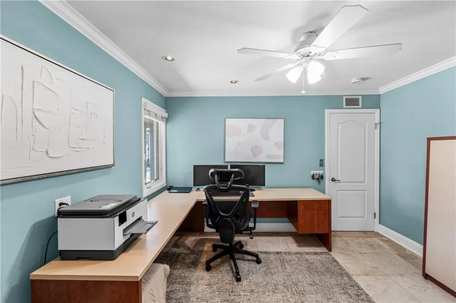

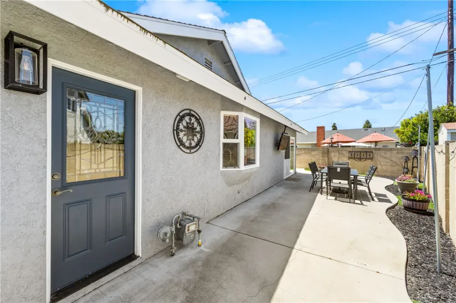
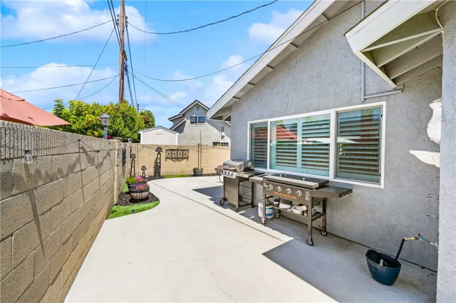
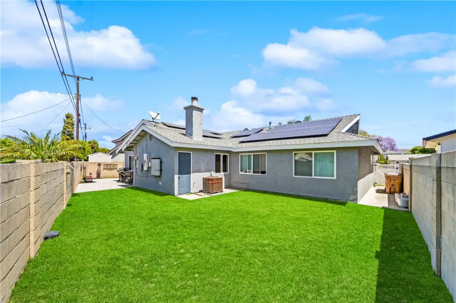
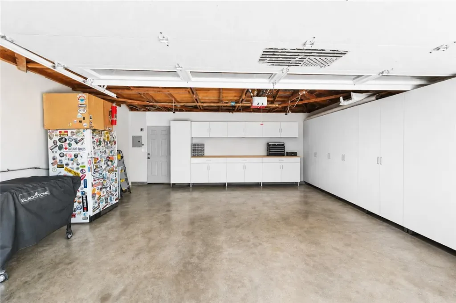
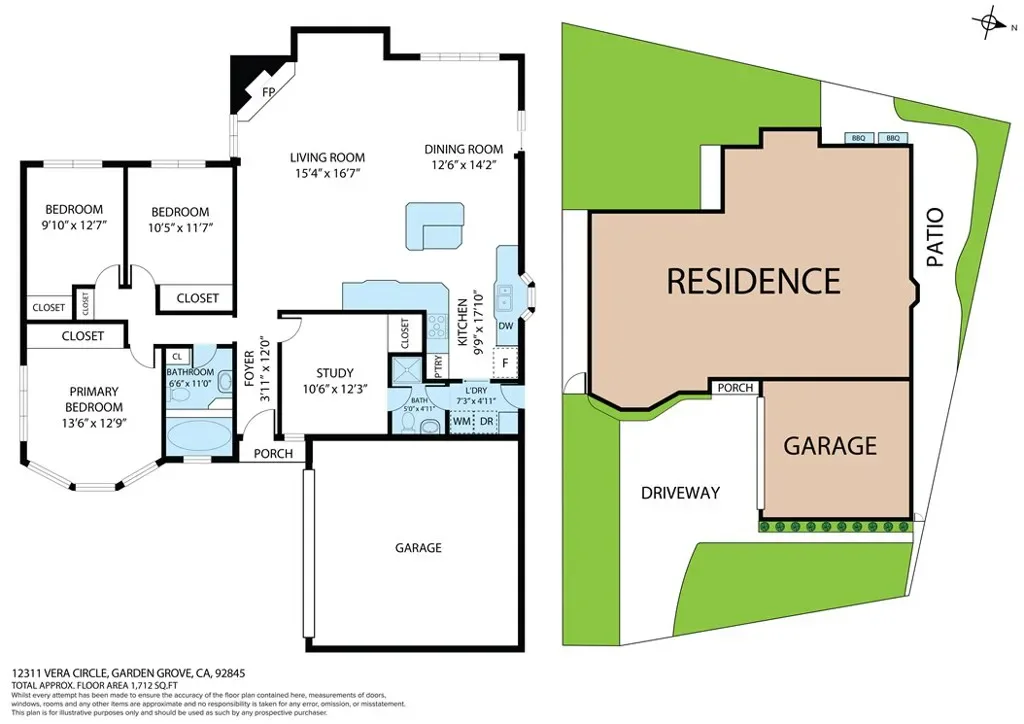
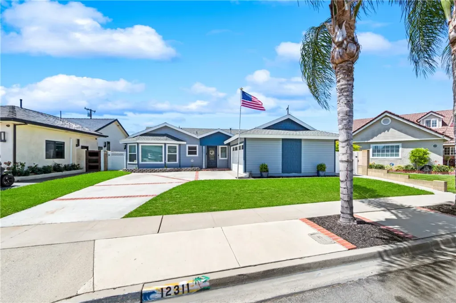
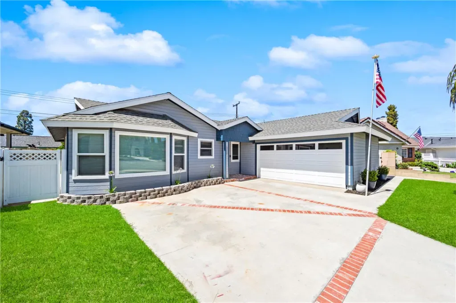
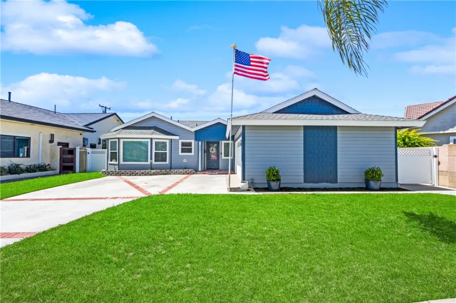
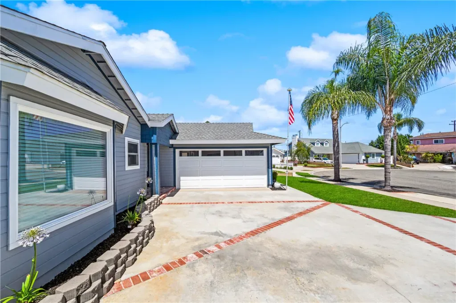
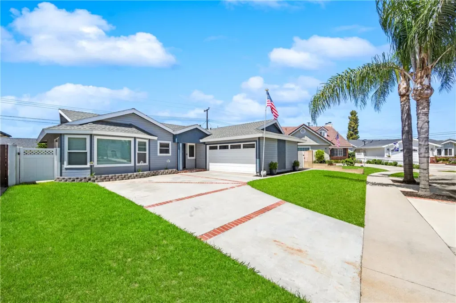
Tucked away on a quaint cul-de-sac in one of West Garden Grove’s most sought after pockets, this beautifully remodeled home delivers exceptional craftsmanship and move-in ready luxury. Greeted with stunning curb appeal including Hardie siding, fresh paint, long curved driveway with brick accents, providing ample parking including the ability to park an RV.
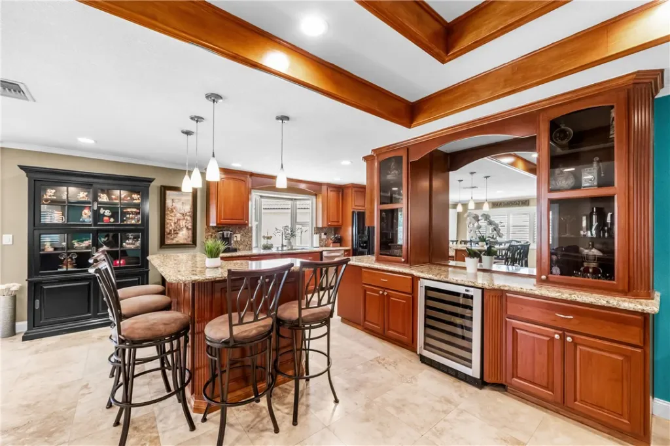
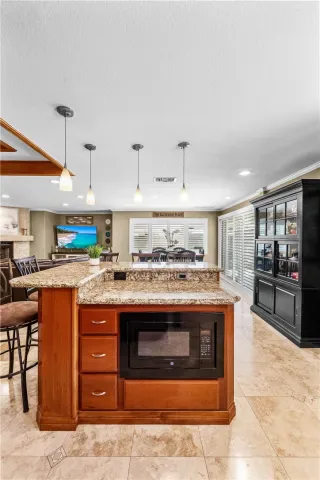
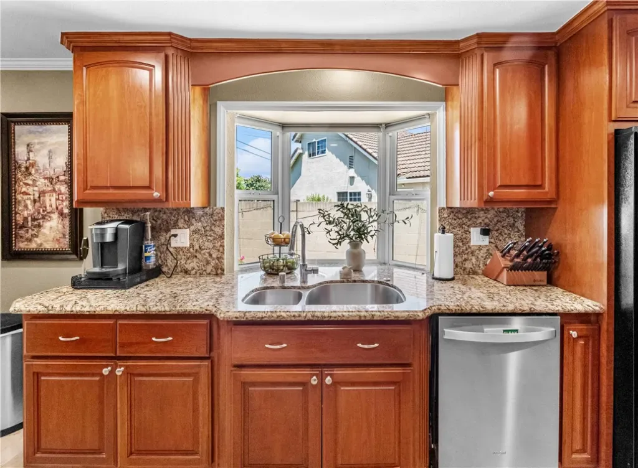
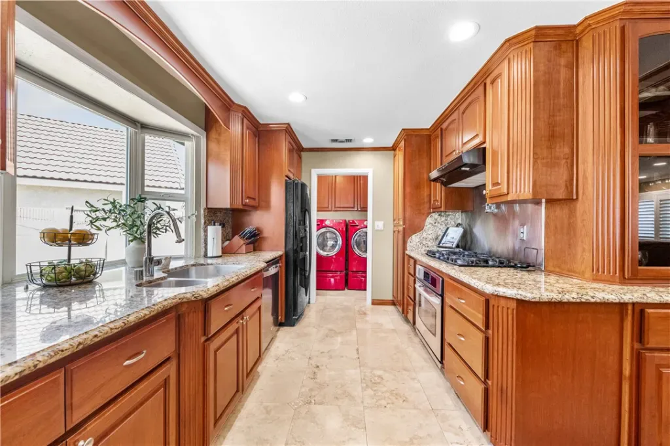
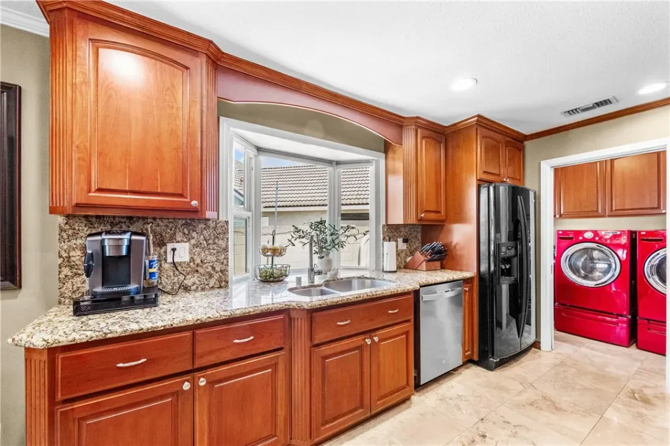
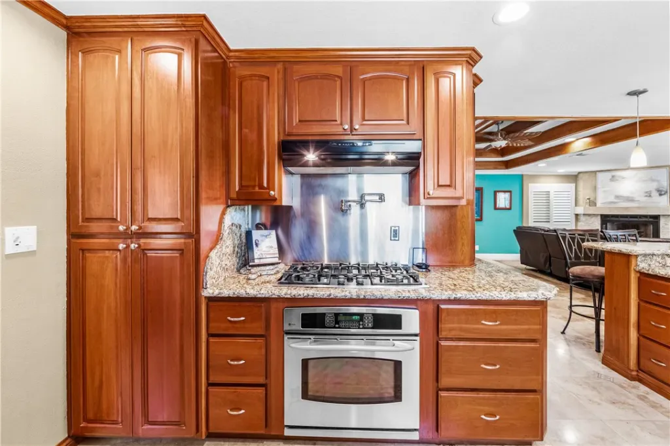
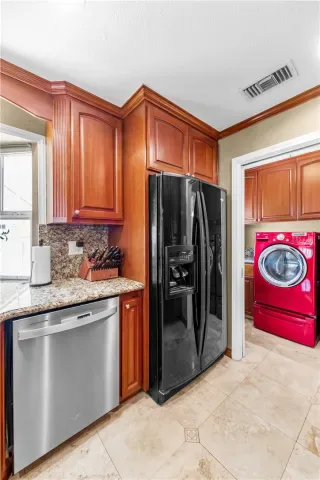
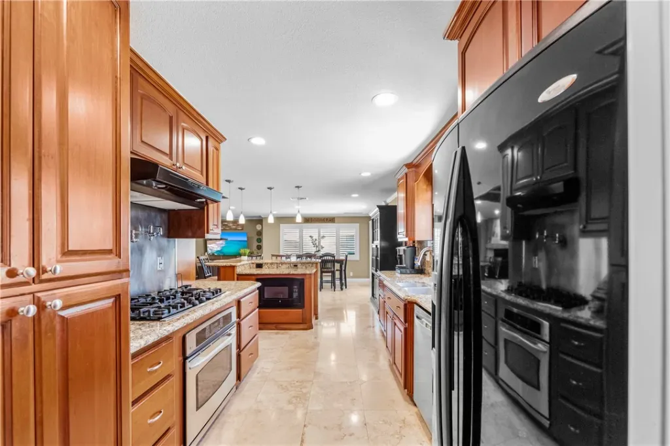
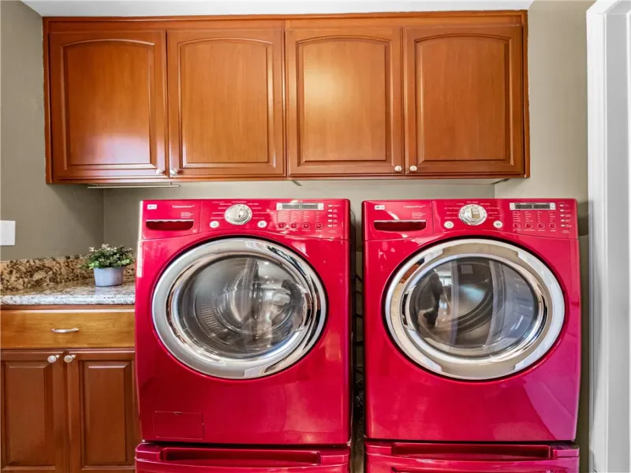
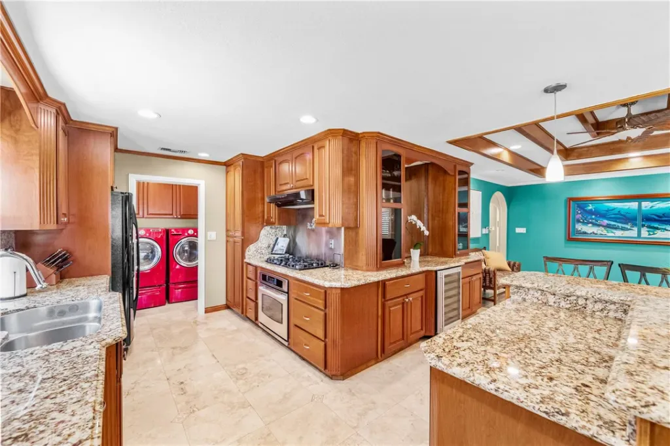
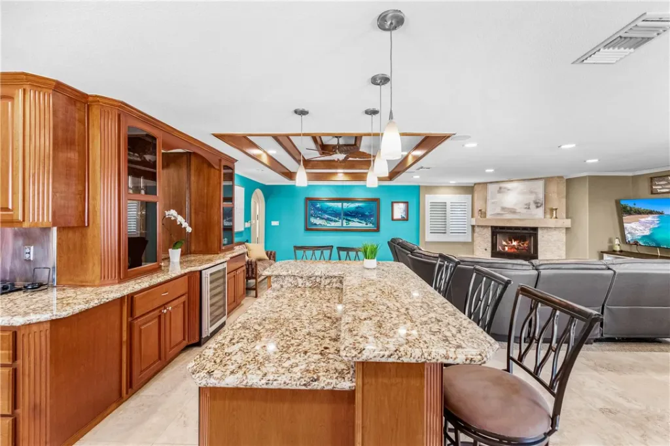
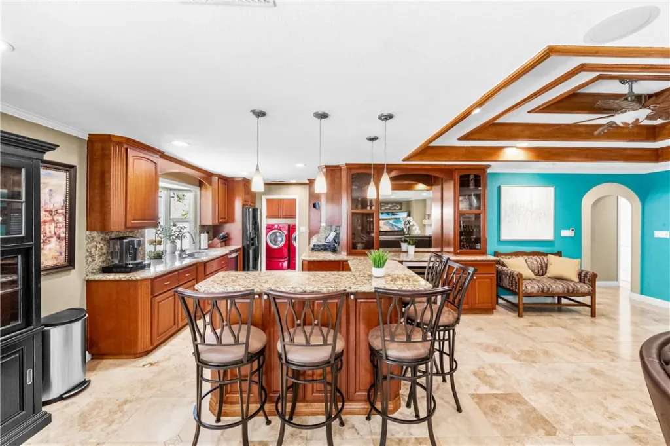
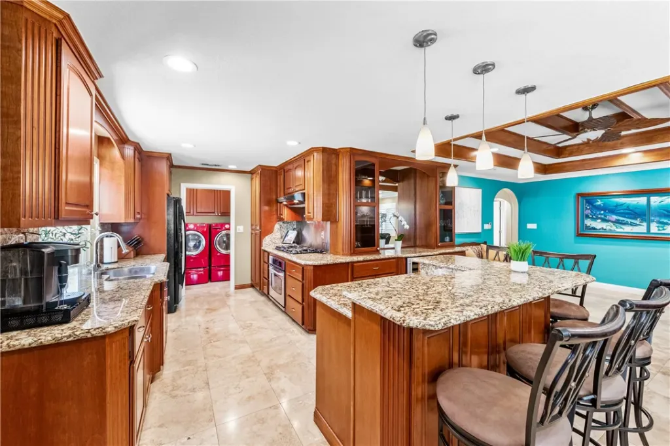
Once inside, discover refined details at every turn. The gourmet kitchen is a showstopper, featuring hand built custom cherry cabinets, granite countertops, an oversized two-tiered island, a Franke stainless steel double sink, and stainless steel backsplash at the cooktop. Premium black and stainless steel appliances include GE Monogram and Whirlpool, a 5-burner gas cooktop, and a convection oven. A charming garden window floods the space with natural light, while a glass-insert pocket door neatly separates the kitchen from the laundry room.
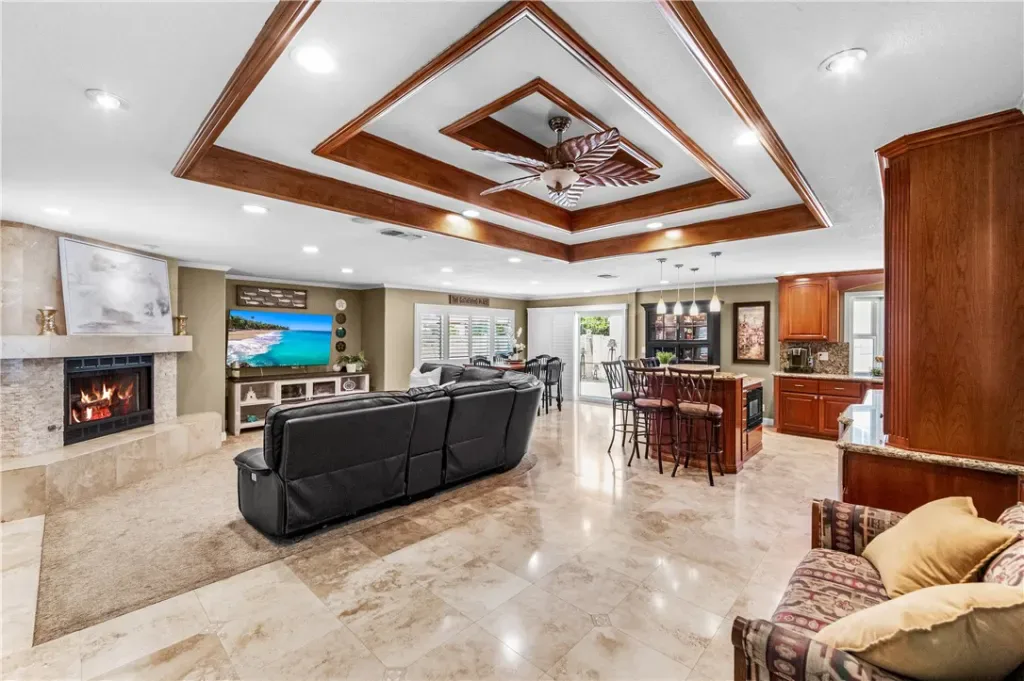
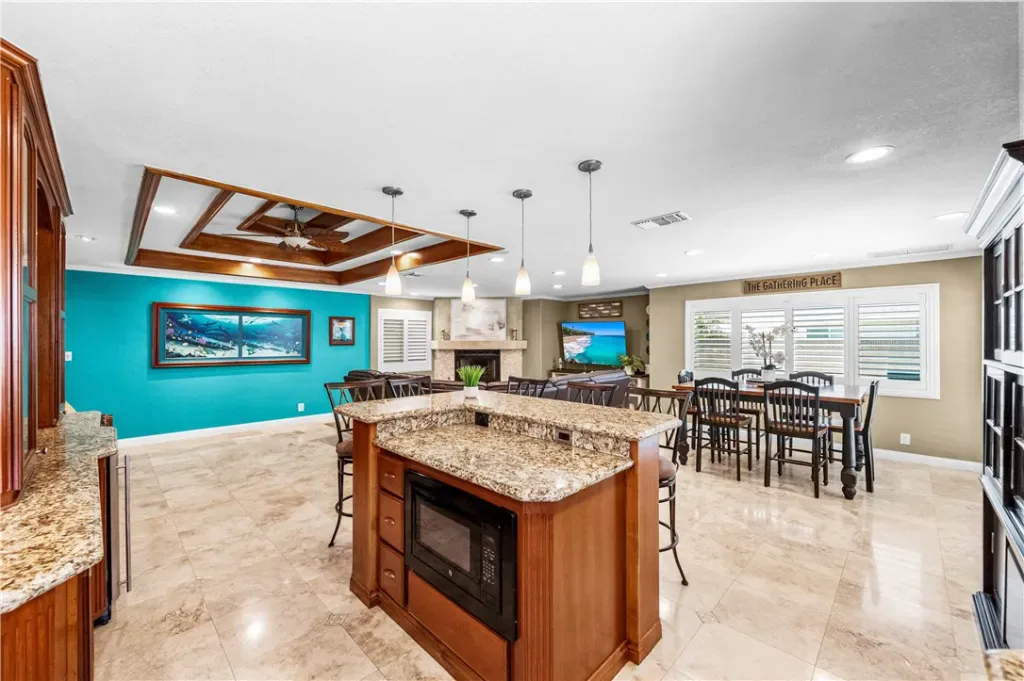
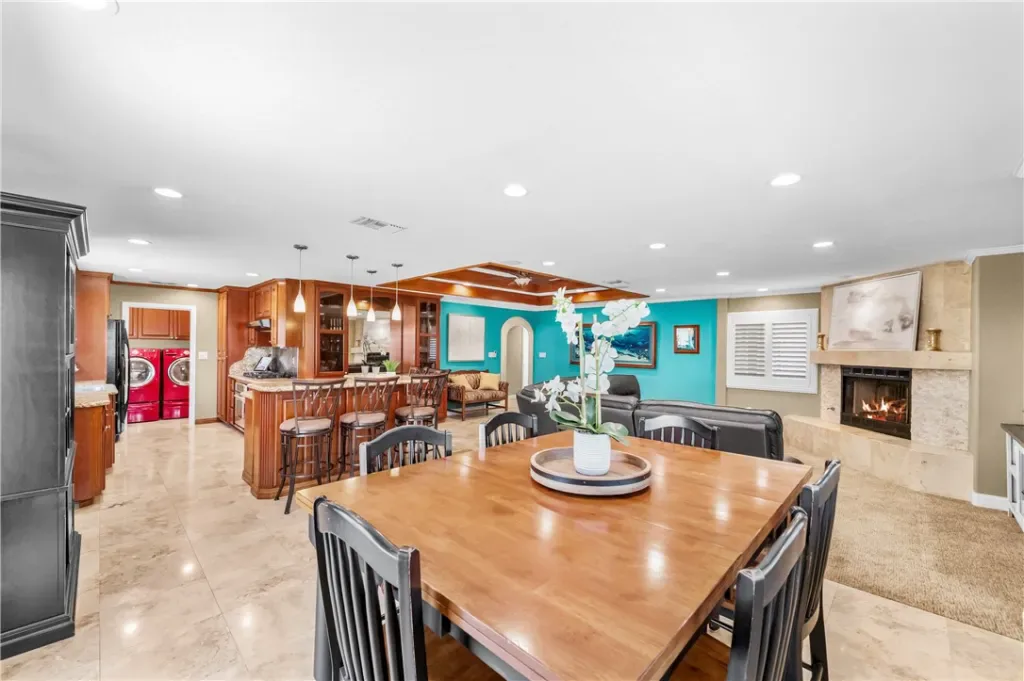
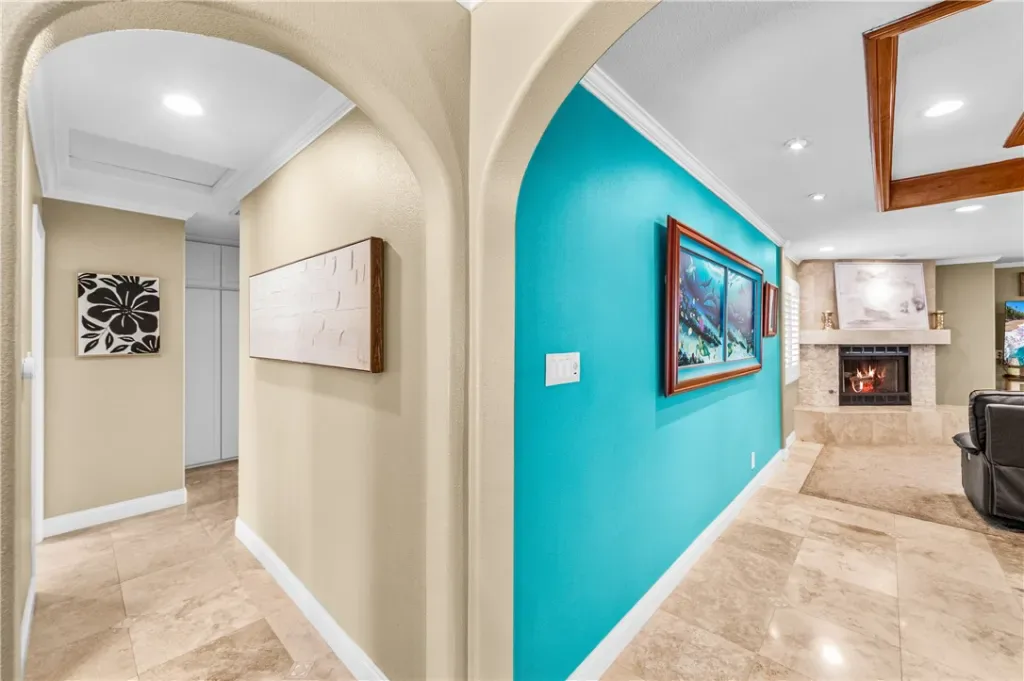
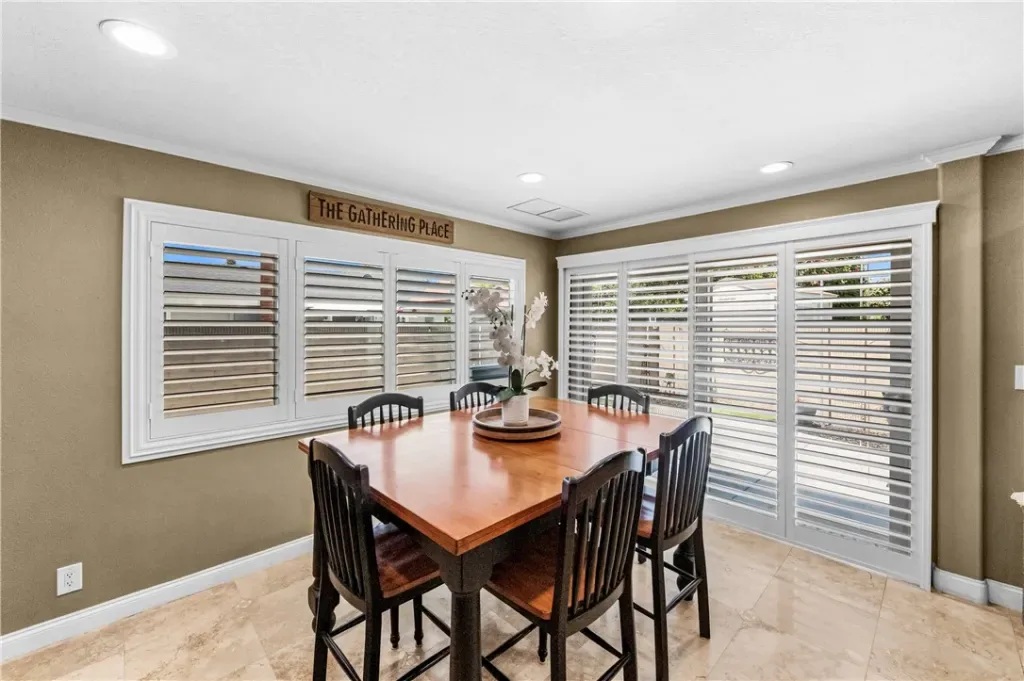
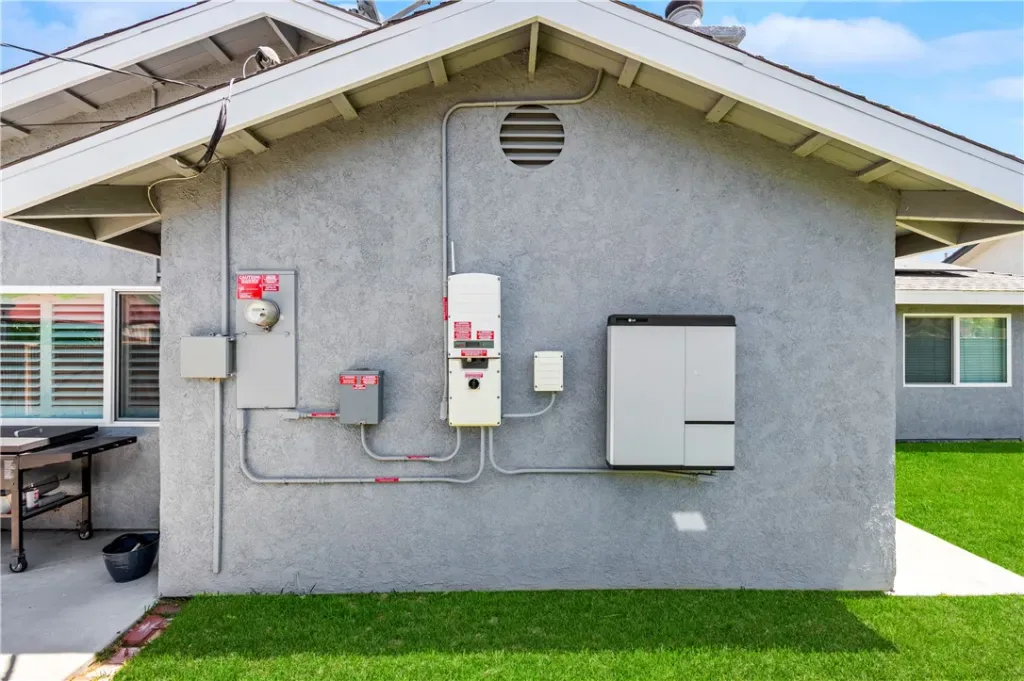
The expansive Great Room impresses with its dramatic 3-tiered cherry wood trimmed tray ceiling, stack stone fireplace with gas insert, built-in ceiling speakers, accent lighting for artwork, and a Milgard brand dual pane, vinyl eight-foot sliding glass door leads to the backyard. Plantation shutters, oversized baseboards with crown moulding, bull-nosed drywall corners, and raised panel interior doors add sophisticated architectural detail throughout. A 50-bottle capacity wine chiller completes the perfect setup for hosting family and friends. This home boast energy effeciency with
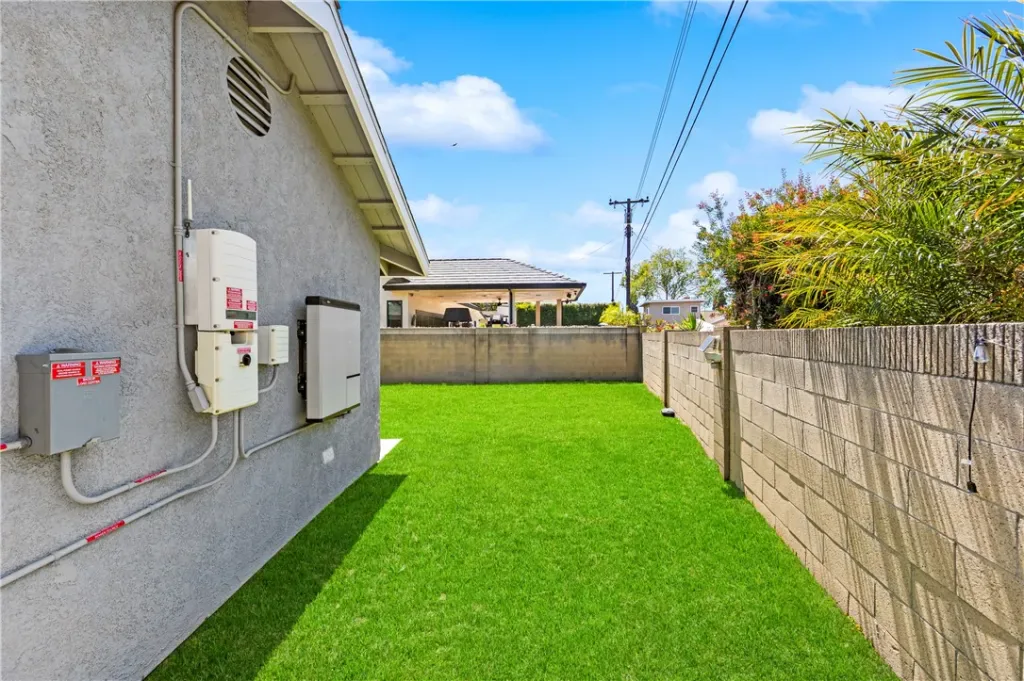
Milgard dual pane windows, Solar Panels including a Battery Backup, recessed LED lighting and added interior wall insulation. The comfort continues with forced heat and air conditioning including HEPA air filtration.
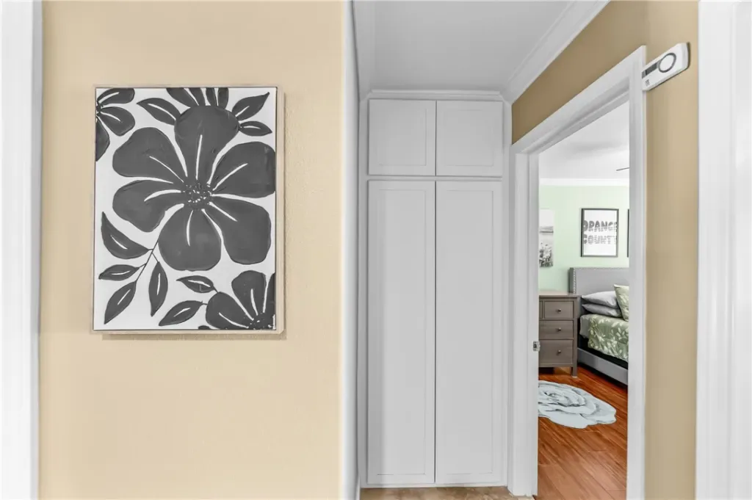
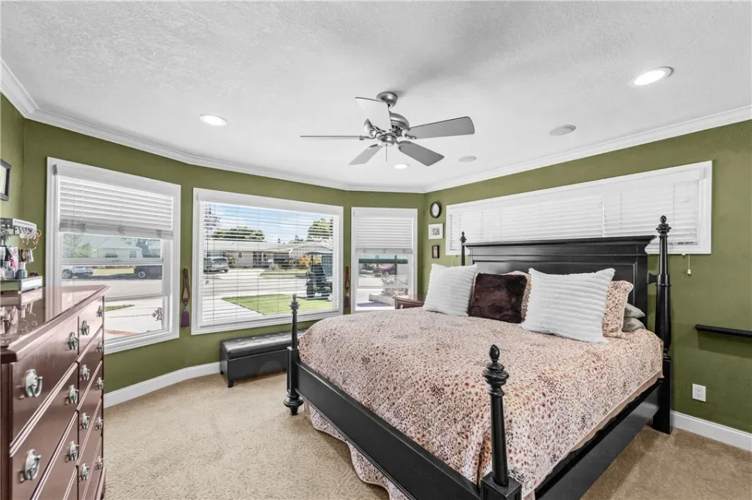
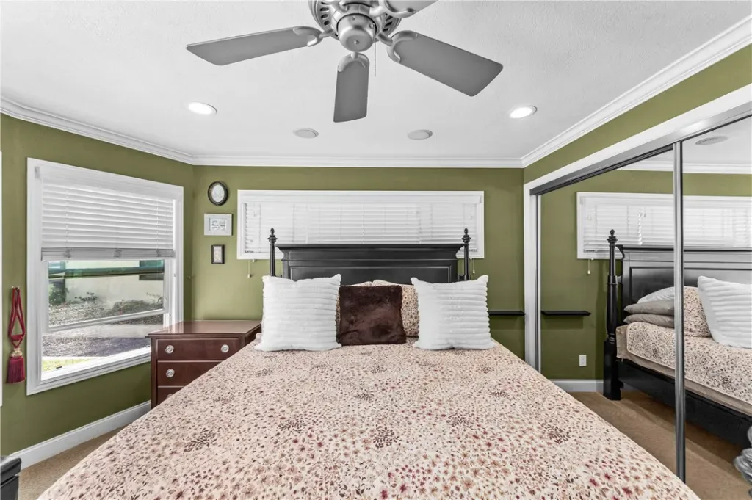
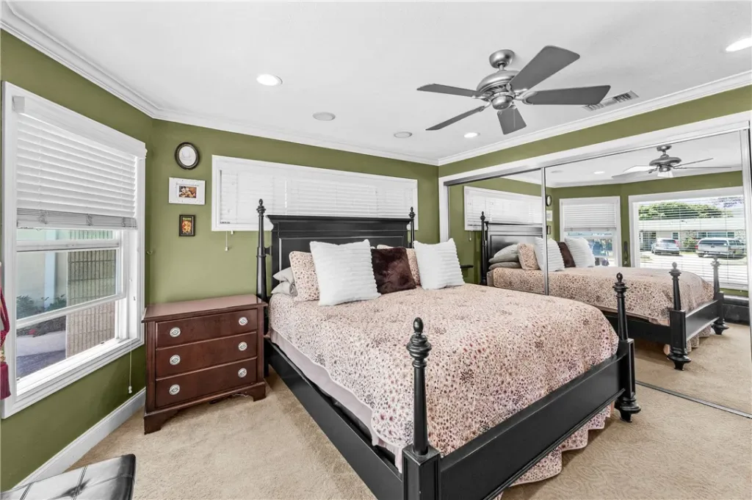
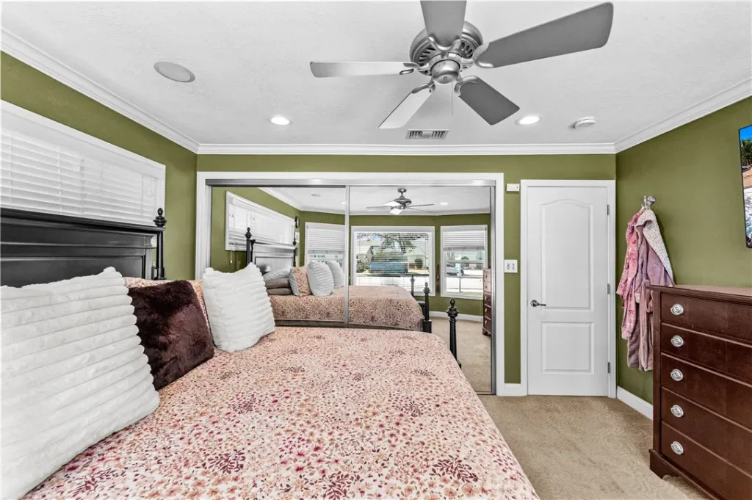
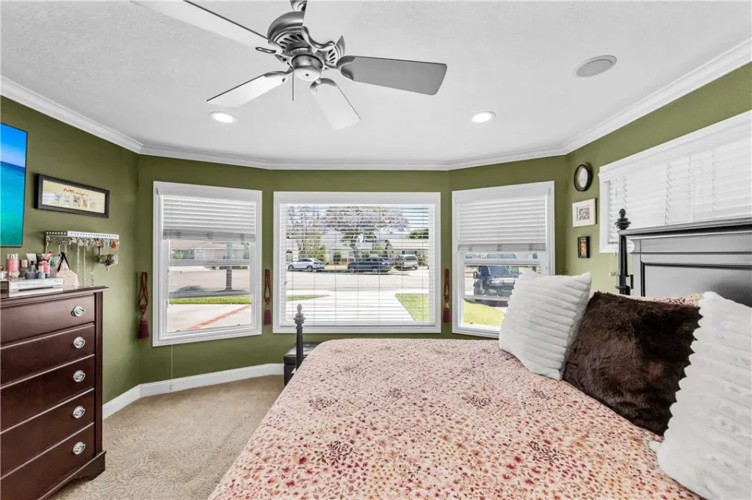
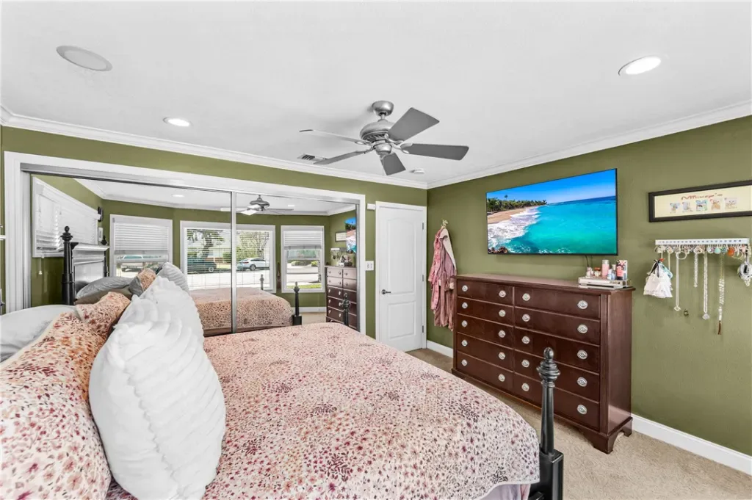
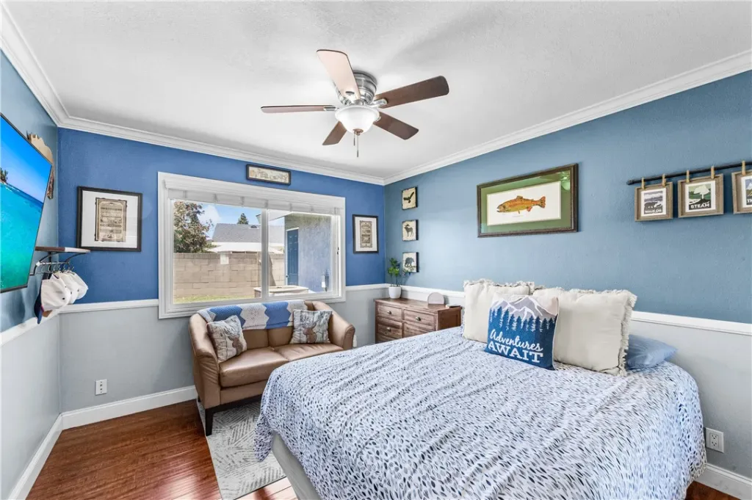
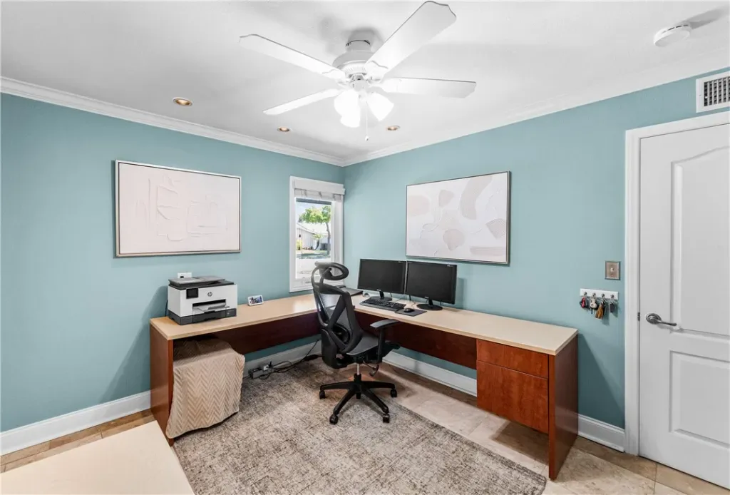
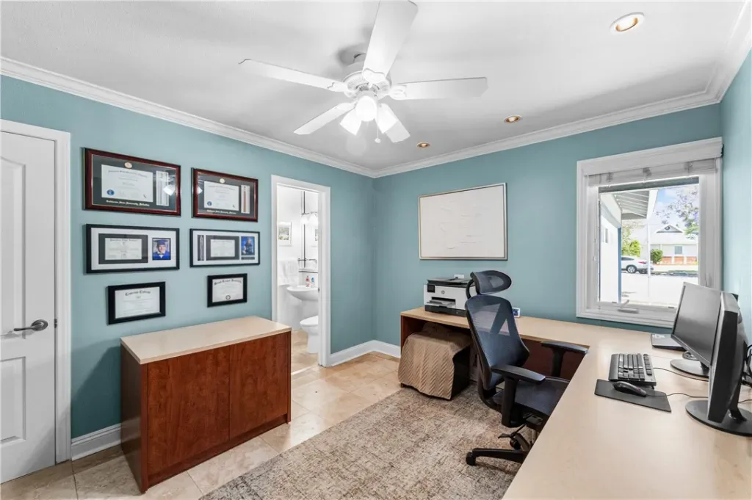
Working from home or gaming is a breeze with coax and Cat5e wiring in all bedrooms. The expanded Primary bedroom offers plenty of space for a king size bed and features an extra large closet.
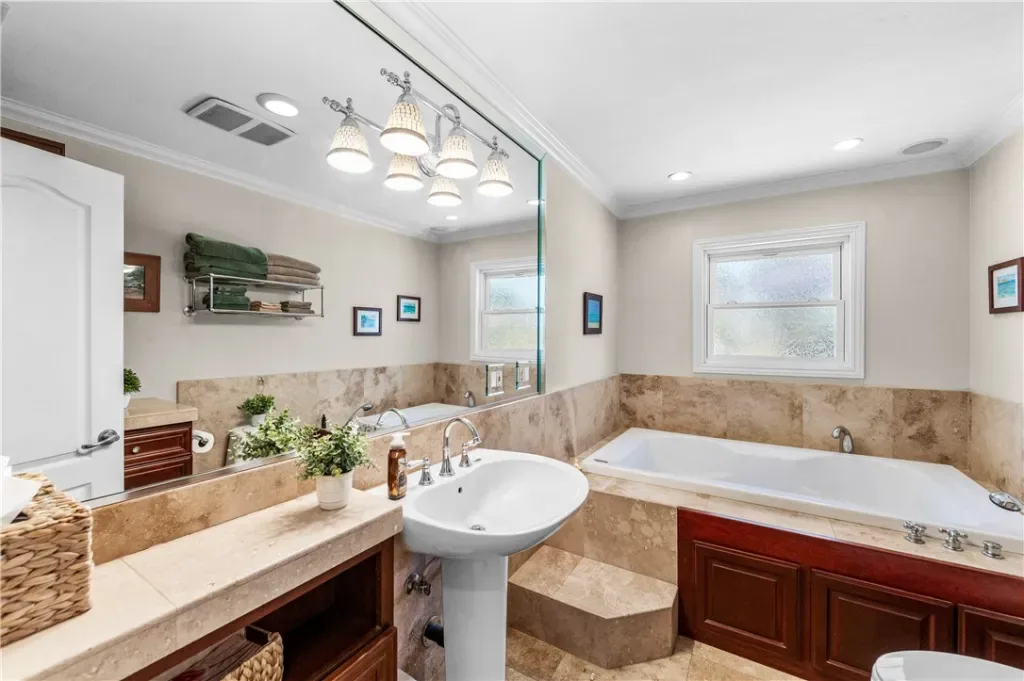
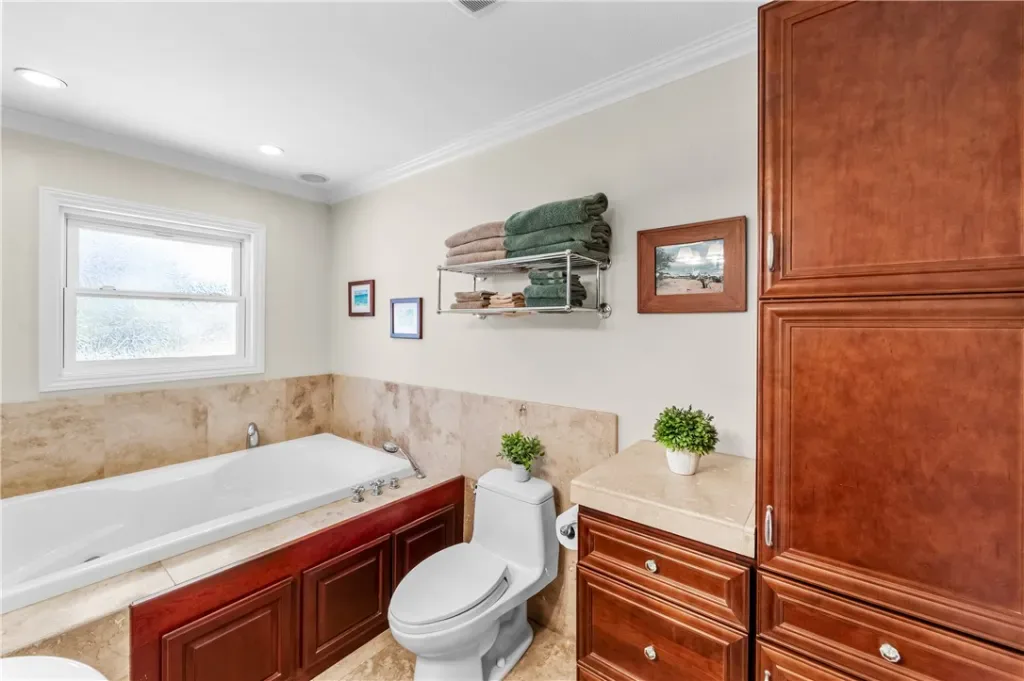
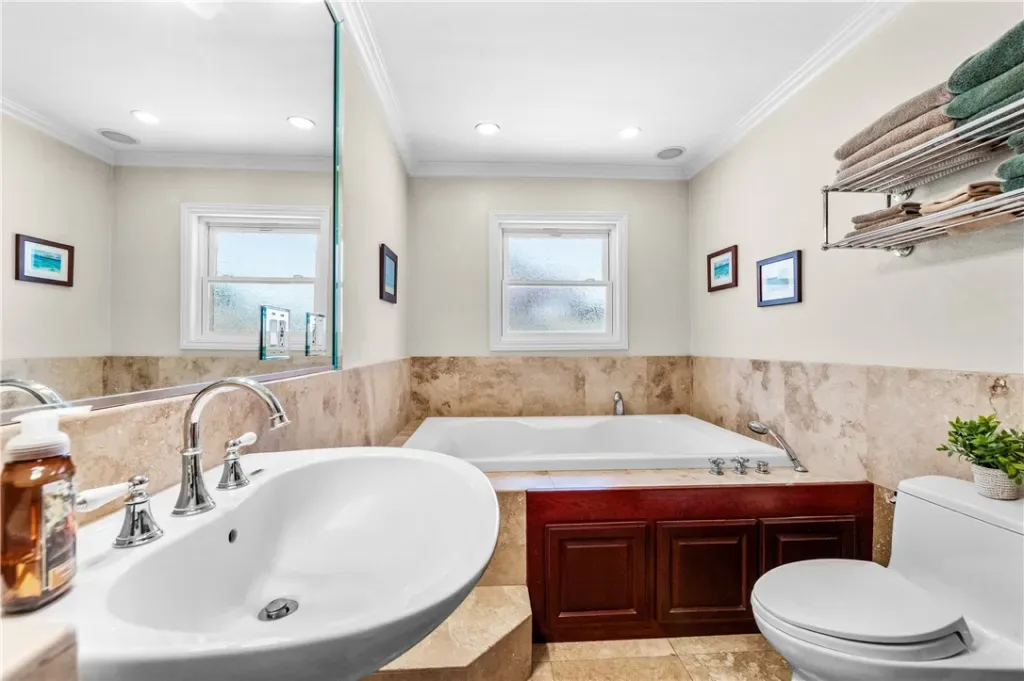
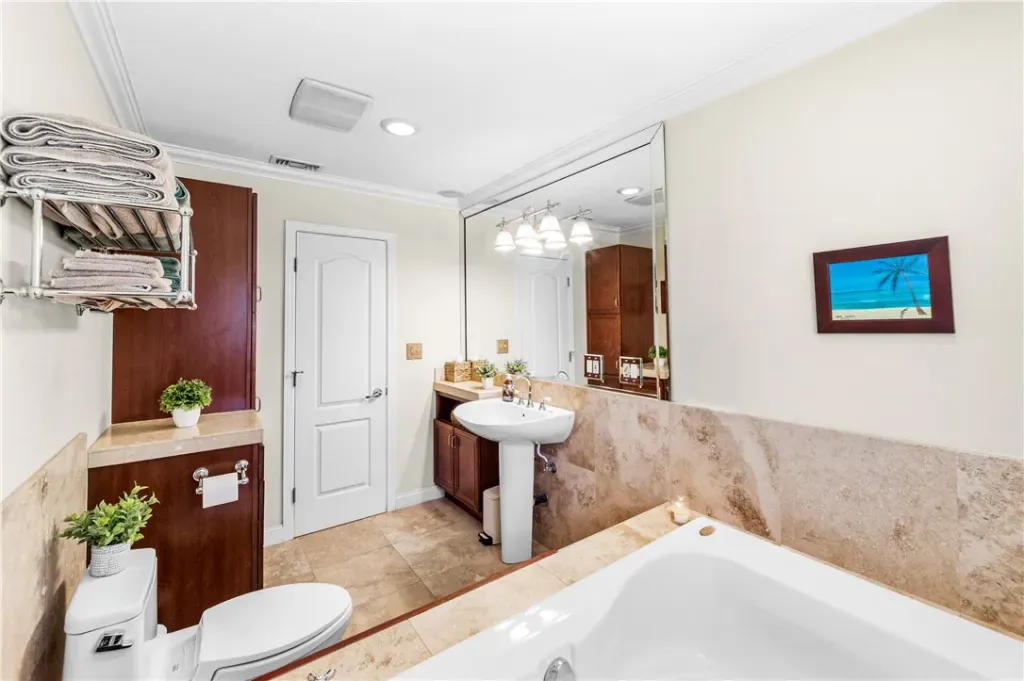
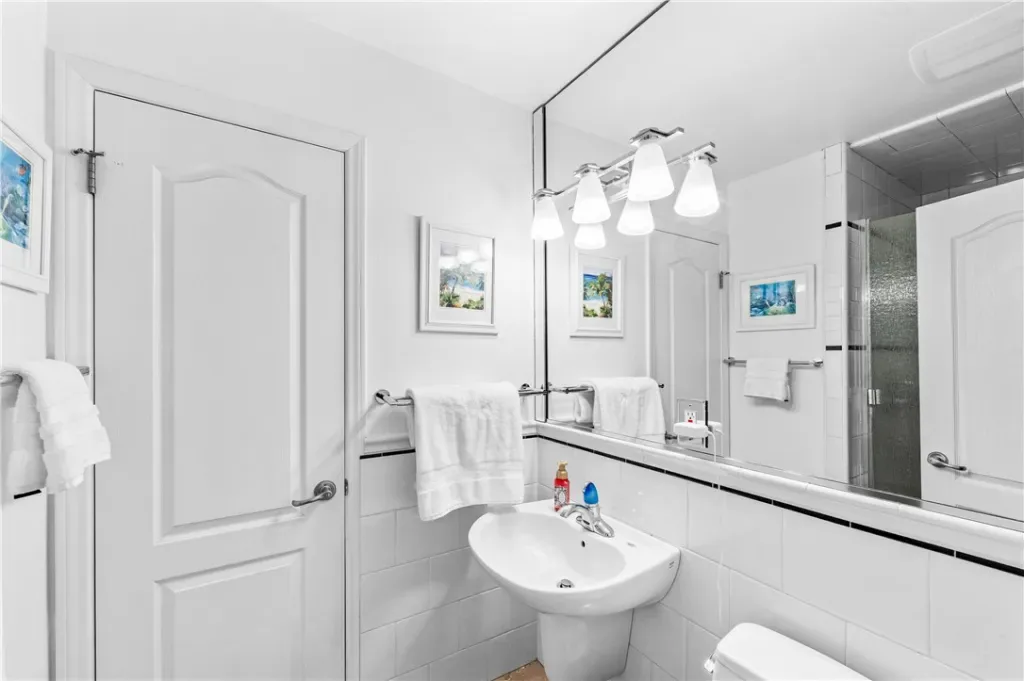
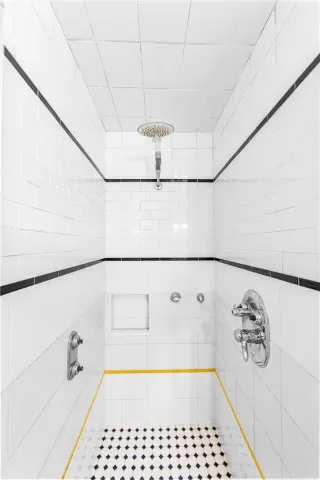
The spa-like primary hall bathroom offers true relaxation with a luxurious Jacuzzi jetted two-person bathtub, pedestal sink and dimmable LED lighting,
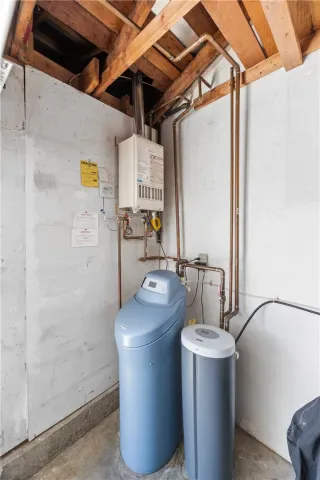
Additional thoughtful upgrades include full copper plumbing re pipe, whole-house water filter, water softener and a tankless water heater. Located minutes from Seal Beach, 2 golf courses, Eastgate Park and attending top rated GGUSD schools, Enders Elementary, Bell Intermediate and Pacifica Highschool. This home is an absolute must see!
Once inside, discover refined details at every turn. The gourmet kitchen is a showstopper, featuring hand built custom cherry cabinets, granite countertops, an oversized two-tiered island, a Franke stainless steel double sink, and stainless steel backsplash at the cooktop. Premium black and stainless steel appliances include GE Monogram and Whirlpool, a 5-burner gas cooktop, and a convection oven. A charming garden window floods the space with natural light, while a glass-insert pocket door neatly separates the kitchen from the laundry room.
The expansive Great Room impresses with its dramatic 3-tiered cherry wood trimmed tray ceiling, stack stone fireplace with gas insert, built-in ceiling speakers, accent lighting for artwork, and a Milgard brand dual pane, vinyl eight-foot sliding glass door leads to the backyard. Plantation shutters, oversized baseboards with crown moulding, bull-nosed drywall corners, and raised panel interior doors add sophisticated architectural detail throughout. A 50-bottle capacity wine chiller completes the perfect setup for hosting family and friends. This home boast energy effeciency with
Milgard dual pane windows, Solar Panels including a Battery Backup, recessed LED lighting and added interior wall insulation. The comfort continues with forced heat and air conditioning including HEPA air filtration.
Working from home or gaming is a breeze with coax and Cat5e wiring in all bedrooms. The expanded Primary bedroom offers plenty of space for a king size bed and features an extra large closet.
The spa-like primary hall bathroom offers true relaxation with a luxurious Jacuzzi jetted two-person bathtub, pedestal sink and dimmable LED lighting,
Additional thoughtful upgrades include full copper plumbing re pipe, whole-house water filter, water softener and a tankless water heater. Located minutes from Seal Beach, 2 golf courses, Eastgate Park and attending top rated GGUSD schools, Enders Elementary, Bell Intermediate and Pacifica Highschool. This home is an absolute must see!
Property Details
Price:
$1,288,800
MLS #:
PW26089609
Status:
Active
Beds:
4
Baths:
2
Type:
Single Family
Subtype:
Single Family Residence
Subdivision:
Garden Park GARP
Neighborhood:
47gardenpark
Listed Date:
May 14, 2026
Finished Sq Ft:
1,773
Lot Size:
6,882 sqft / 0.16 acres (approx)
Year Built:
1964
Schools
School District:
Garden Grove Unified
Elementary School:
Enders
Middle School:
Bell Intermediate
High School:
Pacifica
Interior
Bathrooms
2 Full Bathrooms
Cooling
CA
Flooring
TILE, CARP
Laundry Features
IN
Levels
A
Main Level Bathrooms
2
Main Level Bedrooms
4
Exterior
Attached Garage YN
1
Common Walls
NCW
Community Features
SDW, SL, SUB, CRB
Garage Spaces
2
Parking Spots
2
Parking Total
2
Spa Features
NO
View
NO
Financial

Get Out There, A Simply Outgoing Approach to Life. James Outland Jr. is one of those rare people who simply has an outgoing approach to life. No matter the activity… from dune buggy riding to skydiving to motorcycling to riding the local Pismo Beach waves… James Outland Jr. approaches life with a “just get out there and do it” kind of attitude. A zest for Life. James’ zest for life is obviously apparent in his many exciting hobbies. In his spare time, he loves riding dune buggies or hi…
More About JamesMortgage Calculator
Map
Current real estate data for Single Family in Garden Grove as of May 25, 2026
152
Single Family Listed
69
Avg DOM
469
Avg $ / SqFt
$885,171
Avg List Price
Community
- Address12311 Vera Garden Grove CA
- SubdivisionGarden Park (GARP)
- CityGarden Grove
- CountyOrange
- Zip Code92845
Similar Listings Nearby
Property Summary
- Located in the Garden Park (GARP) subdivision, 12311 Vera Garden Grove CA is a Single Family for sale in Garden Grove, CA, 92845. It is listed for $1,288,800 and features 4 beds, 2 baths, and has approximately 1,773 square feet of living space, and was originally constructed in 1964. The current price per square foot is $727. The average price per square foot for Single Family listings in Garden Grove is $469. The average listing price for Single Family in Garden Grove is $885,171. To schedule a showing of MLS#pw26089609 at 12311 Vera in Garden Grove, CA, contact your James Outland agent at 8057482262.
 Courtesy of GMT Real Estate. Disclaimer: All data relating to real estate for sale on this page comes from the Broker Reciprocity (BR) of the California Regional Multiple Listing Service. Detailed information about real estate listings held by brokerage firms other than James Outland include the name of the listing broker. Neither the listing company nor James Outland shall be responsible for any typographical errors, misinformation, misprints and shall be held totally harmless. The Broker providing this data believes it to be correct, but advises interested parties to confirm any item before relying on it in a purchase decision. Copyright 2026. California Regional Multiple Listing Service. All rights reserved.
 12311 Vera
Garden Grove, CA