
$999,888
11642 Barclay
Garden Grove, CA, 92841

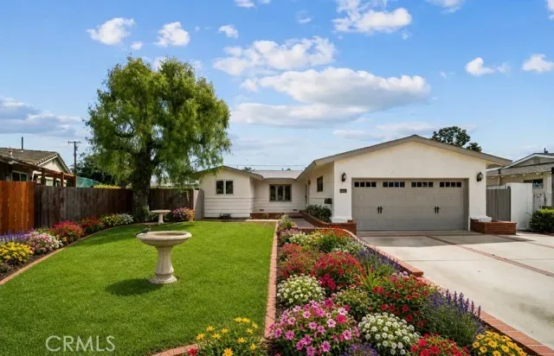
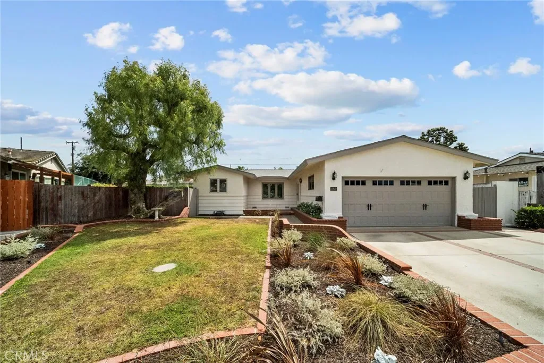
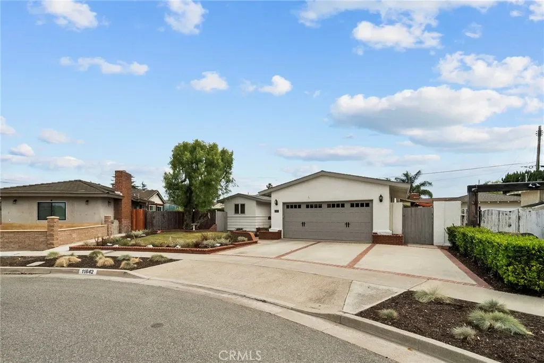
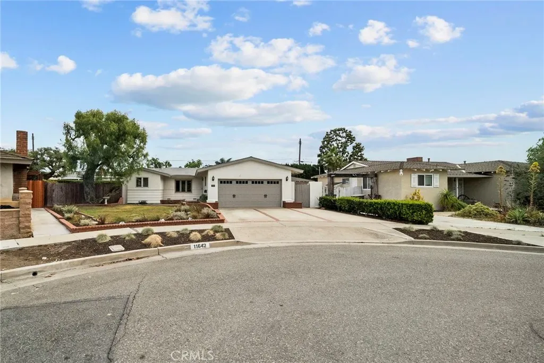
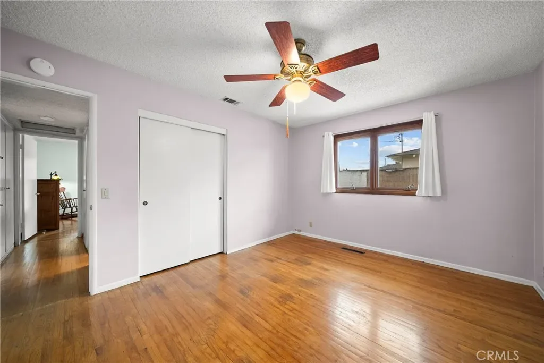
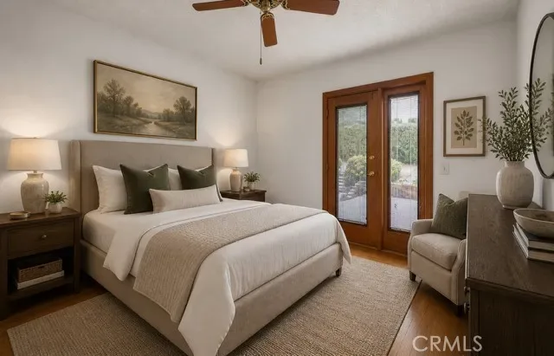
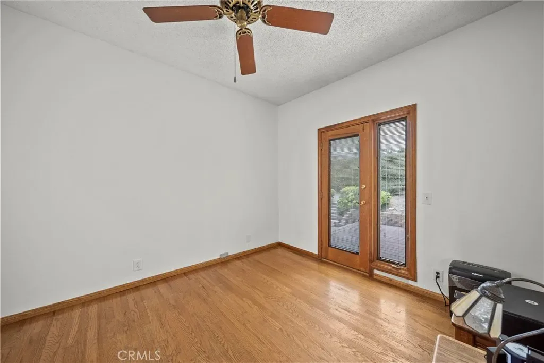
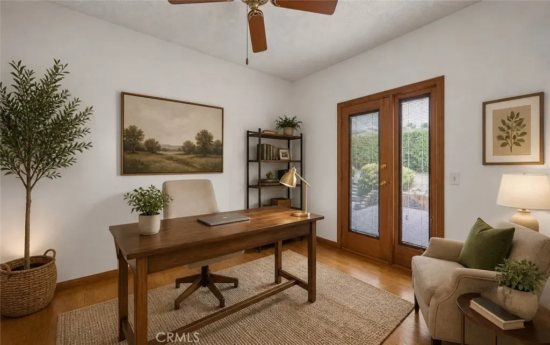

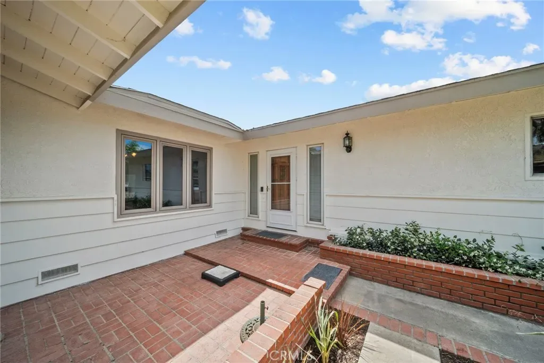
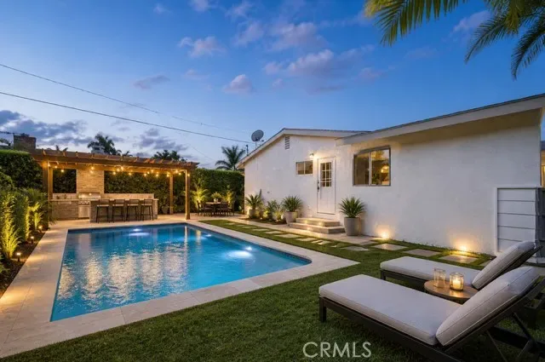
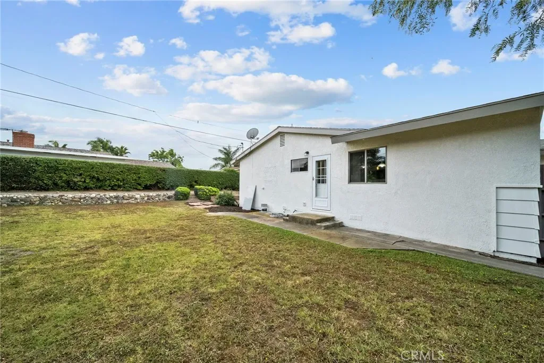
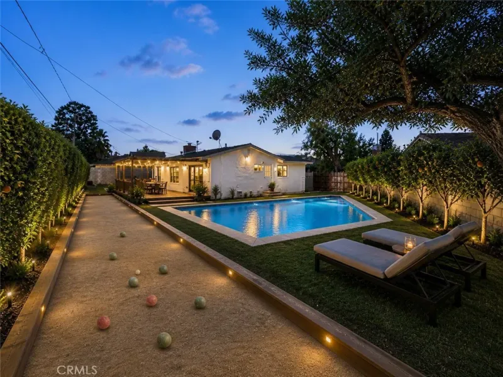
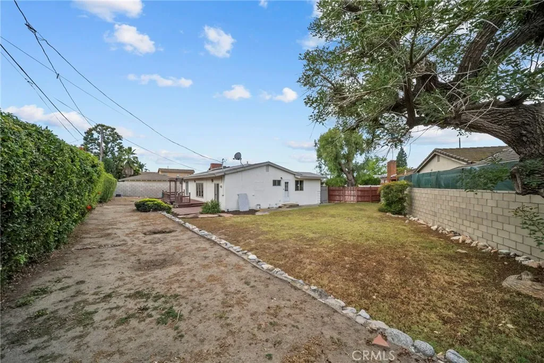
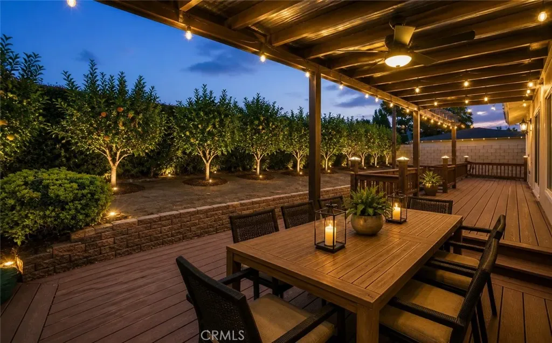
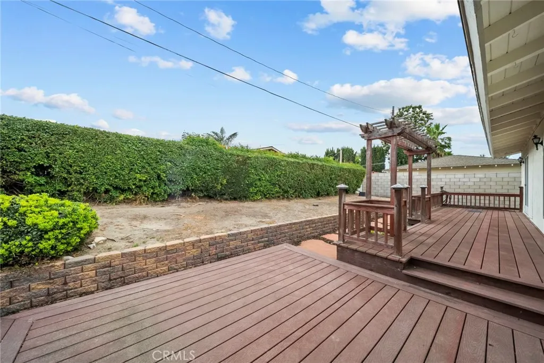
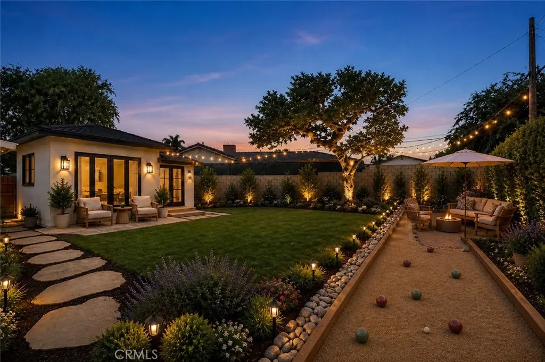
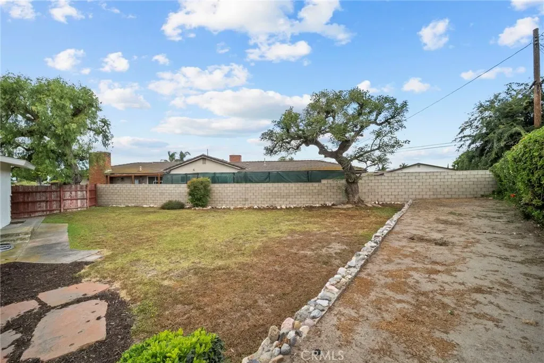

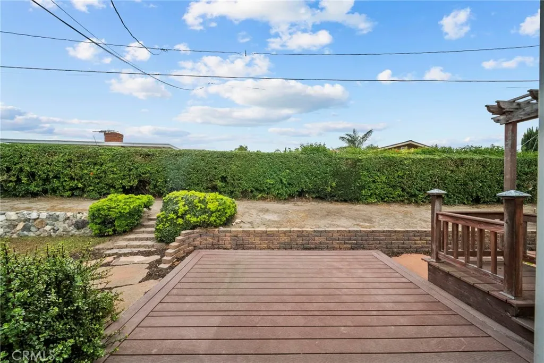
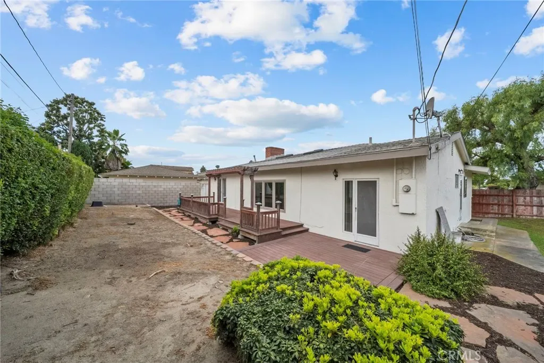
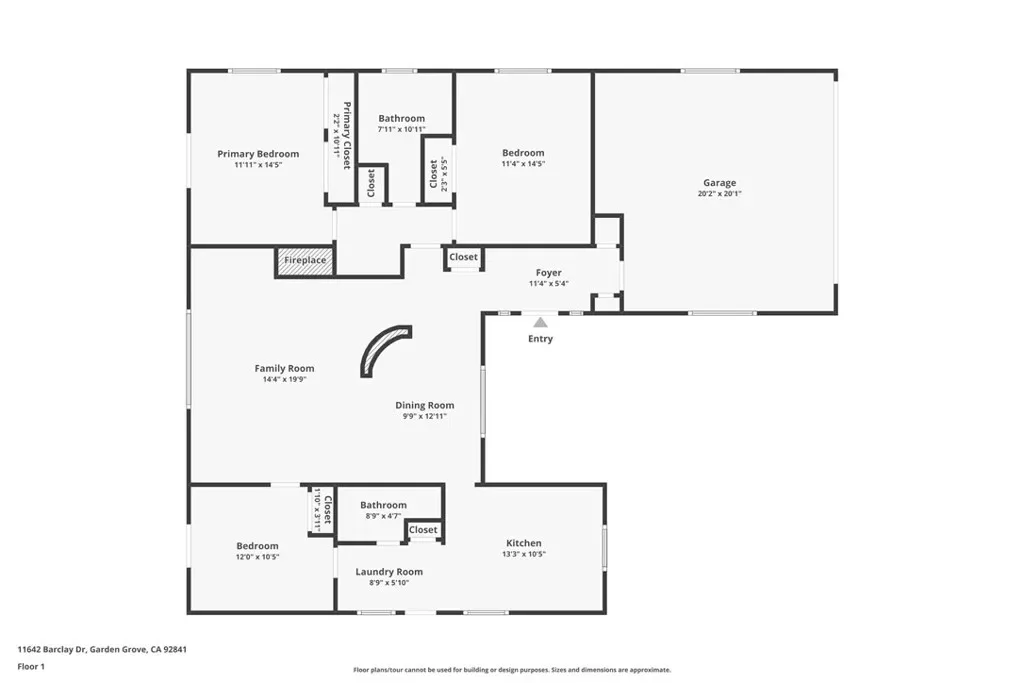
OVER 9,000 SF LOT!!! Welcome to this wonderful home in one of Garden Grove’s most sought-after neighborhoods. With an expansive lot this size, there is plenty of room for a pool, an ADU, or the ultimate backyard retreat — perfect for today’s popular multi-generational living needs.
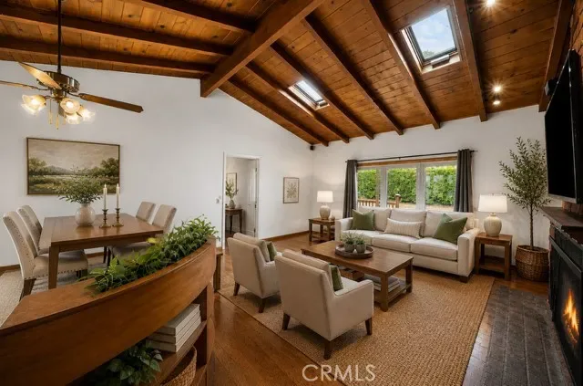
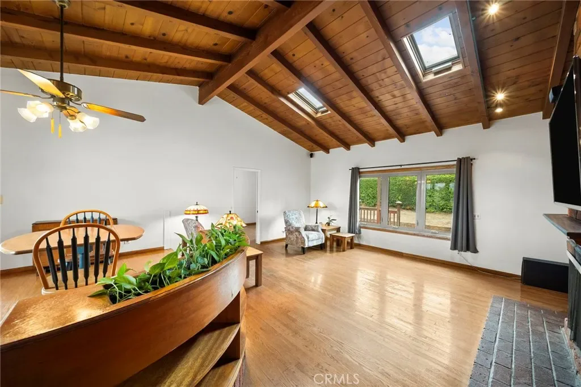
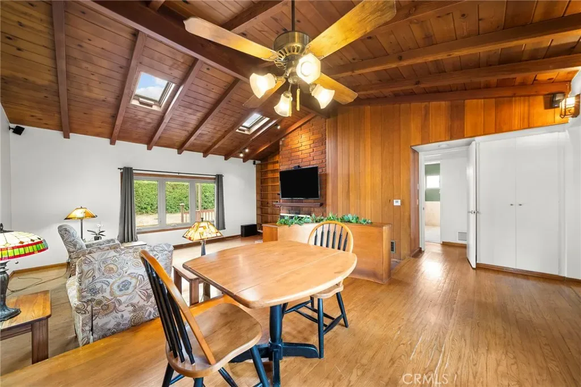
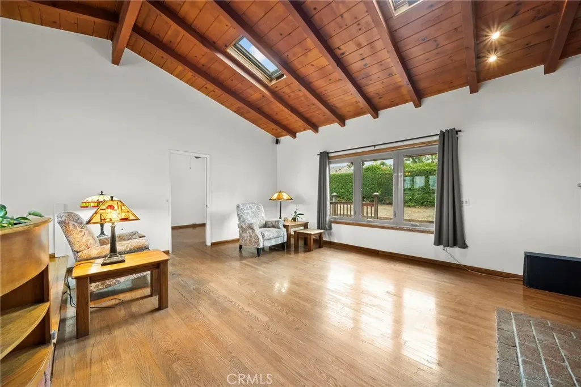
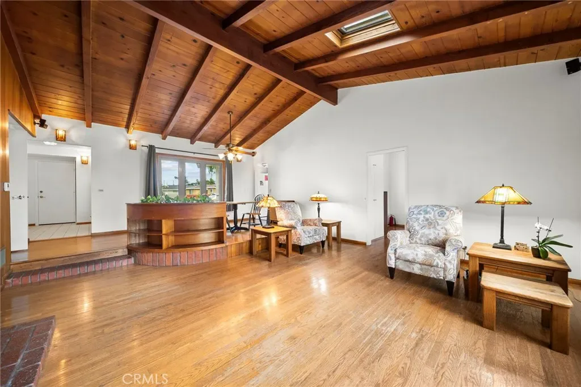
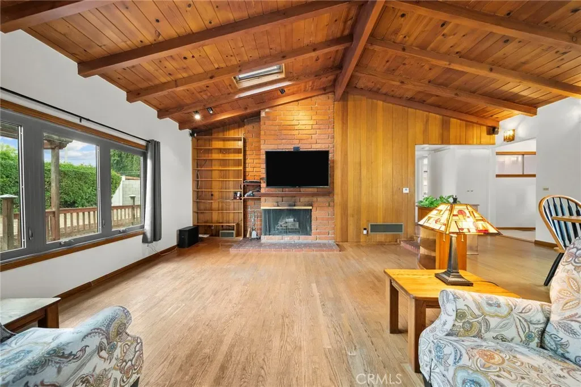
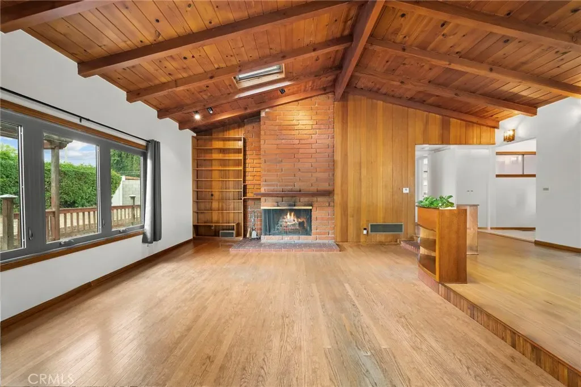
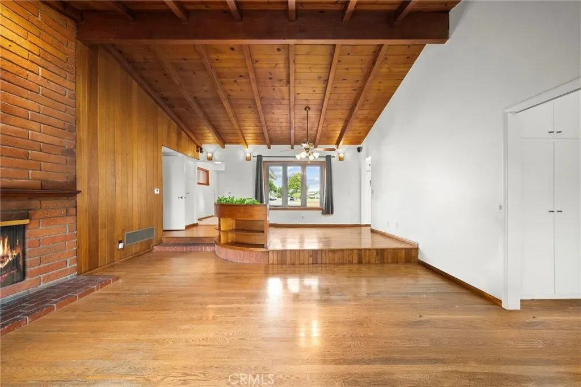
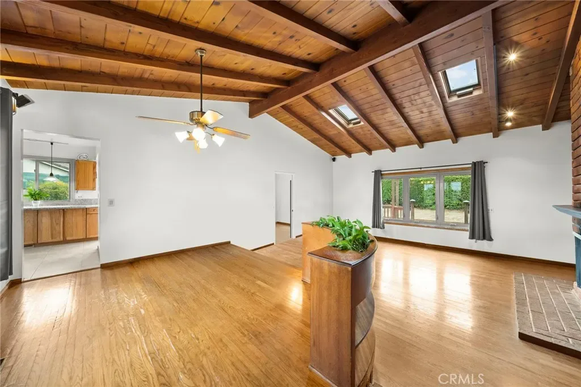
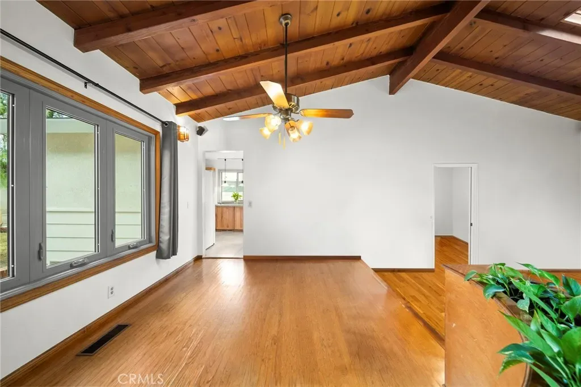
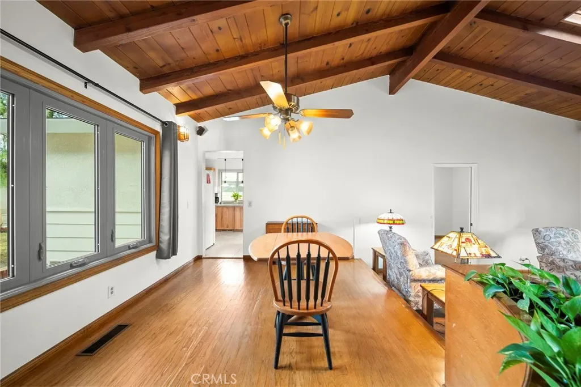
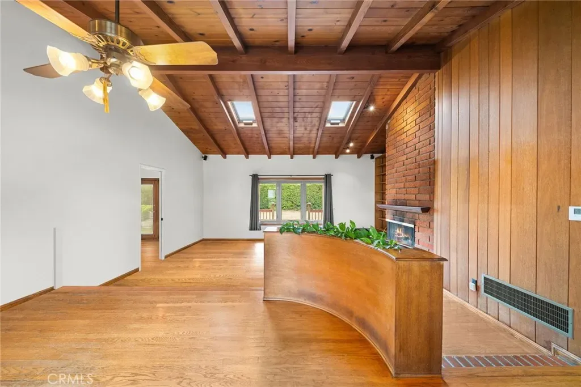
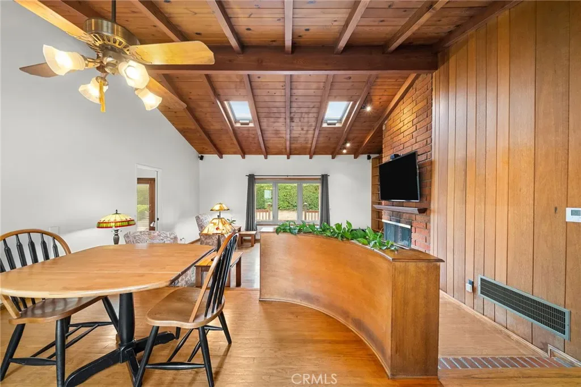
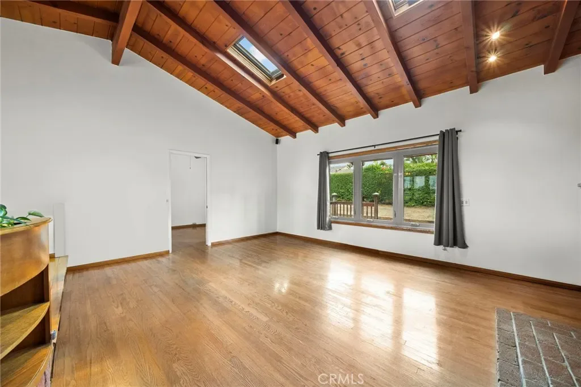
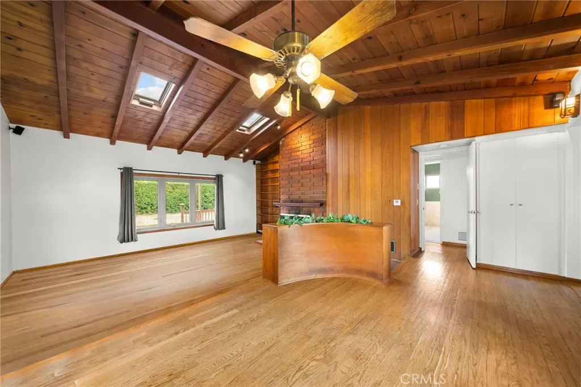
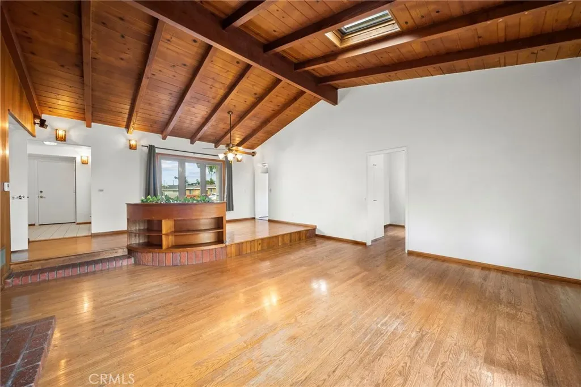
Lovingly cared for by the same family for nearly 40 years, this home is filled with warmth, pride of ownership, and countless cherished memories. One of my personal favorite features is the stunning vaulted wood beam ceilings, which create an open, inviting atmosphere full of character and charm.
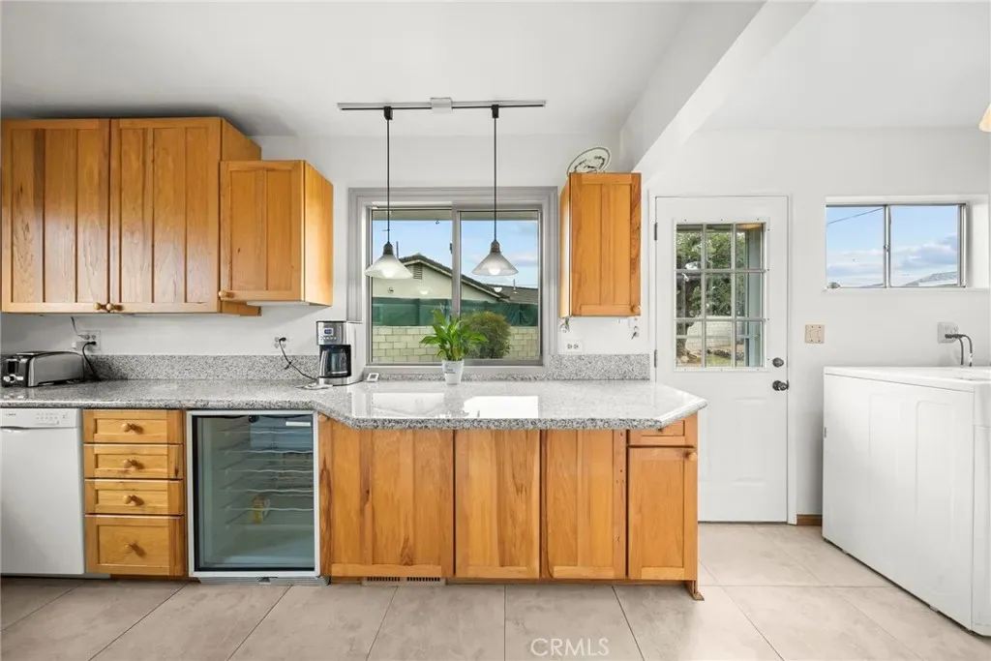
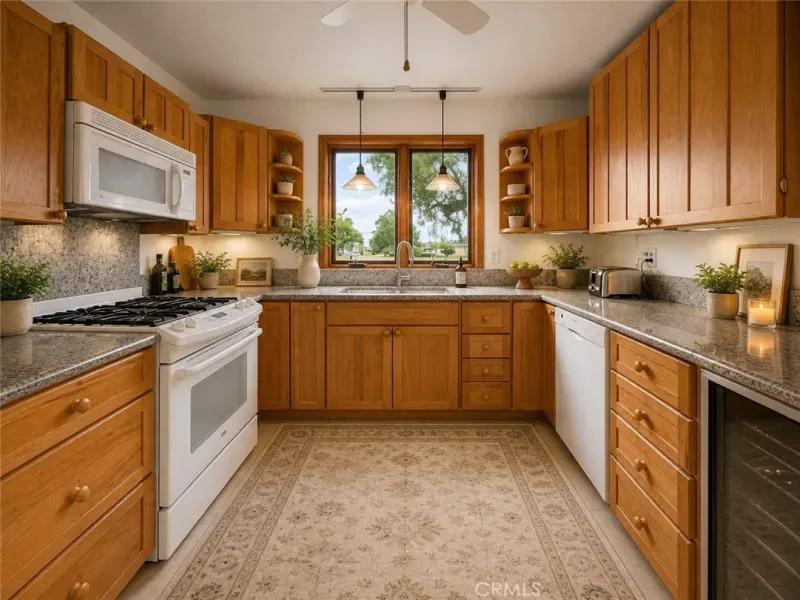
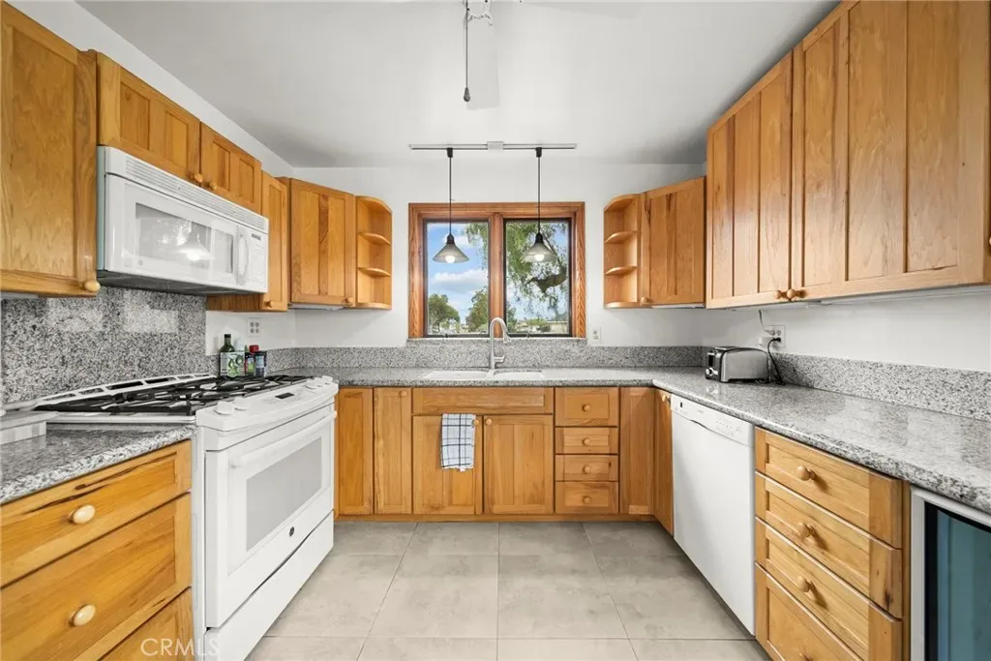
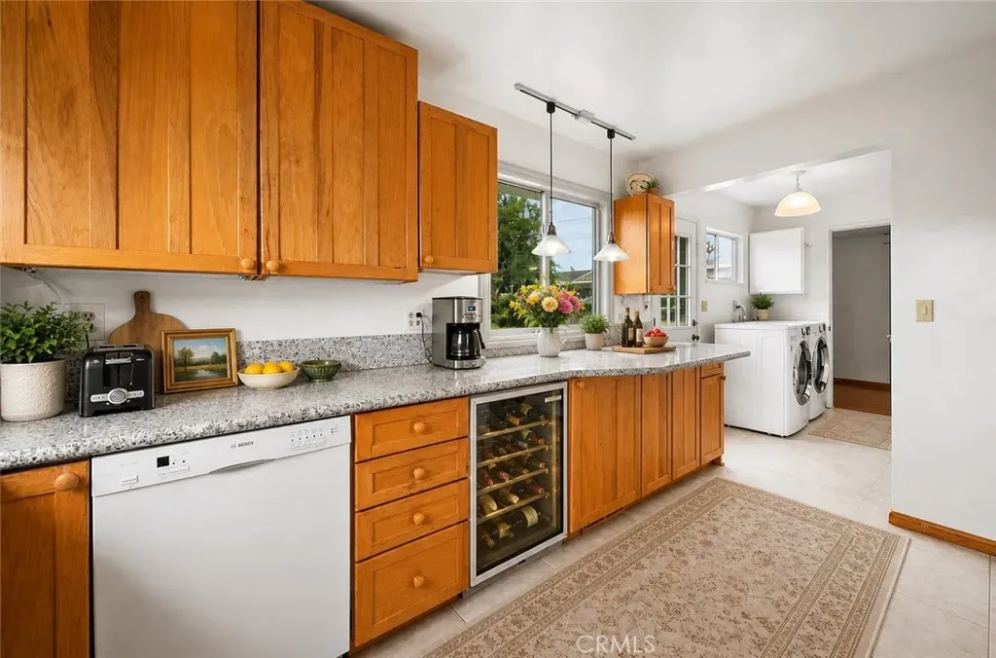
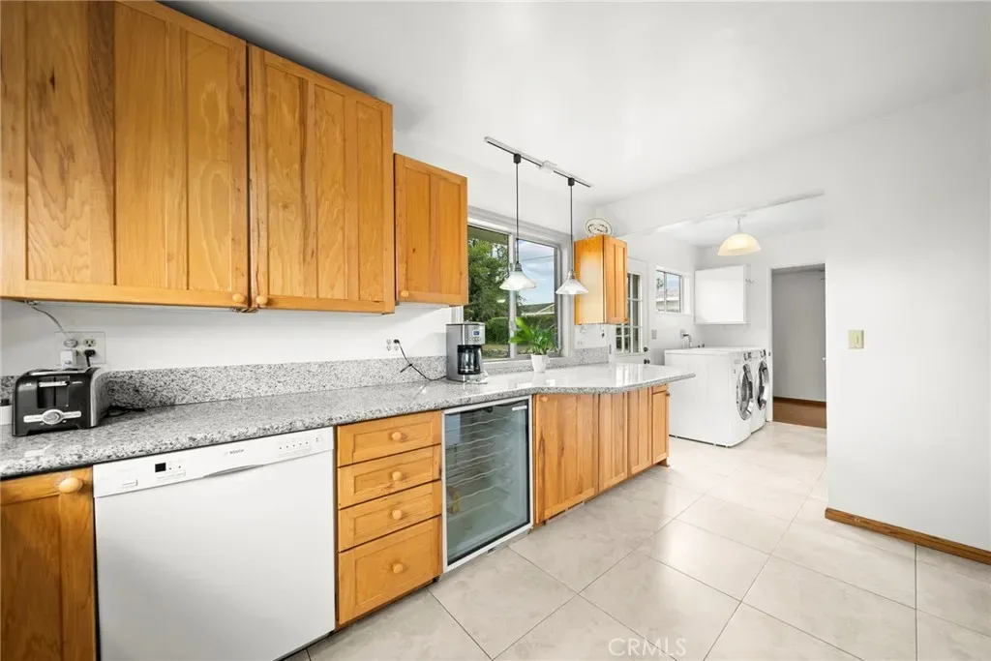
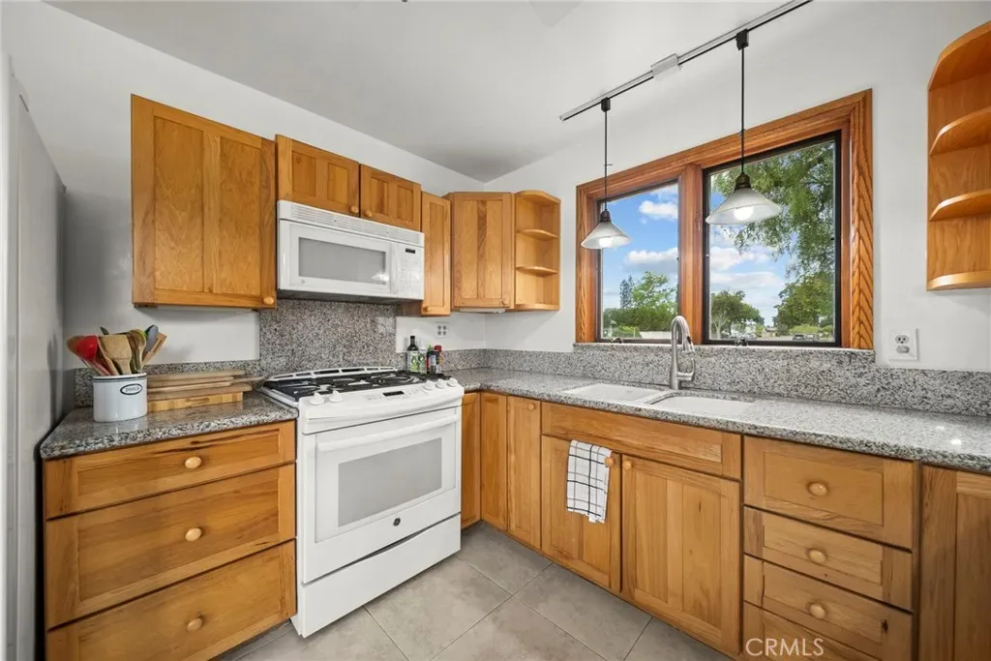
The remodeled kitchen blends modern convenience with everyday functionality and includes updated cabinetry, upgraded countertops, sink and faucet, newer appliances, a newer American Vision sliding window (under warranty), and added pull-out pantry shelving.
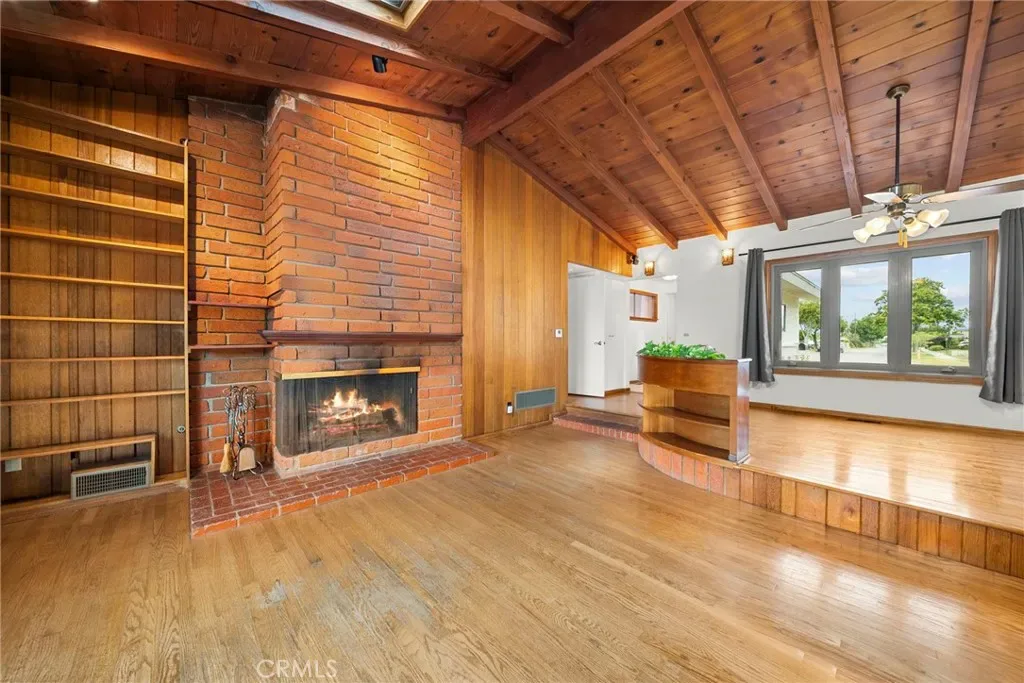
The living room offers custom built-in bookcases, a Bose surround sound system, mounted TV above the brick fireplace (wood-burning or gas), newer American Vision casement windows (under warranty), skylights with screens and shades, and updated wood flooring that blends beautifully with the original flooring.
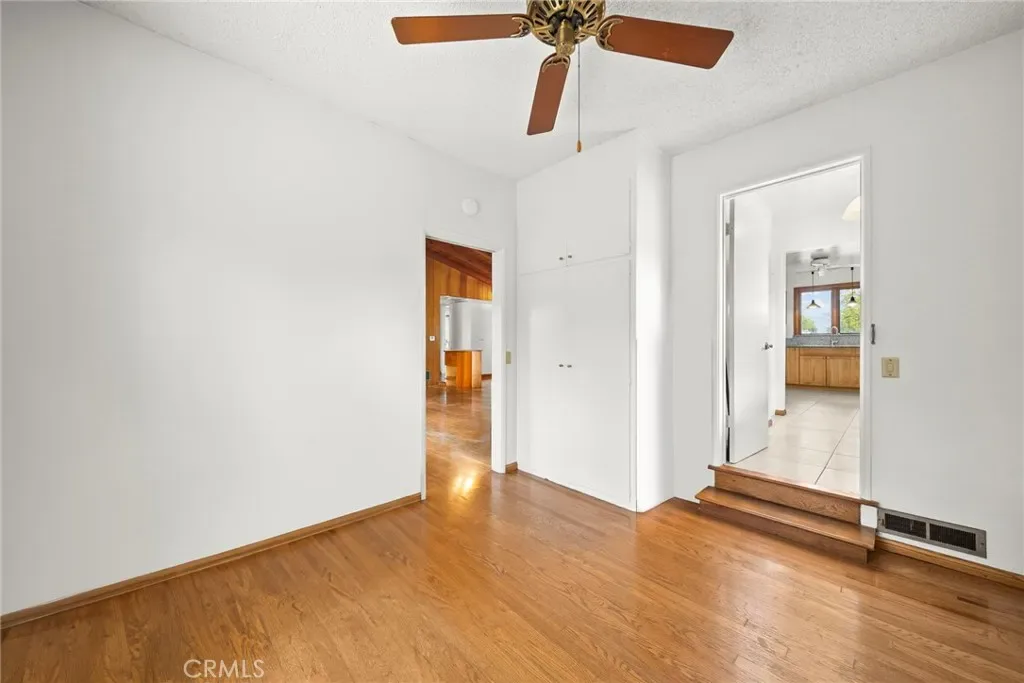
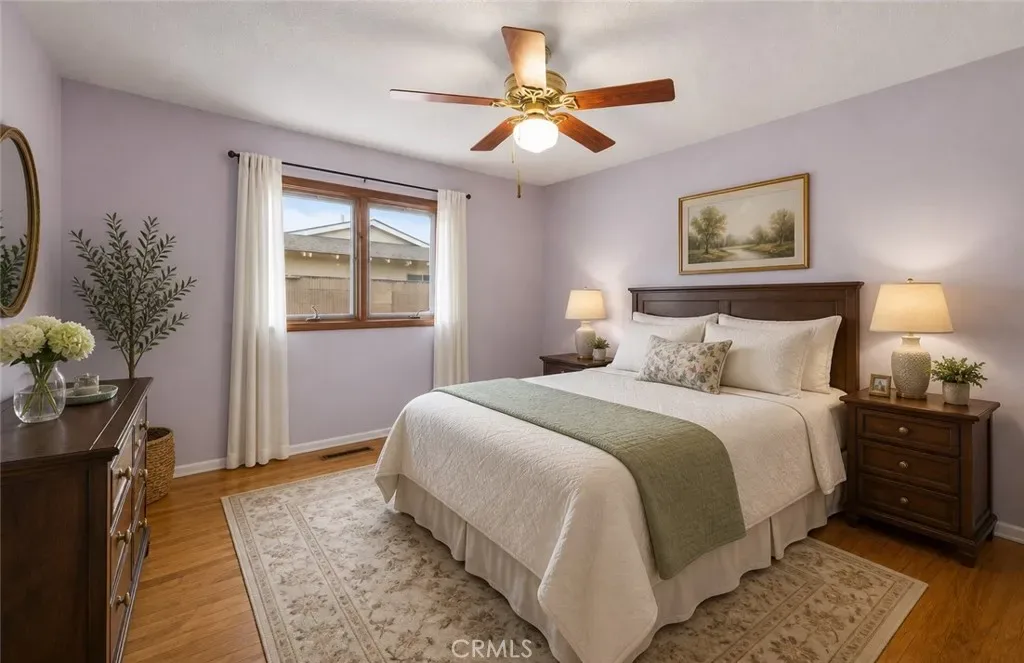
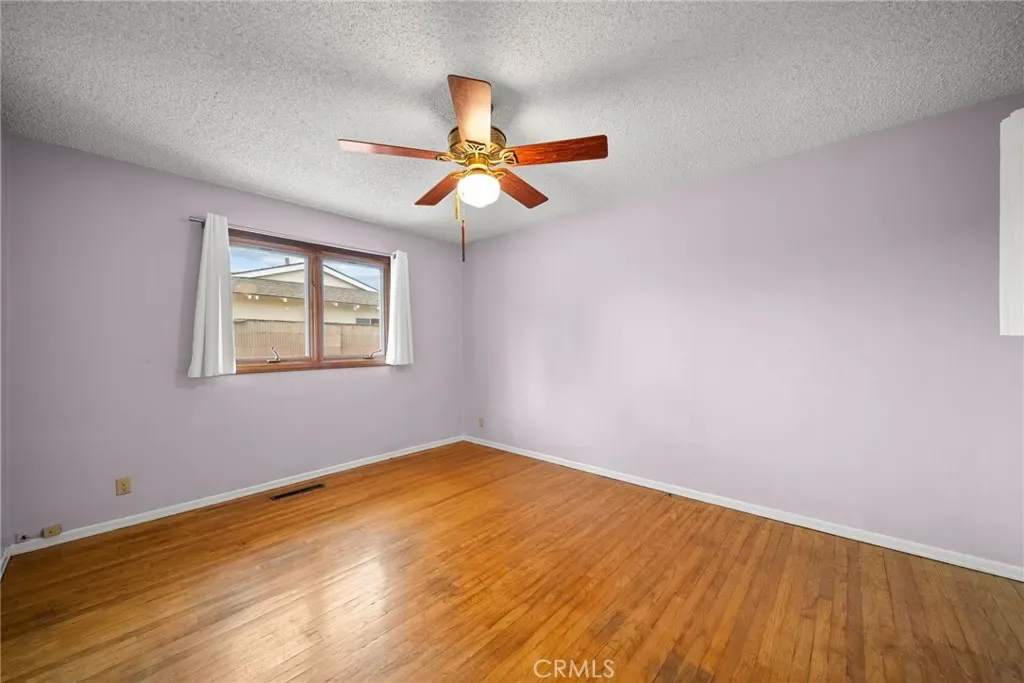
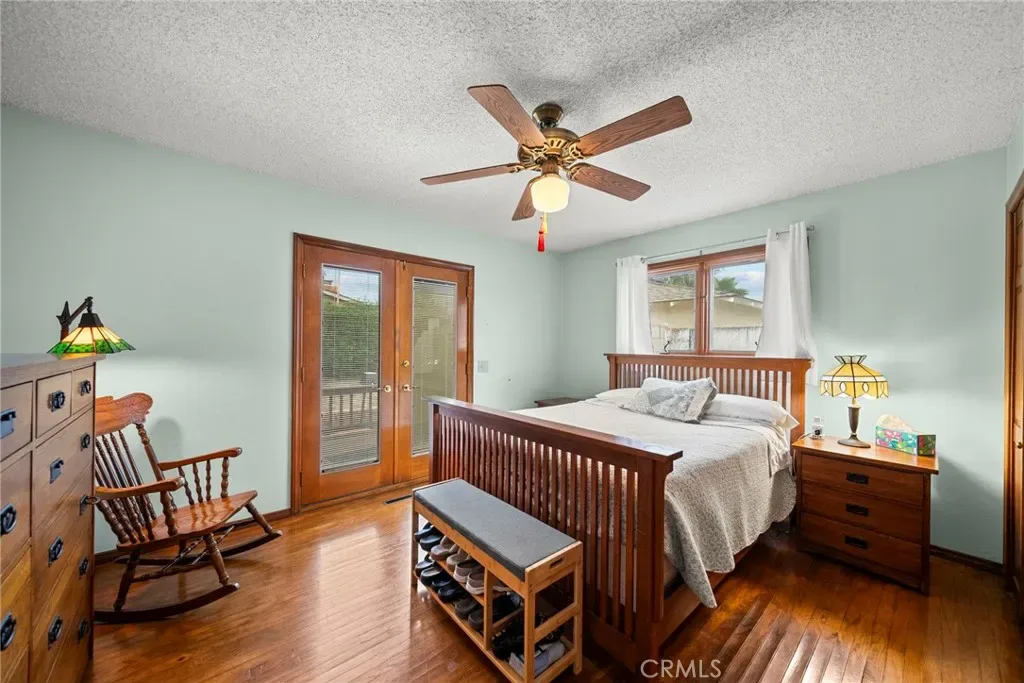
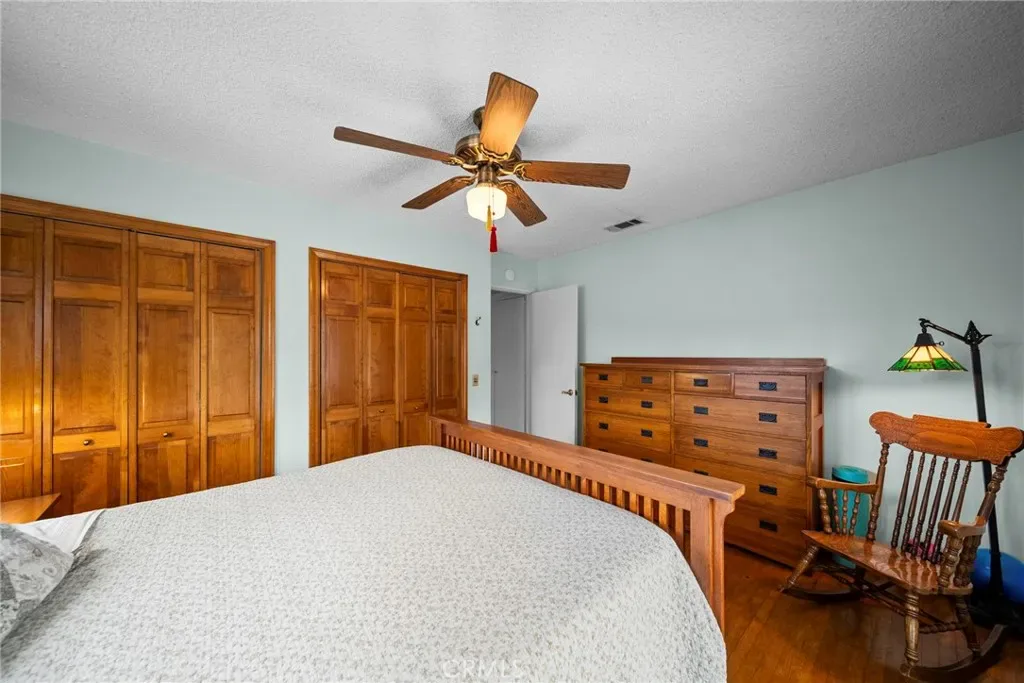
The remodeled primary suite features newer dual-pane windows, Pella French doors with built-in shades, Pella casement windows on the south side, custom wood trim, custom closet doors and shelving, added wood flooring, and a ceiling fan with light fixture.
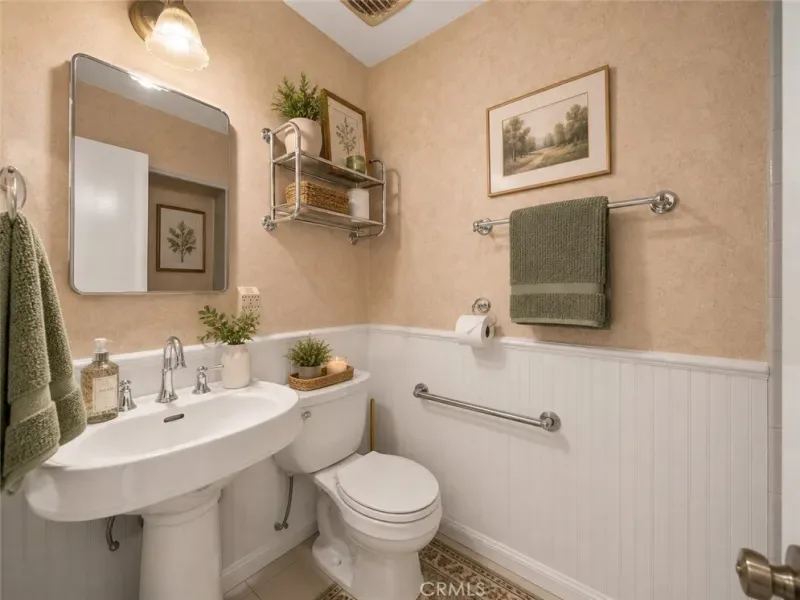
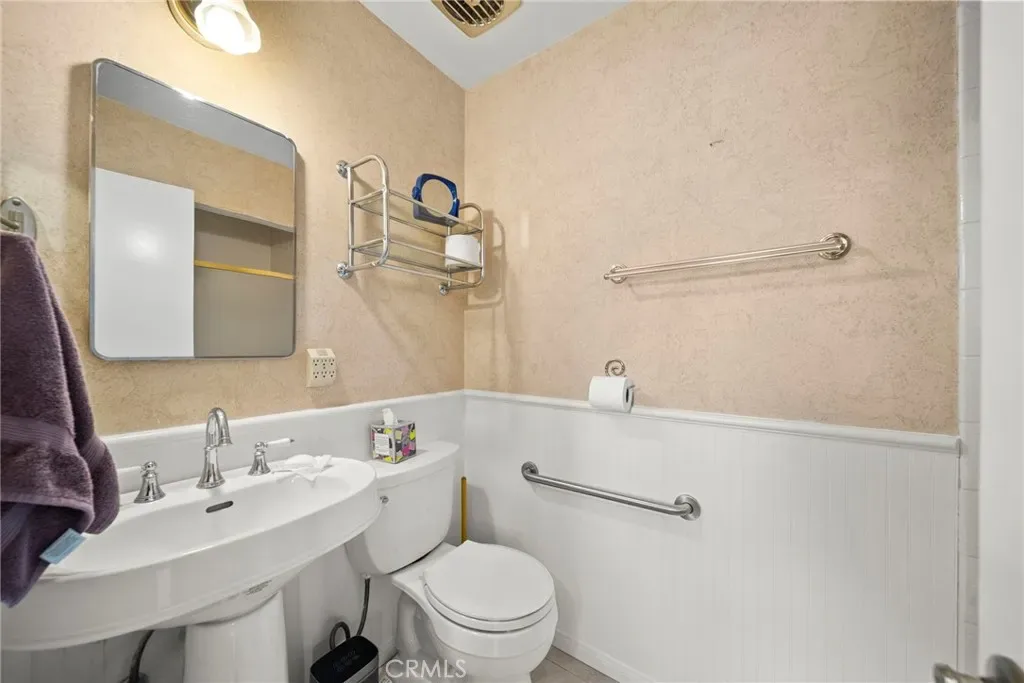
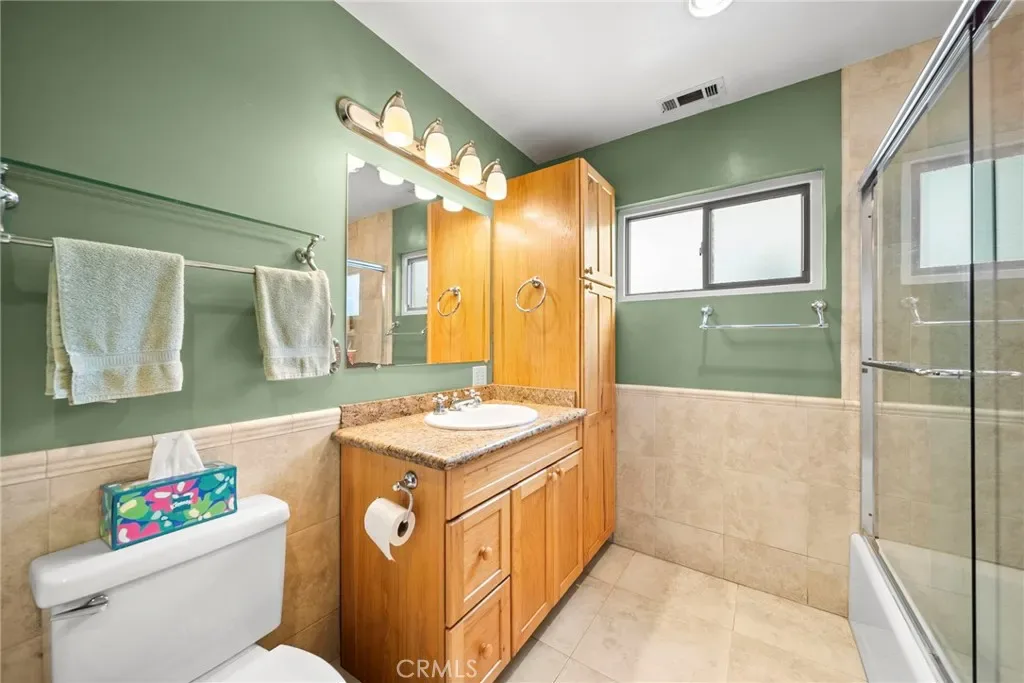
The main bathroom includes a newer sink and countertop, tile flooring, added storage, glass tub doors, a newer bathtub, and a sliding privacy window.
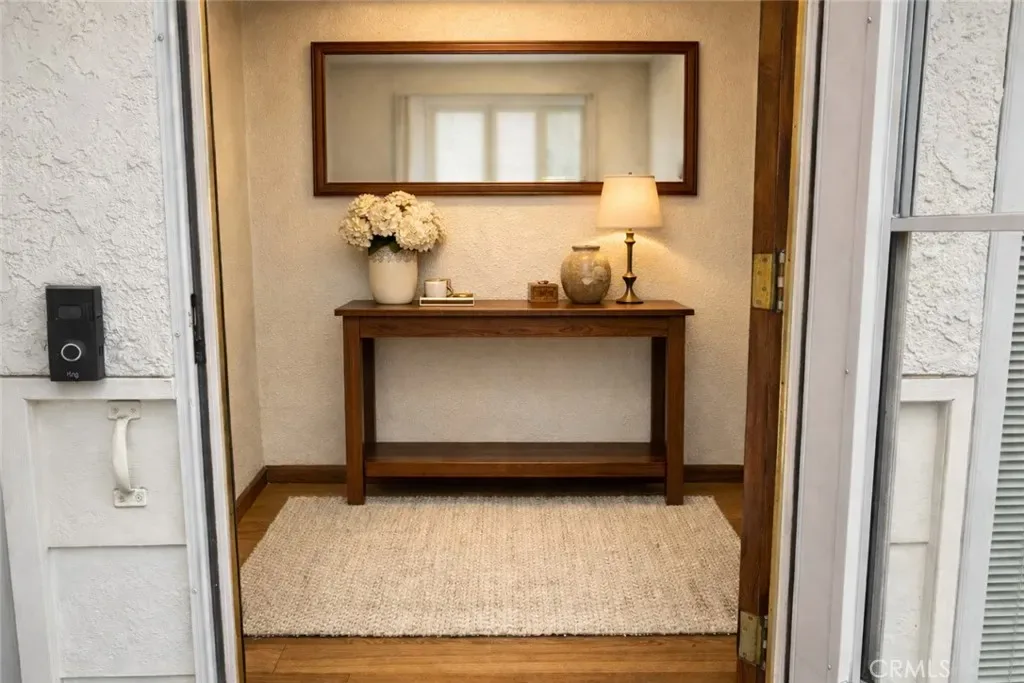
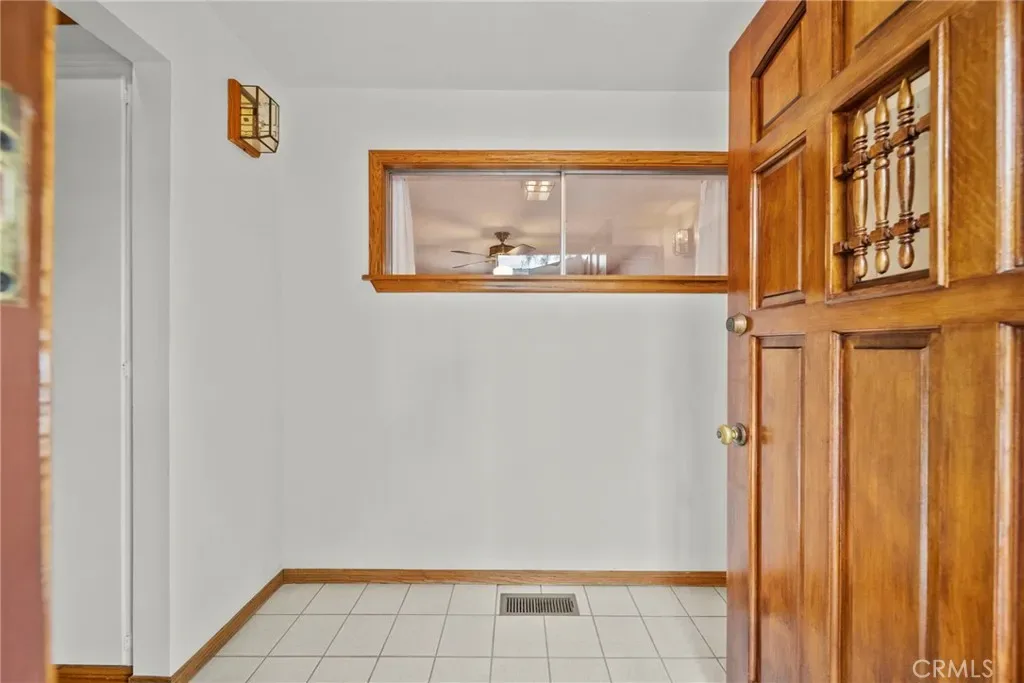
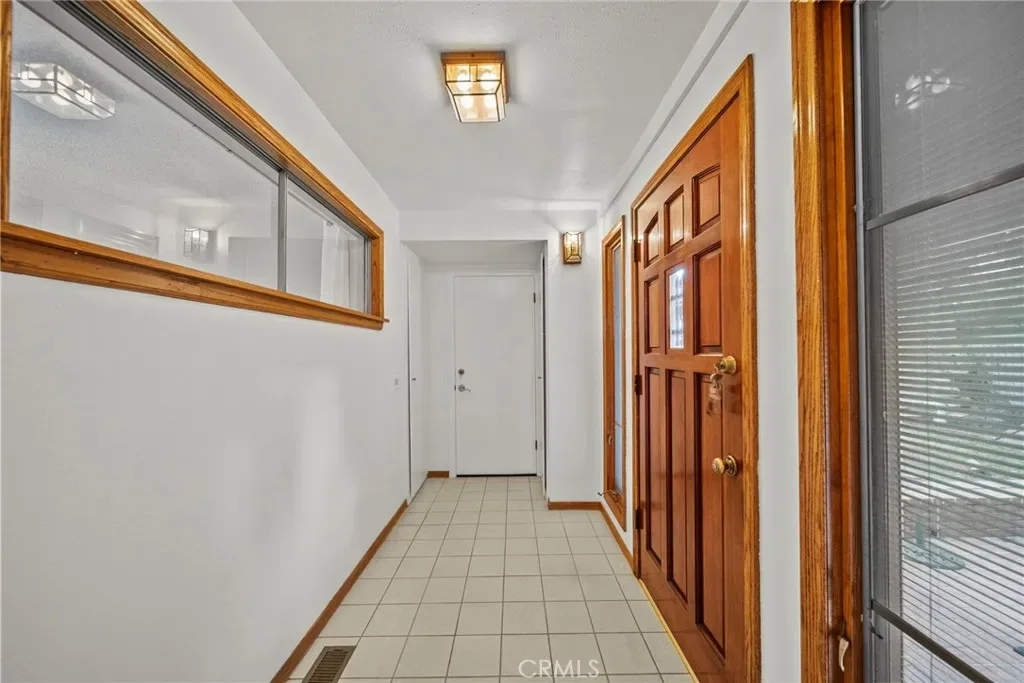
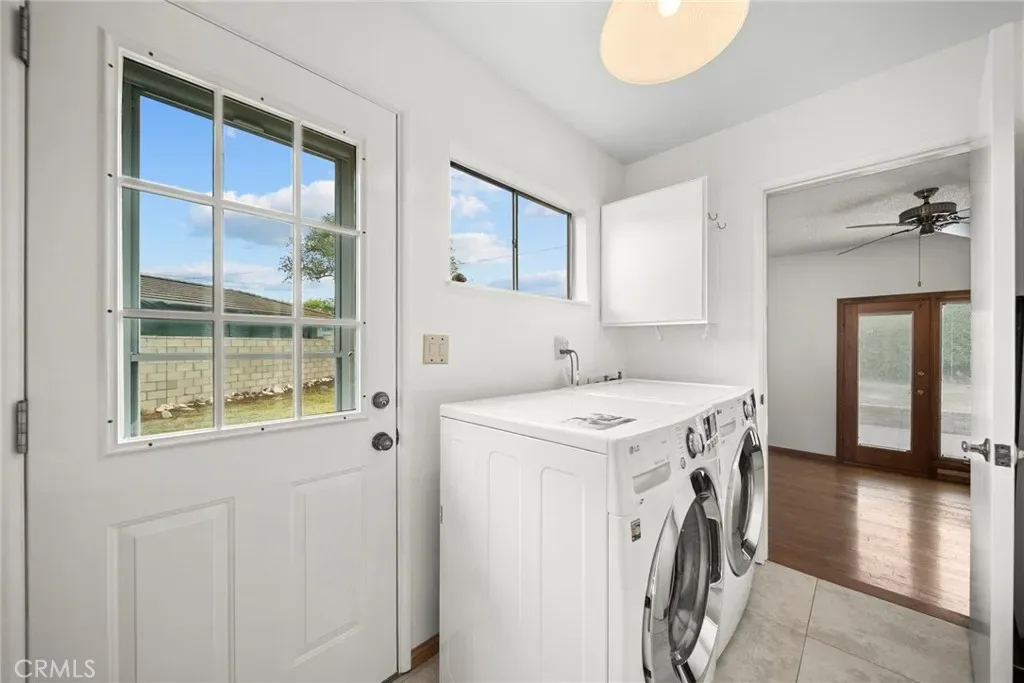
The foyer and hallway feature an enclosed breezeway between the home and garage, providing convenient interior garage access. The dining area overlooks the beautifully landscaped front yard and offers a scenic view down the street — perfect for greeting guests, watching the neighborhood, or knowing exactly when your Amazon package arrives!
Additional upgrades include a newer front door with sidelights and internal shades, plus a locking screen door for added peace of mind in this already wonderful neighborhood.
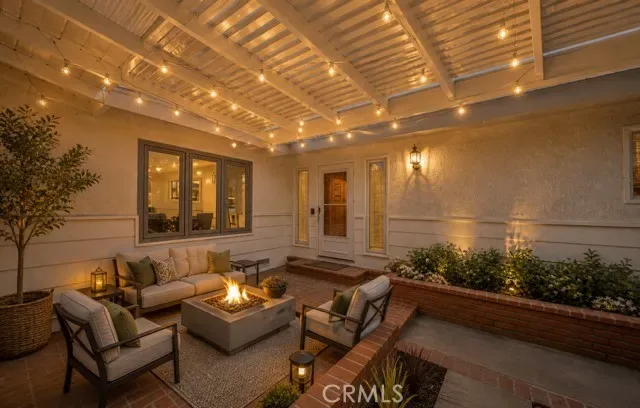
Enjoy the thoughtfully designed landscaping in both the front and back yards, featuring brick accents along the front deck and walkways, as well as a concrete driveway with brick enhancements.
Additional system improvements include relocation of the water heater, a newer furnace (2023) relocated for added storage space.
This special home is ready for its next chapter and will not last long!
Lovingly cared for by the same family for nearly 40 years, this home is filled with warmth, pride of ownership, and countless cherished memories. One of my personal favorite features is the stunning vaulted wood beam ceilings, which create an open, inviting atmosphere full of character and charm.
The remodeled kitchen blends modern convenience with everyday functionality and includes updated cabinetry, upgraded countertops, sink and faucet, newer appliances, a newer American Vision sliding window (under warranty), and added pull-out pantry shelving.
The living room offers custom built-in bookcases, a Bose surround sound system, mounted TV above the brick fireplace (wood-burning or gas), newer American Vision casement windows (under warranty), skylights with screens and shades, and updated wood flooring that blends beautifully with the original flooring.
The remodeled primary suite features newer dual-pane windows, Pella French doors with built-in shades, Pella casement windows on the south side, custom wood trim, custom closet doors and shelving, added wood flooring, and a ceiling fan with light fixture.
The main bathroom includes a newer sink and countertop, tile flooring, added storage, glass tub doors, a newer bathtub, and a sliding privacy window.
The foyer and hallway feature an enclosed breezeway between the home and garage, providing convenient interior garage access. The dining area overlooks the beautifully landscaped front yard and offers a scenic view down the street — perfect for greeting guests, watching the neighborhood, or knowing exactly when your Amazon package arrives!
Additional upgrades include a newer front door with sidelights and internal shades, plus a locking screen door for added peace of mind in this already wonderful neighborhood.
Enjoy the thoughtfully designed landscaping in both the front and back yards, featuring brick accents along the front deck and walkways, as well as a concrete driveway with brick enhancements.
Additional system improvements include relocation of the water heater, a newer furnace (2023) relocated for added storage space.
This special home is ready for its next chapter and will not last long!
Property Details
Price:
$999,888
MLS #:
OC26100190
Status:
Active
Beds:
3
Baths:
2
Type:
Single Family
Subtype:
Single Family Residence
Neighborhood:
699notdefined
Listed Date:
May 11, 2026
Finished Sq Ft:
1,371
Lot Size:
9,064 sqft / 0.21 acres (approx)
Year Built:
1957
Schools
School District:
Garden Grove Unified
High School:
Rancho Alamitos
Interior
Appliances
DW, GD, MW, GO, GR, GS, _6BS, HOD
Bathrooms
2 Full Bathrooms
Cooling
CA
Flooring
TILE, WOOD
Heating
CF
Interior Features
BI, CF, SUNK
Laundry Features
GE, IK, WH
Levels
A
Main Level Bathrooms
2
Main Level Bedrooms
3
Exterior
Attached Garage YN
1
Common Walls
NCW
Community Features
SDW, SL, CRB, CW
Garage Spaces
2
Parking Spots
5
Parking Total
5
Patio And Porch Features
DK, POR
Spa Features
NO
View
NE
Financial

Get Out There, A Simply Outgoing Approach to Life. James Outland Jr. is one of those rare people who simply has an outgoing approach to life. No matter the activity… from dune buggy riding to skydiving to motorcycling to riding the local Pismo Beach waves… James Outland Jr. approaches life with a “just get out there and do it” kind of attitude. A zest for Life. James’ zest for life is obviously apparent in his many exciting hobbies. In his spare time, he loves riding dune buggies or hi…
More About JamesMortgage Calculator
Map
Current real estate data for Single Family in Garden Grove as of May 25, 2026
152
Single Family Listed
69
Avg DOM
469
Avg $ / SqFt
$885,171
Avg List Price
Community
- Address11642 Barclay Garden Grove CA
- CityGarden Grove
- CountyOrange
- Zip Code92841
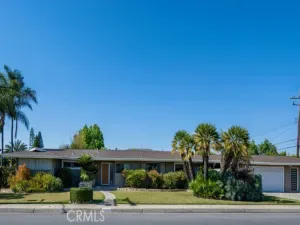
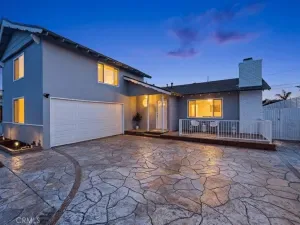
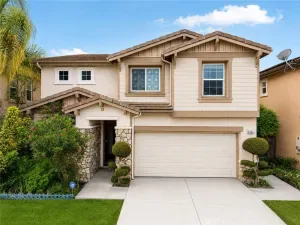
Similar Listings Nearby
Property Summary
- 11642 Barclay Garden Grove CA is a Single Family for sale in Garden Grove, CA, 92841. It is listed for $999,888 and features 3 beds, 2 baths, and has approximately 1,371 square feet of living space, and was originally constructed in 1957. The current price per square foot is $729. The average price per square foot for Single Family listings in Garden Grove is $469. The average listing price for Single Family in Garden Grove is $885,171. To schedule a showing of MLS#oc26100190 at 11642 Barclay in Garden Grove, CA, contact your James Outland agent at 8057482262.
 Courtesy of First Team Real Estate. Disclaimer: All data relating to real estate for sale on this page comes from the Broker Reciprocity (BR) of the California Regional Multiple Listing Service. Detailed information about real estate listings held by brokerage firms other than James Outland include the name of the listing broker. Neither the listing company nor James Outland shall be responsible for any typographical errors, misinformation, misprints and shall be held totally harmless. The Broker providing this data believes it to be correct, but advises interested parties to confirm any item before relying on it in a purchase decision. Copyright 2026. California Regional Multiple Listing Service. All rights reserved.
 11642 Barclay
Garden Grove, CA