
$1,198,988
15982 Butterfly
Fontana, CA, 92336

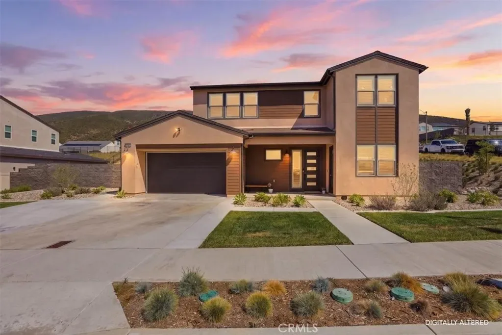
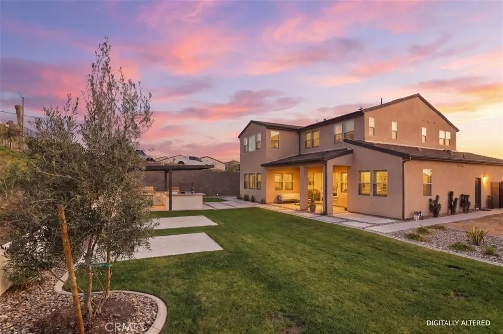
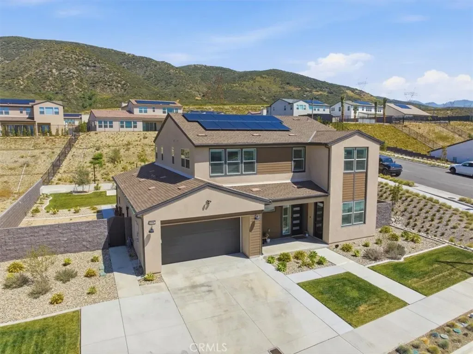
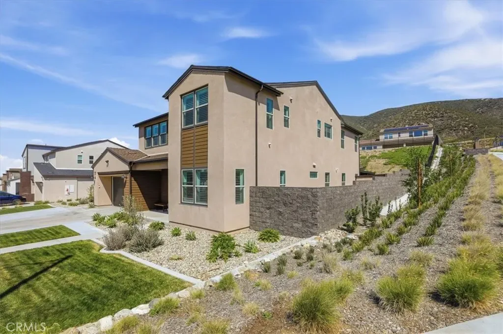

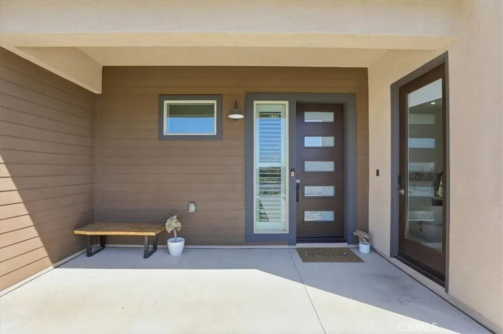
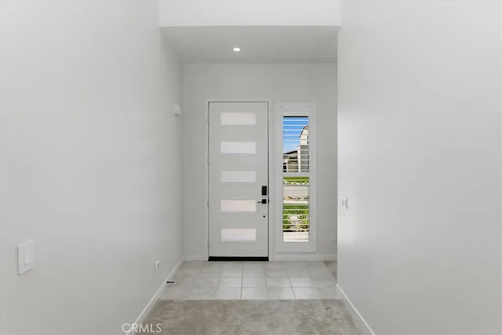
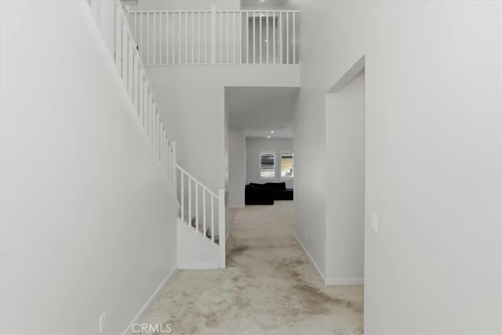

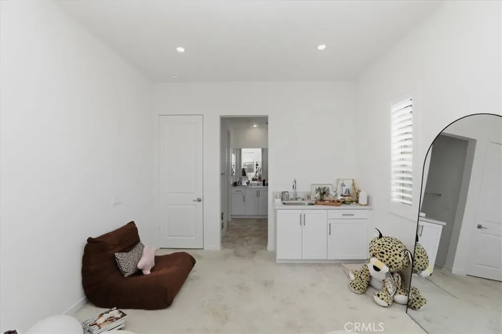
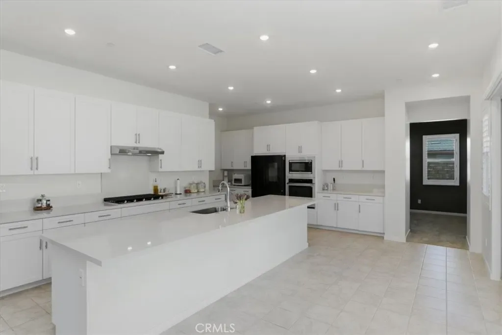
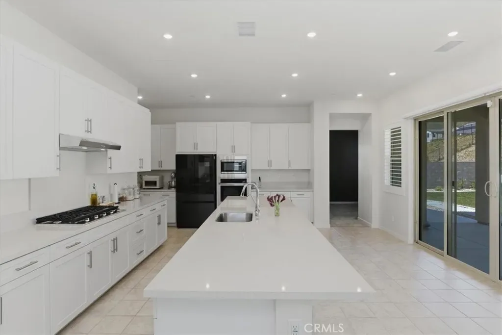
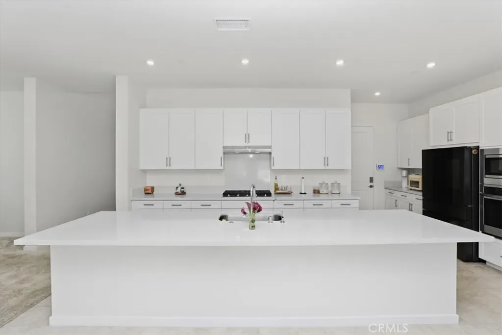
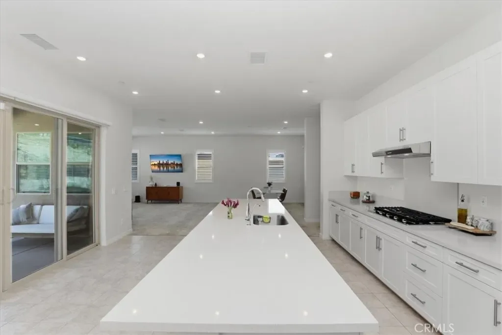
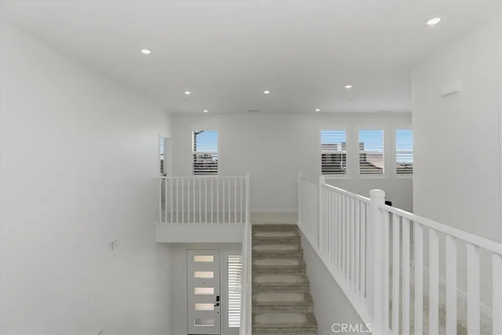
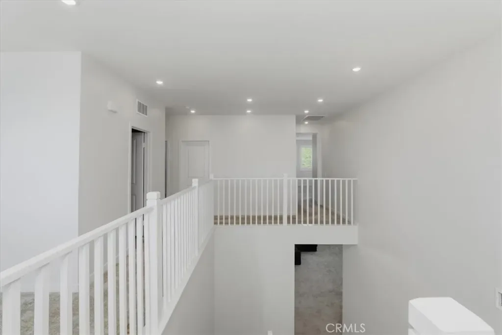
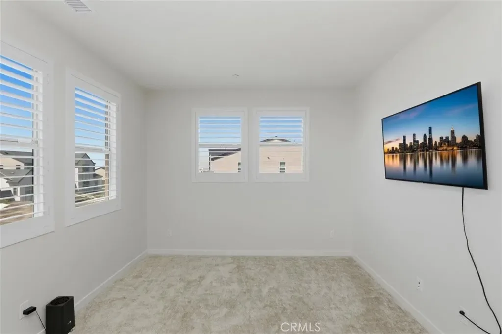

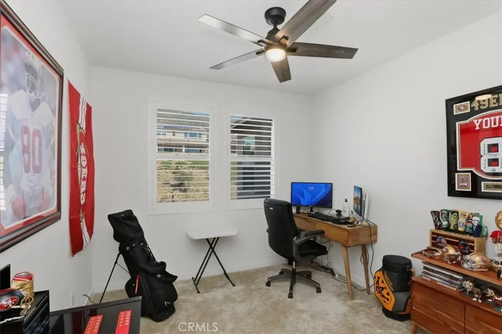
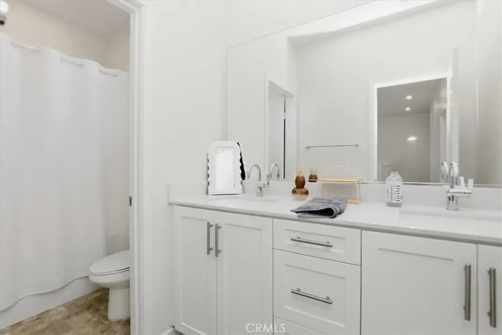
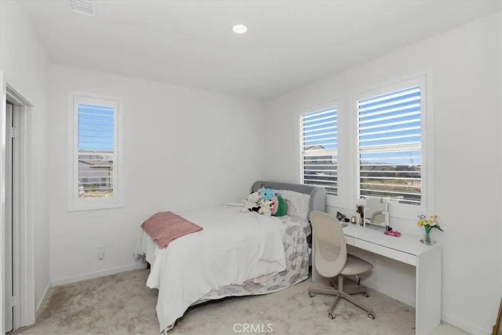
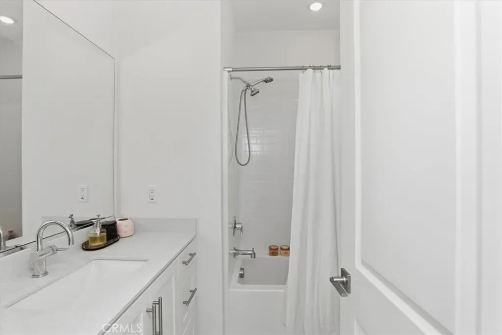
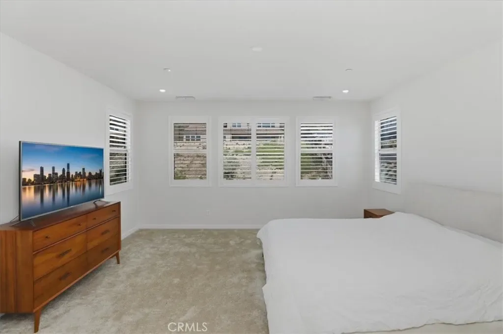
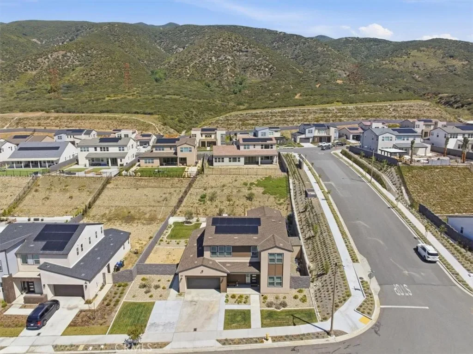
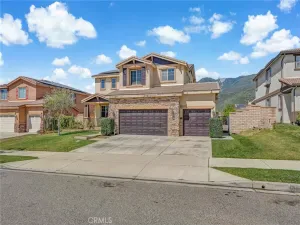
Gorgeous contemporary turnkey residence offering breathtaking views of mountains and city skyline. Stunning 5 Bedroom, 4.5 Bathroom Luxury Home — Spacious Living & Modern Comfort.
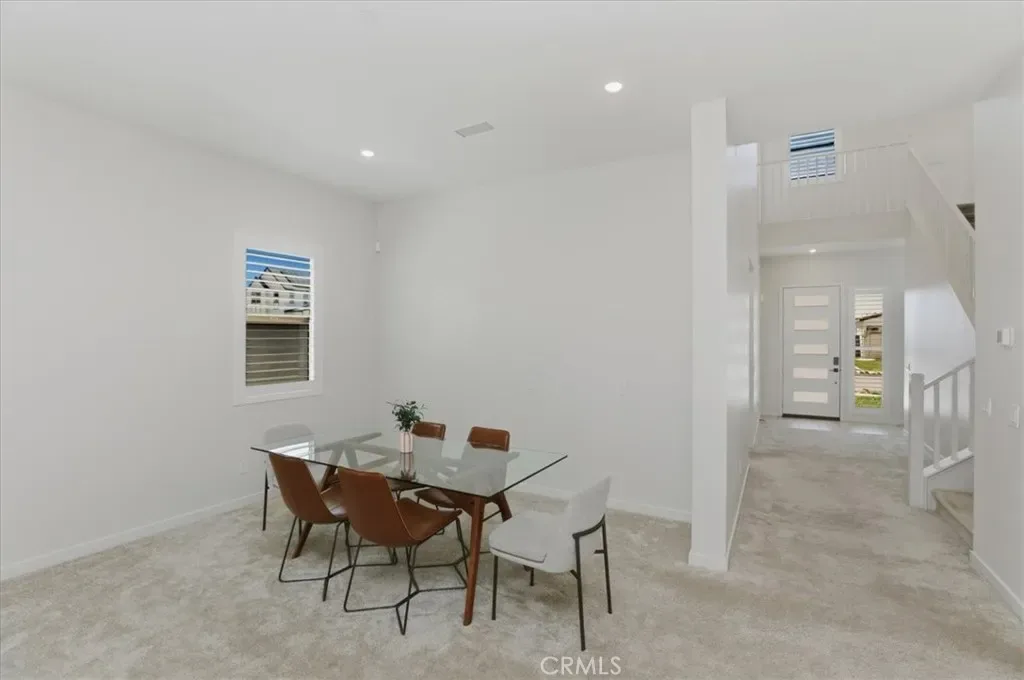
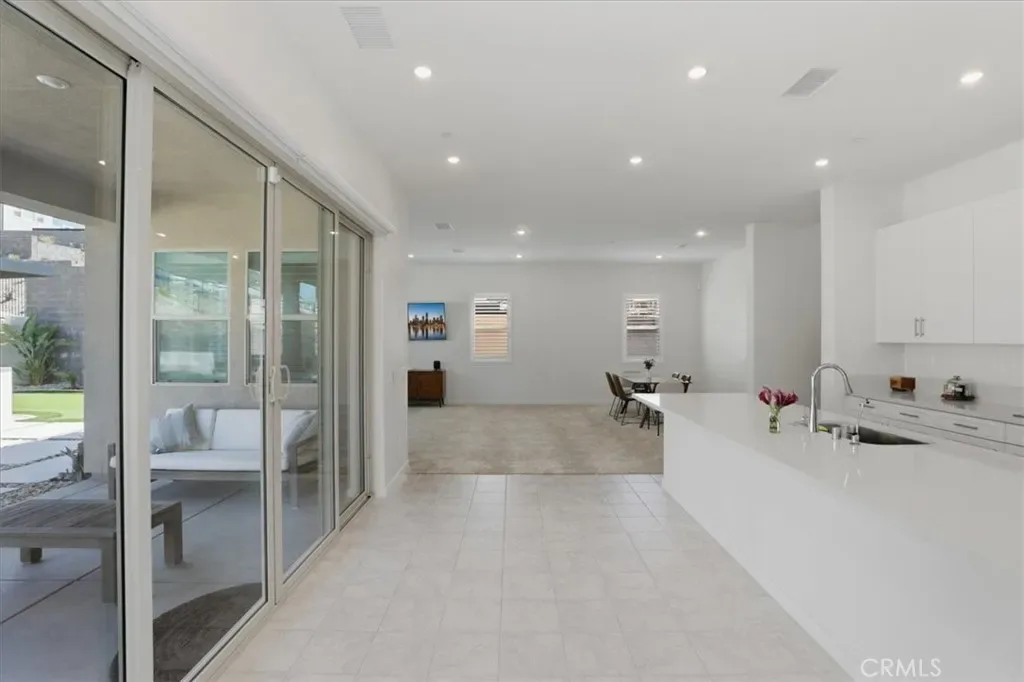
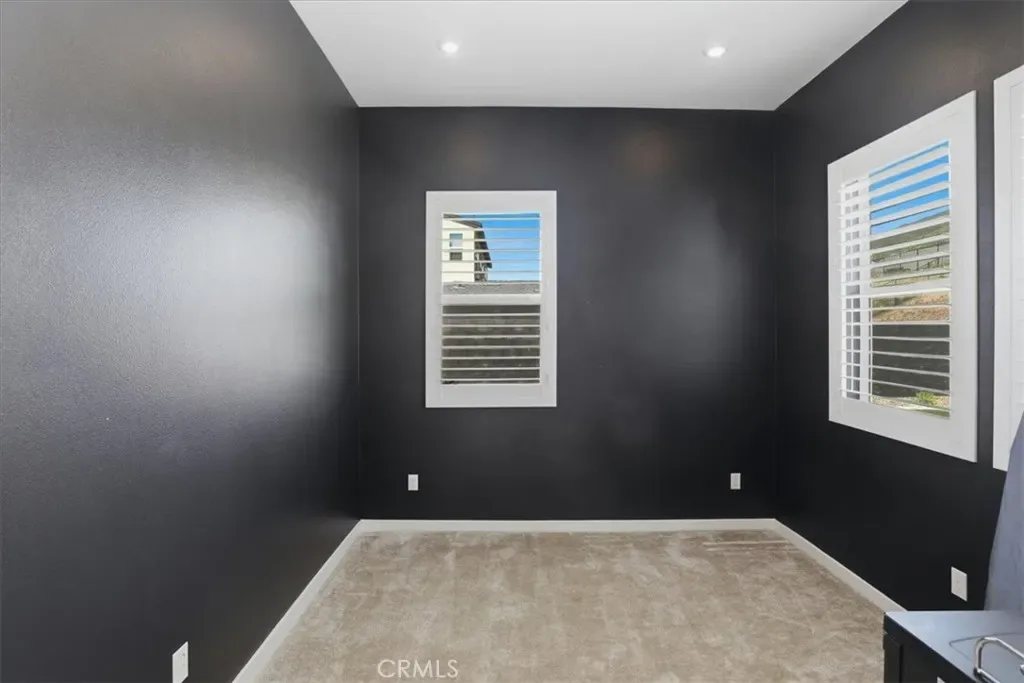
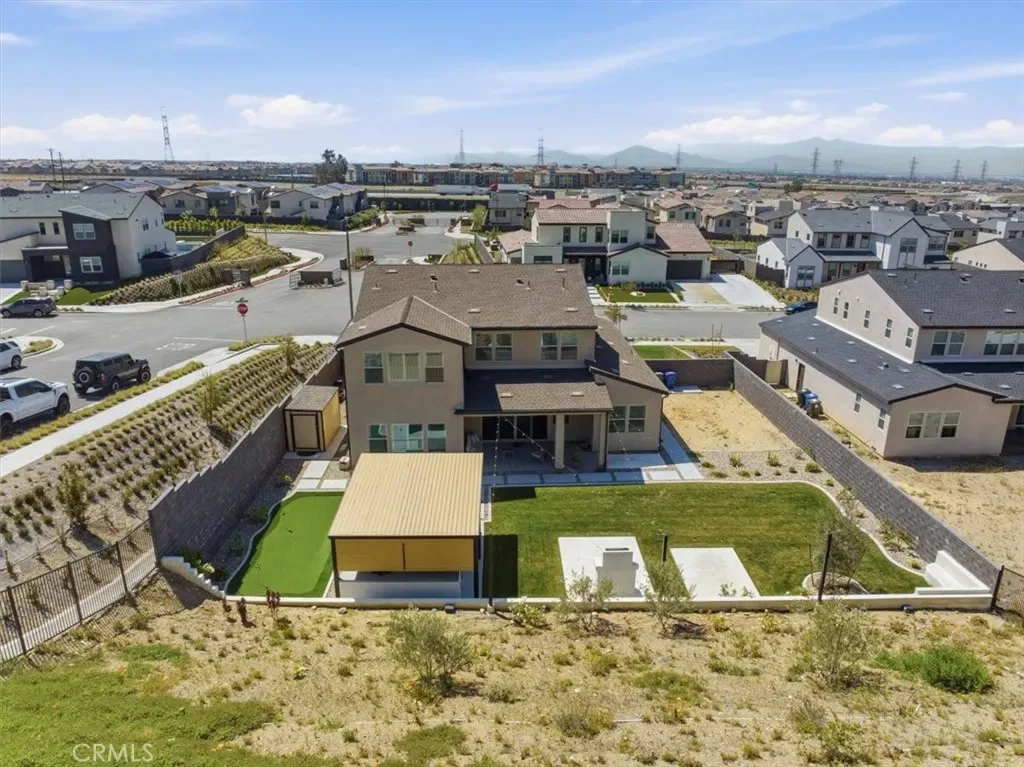
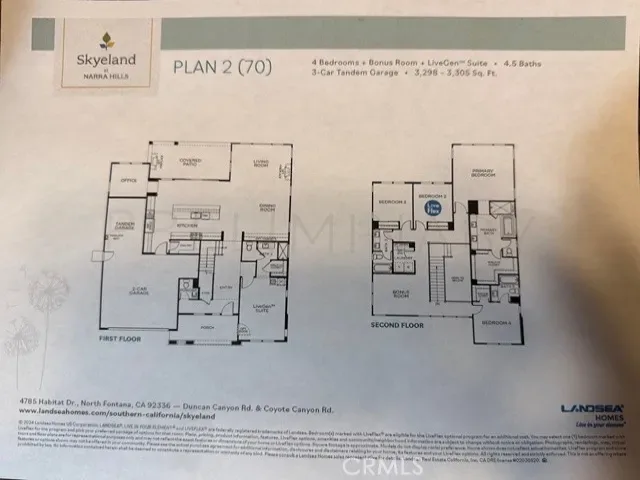
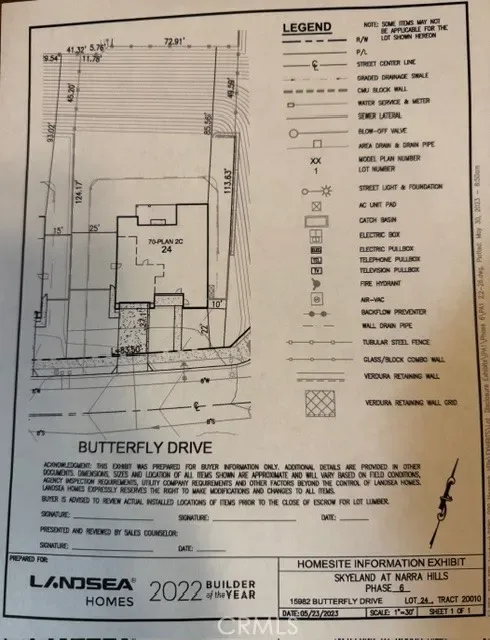
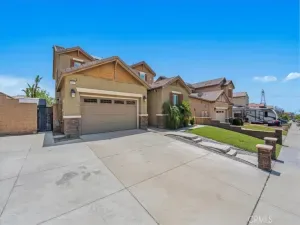
Welcome to this beautifully designed 5-bedroom, 4.5-bathroom with office & bonus room home offering generous space, comfort, & elegance perfect for modern living. This impressive residence features an open & inviting floor plan ideal for both everyday living & entertaining. A liveGen Suite with walk in closet full bathroom & own private entry. This home is on a huge corner lot at over 14k with home at 3300 sq ft & possible RV parking. Equipped with fully owned solar.
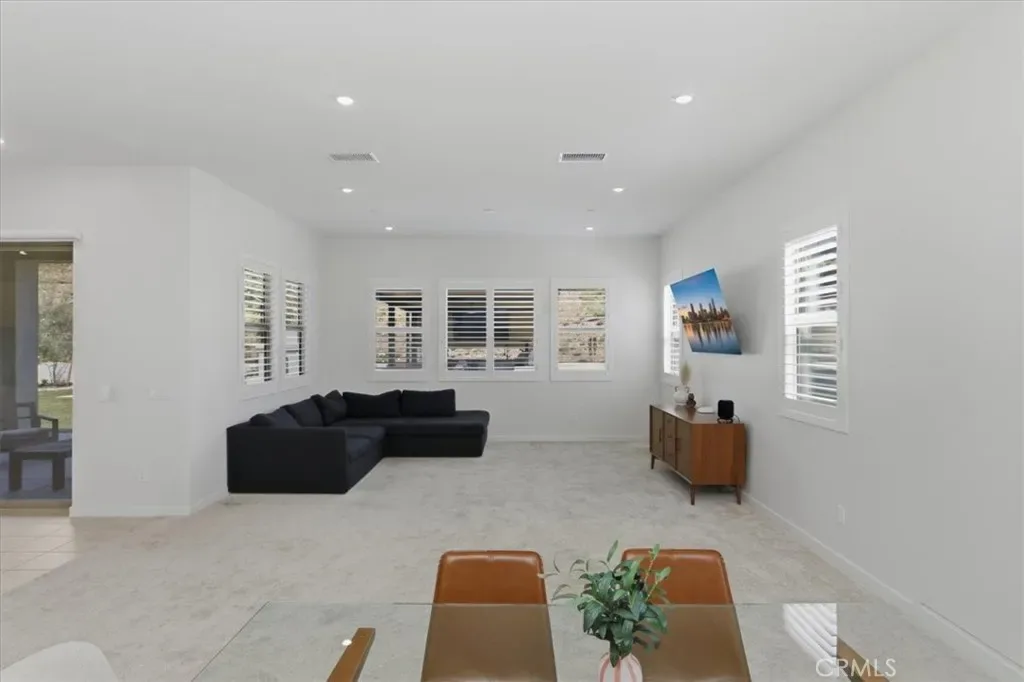
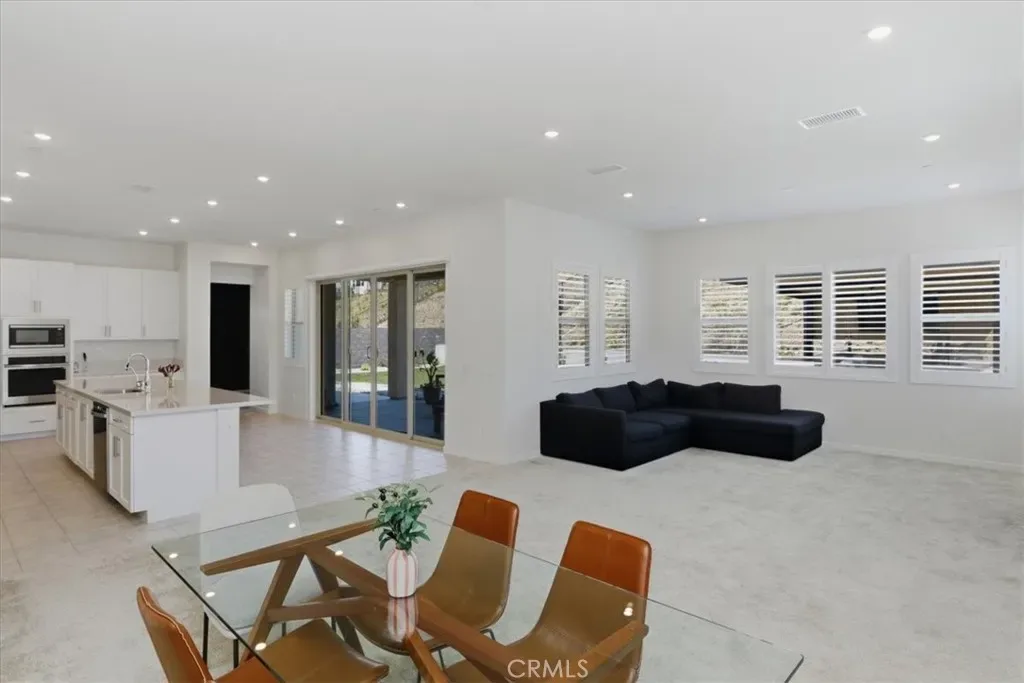
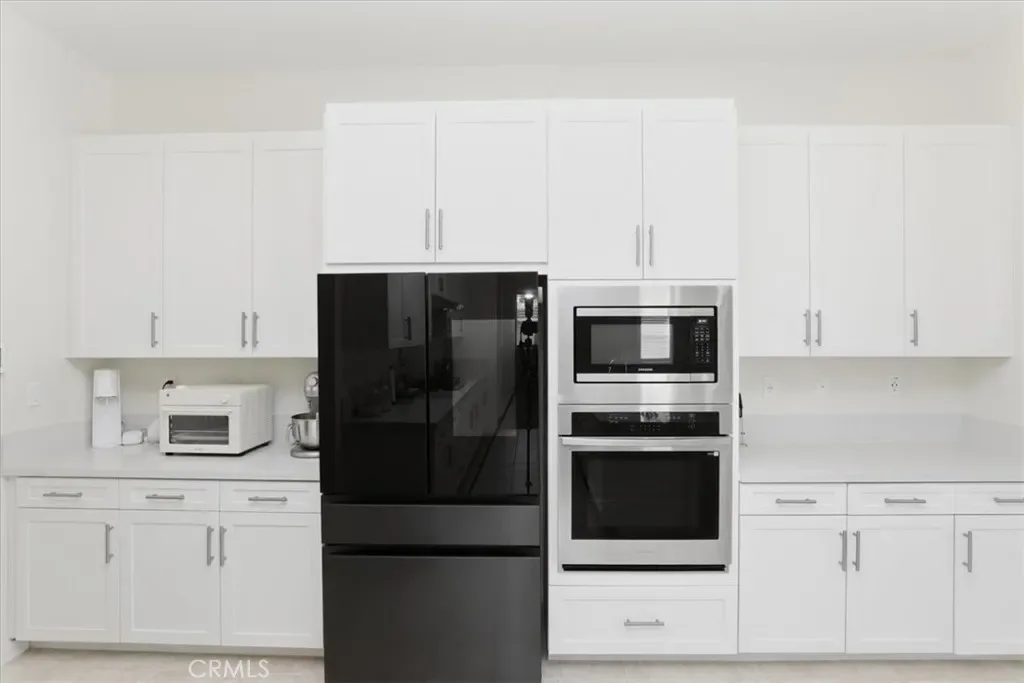
The home showcases a spacious gourmet kitchen with quartz counters ample cabinetry, modern appliances, & a large center island that flows seamlessly into the family room. Expansive living areas provide plenty of natural light, creating a warm & welcoming atmosphere throughout.
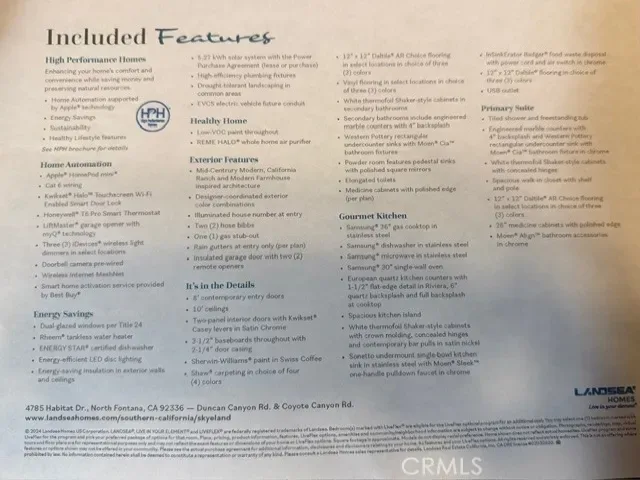
Home comes with ring camera’s & 2 doorbell cameras, smart garage door, smart home switches, whole house filtration system, tandem garage with epoxy floors, built in storage & tankless water heater.
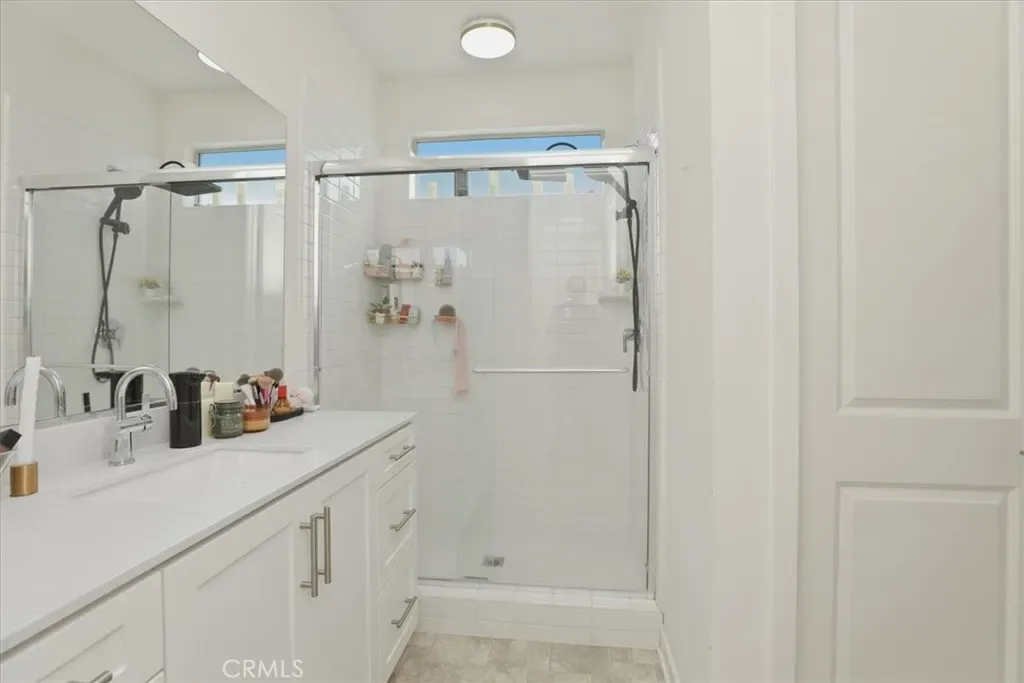
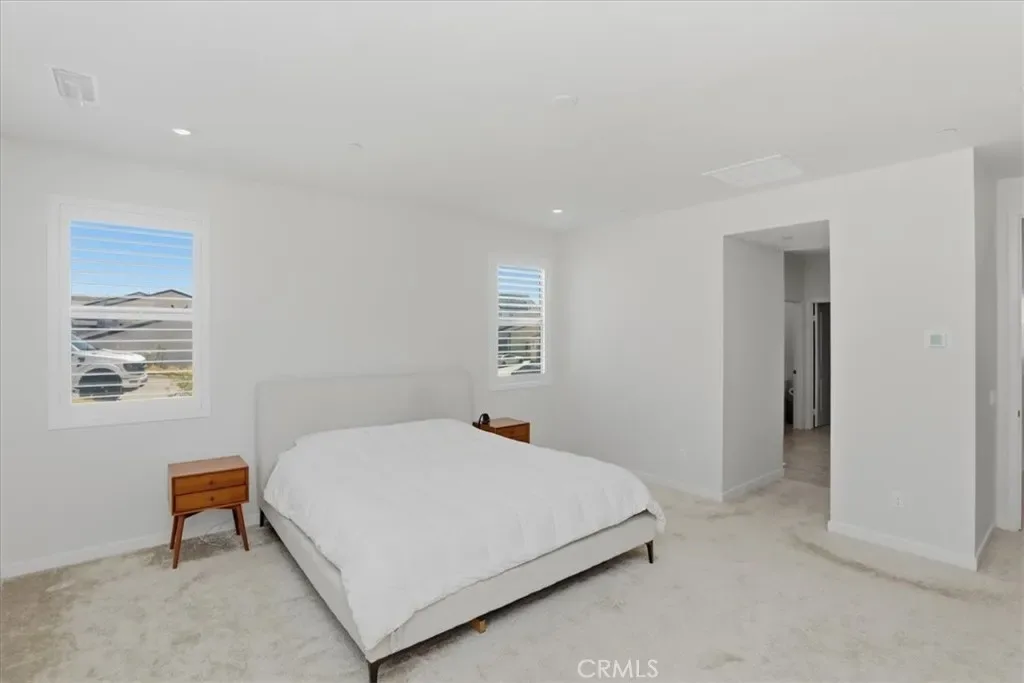
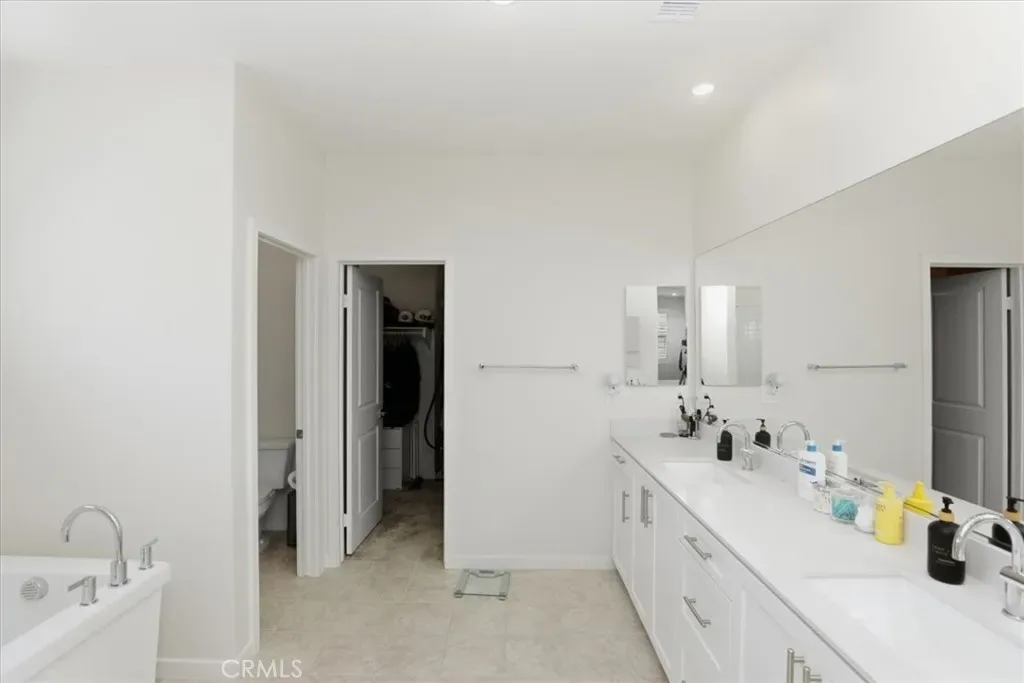
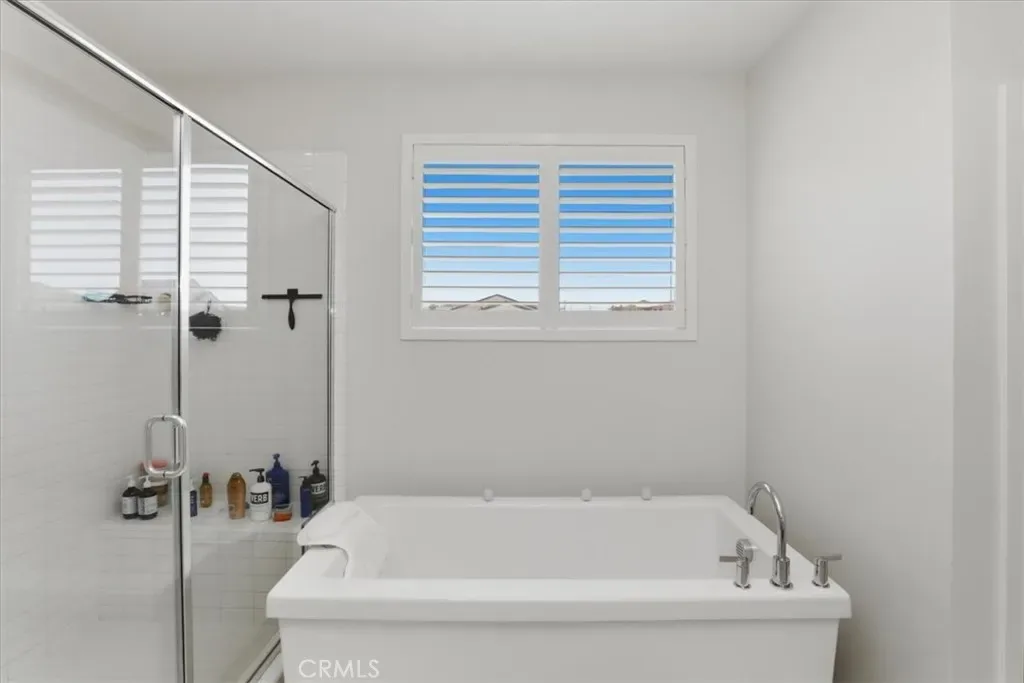
The primary suite offers a private retreat with a luxurious en-suite bathroom, dual vanities, soaking tub, & walk-in closet. Additional bedrooms are generously sized, including guest accommodations with private or nearby bathrooms—perfect for multigenerational living or hosting visitors.
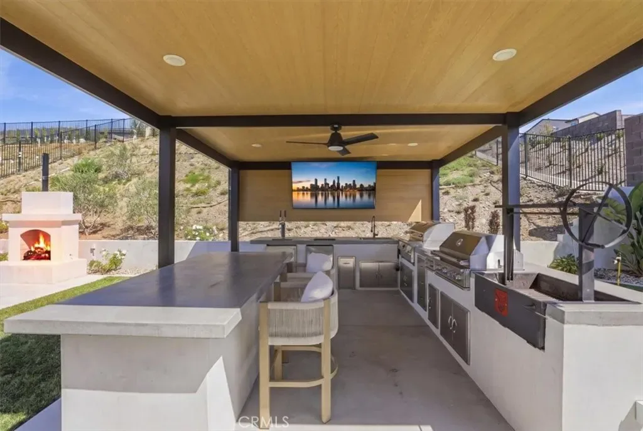
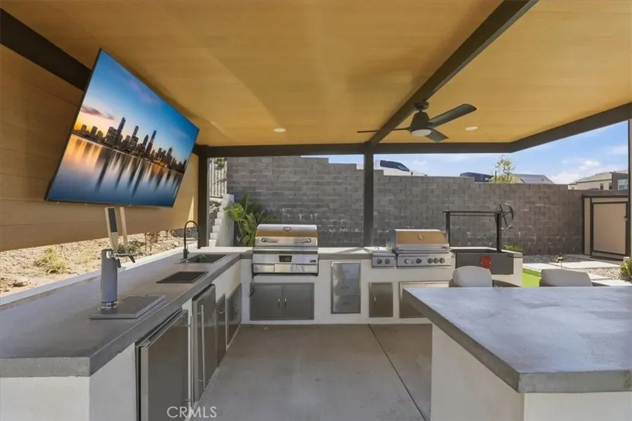
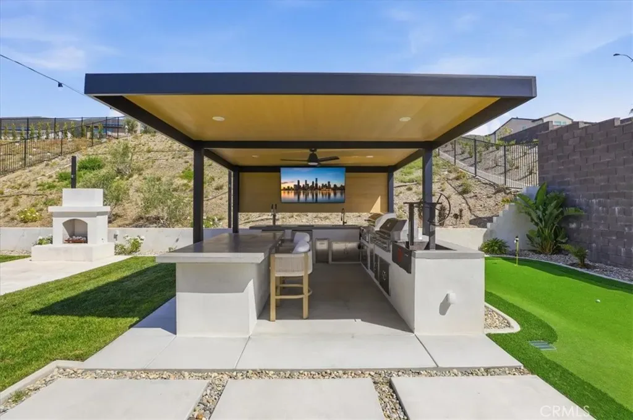
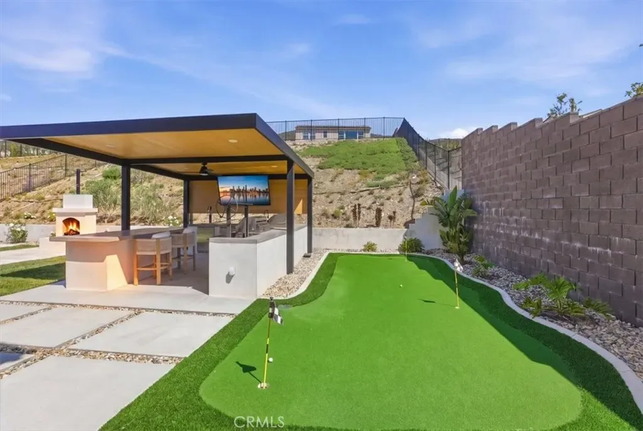
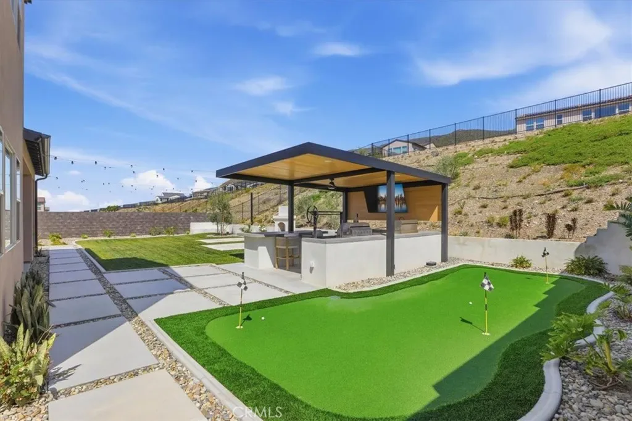
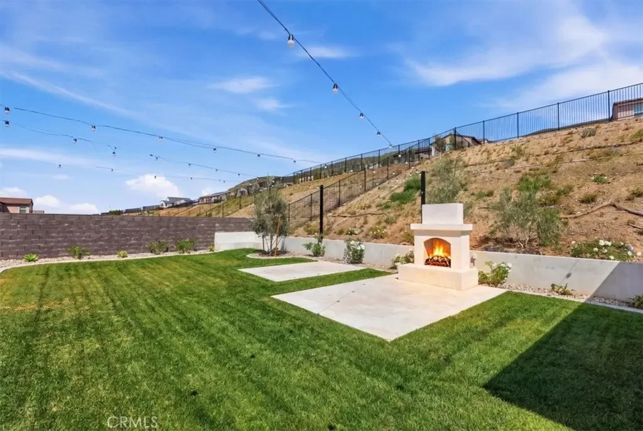
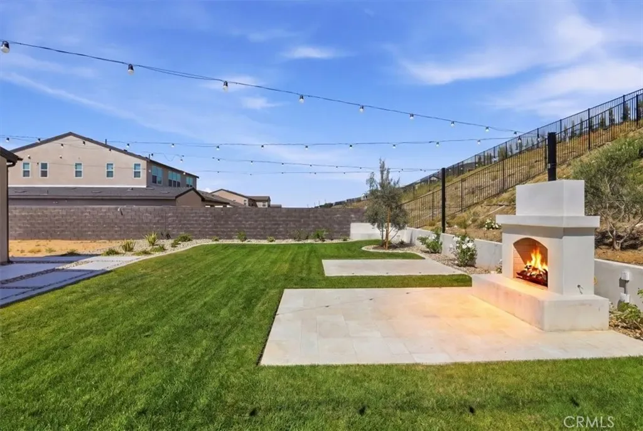
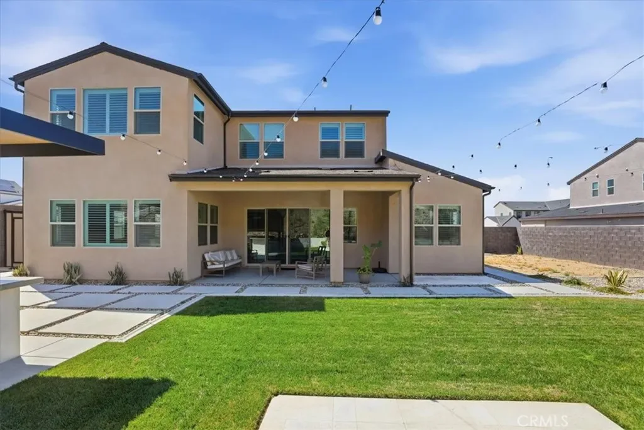
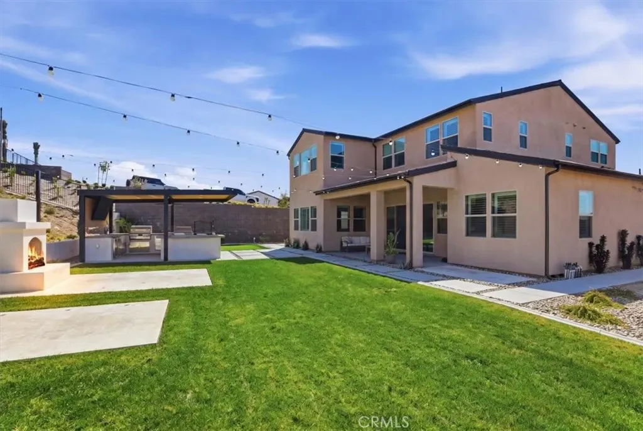
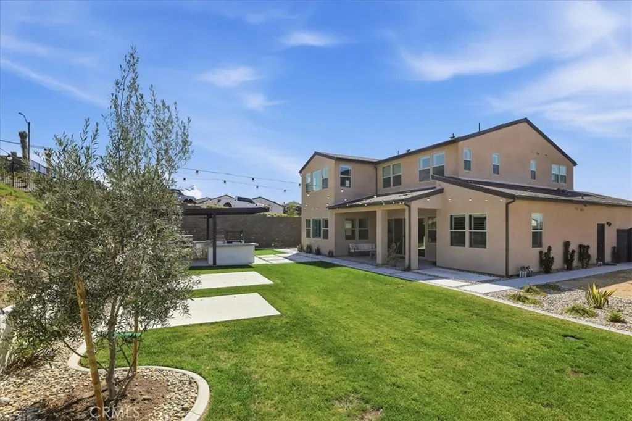
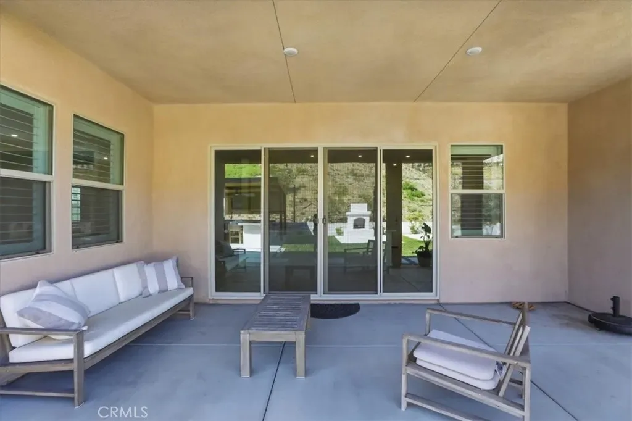
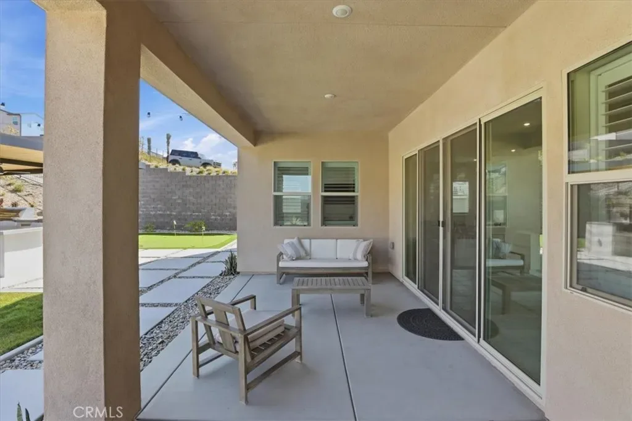
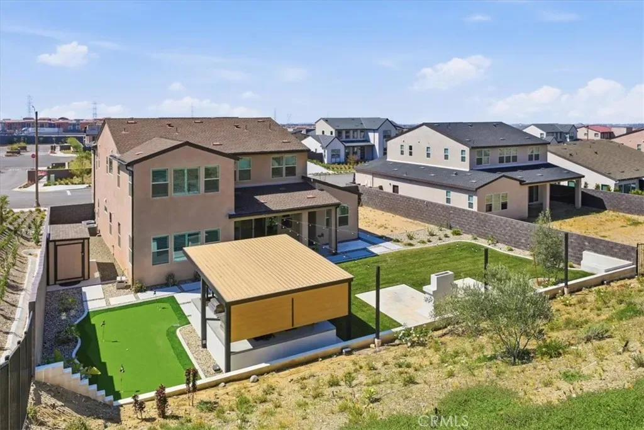
Enjoy indoor-outdoor living with a beautifully maintained backyard with custom 4k covered patio. Along with 3 Built in grills such as True Flame Gas Grill, Rectec Pellet grill & a Santa Maria ideal for gatherings around the attached large screen TV, relaxation by the built in fireplace, enjoy some golf on the custom designed Putting Green, all with room for future customization.
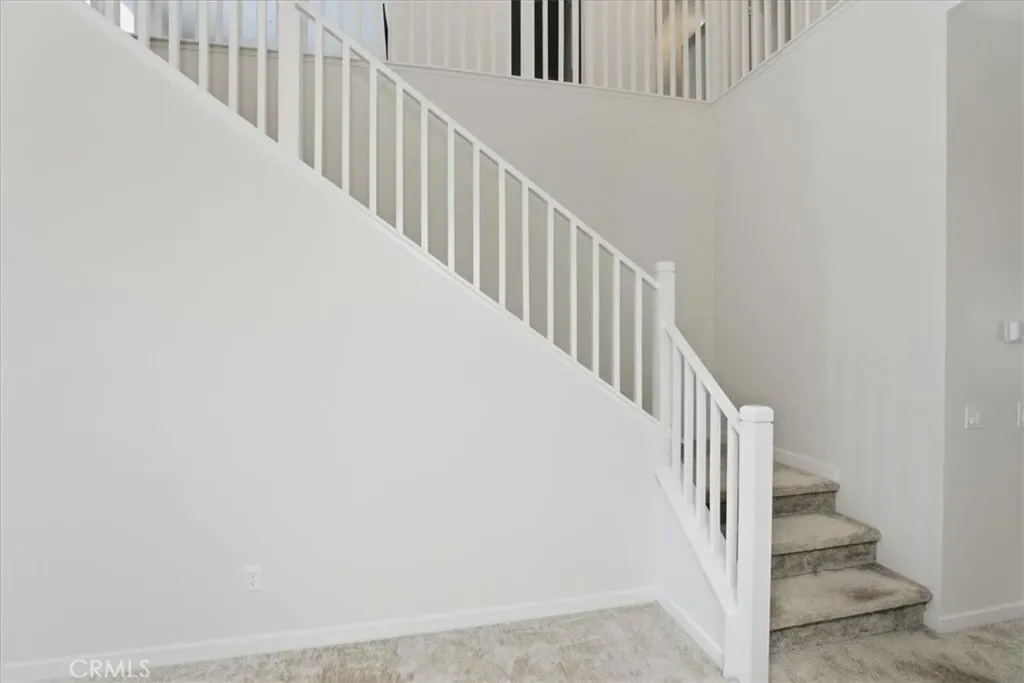
Additional highlights include multiple living areas, high ceilings, abundant storage, a shed, & a convenient layout designed for comfort & functionality.
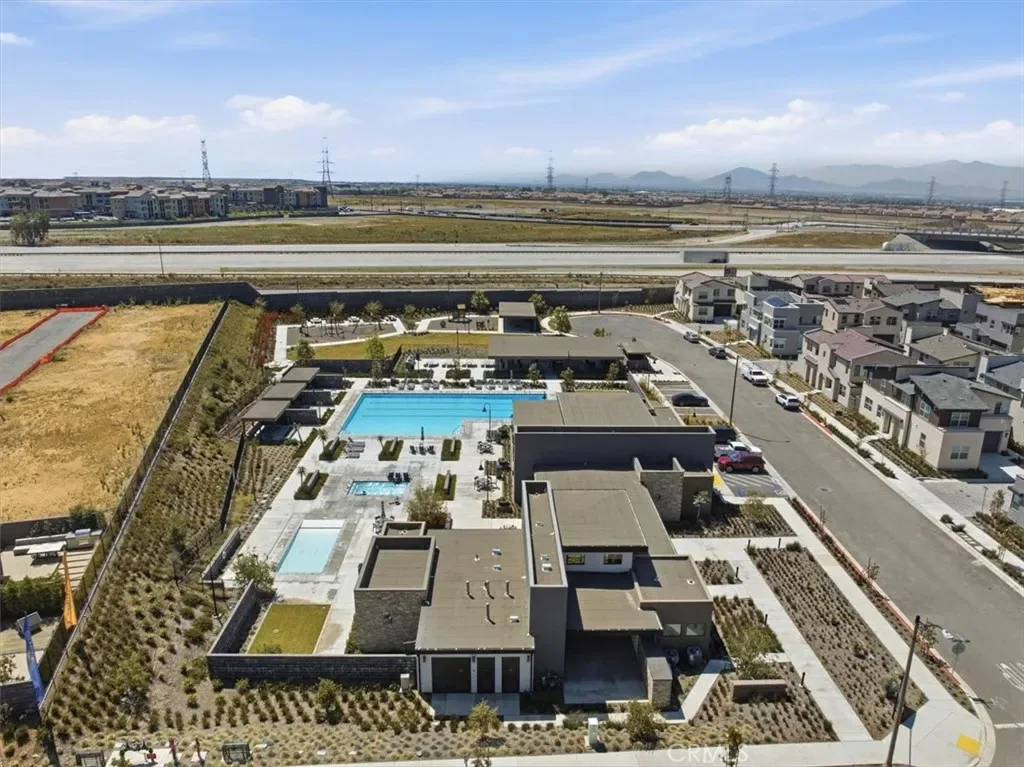
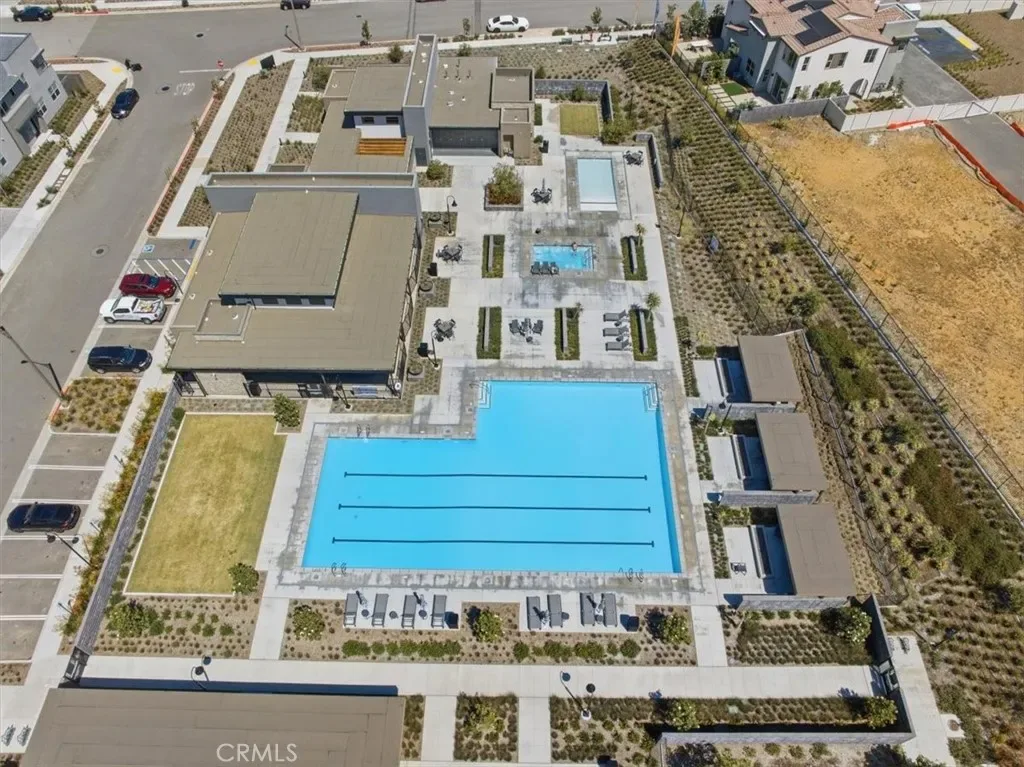
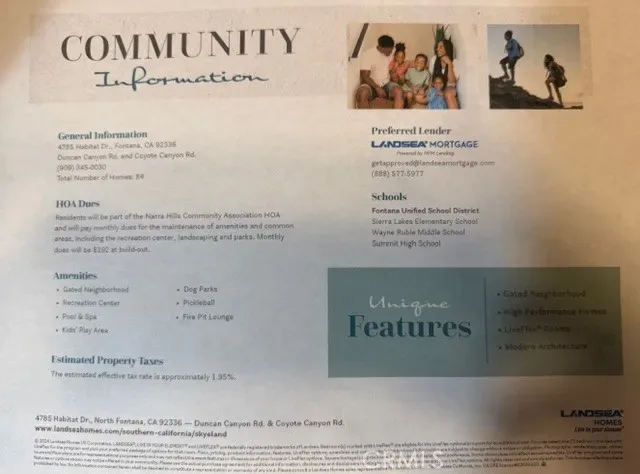
Community offers pickleball, dog park, recreation center, pool & spa & kids play area.
Located in a desirable neighborhood within the gated Narra Hills Community, this homes is the “Skyeland” model plan 2 & is close to schools, shopping, dining, & major commuter routes.
5 Bedrooms
4.5 Bathrooms
Spacious Open Floor Plan
Luxurious Primary Suite
Ideal for Entertaining
Prime Location
Don’t miss the opportunity to own this exceptional home — schedule your private showing today!
Welcome to this beautifully designed 5-bedroom, 4.5-bathroom with office & bonus room home offering generous space, comfort, & elegance perfect for modern living. This impressive residence features an open & inviting floor plan ideal for both everyday living & entertaining. A liveGen Suite with walk in closet full bathroom & own private entry. This home is on a huge corner lot at over 14k with home at 3300 sq ft & possible RV parking. Equipped with fully owned solar.
The home showcases a spacious gourmet kitchen with quartz counters ample cabinetry, modern appliances, & a large center island that flows seamlessly into the family room. Expansive living areas provide plenty of natural light, creating a warm & welcoming atmosphere throughout.
Home comes with ring camera’s & 2 doorbell cameras, smart garage door, smart home switches, whole house filtration system, tandem garage with epoxy floors, built in storage & tankless water heater.
The primary suite offers a private retreat with a luxurious en-suite bathroom, dual vanities, soaking tub, & walk-in closet. Additional bedrooms are generously sized, including guest accommodations with private or nearby bathrooms—perfect for multigenerational living or hosting visitors.
Enjoy indoor-outdoor living with a beautifully maintained backyard with custom 4k covered patio. Along with 3 Built in grills such as True Flame Gas Grill, Rectec Pellet grill & a Santa Maria ideal for gatherings around the attached large screen TV, relaxation by the built in fireplace, enjoy some golf on the custom designed Putting Green, all with room for future customization.
Additional highlights include multiple living areas, high ceilings, abundant storage, a shed, & a convenient layout designed for comfort & functionality.
Community offers pickleball, dog park, recreation center, pool & spa & kids play area.
Located in a desirable neighborhood within the gated Narra Hills Community, this homes is the “Skyeland” model plan 2 & is close to schools, shopping, dining, & major commuter routes.
5 Bedrooms
4.5 Bathrooms
Spacious Open Floor Plan
Luxurious Primary Suite
Ideal for Entertaining
Prime Location
Don’t miss the opportunity to own this exceptional home — schedule your private showing today!
Property Details
Price:
$1,198,988
MLS #:
CV26099355
Status:
Active
Beds:
5
Baths:
5
Type:
Single Family
Subtype:
Single Family Residence
Neighborhood:
264fontana
Listed Date:
May 14, 2026
Finished Sq Ft:
3,305
Lot Size:
14,646 sqft / 0.34 acres (approx)
Year Built:
2024
Schools
School District:
Fontana Unified
Elementary School:
Sierra Lakes
Middle School:
Wayne Ruble
High School:
Summit
Interior
Appliances
DW, MW, WP, WLR, ESA, GS, SCO, TW, VEF, WS
Bathrooms
4 Full Bathrooms, 1 Half Bathroom
Cooling
CA, SEE, ES
Flooring
TILE, VINY, CARP
Heating
CF, ES
Interior Features
CF, RECL, OFP, PTRY, _2STR, HCEL
Laundry Features
GAS, IR, IN, UL
Levels
U
Main Level Bathrooms
2
Main Level Bedrooms
1
Exterior
Architectural Style
MOD
Attached Garage YN
1
Common Walls
_2CW
Community Features
SDW, SL, CRB, MTN, BIKI
Exterior Features
BQ, LIT, RG
Fencing
BW, WI, XLNT
Garage Spaces
3
Other Structures
SH
Parking Spots
3
Parking Total
3
Patio And Porch Features
CON, PTO, PO
Roof
TLE
Security Features
EXL, SS, SD, COD, GC
Spa Features
AS, COM
View
MT
Window Features
SCR, SHT, DPW
Financial
HOA Fee
$204
HOA Fee Frequency
MO

Get Out There, A Simply Outgoing Approach to Life. James Outland Jr. is one of those rare people who simply has an outgoing approach to life. No matter the activity… from dune buggy riding to skydiving to motorcycling to riding the local Pismo Beach waves… James Outland Jr. approaches life with a “just get out there and do it” kind of attitude. A zest for Life. James’ zest for life is obviously apparent in his many exciting hobbies. In his spare time, he loves riding dune buggies or hi…
More About JamesMortgage Calculator
Map
Current real estate data for Single Family in Fontana as of May 25, 2026
334
Single Family Listed
66
Avg DOM
306
Avg $ / SqFt
$592,229
Avg List Price
Community
- Address15982 Butterfly Fontana CA
- CityFontana
- CountySan Bernardino
- Zip Code92336
Similar Listings Nearby

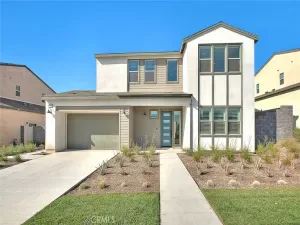
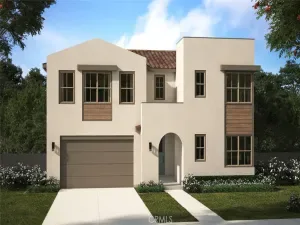
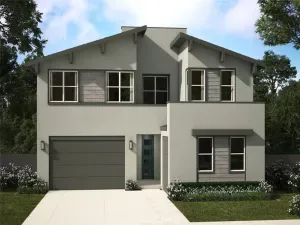
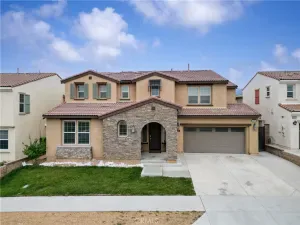
Property Summary
- 15982 Butterfly Fontana CA is a Single Family for sale in Fontana, CA, 92336. It is listed for $1,198,988 and features 5 beds, 5 baths, and has approximately 3,305 square feet of living space, and was originally constructed in 2024. The current price per square foot is $363. The average price per square foot for Single Family listings in Fontana is $306. The average listing price for Single Family in Fontana is $592,229. To schedule a showing of MLS#cv26099355 at 15982 Butterfly in Fontana, CA, contact your James Outland agent at 8057482262.
 Courtesy of GREENVIEW REALTY. Disclaimer: All data relating to real estate for sale on this page comes from the Broker Reciprocity (BR) of the California Regional Multiple Listing Service. Detailed information about real estate listings held by brokerage firms other than James Outland include the name of the listing broker. Neither the listing company nor James Outland shall be responsible for any typographical errors, misinformation, misprints and shall be held totally harmless. The Broker providing this data believes it to be correct, but advises interested parties to confirm any item before relying on it in a purchase decision. Copyright 2026. California Regional Multiple Listing Service. All rights reserved.
 15982 Butterfly
Fontana, CA