
$3,450,000
3180 Roma CT
Chino Hills, CA, 91709

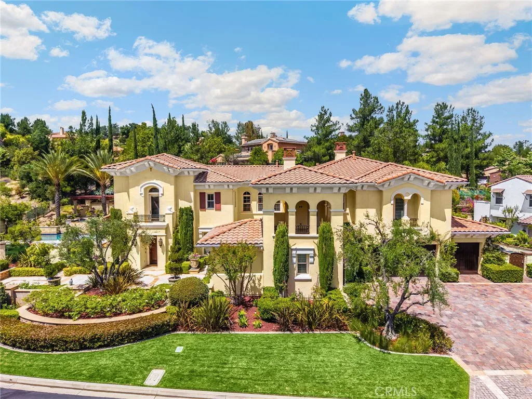
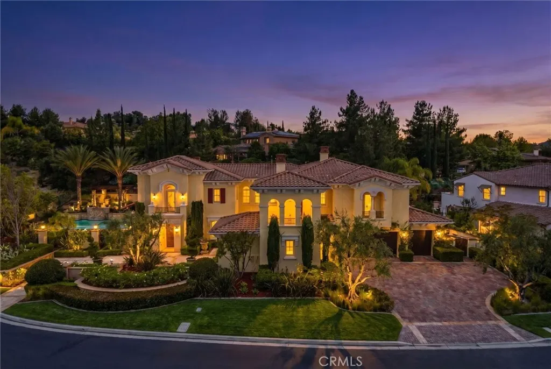
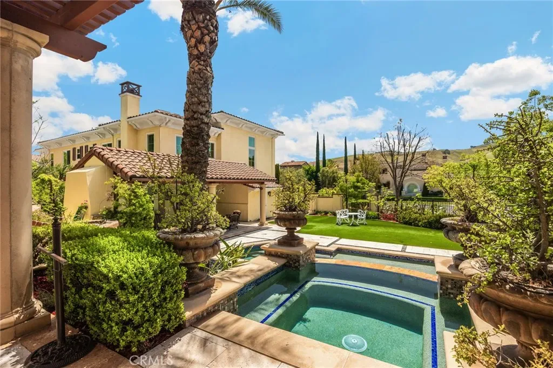
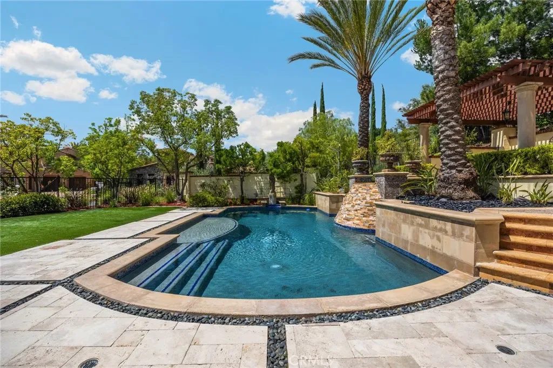
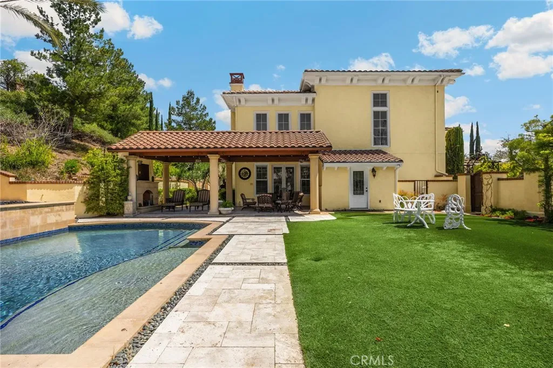
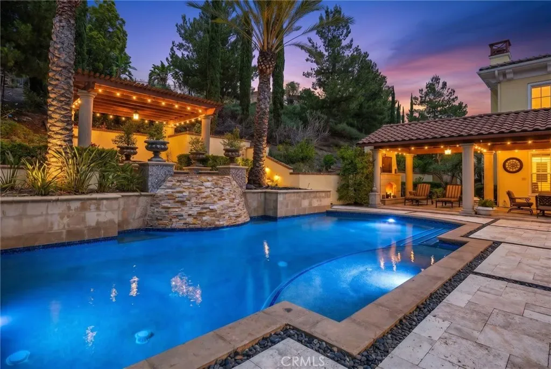
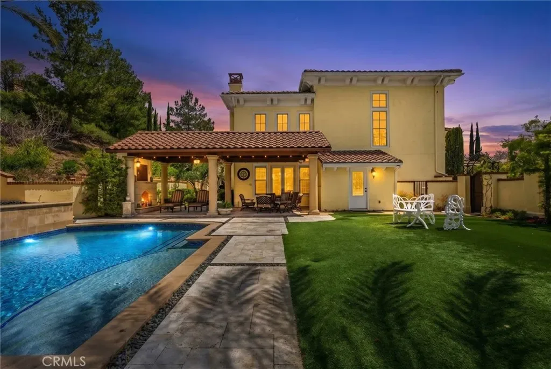
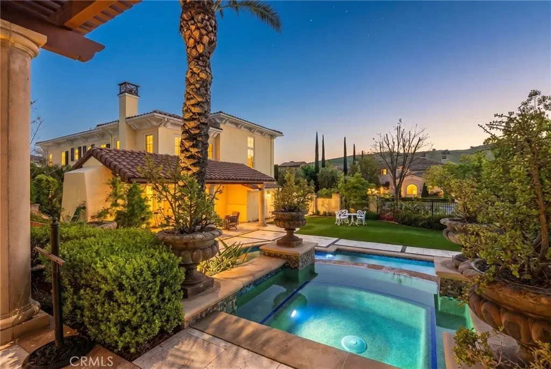
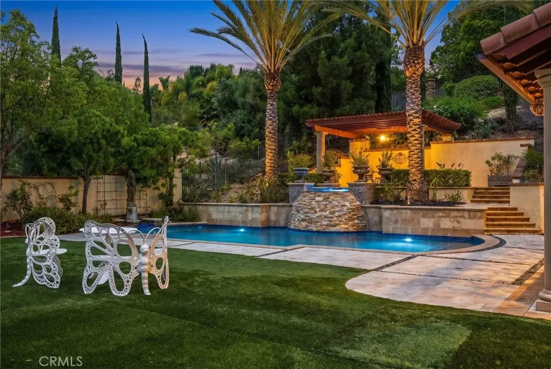
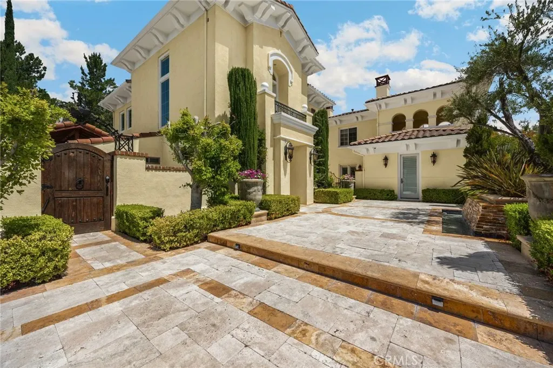


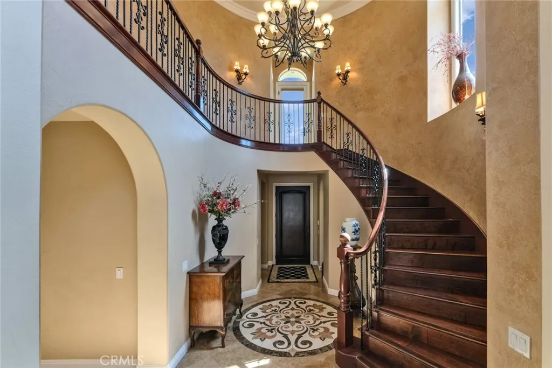
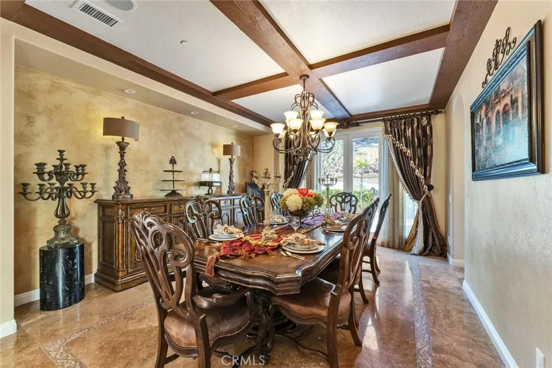
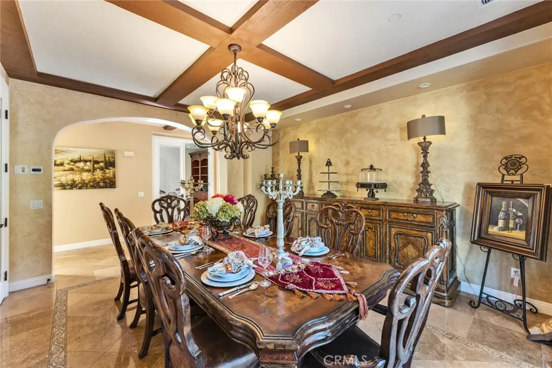
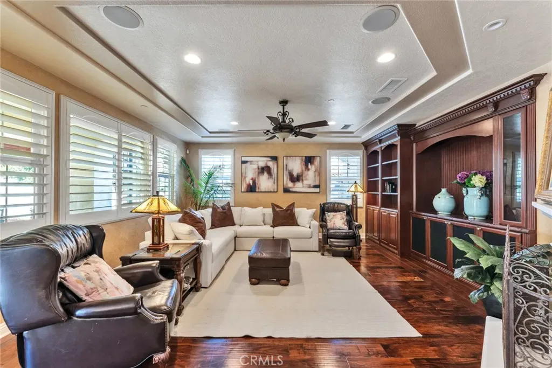



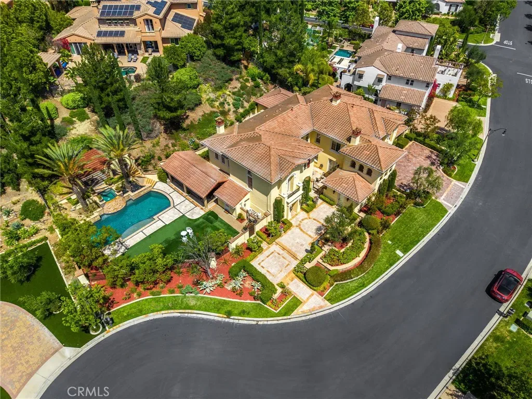
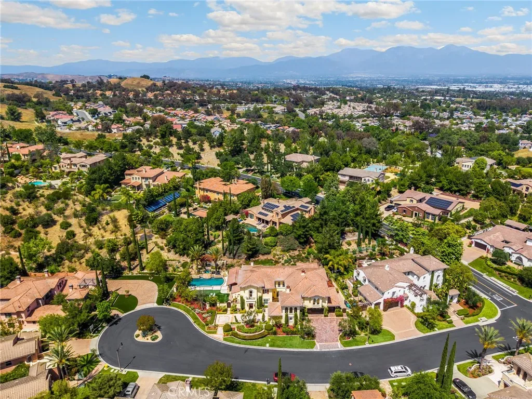
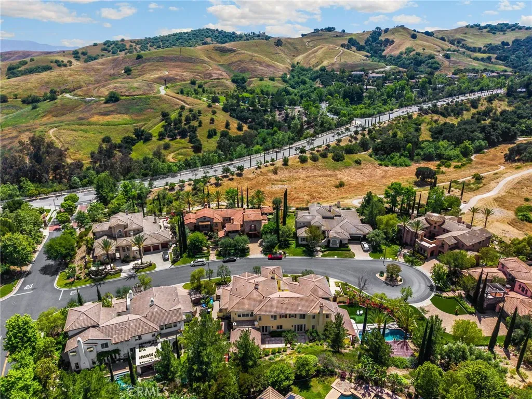
Located in the 24-hour guard-gated luxury community of Vellano, known for its Tuscan-style estates, rolling hills, and scenic canyon views, 3180 Roma Ct is ideally positioned within the first gate, offering privacy, tranquility, and convenience with easy access to the 71 Freeway connecting to the 60 and 91.
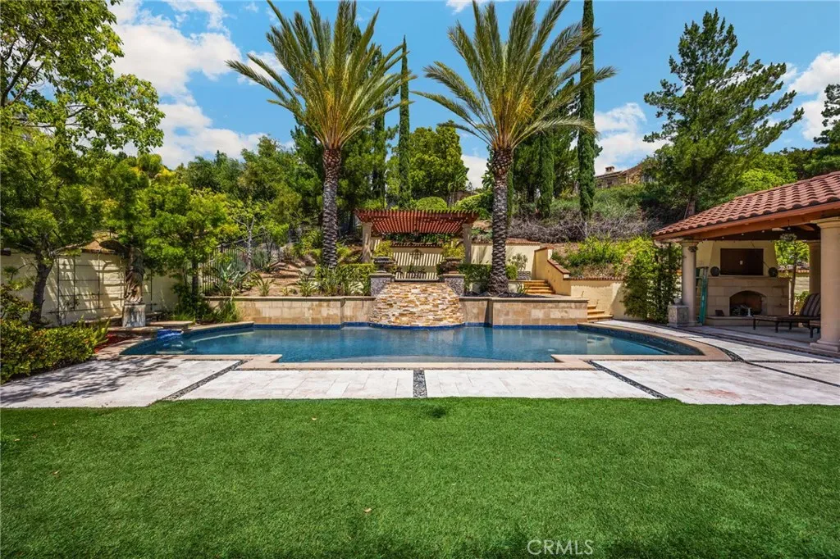
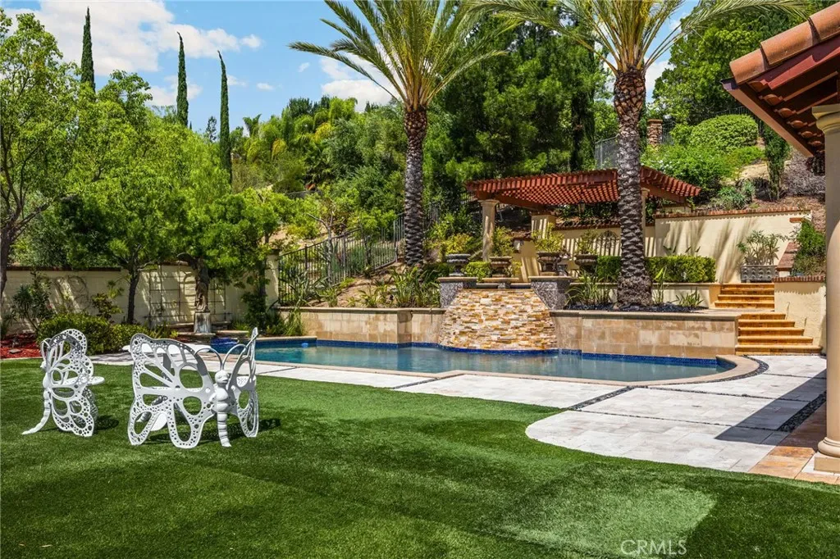
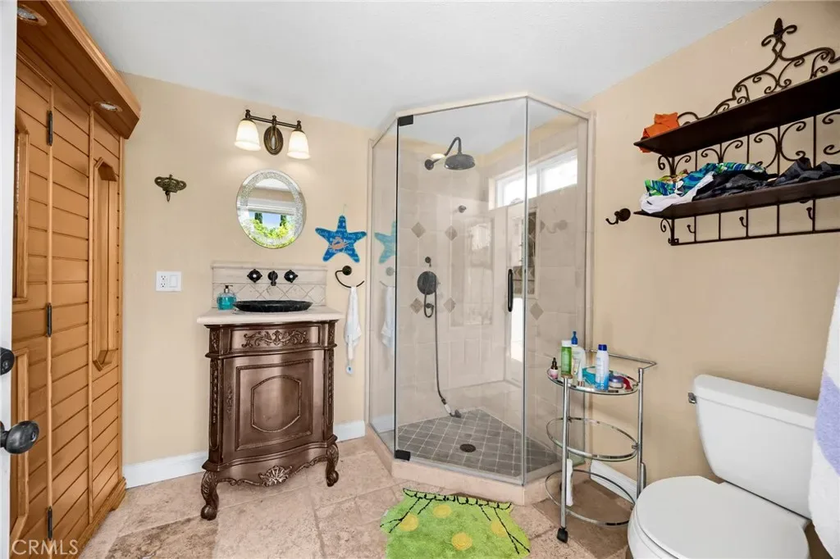
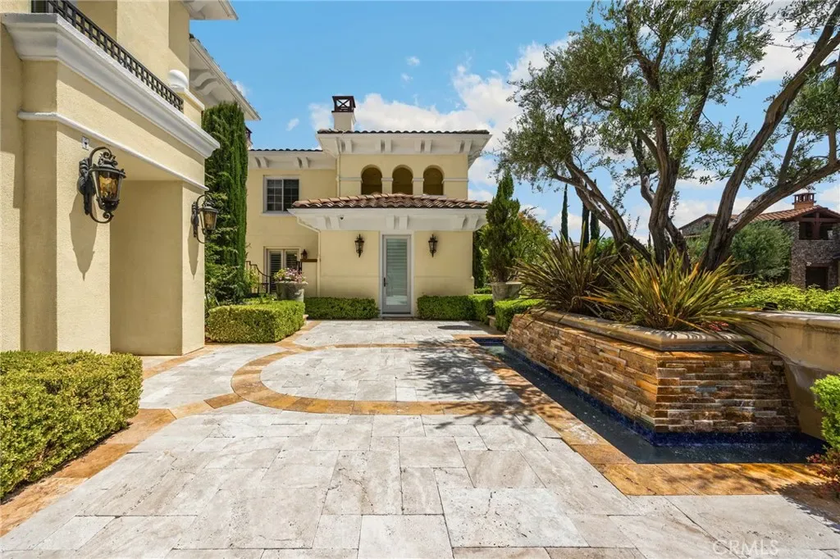
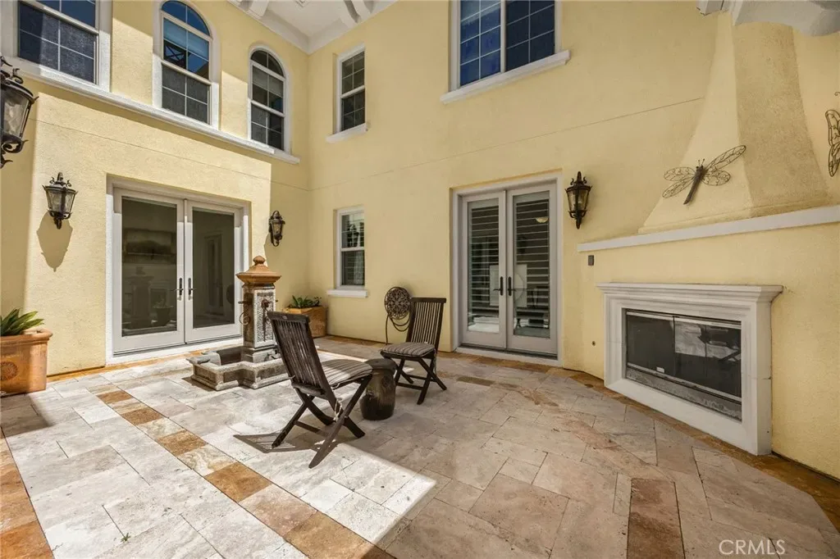
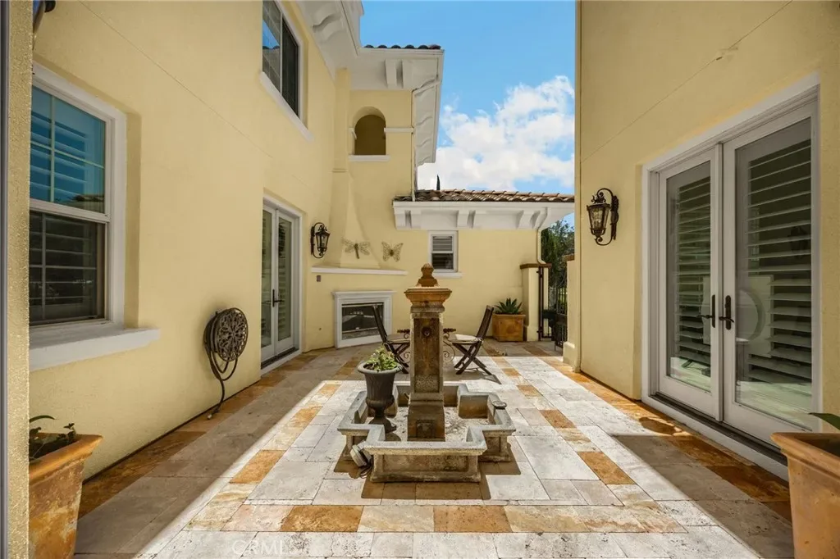
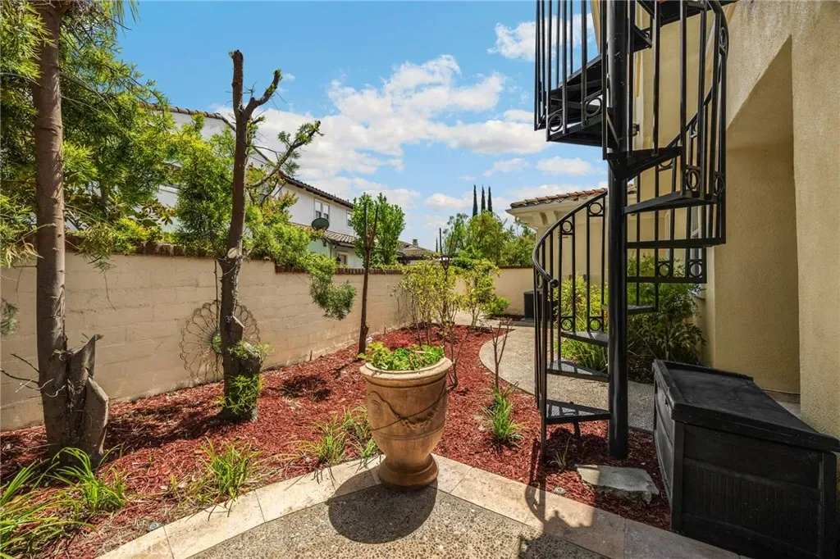
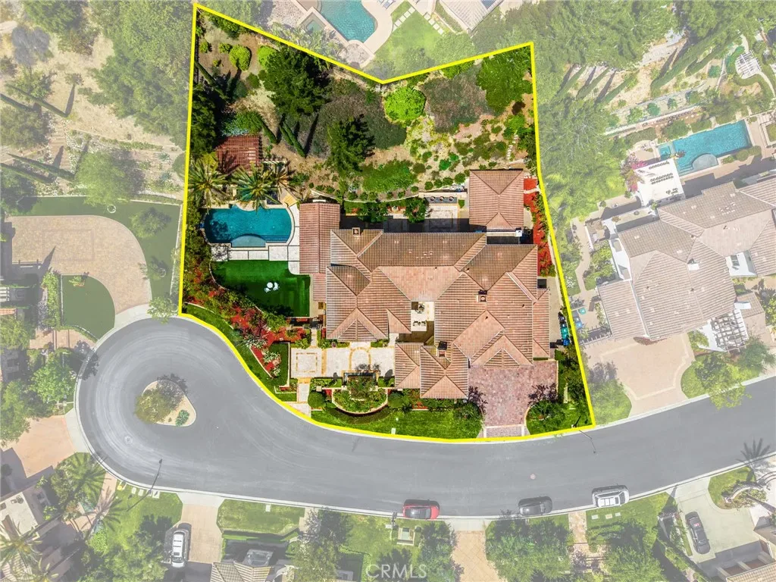
Assessor data shows 5,654 sq ft on a 23,272 sq ft lot; however, an attached approximately 100 sq ft pool house expands the functional living space to about 5,754 sq ft, creating a dedicated resort-style wellness retreat. This south-facing residence features 5 bedrooms and 6.5 bathrooms, including a private casita, inviting open front courtyard, and a true resort-style side and backyard. The long frontage provides ample street parking, ideal for large gatherings.
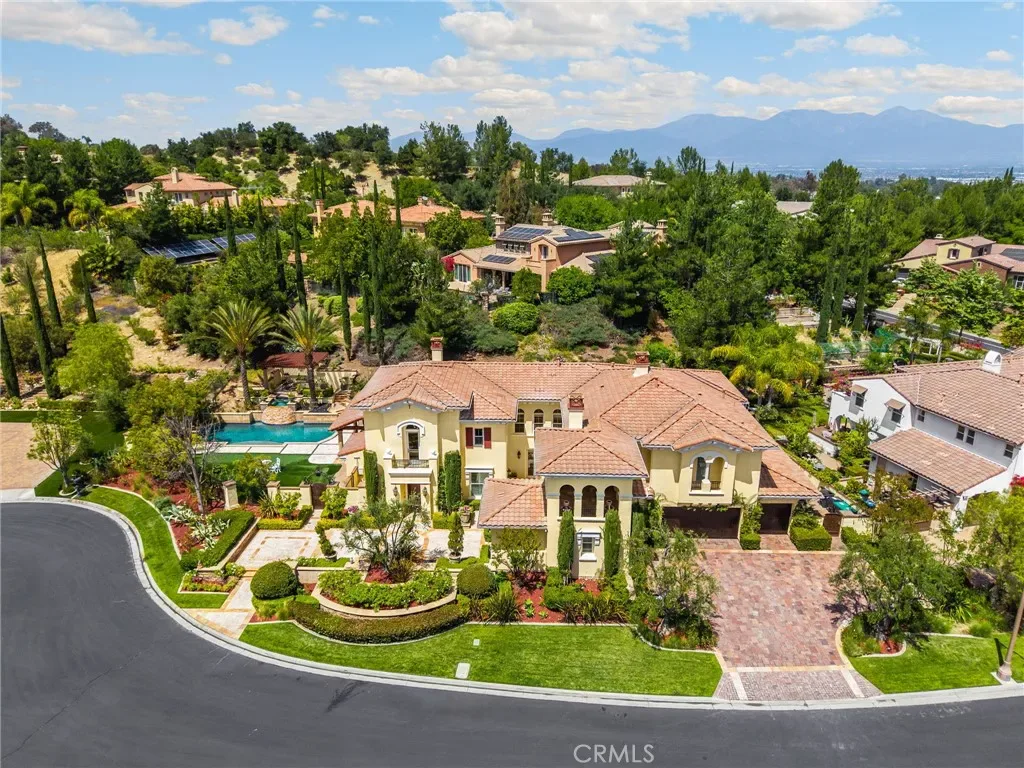
An extra 20-foot-wide private driveway with Copper Mountain porphyry pavers leads to the three-car garage with newly re-stained doors. The entire exterior has been freshly repainted, including the main residence, cabanas, patios, walls, and metal railings, creating a cohesive, move-in-ready presentation.
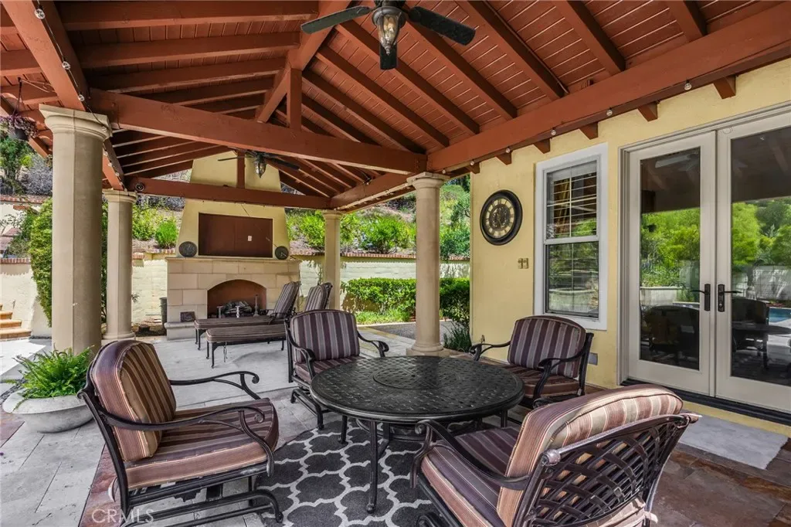
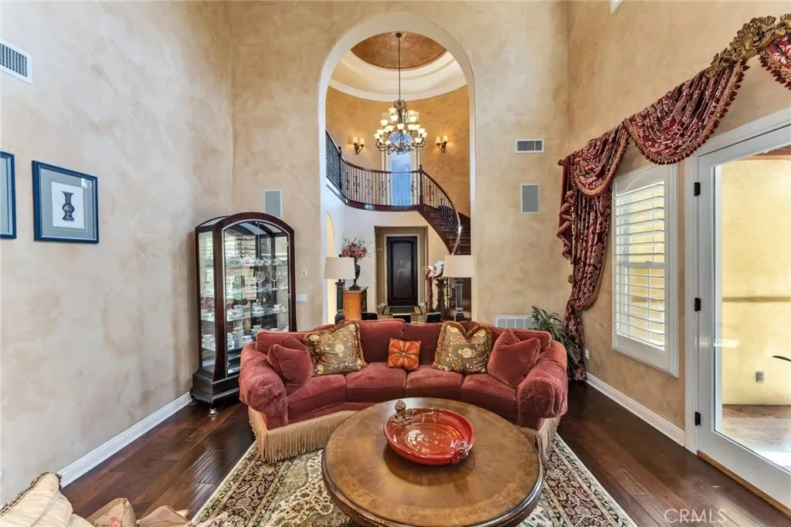
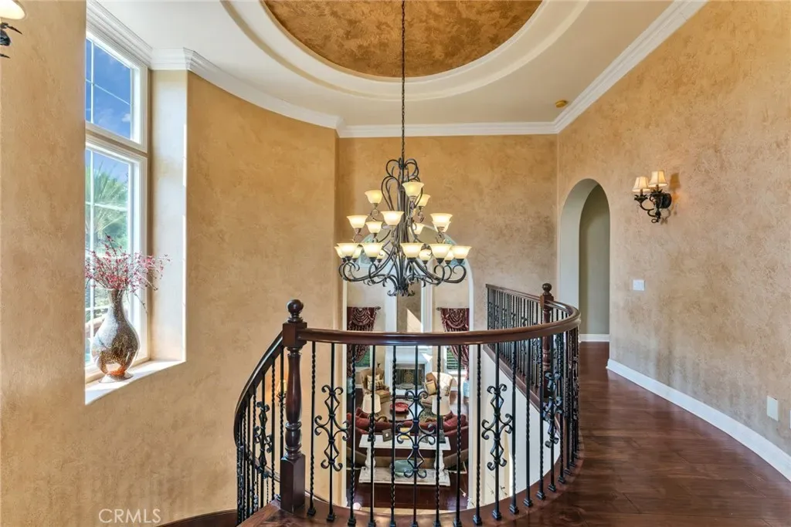
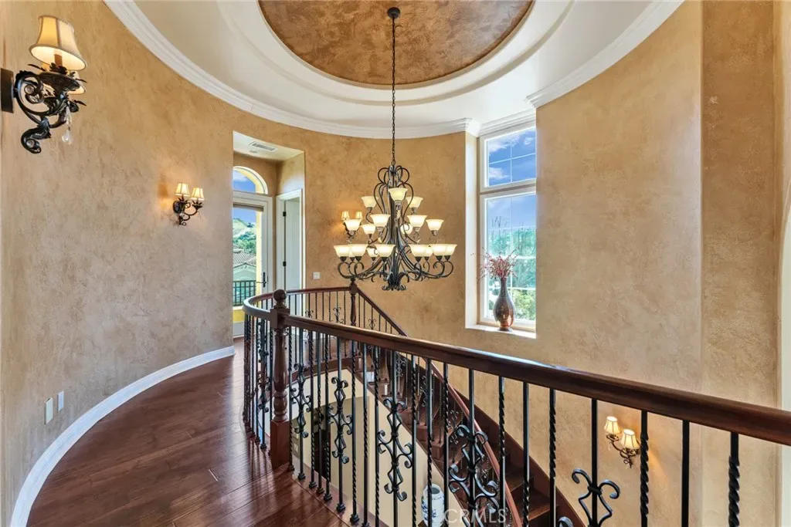
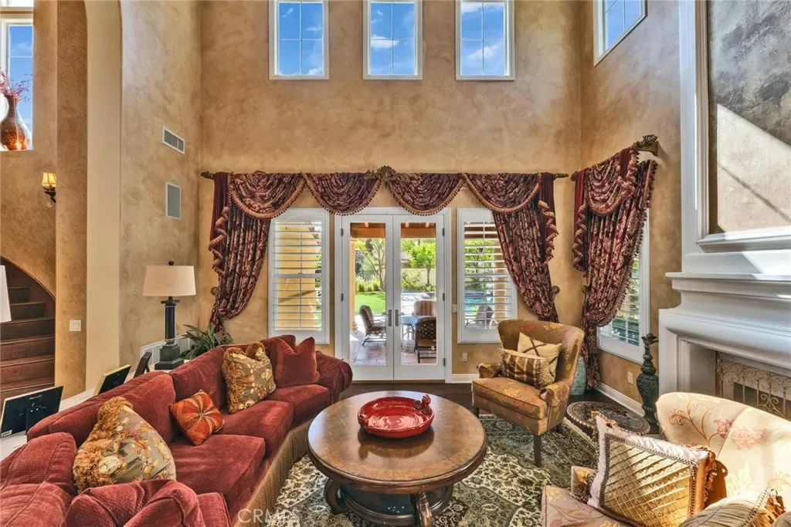
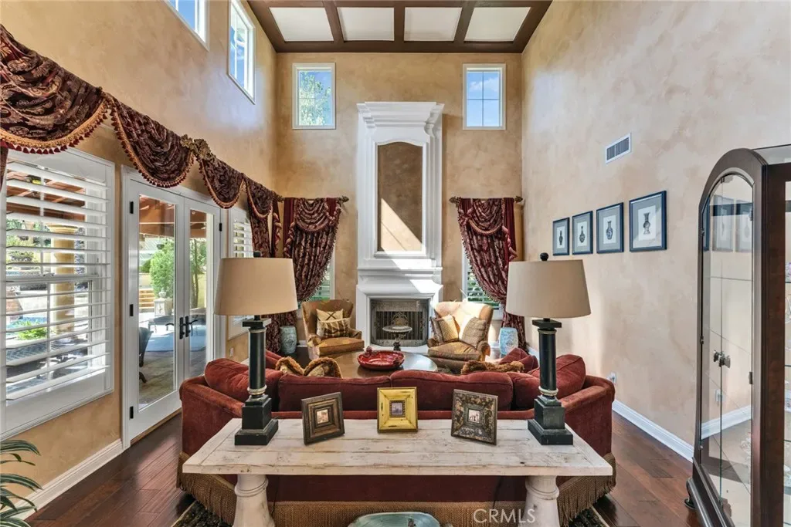
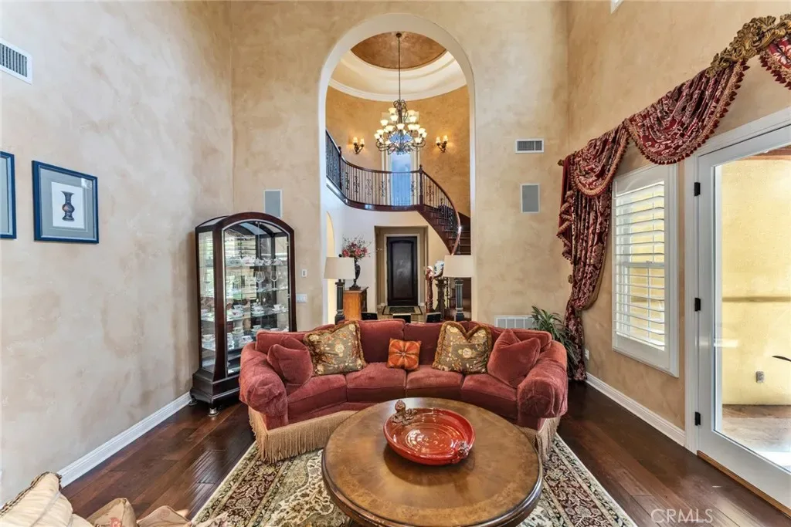
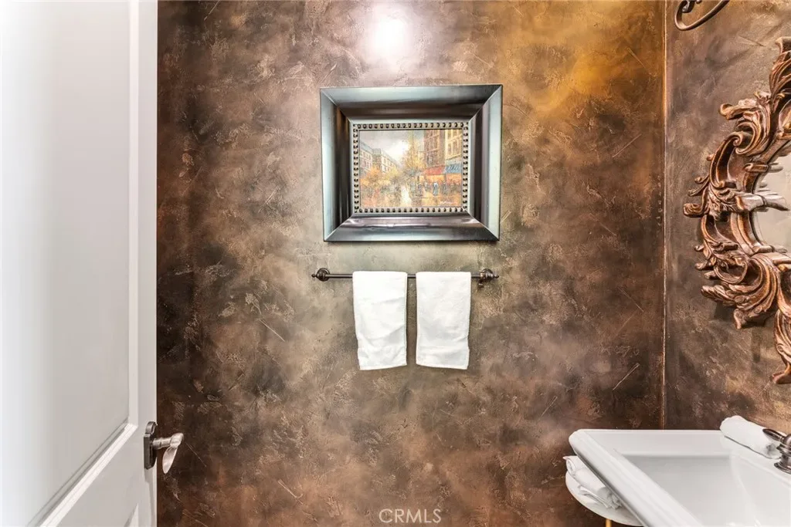
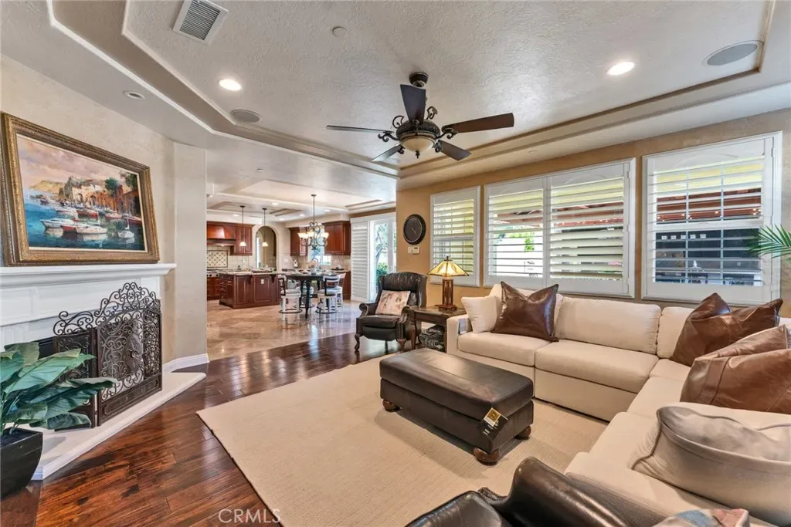
Inside, the dramatic formal entry with soaring ceilings leads to an elegant living room featuring Venetian Old World plaster walls, fireplace, and abundant natural light. The layout seamlessly connects indoor living to the resort-style backyard and attached 13-foot-high cabana, perfect for entertaining. Terraced patio areas above the spa capture beautiful canyon and hillside views.
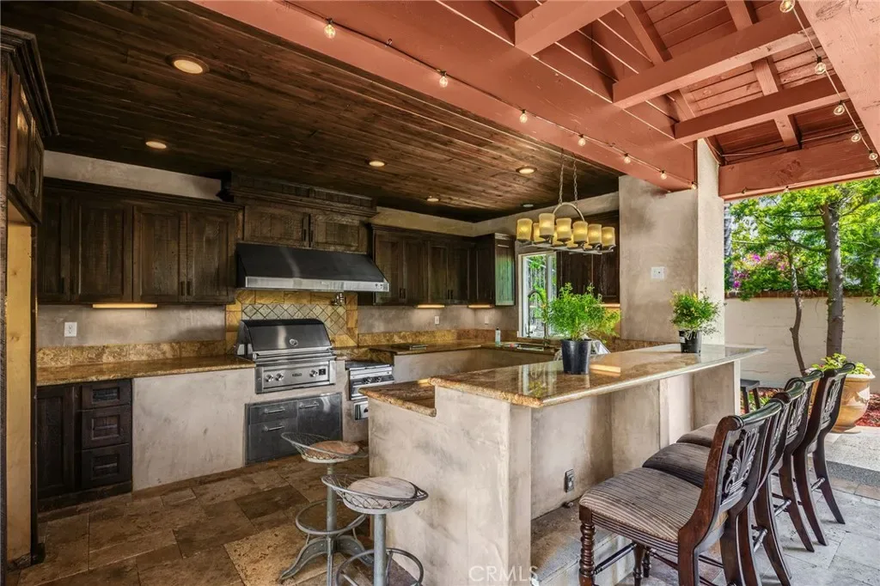
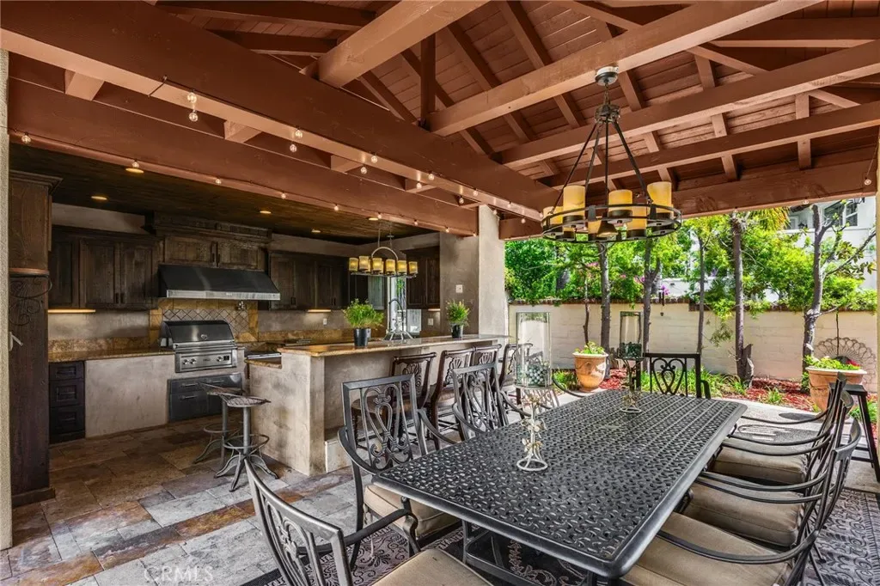
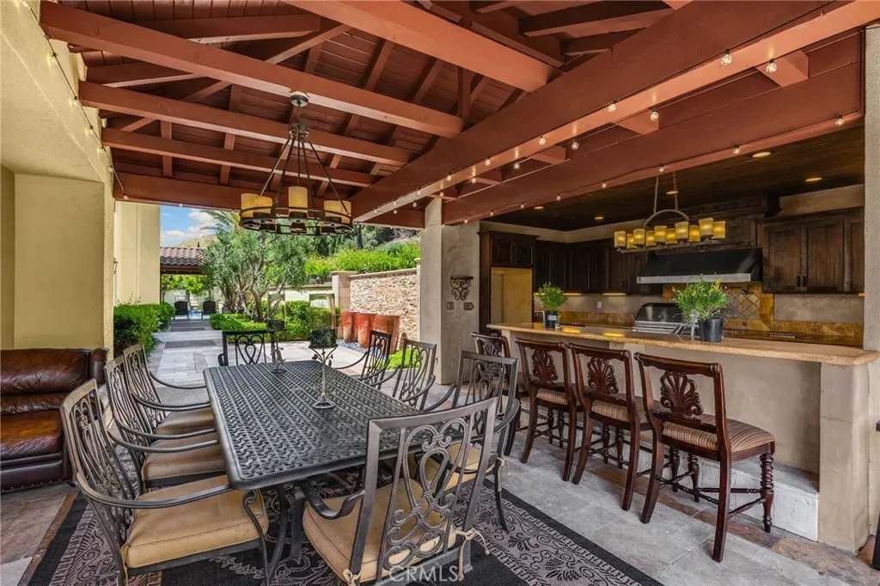
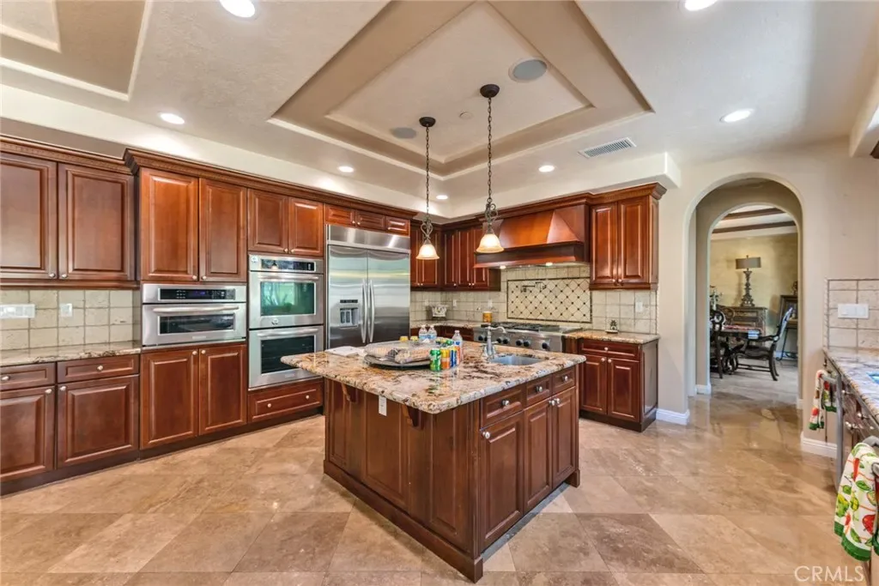
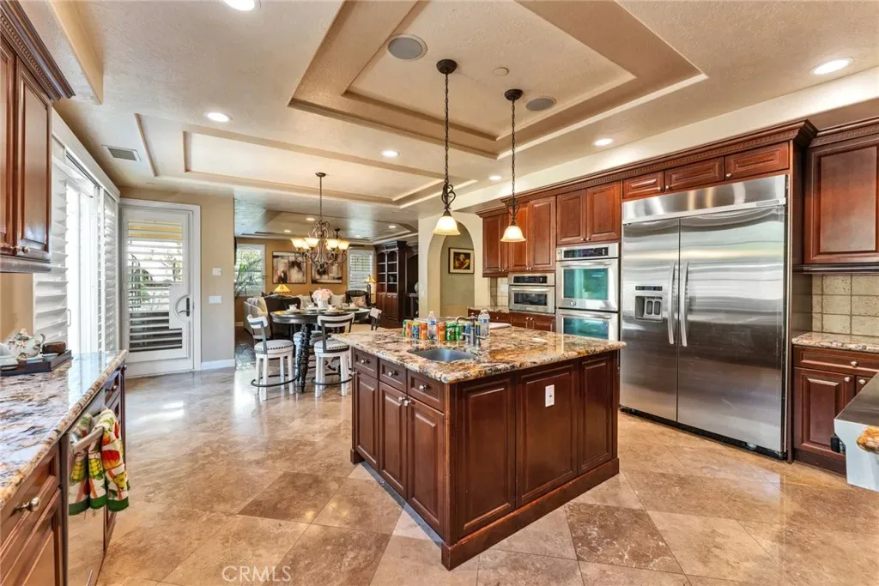
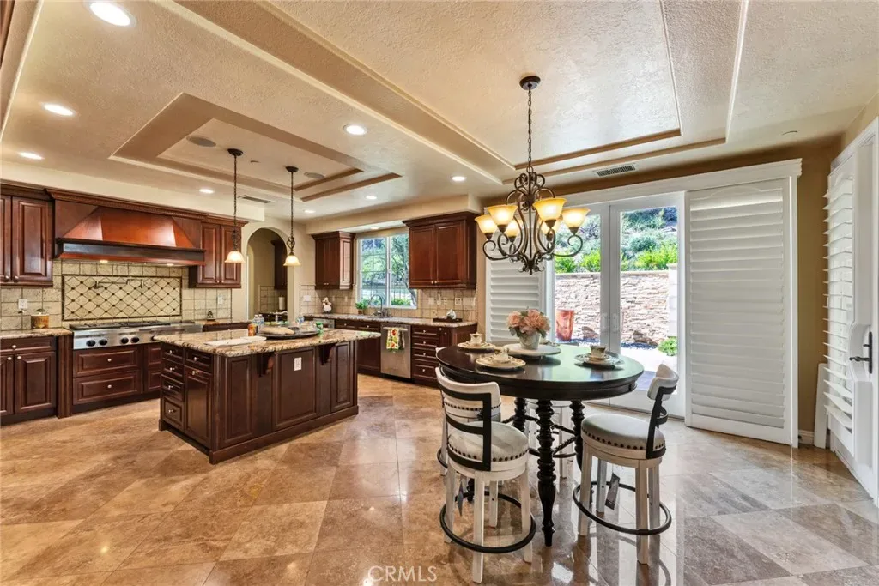
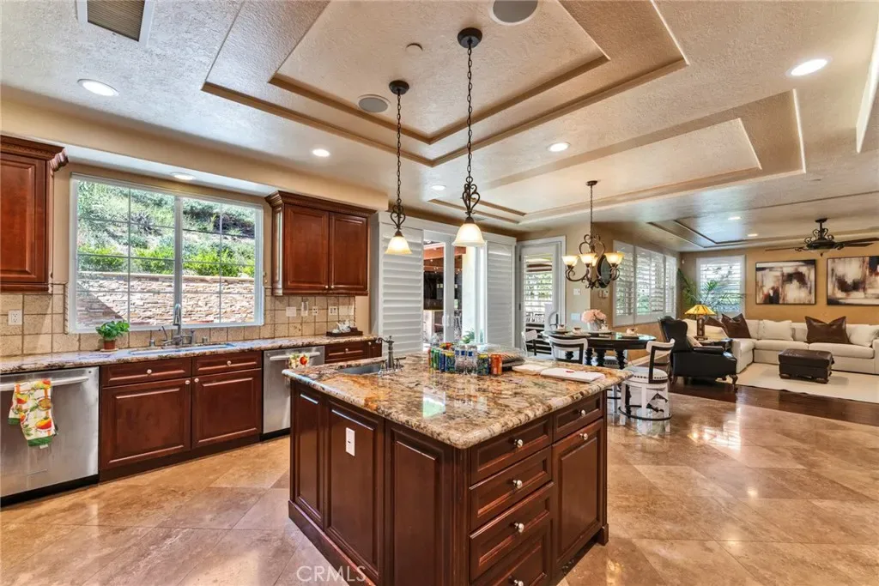
The gourmet kitchen features a large center island, granite countertops, and stainless-steel appliances, opening to a spacious family room with direct access to a three-wall enclosed outdoor kitchen with built-in BBQ grills, specialty wok and simmer burners, outdoor dining, and bar seating—ideal for year-round entertaining.
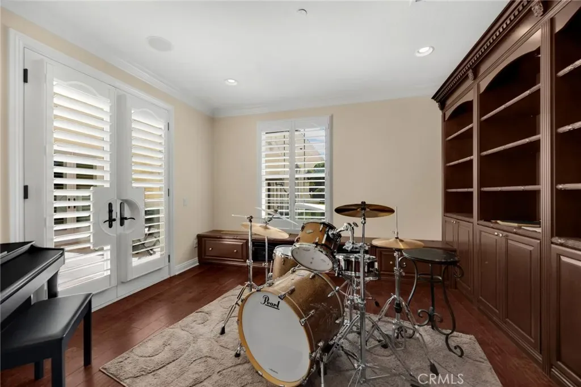
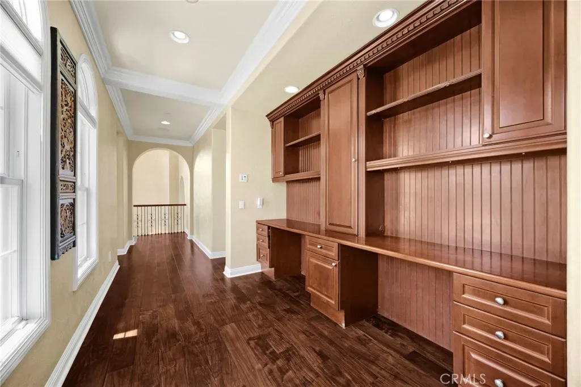
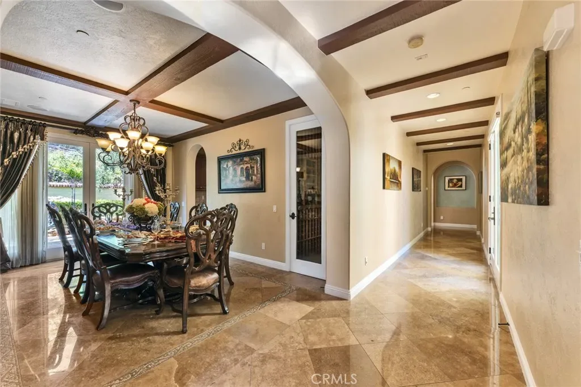
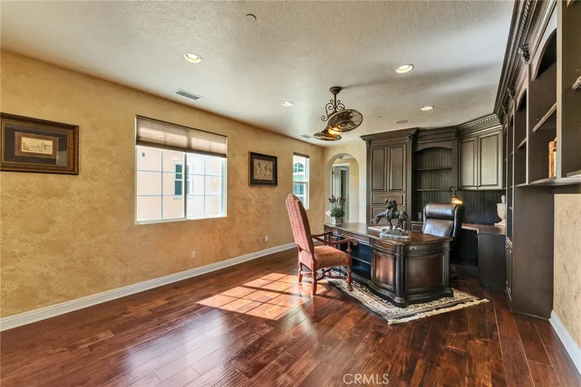
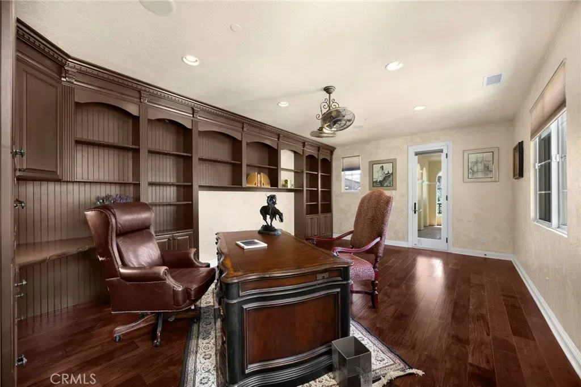
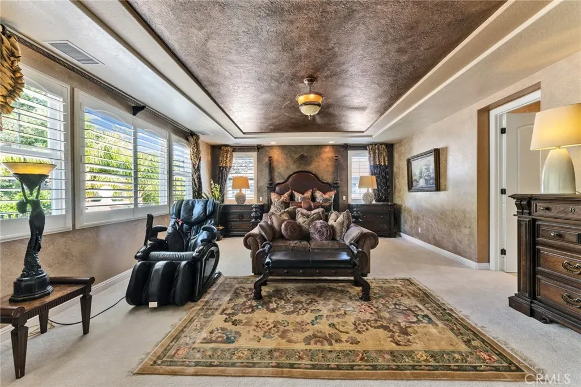
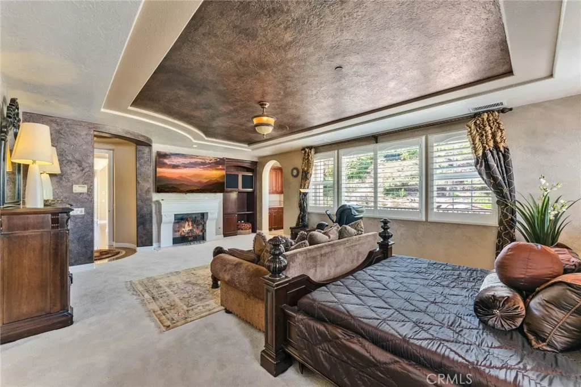
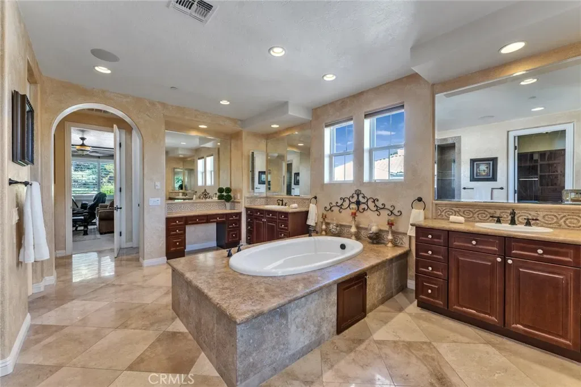
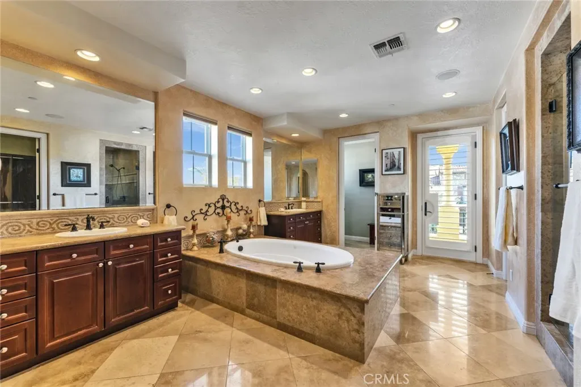
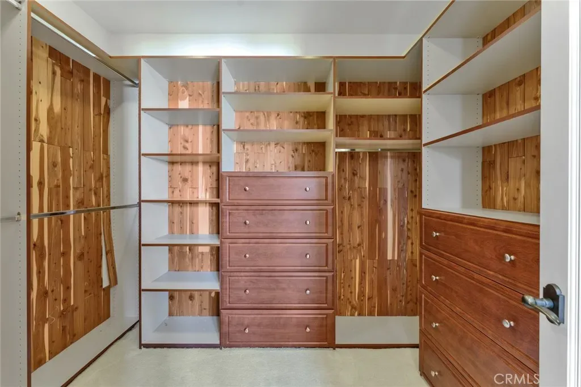
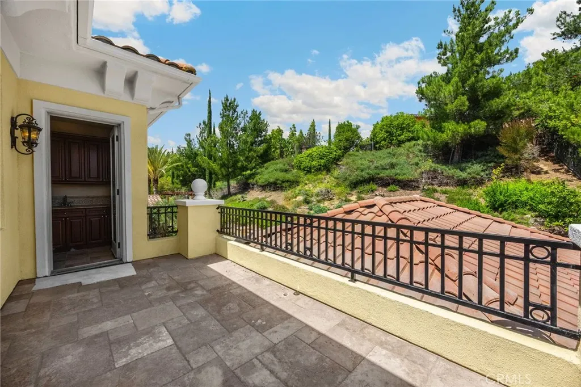
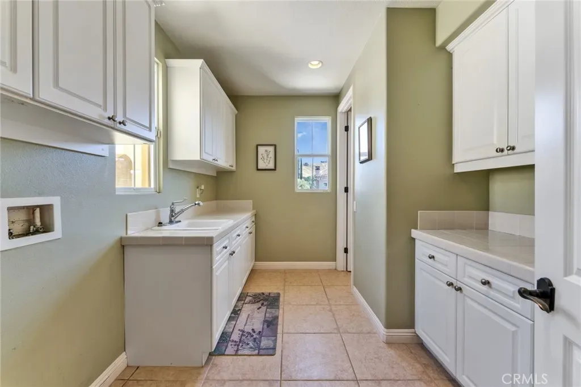
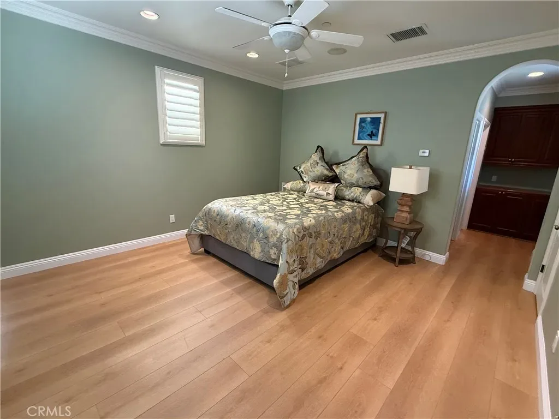
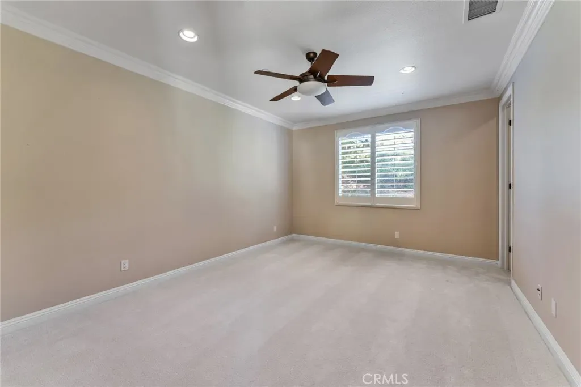
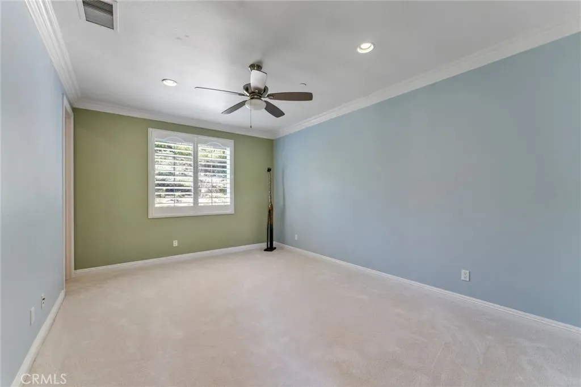
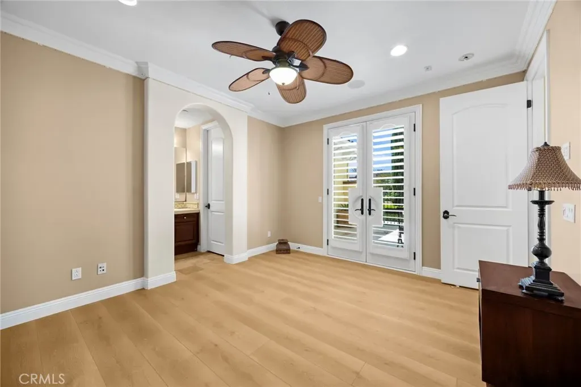
Additional features include a formal dining room, main-level private office, and a convenient downstairs suite with direct courtyard access. Upstairs, the luxurious primary suite offers Venetian plaster walls, retreat area, fireplace, kitchenette, balcony, and spacious bath with jetted tub, oversized shower, separate his-and-her toilets, and dual walk-in closets. Two additional en-suite bedrooms, an office with built-ins, and a large covered balcony complete the upper level. Fresh interior paint, new carpeting, and new hardwood and laminate flooring complete this exceptional home.
Listing agent is also owner. Furniture is negotiable?
Assessor data shows 5,654 sq ft on a 23,272 sq ft lot; however, an attached approximately 100 sq ft pool house expands the functional living space to about 5,754 sq ft, creating a dedicated resort-style wellness retreat. This south-facing residence features 5 bedrooms and 6.5 bathrooms, including a private casita, inviting open front courtyard, and a true resort-style side and backyard. The long frontage provides ample street parking, ideal for large gatherings.
An extra 20-foot-wide private driveway with Copper Mountain porphyry pavers leads to the three-car garage with newly re-stained doors. The entire exterior has been freshly repainted, including the main residence, cabanas, patios, walls, and metal railings, creating a cohesive, move-in-ready presentation.
Inside, the dramatic formal entry with soaring ceilings leads to an elegant living room featuring Venetian Old World plaster walls, fireplace, and abundant natural light. The layout seamlessly connects indoor living to the resort-style backyard and attached 13-foot-high cabana, perfect for entertaining. Terraced patio areas above the spa capture beautiful canyon and hillside views.
The gourmet kitchen features a large center island, granite countertops, and stainless-steel appliances, opening to a spacious family room with direct access to a three-wall enclosed outdoor kitchen with built-in BBQ grills, specialty wok and simmer burners, outdoor dining, and bar seating—ideal for year-round entertaining.
Additional features include a formal dining room, main-level private office, and a convenient downstairs suite with direct courtyard access. Upstairs, the luxurious primary suite offers Venetian plaster walls, retreat area, fireplace, kitchenette, balcony, and spacious bath with jetted tub, oversized shower, separate his-and-her toilets, and dual walk-in closets. Two additional en-suite bedrooms, an office with built-ins, and a large covered balcony complete the upper level. Fresh interior paint, new carpeting, and new hardwood and laminate flooring complete this exceptional home.
Listing agent is also owner. Furniture is negotiable?
Property Details
Price:
$3,450,000
MLS #:
TR26073229
Status:
Active
Beds:
5
Baths:
7
Type:
Single Family
Subtype:
Single Family Residence
Neighborhood:
682chinohills
Listed Date:
Apr 14, 2026
Finished Sq Ft:
5,754
Lot Size:
23,272 sqft / 0.53 acres (approx)
Year Built:
2010
Schools
School District:
Chino Valley Unified
Interior
Appliances
DW, GD, RF, WP, WLR, GR, BIR, _6BS, BBQ, CO, DO, HOD, WS
Bathrooms
5 Full Bathrooms, 1 Three Quarter Bathroom, 1 Half Bathroom
Cooling
CA, DL
Flooring
LAM, STON, WOOD, CARP
Heating
CF
Interior Features
BI, CF, IN, ST, CRWN, RECL, GRNC, PTRY, BL, BC, CC
Laundry Features
IR, UL
Levels
U
Main Level Bathrooms
3
Main Level Bedrooms
2
Exterior
Architectural Style
MED
Attached Garage YN
1
Common Walls
NCW
Community Features
SL, CRB, MTN
Direction Faces
S
Garage Spaces
3
Other Structures
GZ, SA
Parking Spots
3
Parking Total
3
Patio And Porch Features
CA, CO, WOD
Roof
TLE
Security Features
SD, _24HR, AG, COD, CRD, FSDS, FS, GC, GG, GA
Spa Features
HT, IG, PM
View
MT, PL
Window Features
SCR, SHT, DPW
Financial
HOA Fee
$520
HOA Fee Frequency
MO

Get Out There, A Simply Outgoing Approach to Life. James Outland Jr. is one of those rare people who simply has an outgoing approach to life. No matter the activity… from dune buggy riding to skydiving to motorcycling to riding the local Pismo Beach waves… James Outland Jr. approaches life with a “just get out there and do it” kind of attitude. A zest for Life. James’ zest for life is obviously apparent in his many exciting hobbies. In his spare time, he loves riding dune buggies or hi…
More About JamesMortgage Calculator
Map
Current real estate data for Single Family in Chino Hills as of May 25, 2026
165
Single Family Listed
51
Avg DOM
408
Avg $ / SqFt
$1,090,576
Avg List Price
Community
- Address3180 Roma CT Chino Hills CA
- CityChino Hills
- CountySan Bernardino
- Zip Code91709
Similar Listings Nearby
Property Summary
- 3180 Roma CT Chino Hills CA is a Single Family for sale in Chino Hills, CA, 91709. It is listed for $3,450,000 and features 5 beds, 7 baths, and has approximately 5,754 square feet of living space, and was originally constructed in 2010. The current price per square foot is $600. The average price per square foot for Single Family listings in Chino Hills is $408. The average listing price for Single Family in Chino Hills is $1,090,576. To schedule a showing of MLS#tr26073229 at 3180 Roma CT in Chino Hills, CA, contact your James Outland agent at 8057482262.
 Courtesy of T.N.G. Real Estate Consultants. Disclaimer: All data relating to real estate for sale on this page comes from the Broker Reciprocity (BR) of the California Regional Multiple Listing Service. Detailed information about real estate listings held by brokerage firms other than James Outland include the name of the listing broker. Neither the listing company nor James Outland shall be responsible for any typographical errors, misinformation, misprints and shall be held totally harmless. The Broker providing this data believes it to be correct, but advises interested parties to confirm any item before relying on it in a purchase decision. Copyright 2026. California Regional Multiple Listing Service. All rights reserved.
 3180 Roma CT
Chino Hills, CA