
$11,200
19843 Split Oak
Chatsworth, CA, 91311

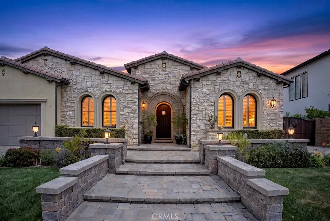
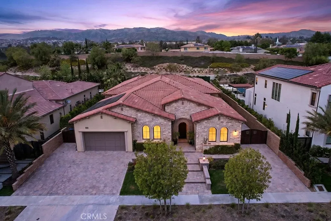
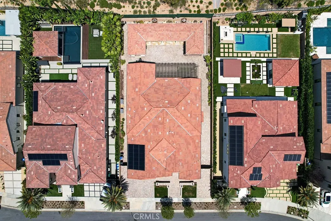
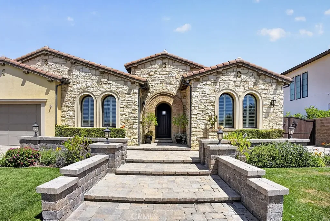
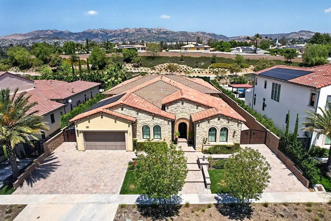
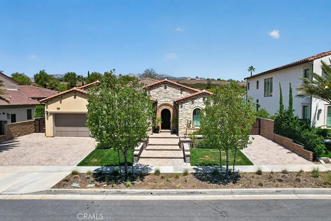
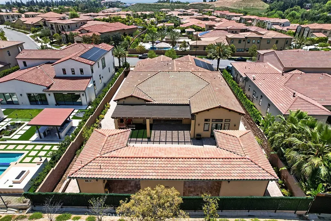
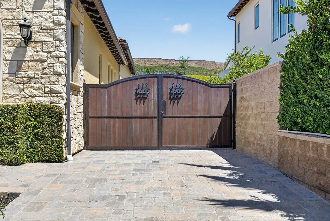
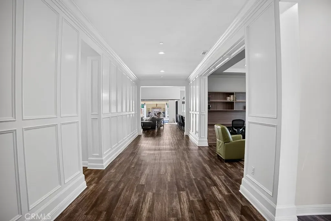
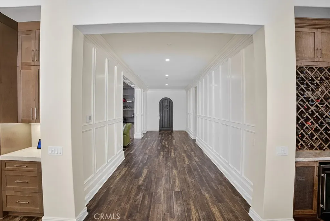
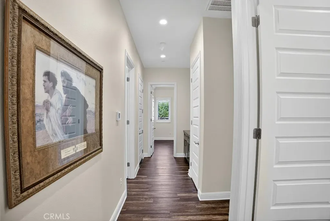
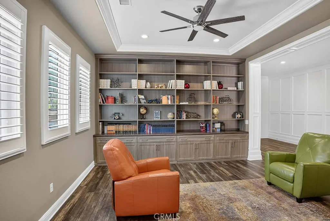
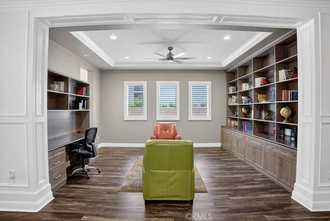
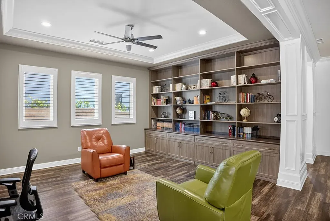
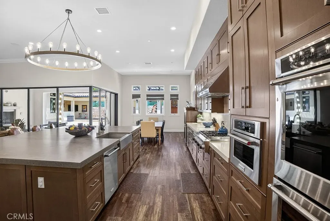
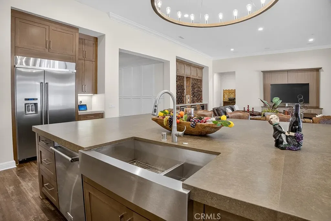
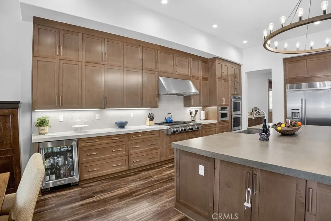
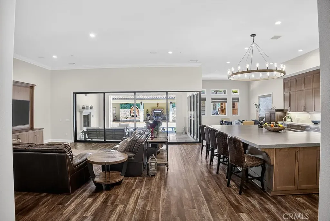
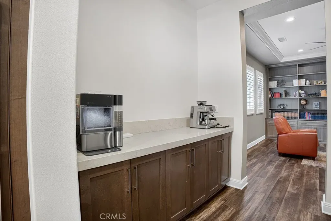
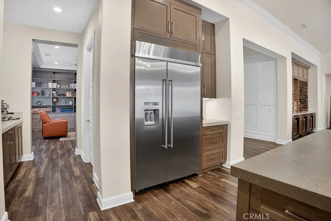
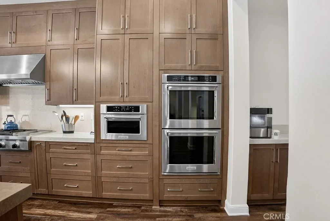
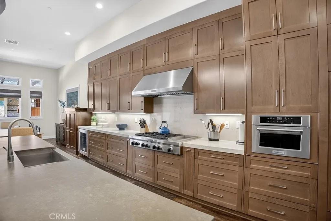
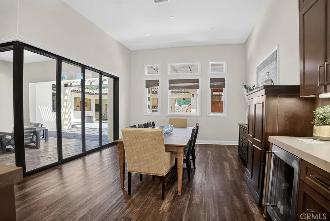
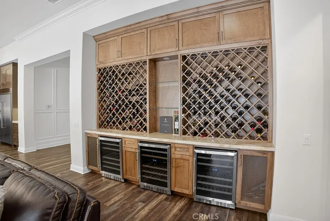
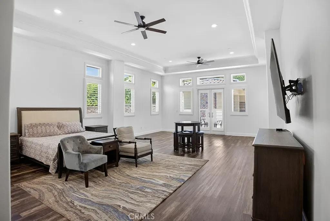
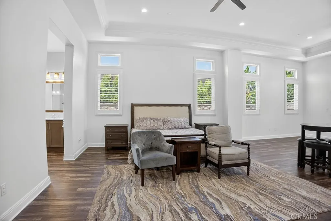
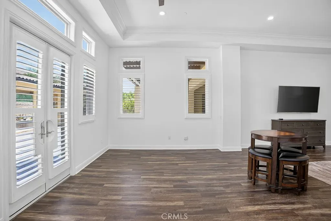
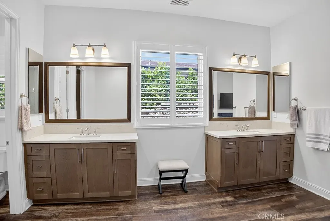
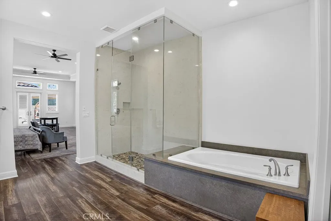
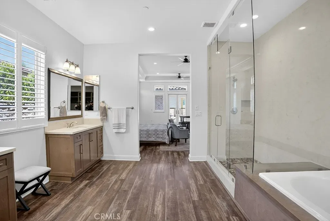
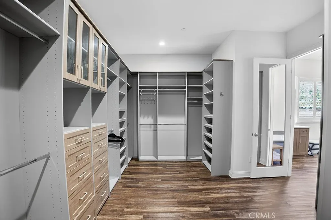
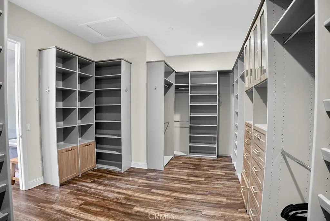
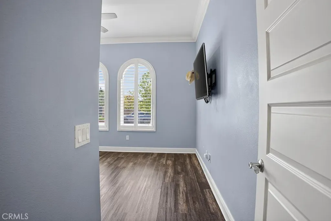
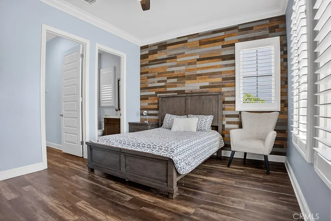
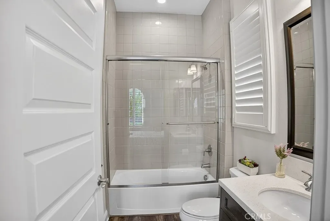
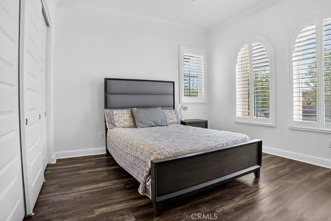
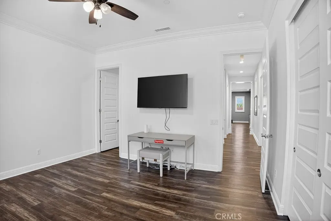
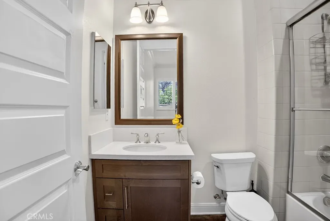
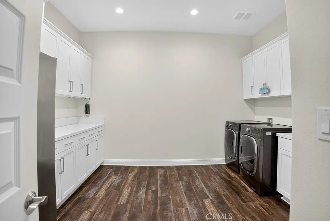
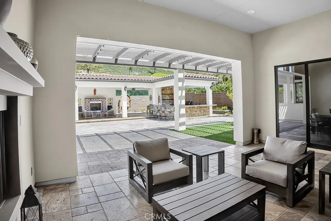
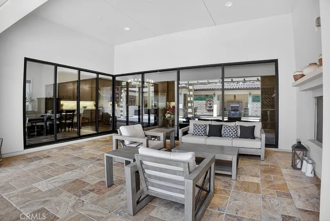
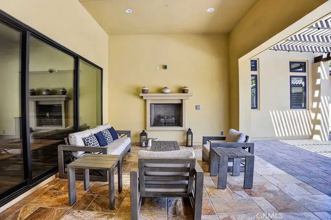
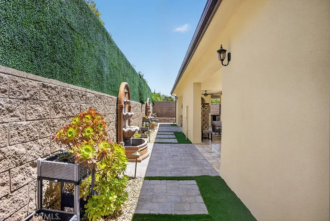
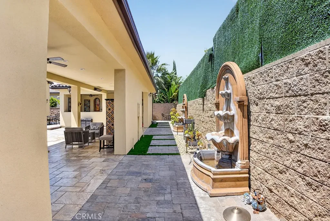
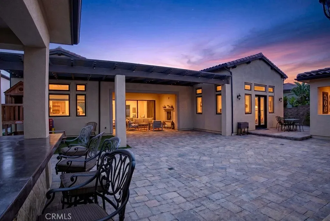
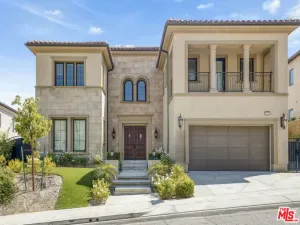
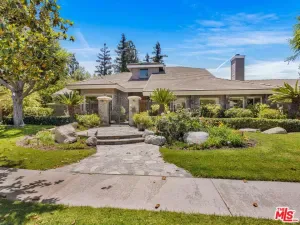
Experience elevated living in this beautifully appointed luxury residence, thoughtfully designed with both comfort and family life in mind. Tucked behind a private gated entry, this exceptional home offers the perfect blend of elegance, warmth, and everyday functionality.
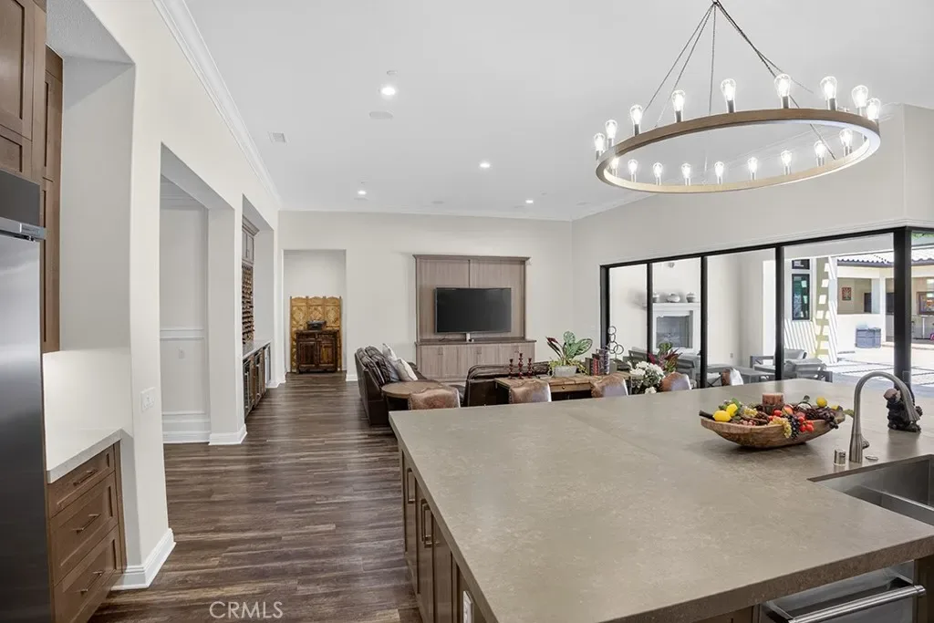
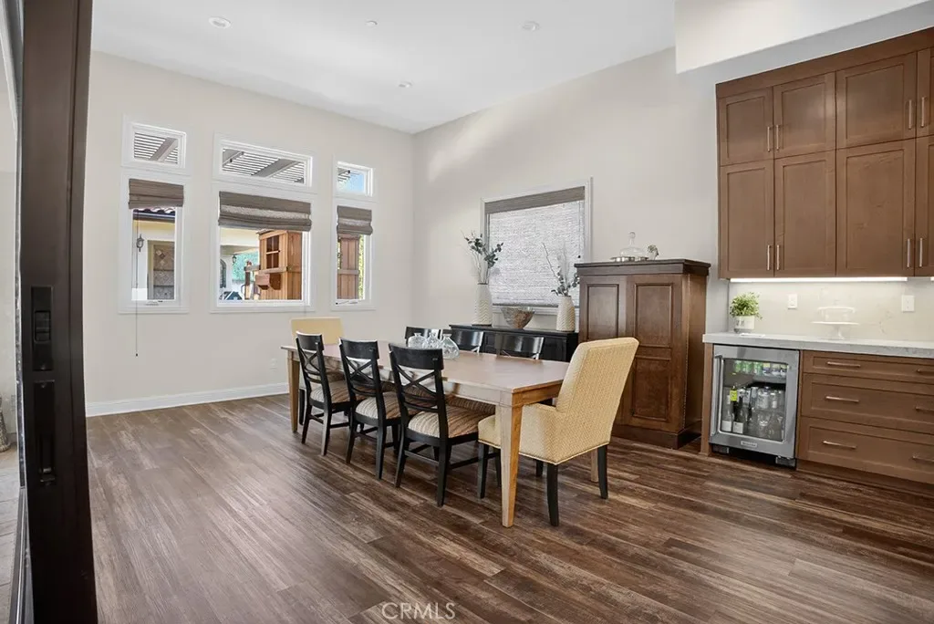
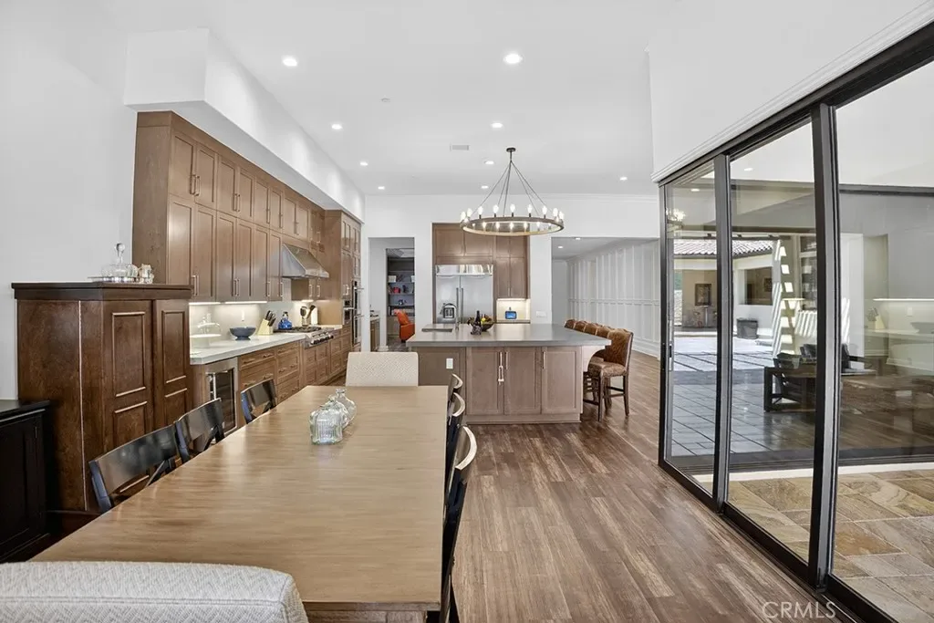
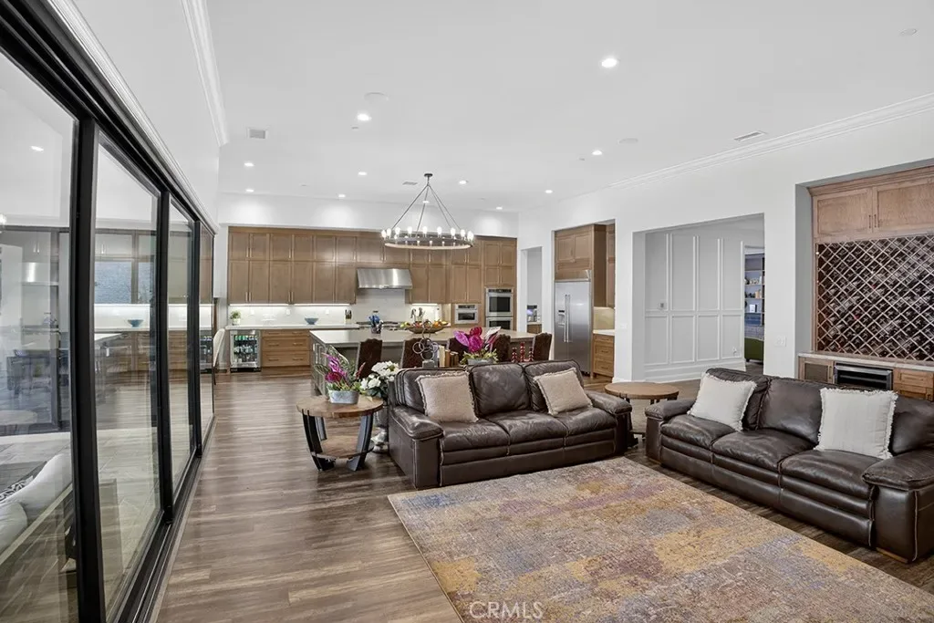
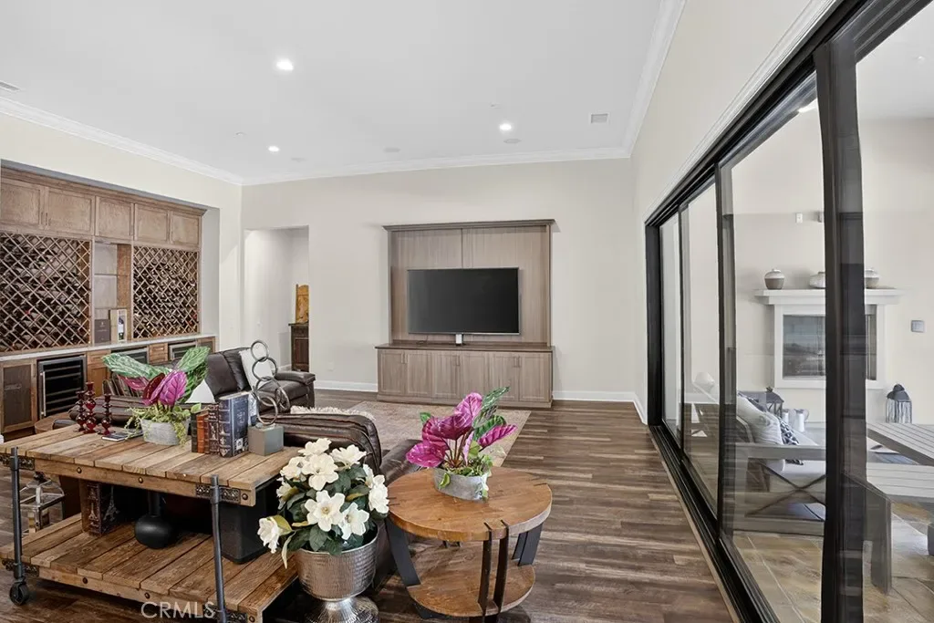
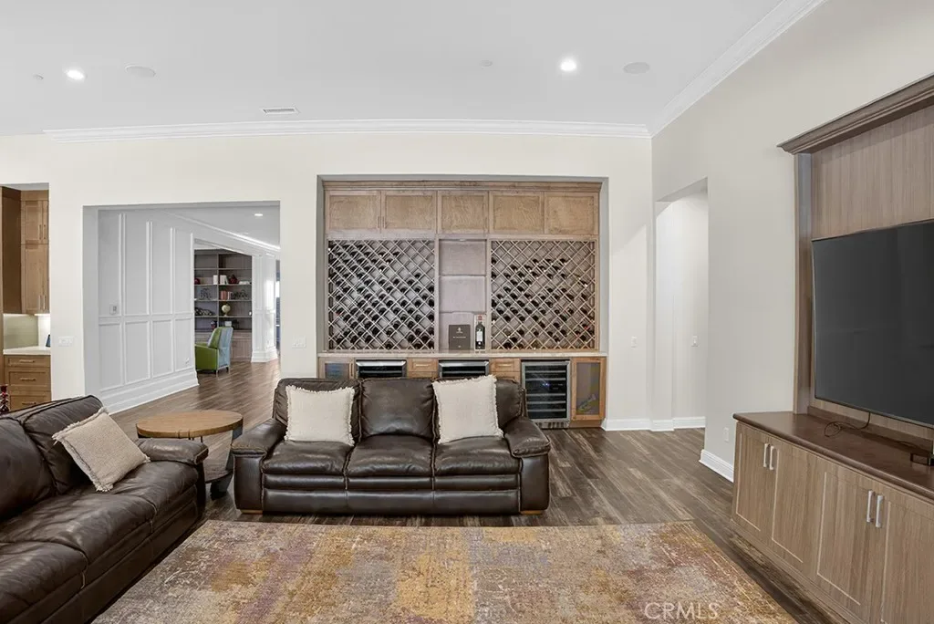
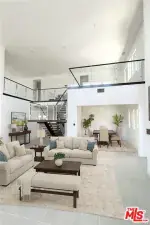
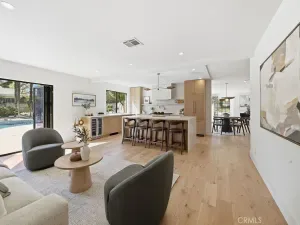
From the moment you step inside, you’re greeted by soaring ceilings, rich wood flooring, and an abundance of natural light that fills the open-concept living spaces. Designed for modern family living, the expansive layout seamlessly connects the living room, dining area, and a stunning chef’s kitchen—creating the ideal setting for both entertaining and quality time at home.
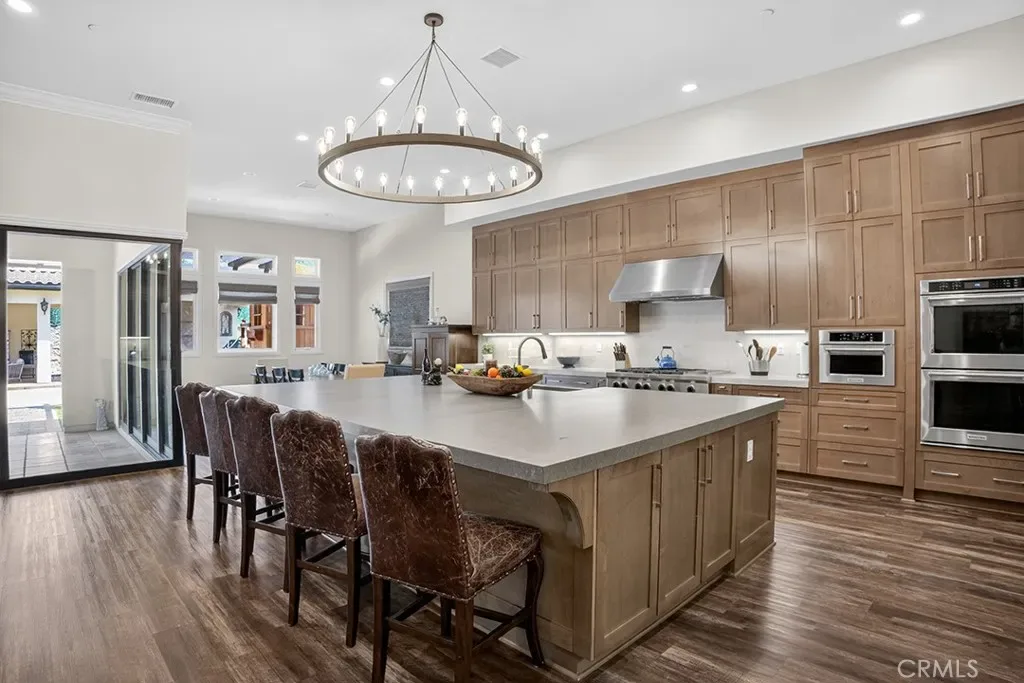
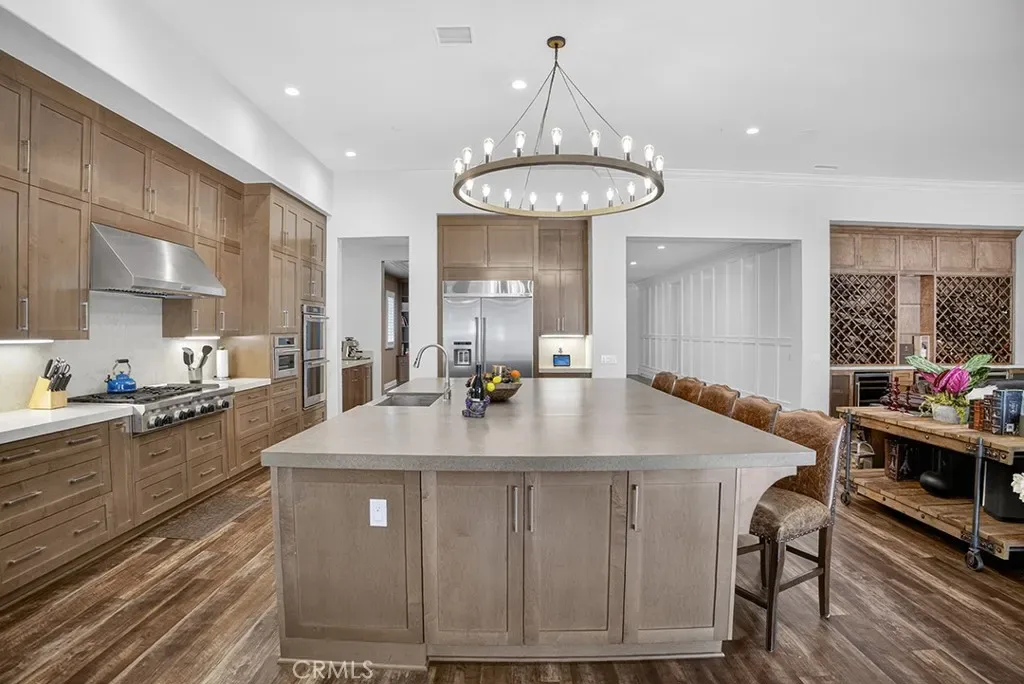
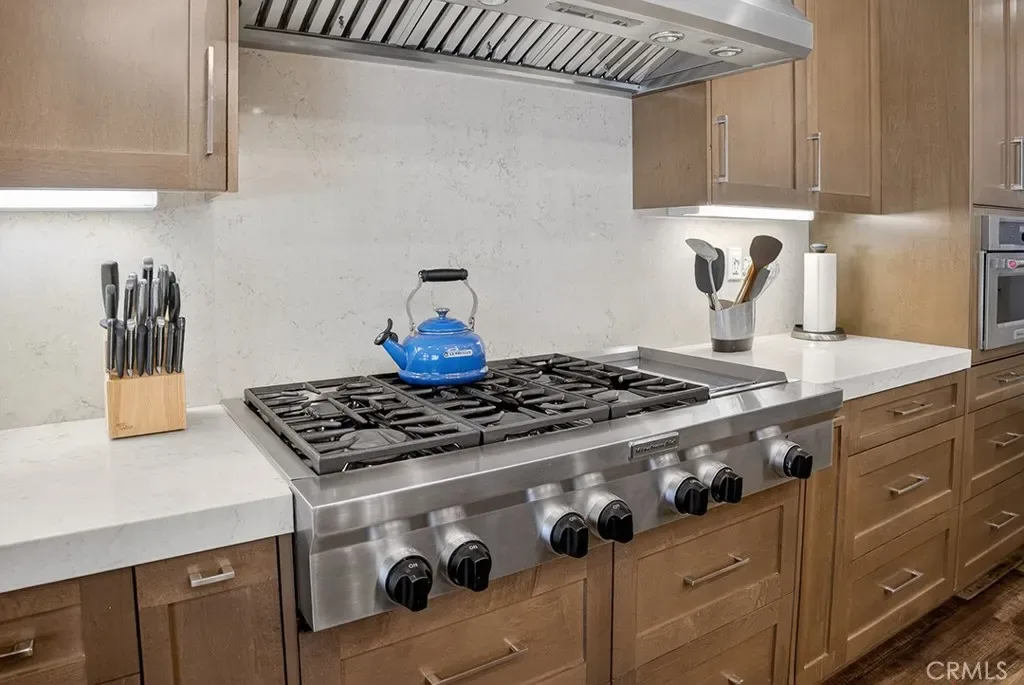
The gourmet kitchen is a true centerpiece, featuring an oversized island, high-end stainless steel appliances, custom cabinetry, and designer finishes throughout. Whether hosting gatherings or preparing family meals, this space is as practical as it is beautiful.
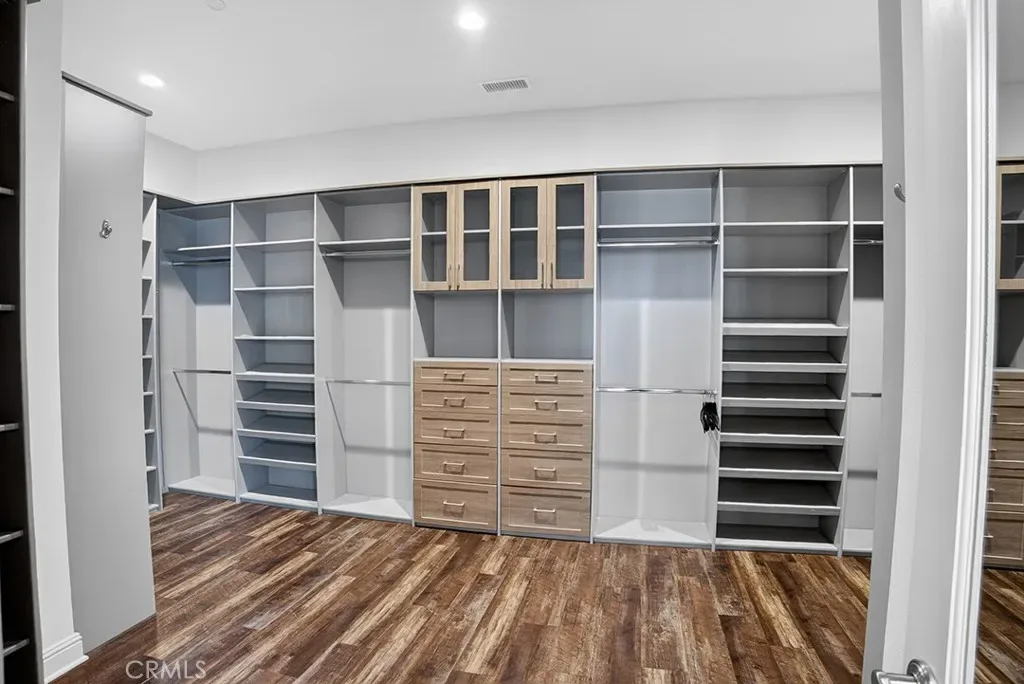
Open floor plan throughout the home, generously sized bedrooms provide comfort and privacy for every member of the household. The luxurious primary suite serves as a serene retreat, complete with a spacious walk-in closet and thoughtfully designed storage. Additional rooms offer flexibility for a home office, playroom, or guest accommodations.
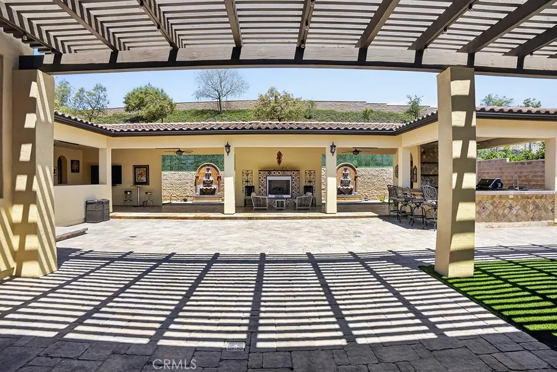
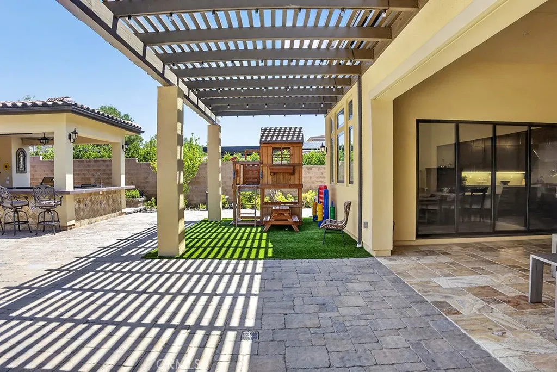
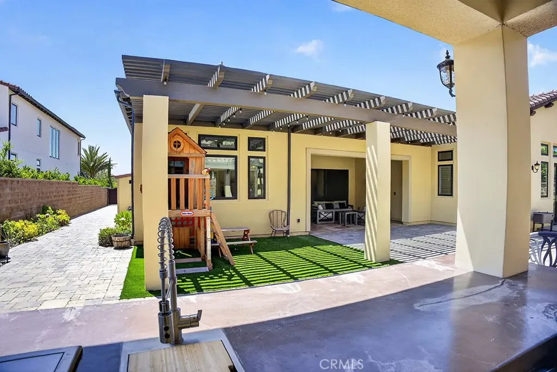
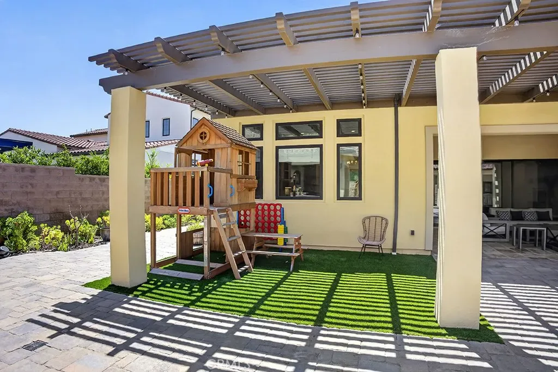
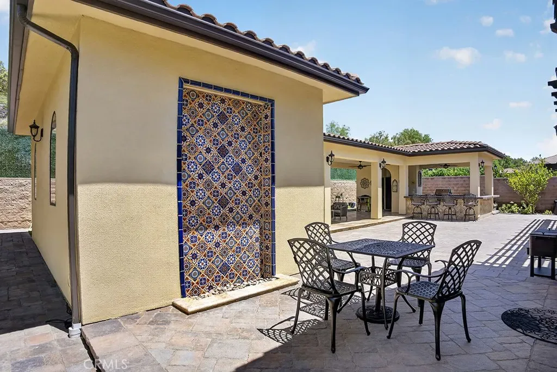
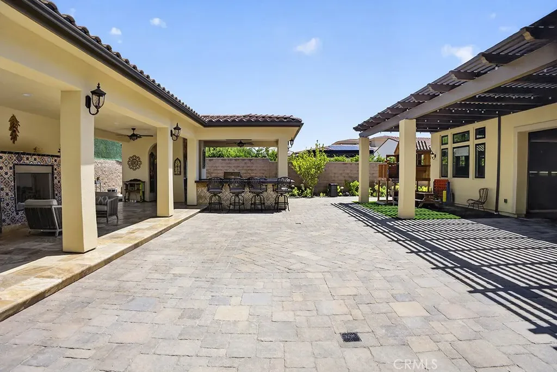
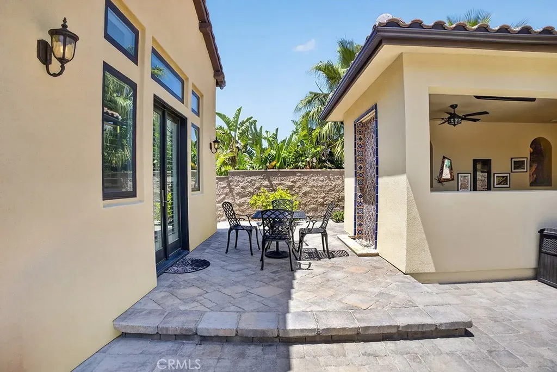
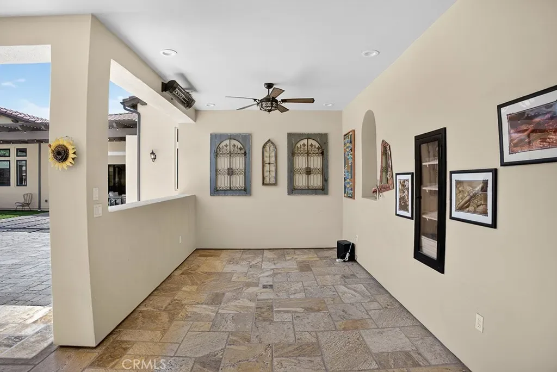
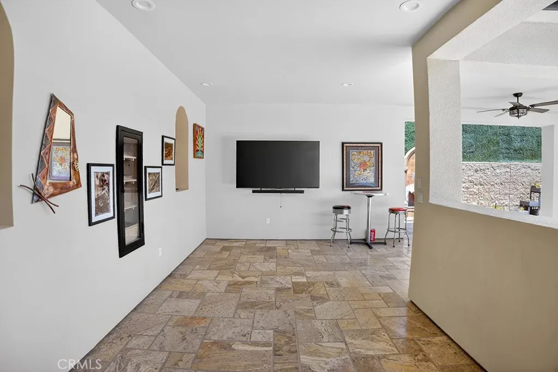
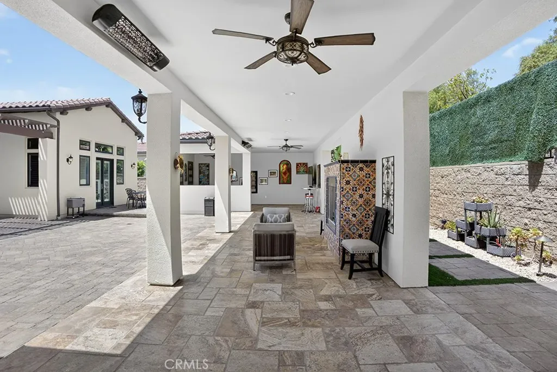
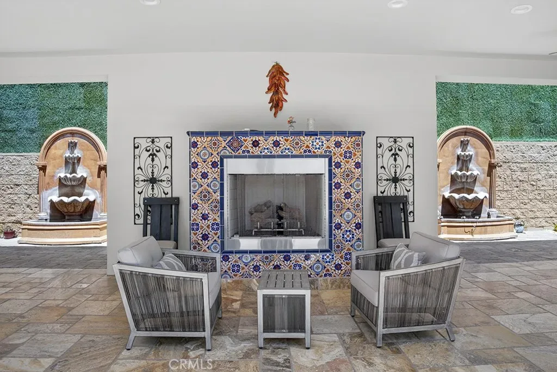
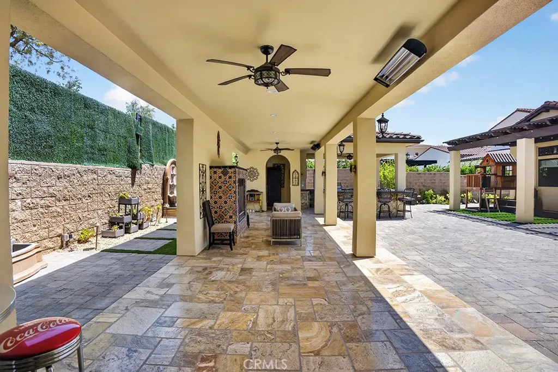
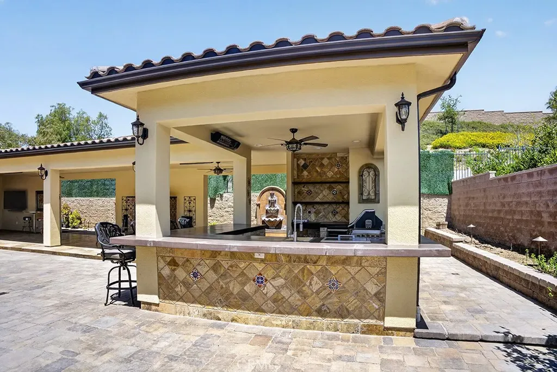
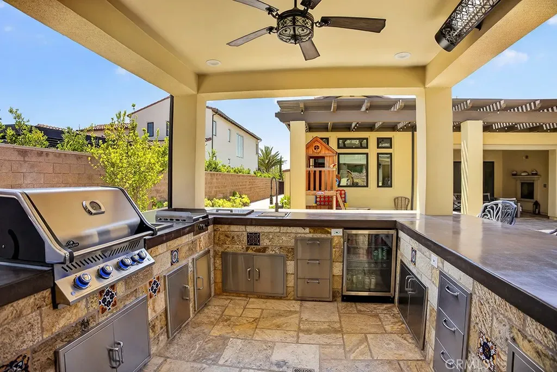
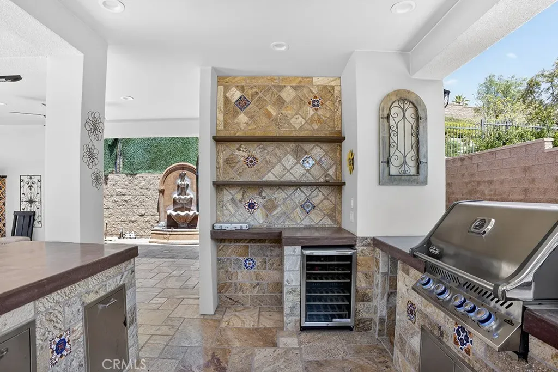
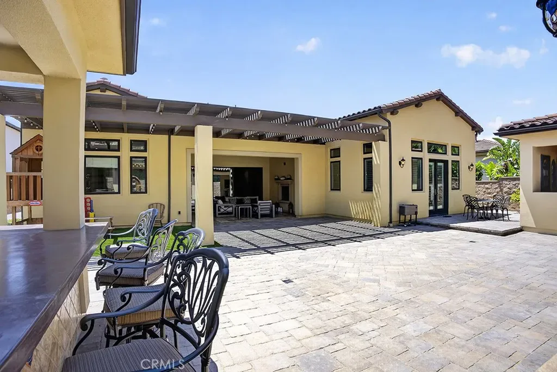
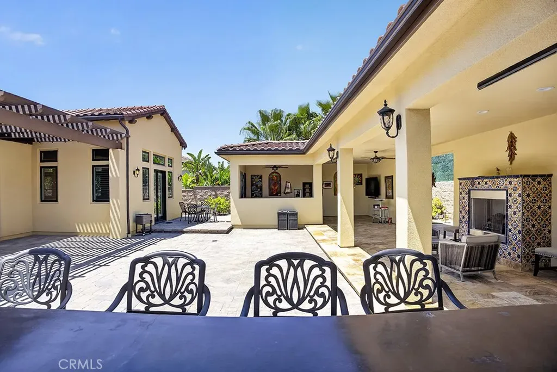
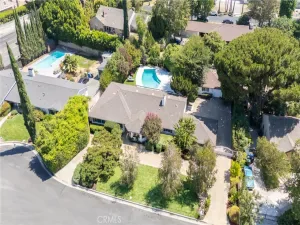
Step outside to a covered patio and private outdoor space, perfect for al fresco dining, weekend gatherings, or relaxing while the kids play—creating a true indoor-outdoor lifestyle.
Additional highlights include: Exclusive to Sierra Canyon High School, Near Shepard Church walking distance. Private gated entry for enhanced security and peace of mind. High-end finishes and custom details throughout. Ample storage and functional built-ins for organized family living
Spacious layout designed for both entertaining and everyday comfort
This is a rare opportunity to lease a home that effortlessly combines luxury, space, and a welcoming environment for family living.
From the moment you step inside, you’re greeted by soaring ceilings, rich wood flooring, and an abundance of natural light that fills the open-concept living spaces. Designed for modern family living, the expansive layout seamlessly connects the living room, dining area, and a stunning chef’s kitchen—creating the ideal setting for both entertaining and quality time at home.
The gourmet kitchen is a true centerpiece, featuring an oversized island, high-end stainless steel appliances, custom cabinetry, and designer finishes throughout. Whether hosting gatherings or preparing family meals, this space is as practical as it is beautiful.
Open floor plan throughout the home, generously sized bedrooms provide comfort and privacy for every member of the household. The luxurious primary suite serves as a serene retreat, complete with a spacious walk-in closet and thoughtfully designed storage. Additional rooms offer flexibility for a home office, playroom, or guest accommodations.
Step outside to a covered patio and private outdoor space, perfect for al fresco dining, weekend gatherings, or relaxing while the kids play—creating a true indoor-outdoor lifestyle.
Additional highlights include: Exclusive to Sierra Canyon High School, Near Shepard Church walking distance. Private gated entry for enhanced security and peace of mind. High-end finishes and custom details throughout. Ample storage and functional built-ins for organized family living
Spacious layout designed for both entertaining and everyday comfort
This is a rare opportunity to lease a home that effortlessly combines luxury, space, and a welcoming environment for family living.
Property Details
Price:
$11,200
MLS #:
SR26095252
Status:
Active
Beds:
4
Baths:
5
Type:
Single Family
Subtype:
Single Family Residence
Neighborhood:
chtchatsworth
Listed Date:
May 1, 2026
Finished Sq Ft:
4,433
Lot Size:
19,922 sqft / 0.46 acres (approx)
Year Built:
2018
Schools
School District:
Los Angeles Unified
Elementary School:
Germain
Middle School:
Nobel
High School:
Sierra
Interior
Appliances
DW, GD, IM, MW, RF, GO, GR, _6BS, BBQ, DO, HOD
Bathrooms
5 Full Bathrooms
Cooling
CA
Heating
CF
Interior Features
FC, FU, RECL, OFP, PTRY
Laundry Features
GAS, IR, IN
Levels
A
Main Level Bathrooms
5
Main Level Bedrooms
4
Exterior
Architectural Style
MED, SPN
Attached Garage YN
1
Common Walls
NCW
Community Features
SDW, SL, MTN
Garage Spaces
2
Other Structures
SBL
Parking Spots
2
Parking Total
2
Patio And Porch Features
CO, PTO, OPN
Roof
TLE
Security Features
EXL, SD, AG, FSDS, FS
Spa Features
NO
View
HI, MT
Window Features
SHT
Financial

Get Out There, A Simply Outgoing Approach to Life. James Outland Jr. is one of those rare people who simply has an outgoing approach to life. No matter the activity… from dune buggy riding to skydiving to motorcycling to riding the local Pismo Beach waves… James Outland Jr. approaches life with a “just get out there and do it” kind of attitude. A zest for Life. James’ zest for life is obviously apparent in his many exciting hobbies. In his spare time, he loves riding dune buggies or hi…
More About JamesMortgage Calculator
Map
Current real estate data for Single Family in Chatsworth as of May 25, 2026
148
Single Family Listed
76
Avg DOM
429
Avg $ / SqFt
$1,336,442
Avg List Price
Community
- Address19843 Split Oak Chatsworth CA
- CityChatsworth
- CountyLos Angeles
- Zip Code91311
Similar Listings Nearby
Property Summary
- 19843 Split Oak Chatsworth CA is a Single Family for sale in Chatsworth, CA, 91311. It is listed for $11,200 and features 4 beds, 5 baths, and has approximately 4,433 square feet of living space, and was originally constructed in 2018. The current price per square foot is $3. The average price per square foot for Single Family listings in Chatsworth is $429. The average listing price for Single Family in Chatsworth is $1,336,442. To schedule a showing of MLS#sr26095252 at 19843 Split Oak in Chatsworth, CA, contact your James Outland agent at 8057482262.
 Courtesy of BLVD ESTATE PROPERTIES. Disclaimer: All data relating to real estate for sale on this page comes from the Broker Reciprocity (BR) of the California Regional Multiple Listing Service. Detailed information about real estate listings held by brokerage firms other than James Outland include the name of the listing broker. Neither the listing company nor James Outland shall be responsible for any typographical errors, misinformation, misprints and shall be held totally harmless. The Broker providing this data believes it to be correct, but advises interested parties to confirm any item before relying on it in a purchase decision. Copyright 2026. California Regional Multiple Listing Service. All rights reserved.
 19843 Split Oak
Chatsworth, CA