
$2,100,000
19677 Horace
Chatsworth, CA, 91311

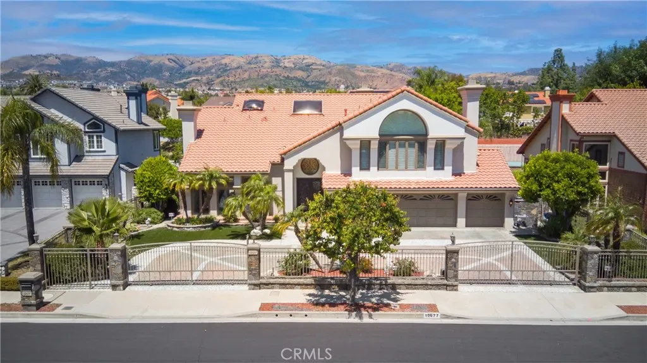
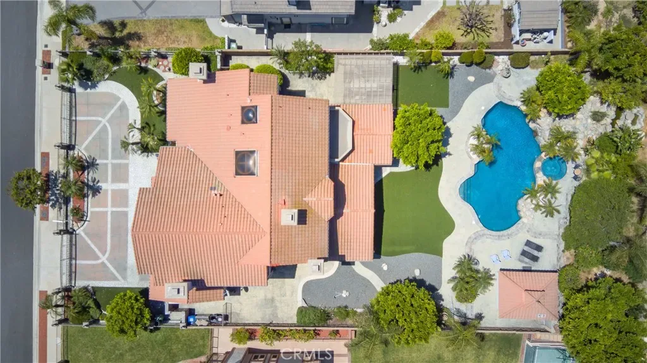
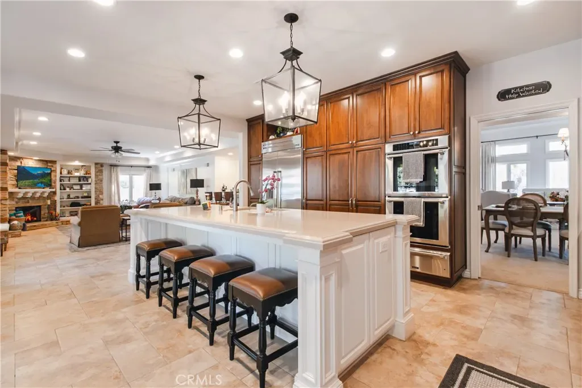
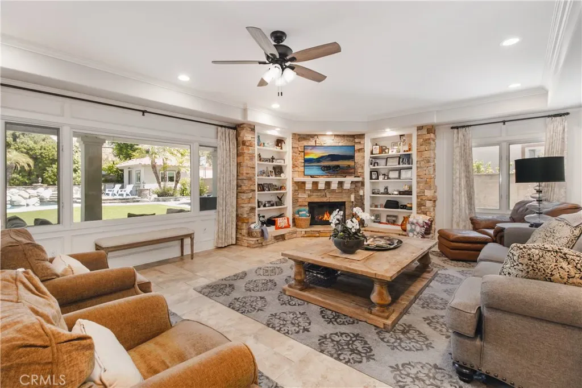
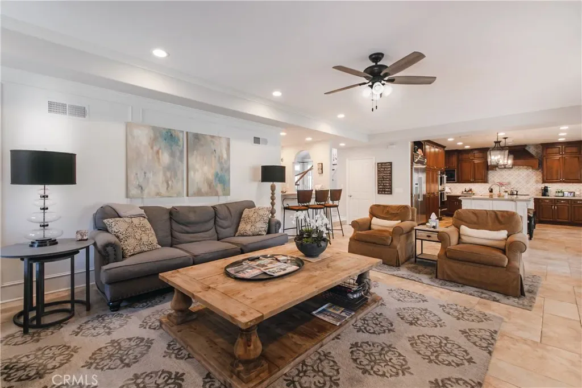
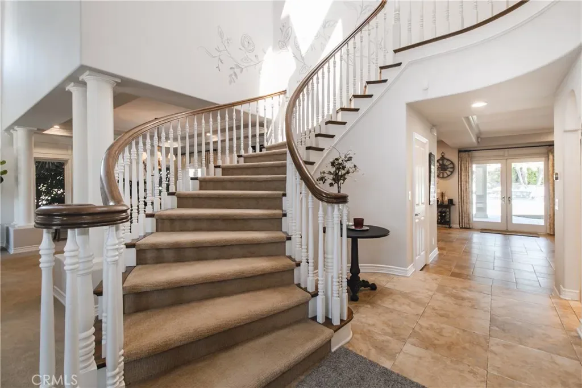
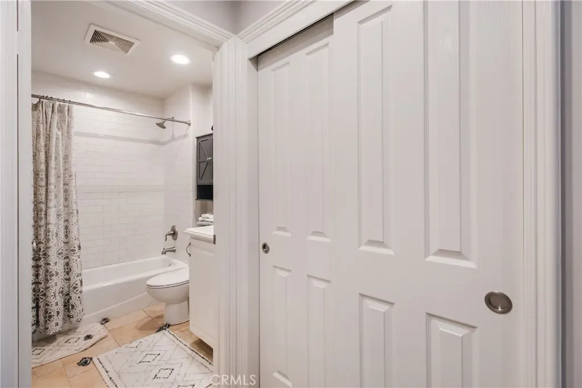
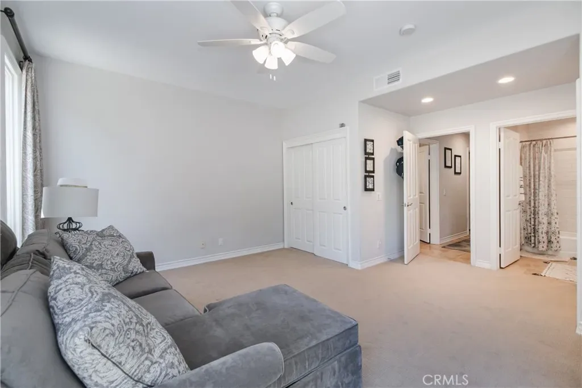
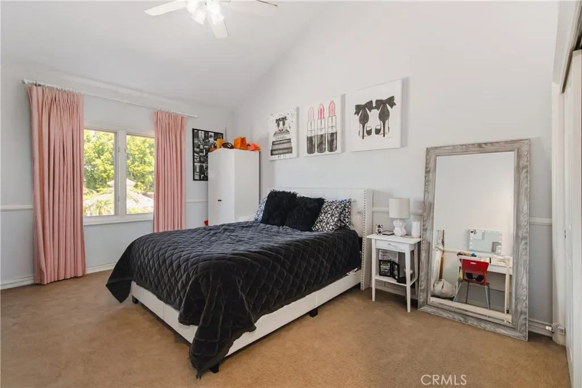
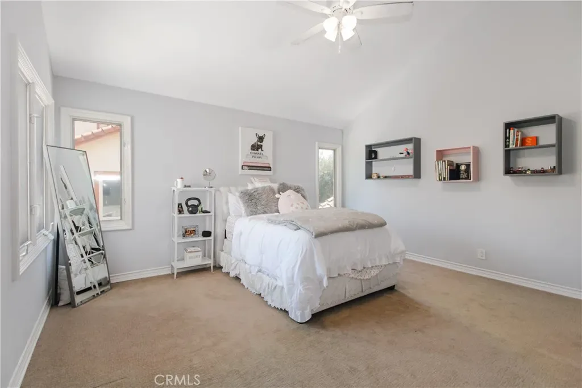
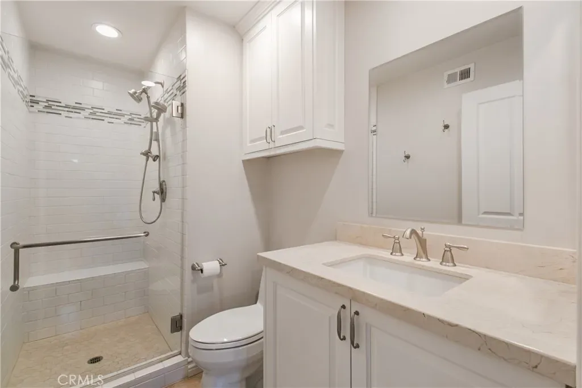
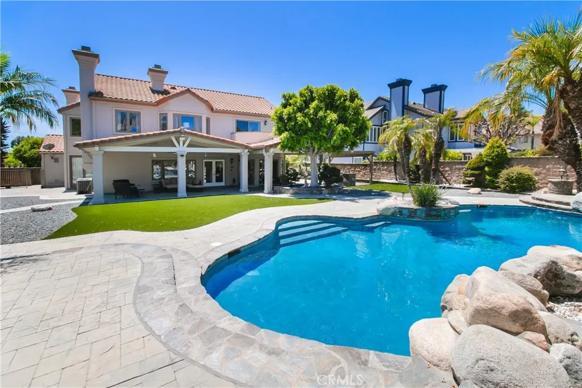
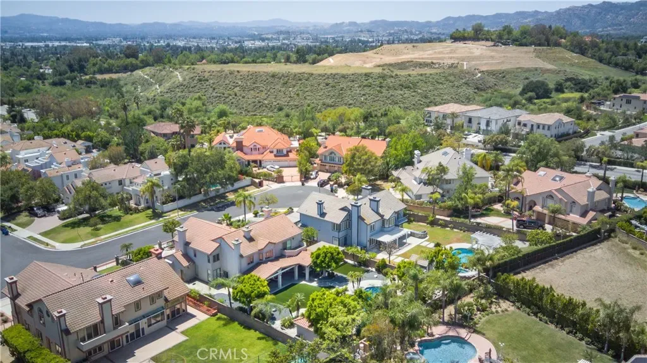
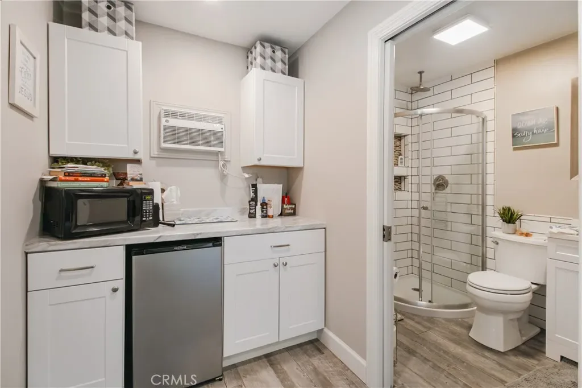
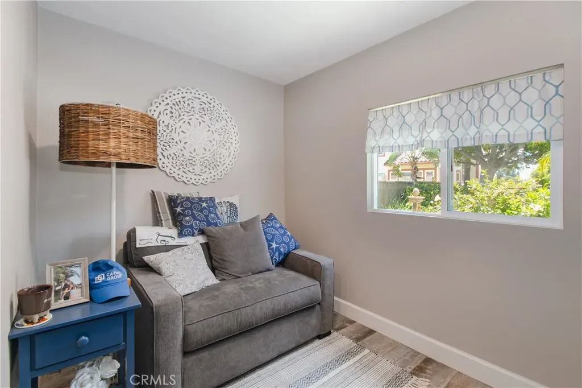
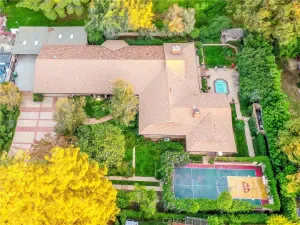
Stunning, fully remodeled two-story estate in Chatsworth. Behind private gates, this impressive home has exceptional curb appeal, an expansive circular driveway, and a rare four-car garage. This home is 4,883 square feet on a 17,425 square foot lot and 4 spacious bedrooms and 5 beautifully appointed bathrooms. You’ll find a grand entry with a dramatic spiral staircase along with refined architectural details that add character and charm.
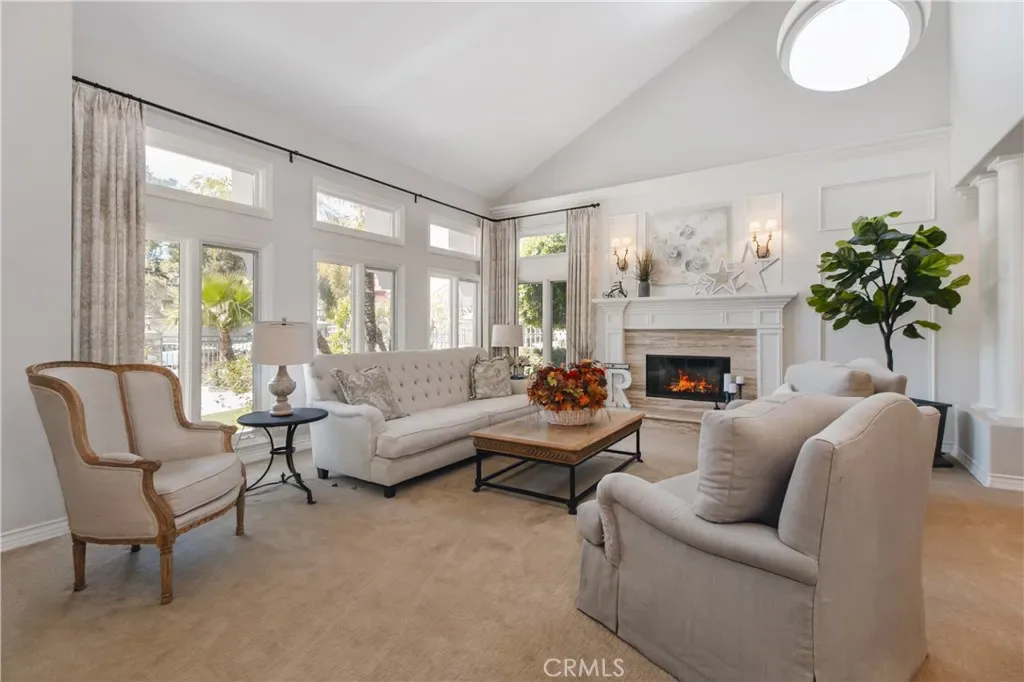
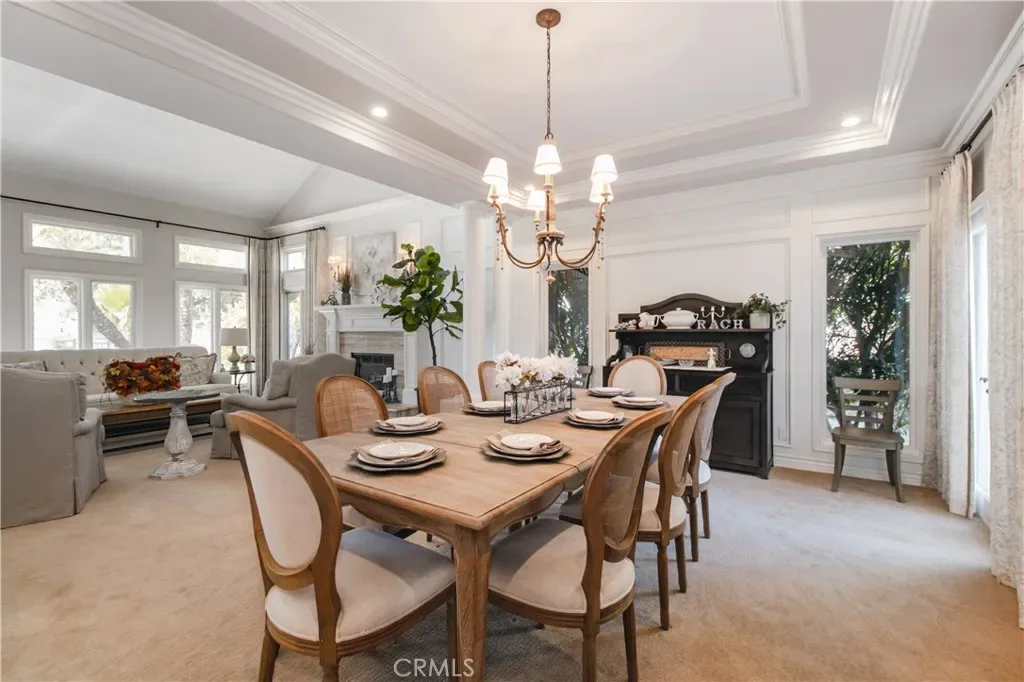
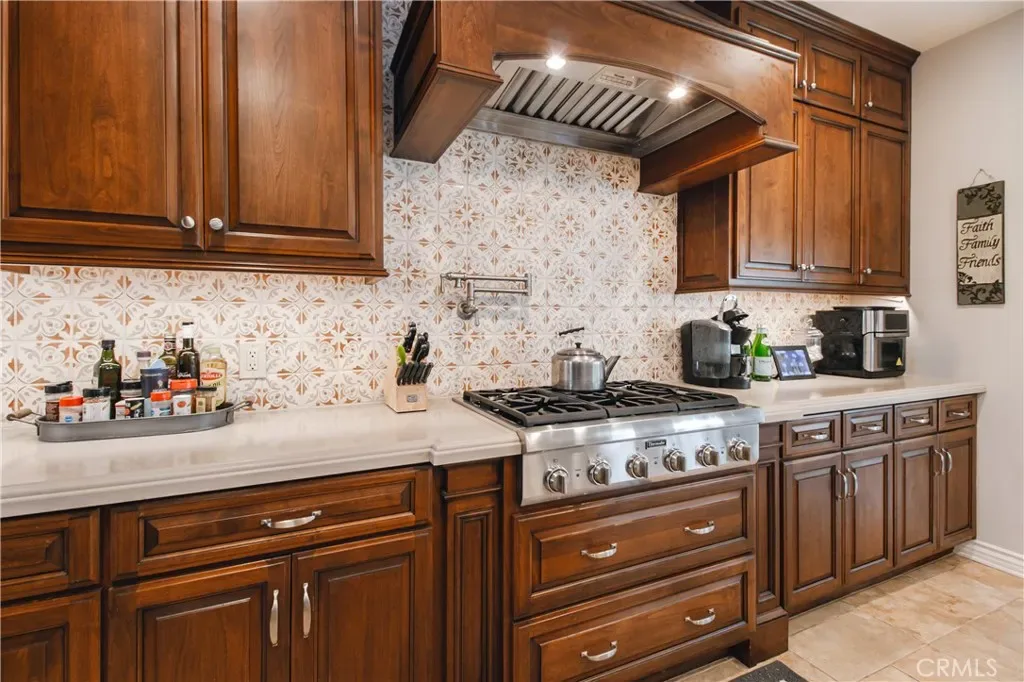
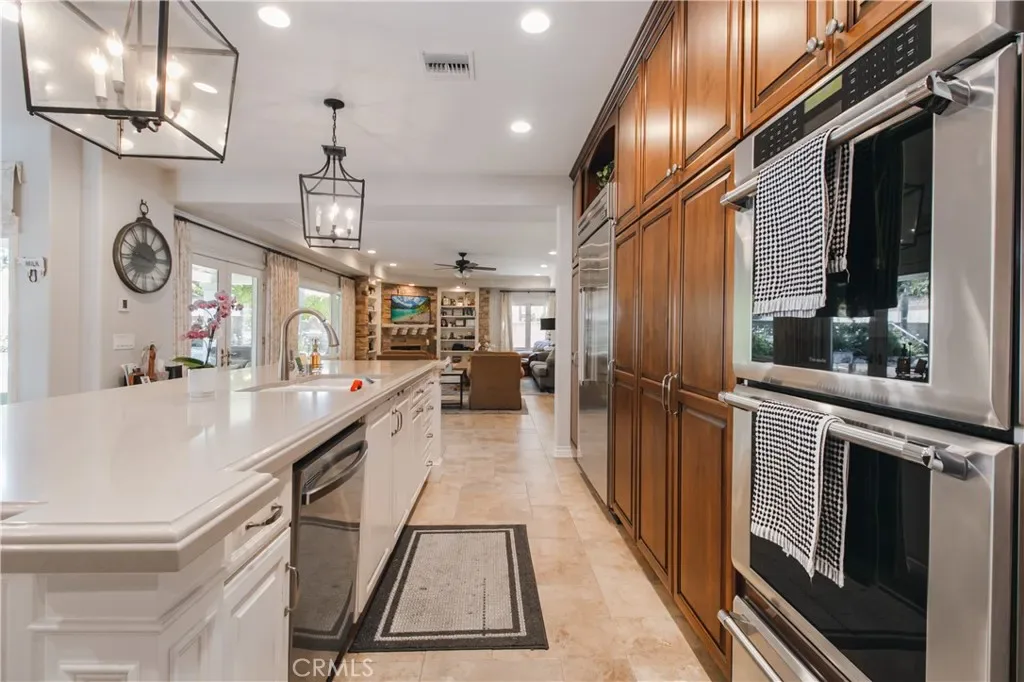
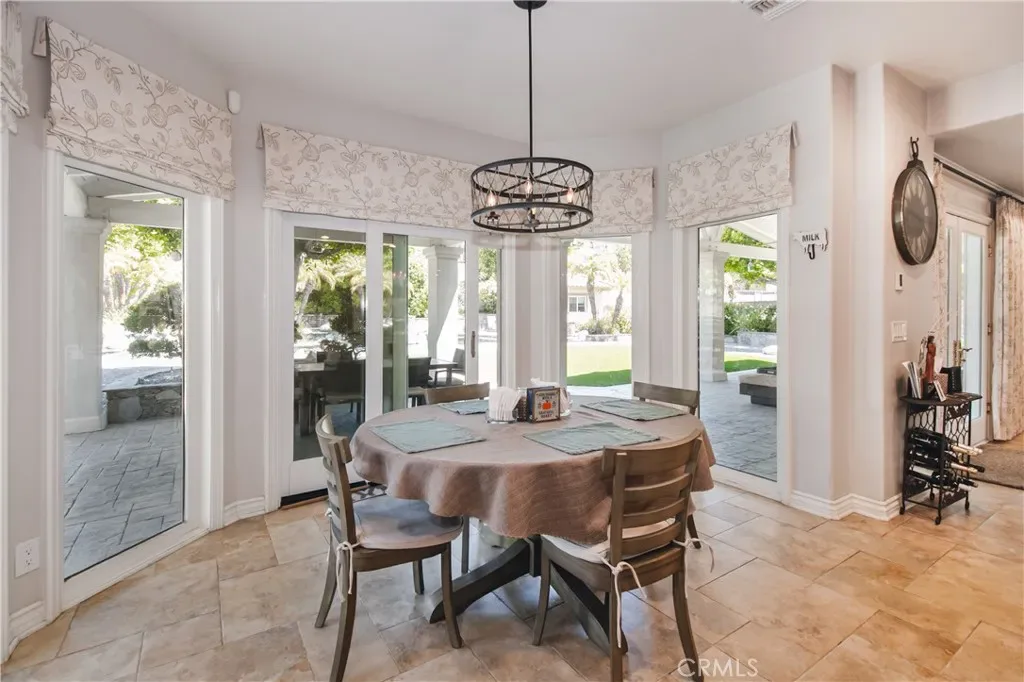
The formal dining room features exquisite tray ceilings, double doors that open to the stone patio, and large picture windows. The adjacent living room is warm and inviting with a beautiful fireplace and abundant natural light. The kitchen is designed to impress, with beautiful and plentiful cabinetry, a stunning tile backsplash, oversized center island with seating for four and generous counter space, a six-burner Thermador cooktop with custom hood, double stainless steel Thermador ovens and refrigerator all complemented by recessed lighting and stylish tile flooring. Adjacent to the kitchen, a charming breakfast nook with patio access overlooks the backyard. The family room is equally captivating, featuring tray ceilings, built-in bookshelves, a striking stone fireplace, and expansive windows. A sleek wet bar enhances the home’s entertainment appeal.
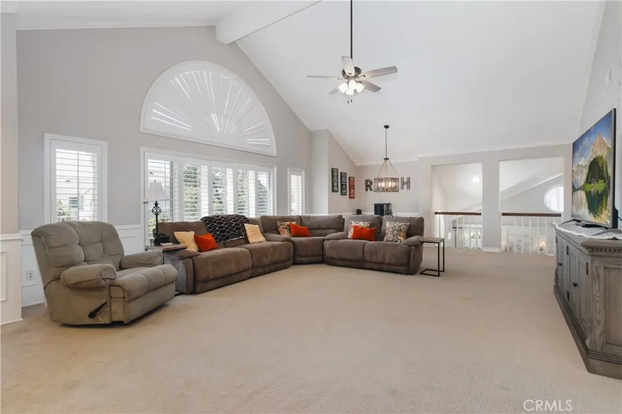
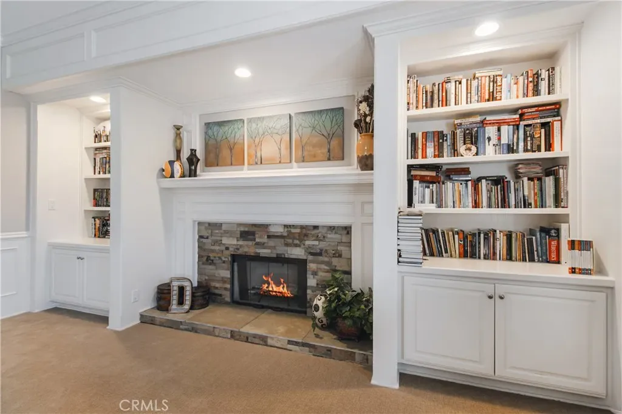
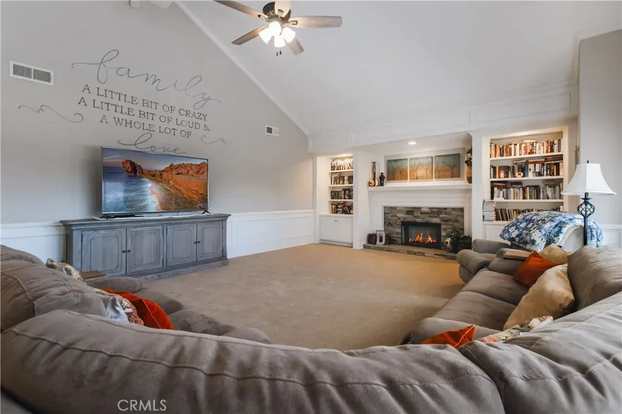
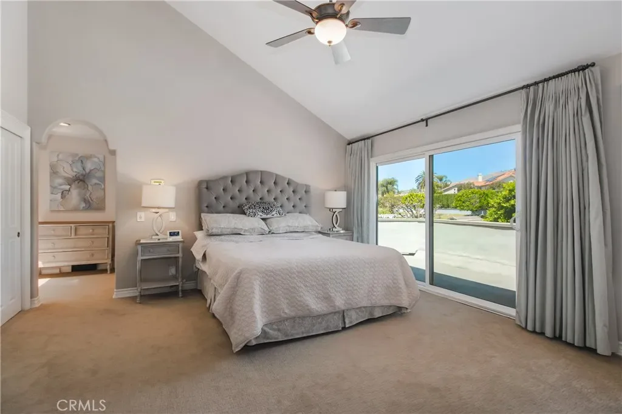
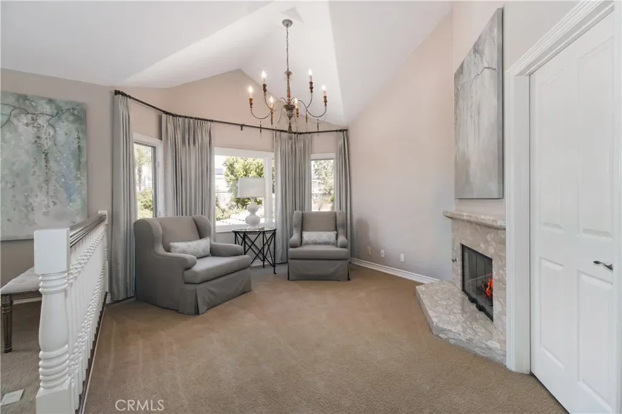
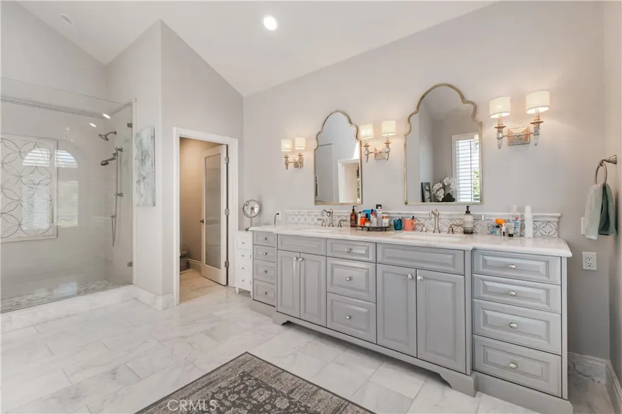
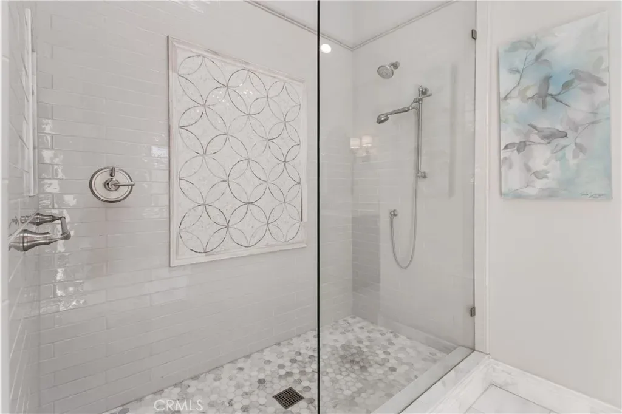
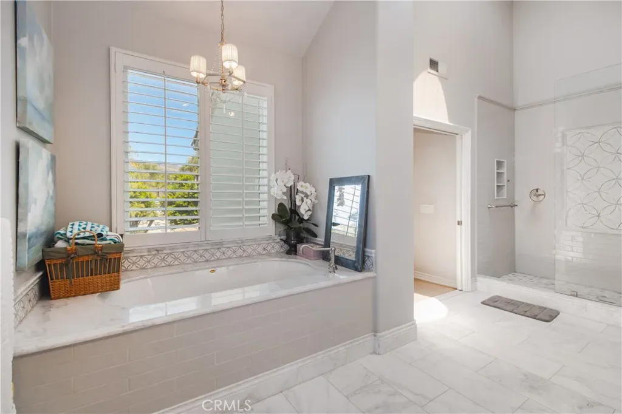
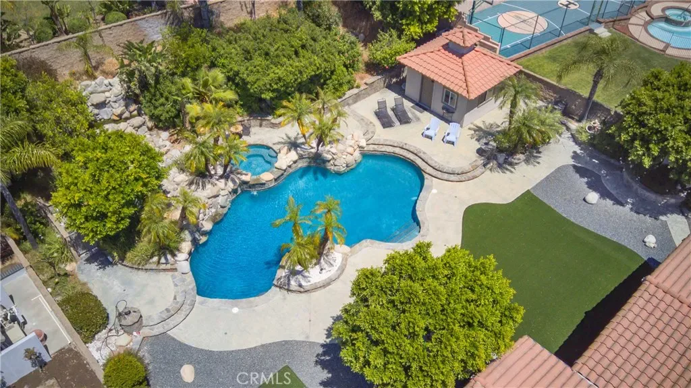
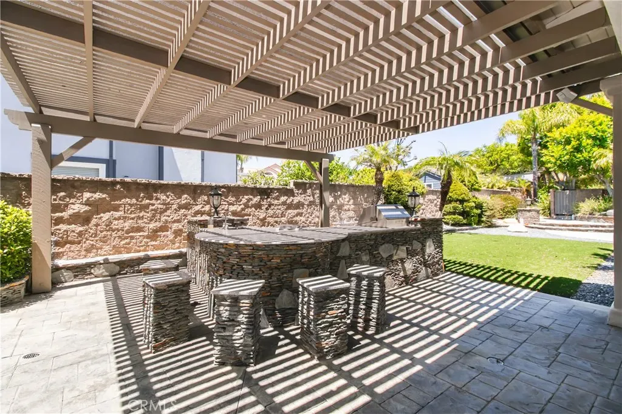
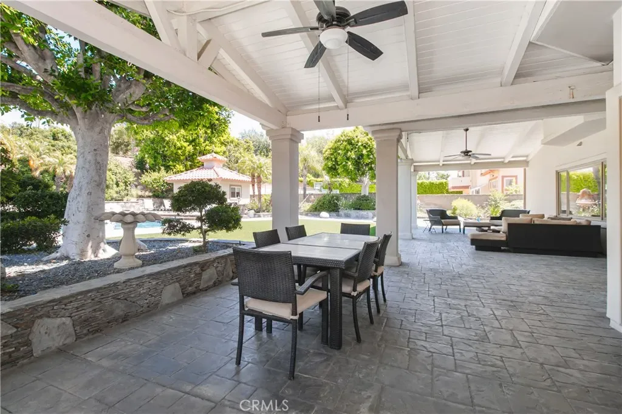
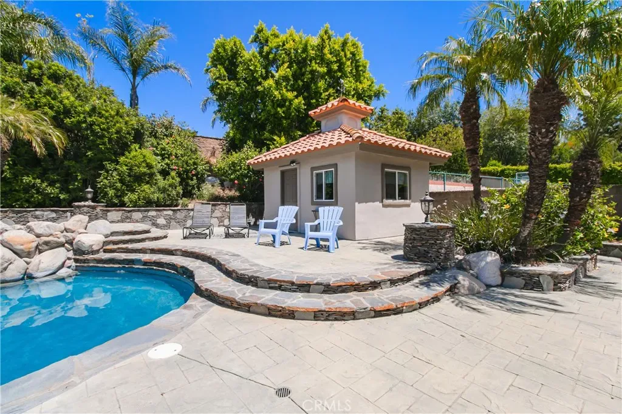
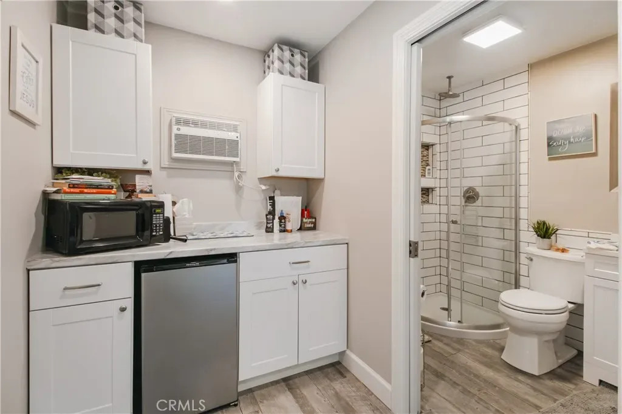
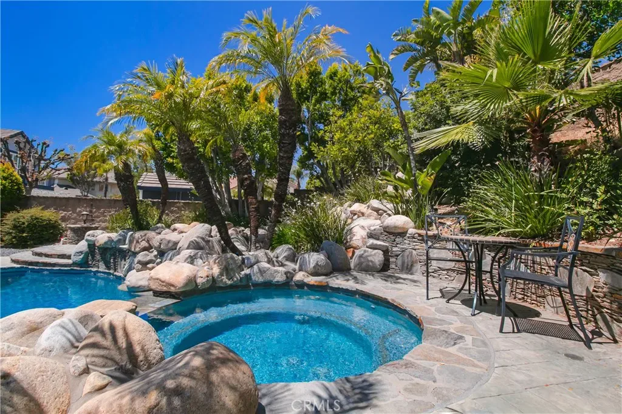
Upstairs, a huge, versatile bonus room with high ceilings, a fireplace, built-in shelving, and large windows provides the perfect flex space. The bedrooms are generously sized with high ceilings, while the luxurious primary suite offers a private retreat complete with its own balcony overlooking the grounds, a cozy sitting area with fireplace, an oversized walk-in closet with custom organization, and a spa-inspired ensuite bath featuring a grand shower, separate soaking jacuzzi tub beneath a chandelier, and a gorgeous dual-sink vanity. Step outside to a resort-style backyard designed for entertaining and relaxation. The amazing, covered patio with its soaring beams and beautiful columns overlook a magnificent pool with dramatic rock features, a waterfall, and lush landscaping. An outdoor kitchen with BBQ completes the space. Adding even more value, the property includes a separate pool house, office or junior ADU with a kitchenette and bathroom.
The formal dining room features exquisite tray ceilings, double doors that open to the stone patio, and large picture windows. The adjacent living room is warm and inviting with a beautiful fireplace and abundant natural light. The kitchen is designed to impress, with beautiful and plentiful cabinetry, a stunning tile backsplash, oversized center island with seating for four and generous counter space, a six-burner Thermador cooktop with custom hood, double stainless steel Thermador ovens and refrigerator all complemented by recessed lighting and stylish tile flooring. Adjacent to the kitchen, a charming breakfast nook with patio access overlooks the backyard. The family room is equally captivating, featuring tray ceilings, built-in bookshelves, a striking stone fireplace, and expansive windows. A sleek wet bar enhances the home’s entertainment appeal.
Upstairs, a huge, versatile bonus room with high ceilings, a fireplace, built-in shelving, and large windows provides the perfect flex space. The bedrooms are generously sized with high ceilings, while the luxurious primary suite offers a private retreat complete with its own balcony overlooking the grounds, a cozy sitting area with fireplace, an oversized walk-in closet with custom organization, and a spa-inspired ensuite bath featuring a grand shower, separate soaking jacuzzi tub beneath a chandelier, and a gorgeous dual-sink vanity. Step outside to a resort-style backyard designed for entertaining and relaxation. The amazing, covered patio with its soaring beams and beautiful columns overlook a magnificent pool with dramatic rock features, a waterfall, and lush landscaping. An outdoor kitchen with BBQ completes the space. Adding even more value, the property includes a separate pool house, office or junior ADU with a kitchenette and bathroom.
Property Details
Price:
$2,100,000
MLS #:
SR26090284
Status:
Active Under Contract
Beds:
4
Baths:
5
Type:
Single Family
Subtype:
Single Family Residence
Neighborhood:
chtchatsworth
Listed Date:
Apr 29, 2026
Finished Sq Ft:
4,883
Lot Size:
17,425 sqft / 0.40 acres (approx)
Year Built:
1992
Schools
School District:
Los Angeles Unified
Interior
Appliances
DW, FZ, GD, MW, RF, _6BS, DO, HOD, TW
Bathrooms
5 Full Bathrooms
Cooling
CA
Flooring
TILE, CARP
Heating
CF
Interior Features
CF, BAR, COFF, RECL, BLKW, BL, CC, HCEL
Laundry Features
IR
Levels
U
Main Level Bathrooms
2
Main Level Bedrooms
1
Exterior
Attached Garage YN
1
Common Walls
NCW
Community Features
SDW, SL, CRB
Direction Faces
S
Fencing
BW, WI
Garage Spaces
4
Other Structures
OB
Parking Spots
4
Parking Total
4
Patio And Porch Features
CO
Roof
TLE
Spa Features
PVT
View
NO
Financial

Get Out There, A Simply Outgoing Approach to Life. James Outland Jr. is one of those rare people who simply has an outgoing approach to life. No matter the activity… from dune buggy riding to skydiving to motorcycling to riding the local Pismo Beach waves… James Outland Jr. approaches life with a “just get out there and do it” kind of attitude. A zest for Life. James’ zest for life is obviously apparent in his many exciting hobbies. In his spare time, he loves riding dune buggies or hi…
More About JamesMortgage Calculator
Map
Current real estate data for Single Family in Chatsworth as of May 25, 2026
148
Single Family Listed
76
Avg DOM
429
Avg $ / SqFt
$1,336,442
Avg List Price
Community
- Address19677 Horace Chatsworth CA
- CityChatsworth
- CountyLos Angeles
- Zip Code91311
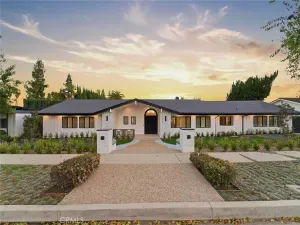
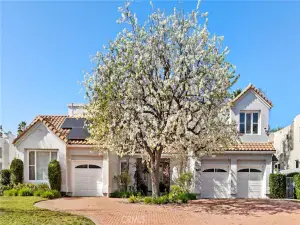
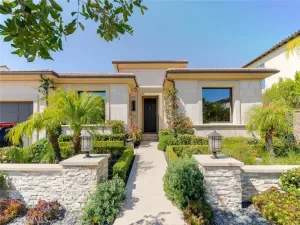
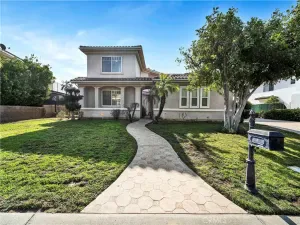
Similar Listings Nearby
Property Summary
- 19677 Horace Chatsworth CA is a Single Family for sale in Chatsworth, CA, 91311. It is listed for $2,100,000 and features 4 beds, 5 baths, and has approximately 4,883 square feet of living space, and was originally constructed in 1992. The current price per square foot is $430. The average price per square foot for Single Family listings in Chatsworth is $429. The average listing price for Single Family in Chatsworth is $1,336,442. To schedule a showing of MLS#sr26090284 at 19677 Horace in Chatsworth, CA, contact your James Outland agent at 8057482262.
 Courtesy of Rodeo Realty. Disclaimer: All data relating to real estate for sale on this page comes from the Broker Reciprocity (BR) of the California Regional Multiple Listing Service. Detailed information about real estate listings held by brokerage firms other than James Outland include the name of the listing broker. Neither the listing company nor James Outland shall be responsible for any typographical errors, misinformation, misprints and shall be held totally harmless. The Broker providing this data believes it to be correct, but advises interested parties to confirm any item before relying on it in a purchase decision. Copyright 2026. California Regional Multiple Listing Service. All rights reserved.
 19677 Horace
Chatsworth, CA