
$15,748,000
74 Lilac DR
Atherton, CA, 94027


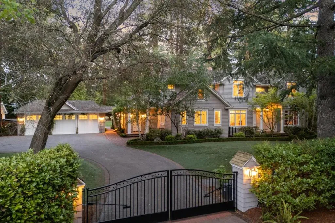
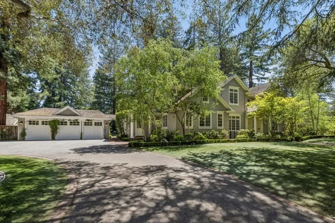
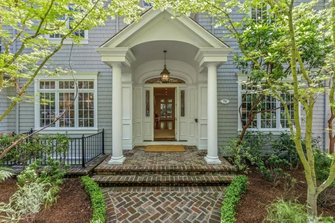
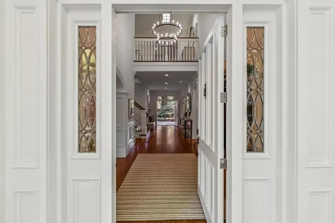

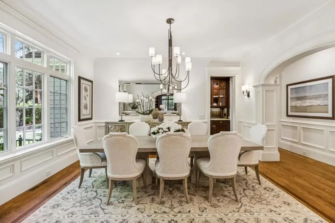
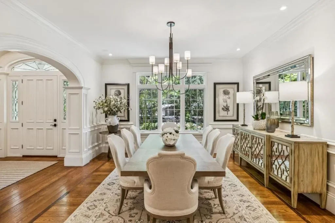
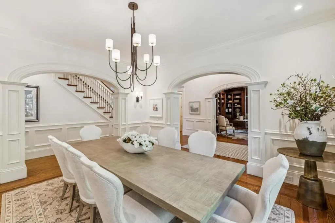
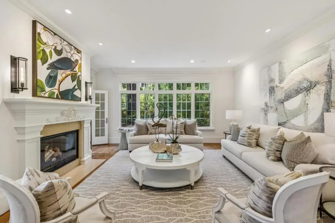
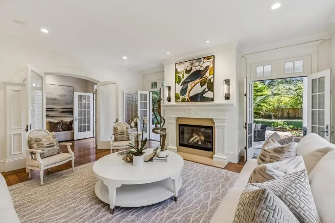
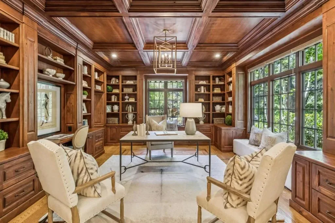
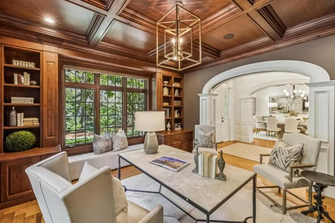
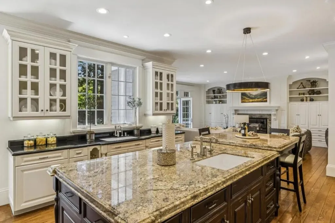
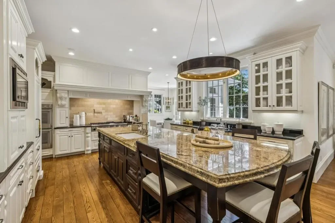
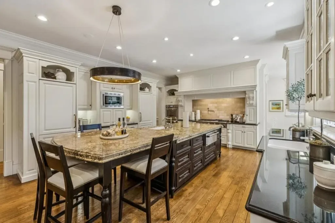
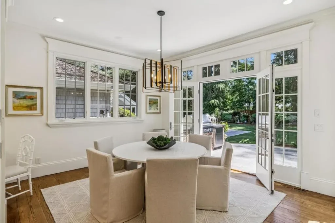
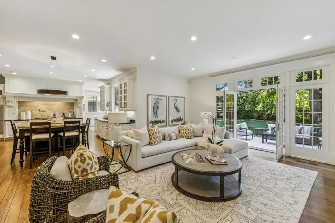
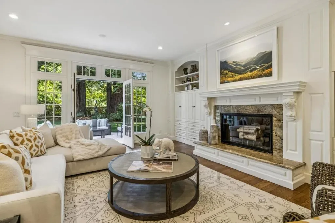
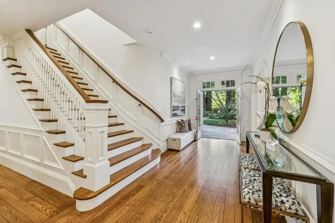
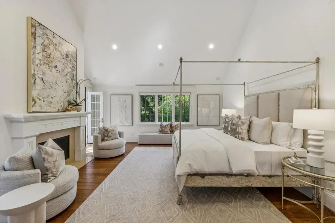
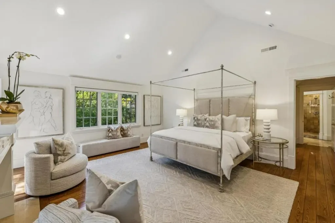
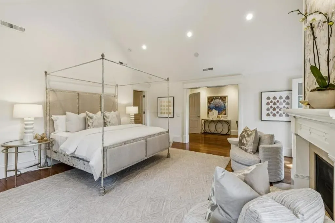
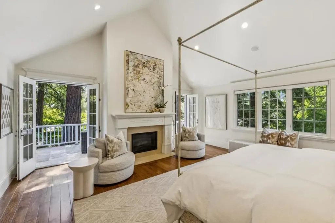
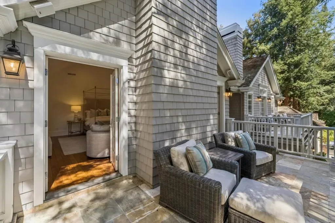
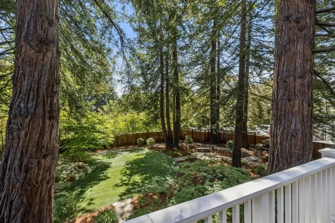
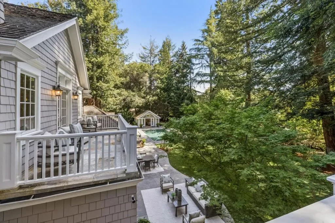
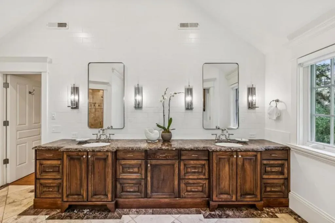
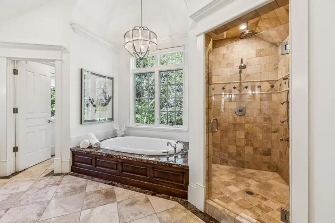
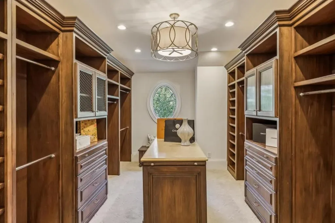
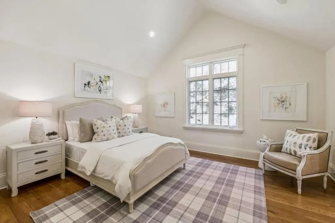
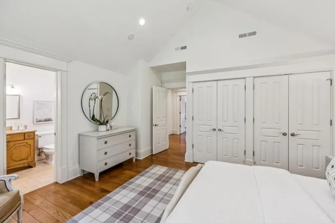
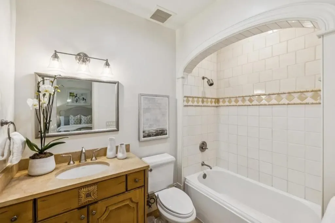
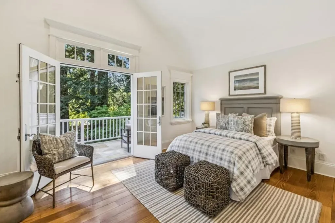
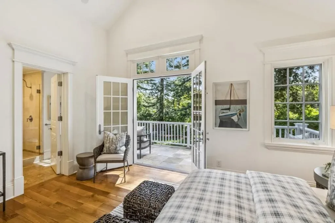

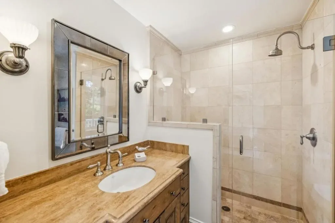
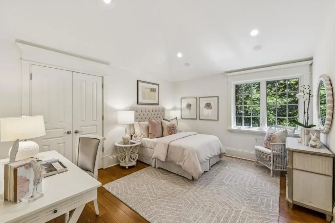
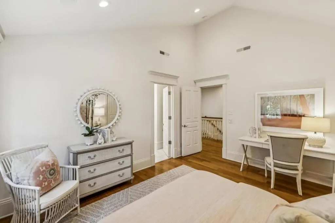
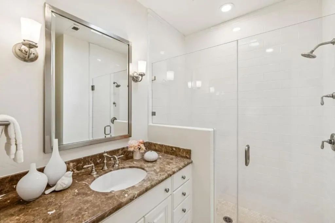
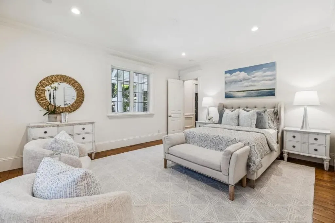
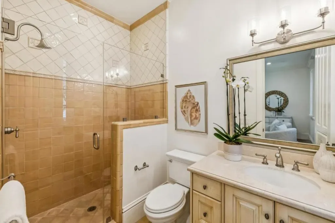
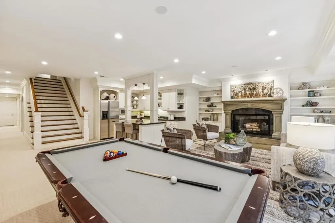

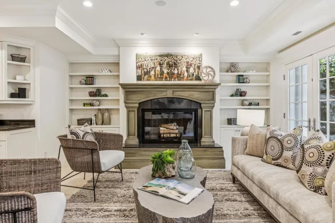
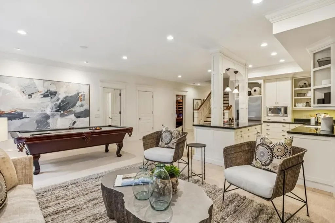
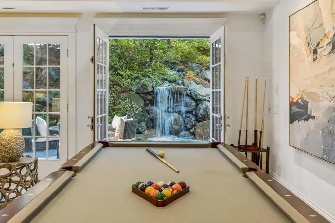
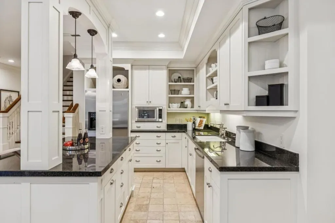
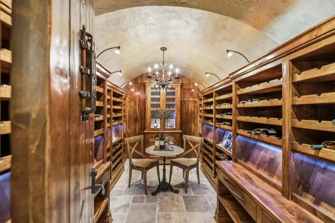
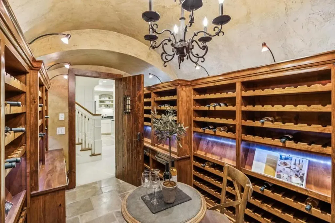
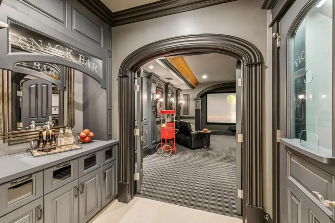
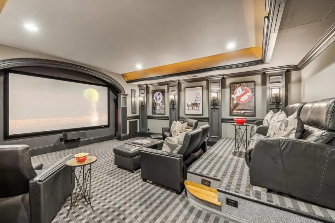
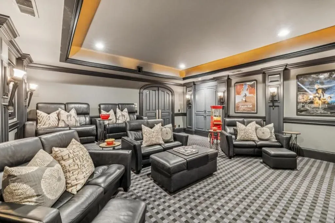
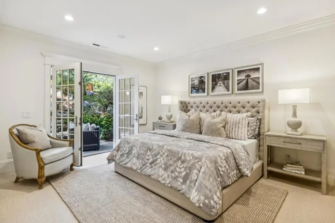
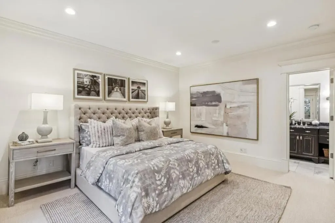
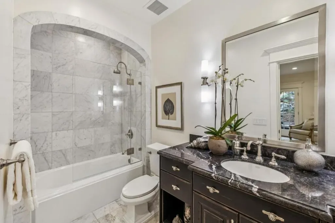
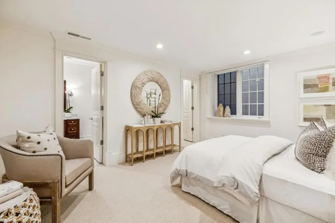
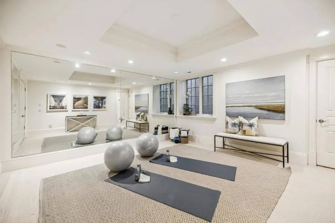
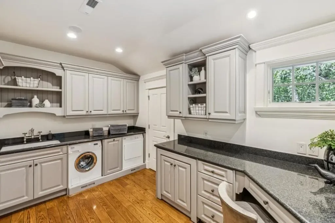
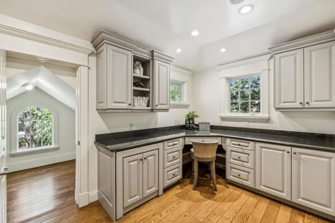
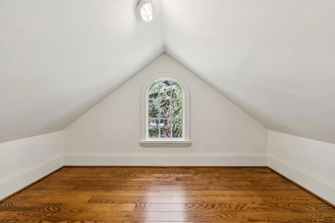
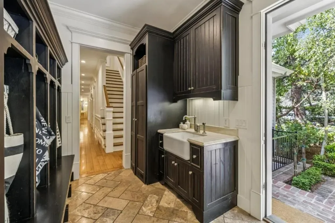
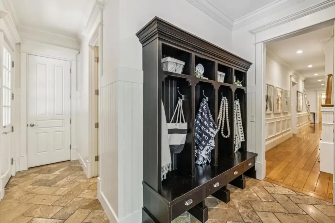
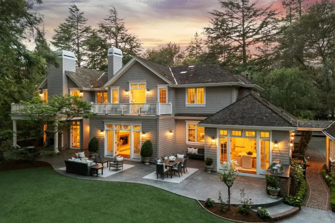
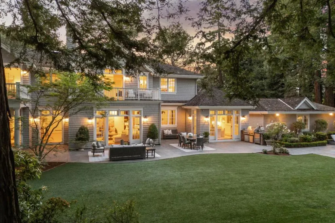
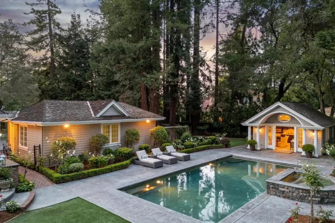
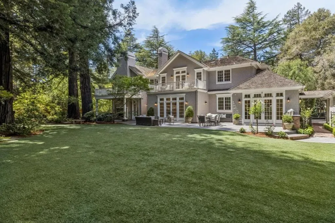
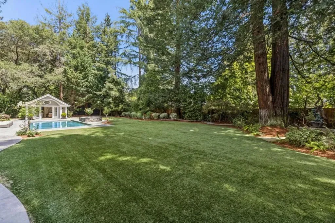
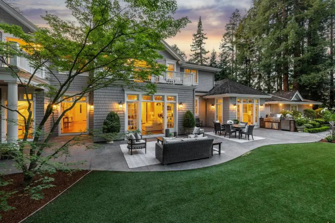
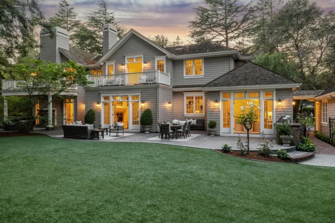
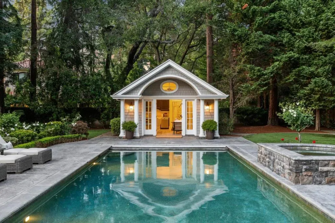

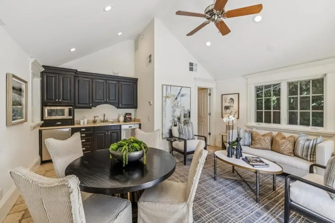
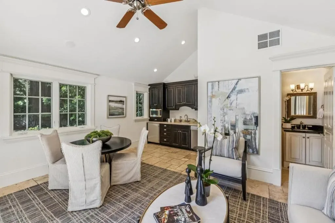
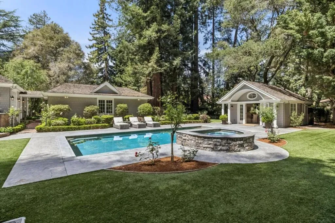
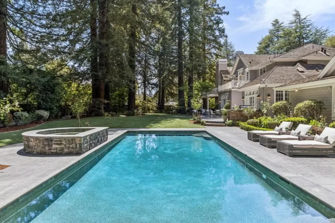
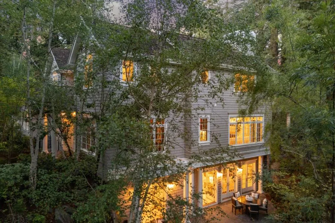


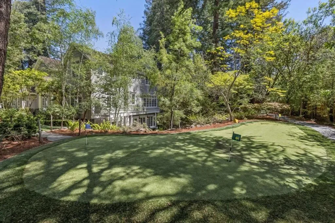
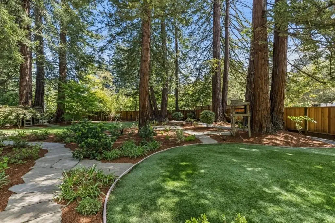
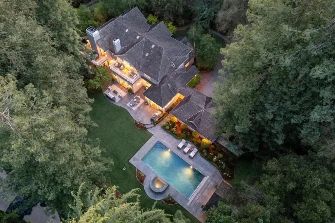
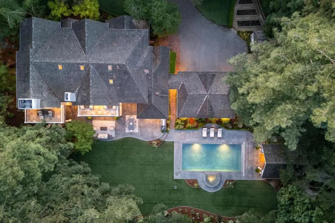
Privately set on a quiet lane in Atherton’s desirable Lindenwood neighborhood, this exceptional estate offers a balanced combination for both grand entertaining & comfortable daily living. Spanning 3 levels, the home features 8 bedrooms plus an executive office, 8 full baths & 3 powder baths. The main level blends elegance & functionality with formal living & dining rooms, while the expansive kitchen-family great room opens to the backyard for seamless indoor-outdoor living. An executive office, guest suite & mudroom complete the ideal main floor. Upstairs, the primary suite offers a fireplace & spa-like bath, accompanied by three additional spacious bedroom suites. The lower level differentiates the home and features a large recreation room with kitchen, wine cellar, home theater, plus 3 additional bedrooms that serve as private accommodations for visiting guests or extended stays. Resort-like grounds include multiple terraces, an outdoor fireplace, expansive turf lawn, pool & spa, pool house & waterfall feature. A 3-car garage & perimeter walking path complete the setting. Benefitting from Menlo Park schools & located near Stanford, downtown Palo Alto & leading Silicon Valley tech campuses, this is an incredible opportunity in one of Atherton’s most sought-after neighborhoods.
Property Details
Price:
$15,748,000
MLS #:
ML82044705
Status:
Active
Beds:
8
Baths:
11
Type:
Single Family
Subtype:
Single Family Residence
Neighborhood:
699notdefined
Listed Date:
Apr 27, 2026
Finished Sq Ft:
9,510
Lot Size:
39,399 sqft / 0.90 acres (approx)
Year Built:
2004
Schools
School District:
Other
Elementary School:
Other
Middle School:
Hillview
High School:
Menlo-Atherton
Interior
Appliances
DW, GD, MW, RF, HOD
Bathrooms
8 Full Bathrooms, 3 Half Bathrooms
Cooling
CA
Flooring
TILE, WOOD, CARP
Laundry Features
DINC, WINC
Exterior
Architectural Style
TRD
Attached Garage YN
1
Common Walls
NCW
Garage Spaces
3
Parking Spots
3
Parking Total
3
Roof
SHN
Spa Features
IG
View
NE
Financial

Get Out There, A Simply Outgoing Approach to Life. James Outland Jr. is one of those rare people who simply has an outgoing approach to life. No matter the activity… from dune buggy riding to skydiving to motorcycling to riding the local Pismo Beach waves… James Outland Jr. approaches life with a “just get out there and do it” kind of attitude. A zest for Life. James’ zest for life is obviously apparent in his many exciting hobbies. In his spare time, he loves riding dune buggies or hi…
More About JamesMortgage Calculator
Map
Current real estate data for Single Family in Atherton as of May 25, 2026
19
Single Family Listed
51
Avg DOM
2,230
Avg $ / SqFt
$14,217,671
Avg List Price
Community
- Address74 Lilac DR Atherton CA
- CityAtherton
- CountySan Mateo
- Zip Code94027
Similar Listings Nearby
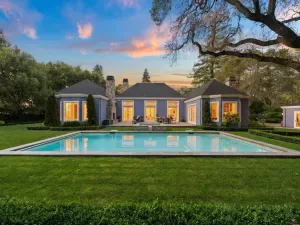
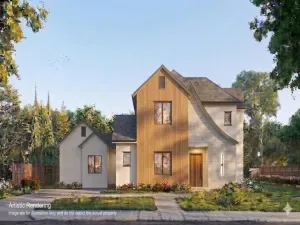
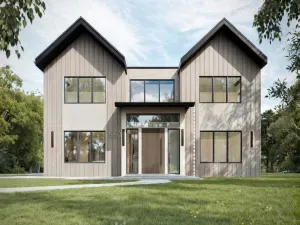
Property Summary
- 74 Lilac DR Atherton CA is a Single Family for sale in Atherton, CA, 94027. It is listed for $15,748,000 and features 8 beds, 11 baths, and has approximately 9,510 square feet of living space, and was originally constructed in 2004. The current price per square foot is $1,656. The average price per square foot for Single Family listings in Atherton is $2,230. The average listing price for Single Family in Atherton is $14,217,671. To schedule a showing of MLS#ml82044705 at 74 Lilac DR in Atherton, CA, contact your James Outland agent at 8057482262.
 Courtesy of Coldwell Banker Realty. Disclaimer: All data relating to real estate for sale on this page comes from the Broker Reciprocity (BR) of the California Regional Multiple Listing Service. Detailed information about real estate listings held by brokerage firms other than James Outland include the name of the listing broker. Neither the listing company nor James Outland shall be responsible for any typographical errors, misinformation, misprints and shall be held totally harmless. The Broker providing this data believes it to be correct, but advises interested parties to confirm any item before relying on it in a purchase decision. Copyright 2026. California Regional Multiple Listing Service. All rights reserved.
 74 Lilac DR
Atherton, CA