
$1,979,900
5068 Shady Trail ST
Simi Valley, CA, 93063
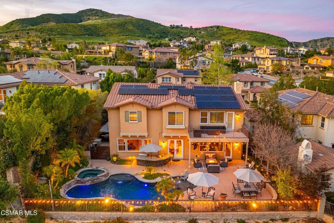
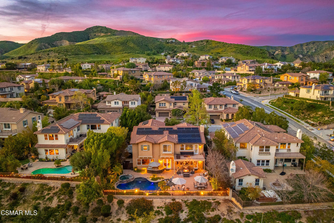
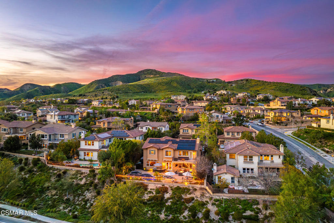
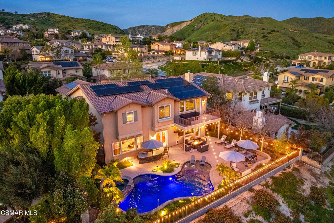
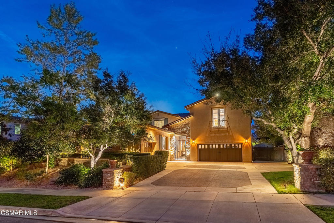
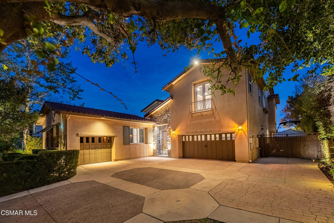
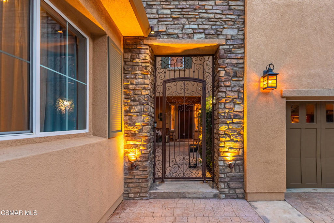
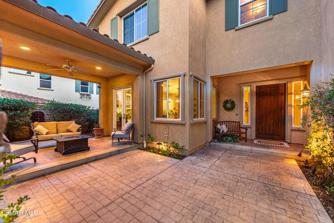
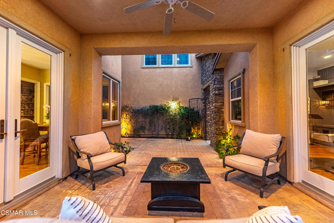
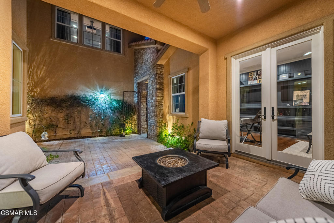
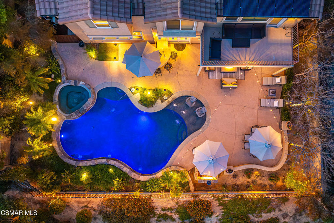
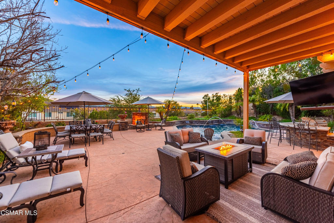
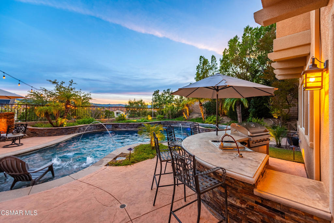
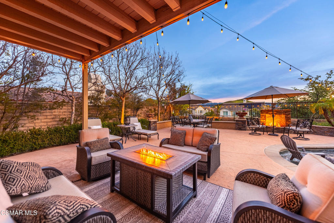
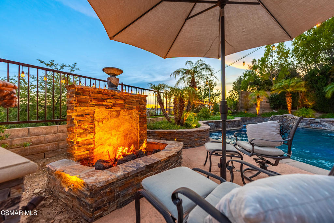
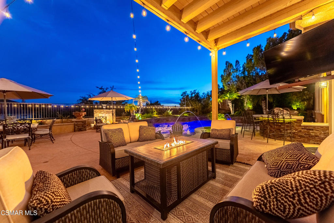
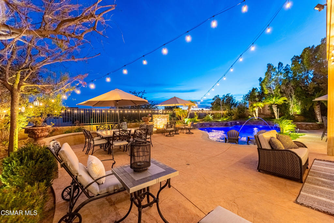
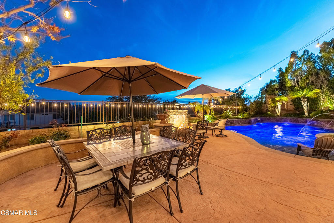
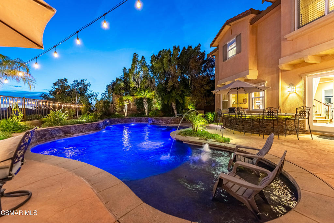
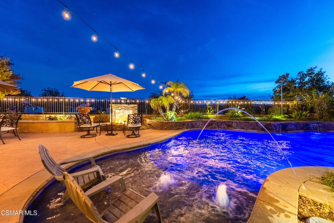
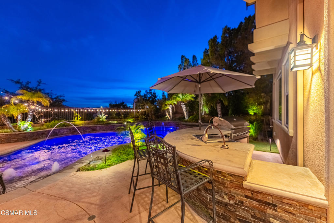
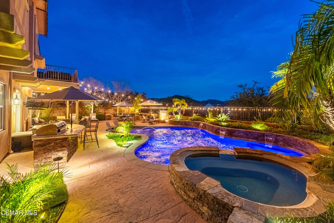
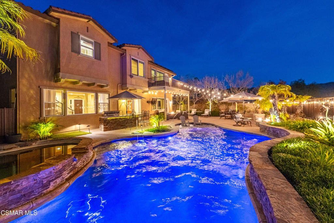
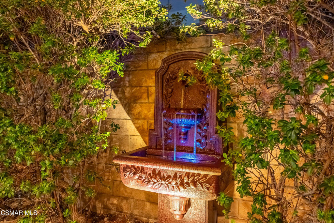
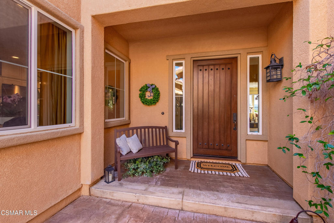
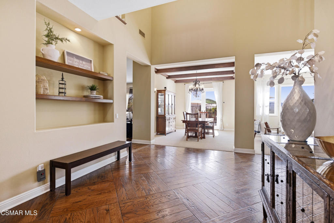
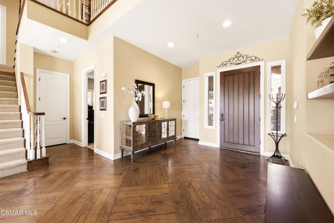
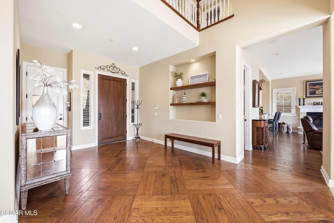
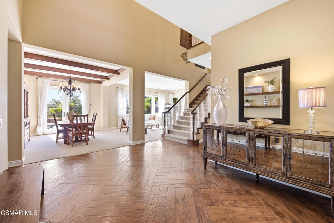
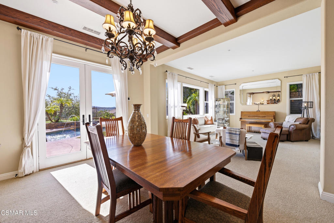
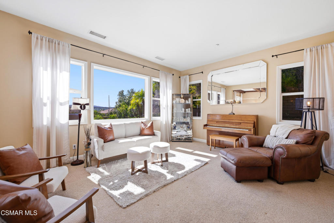
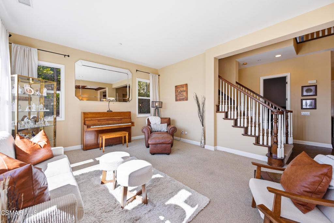
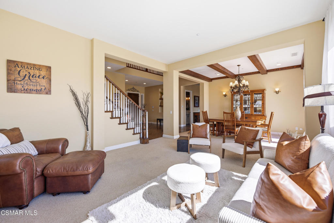
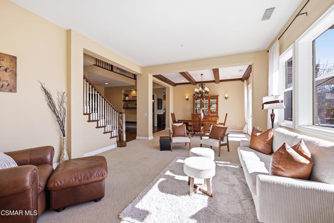
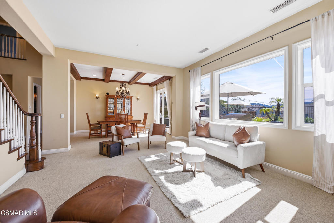
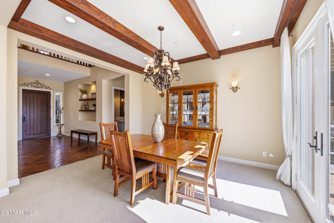
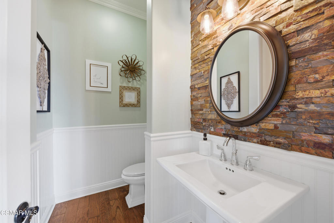
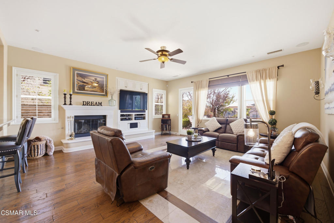
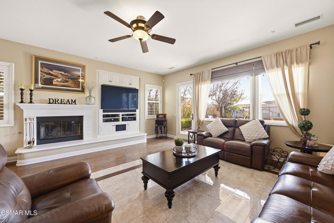
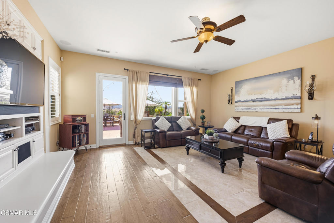
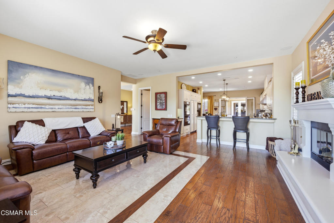
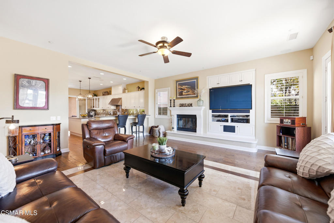
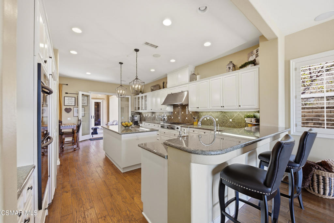
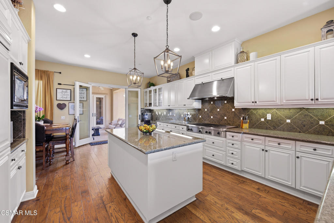
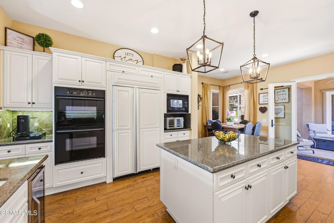
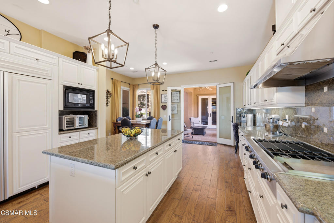
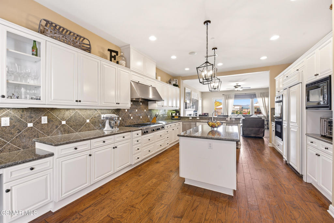
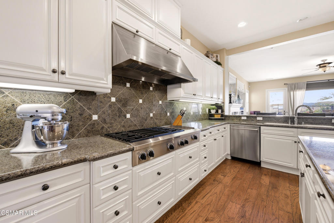
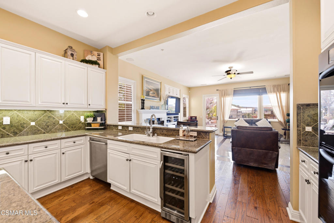
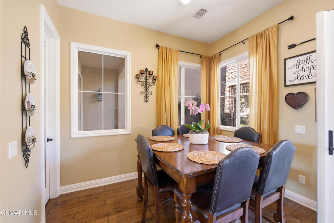
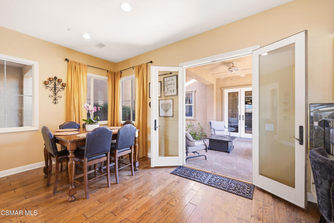
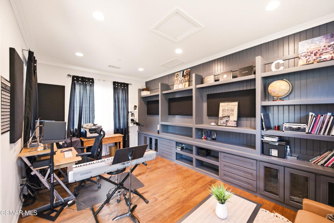
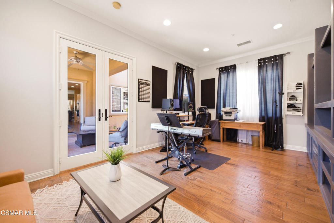
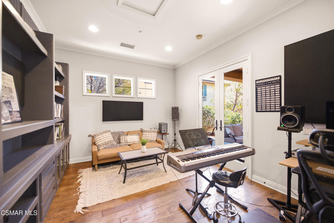
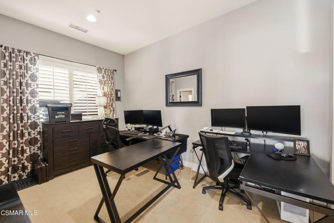
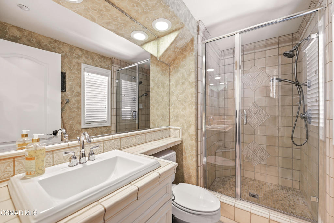
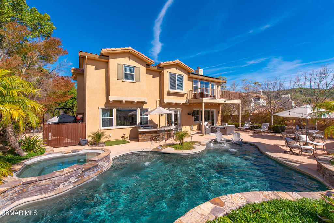
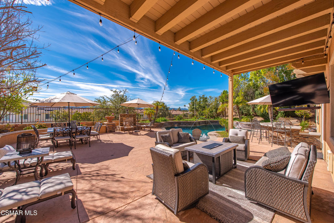
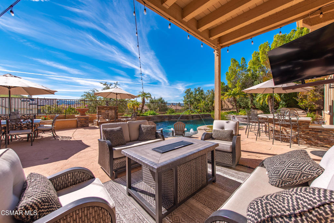
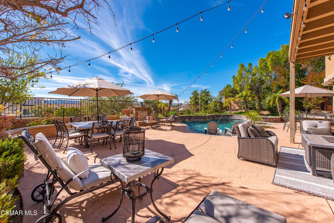
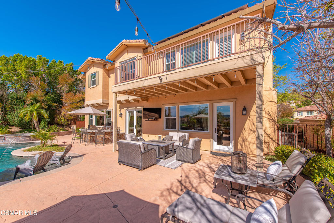
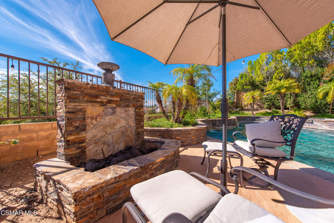
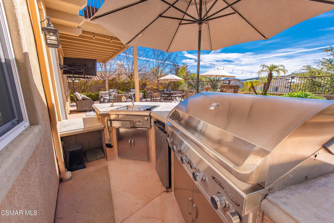
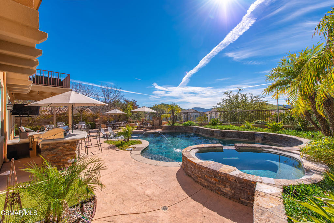
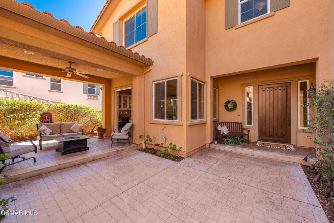

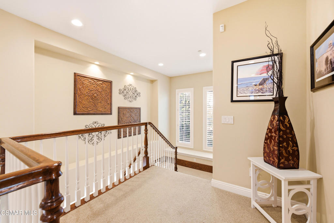
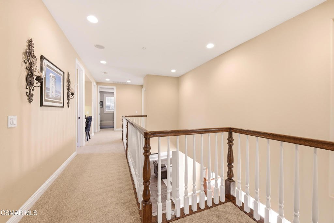
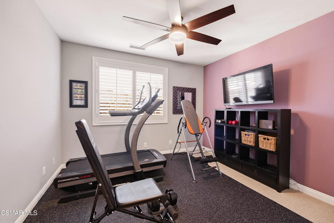
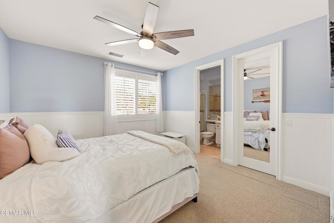
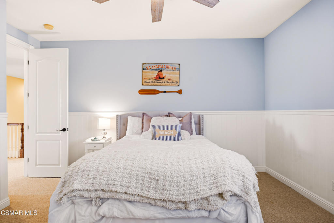
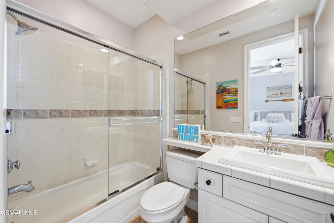
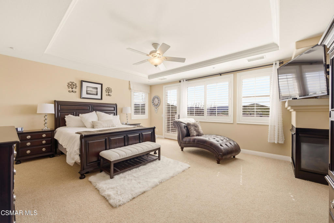
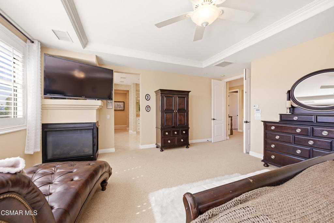
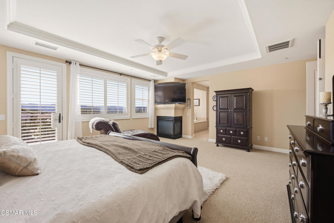
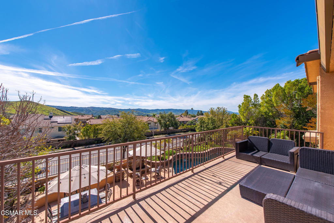
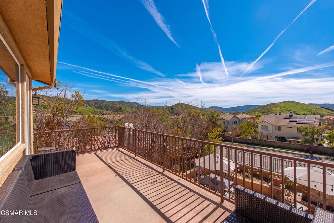
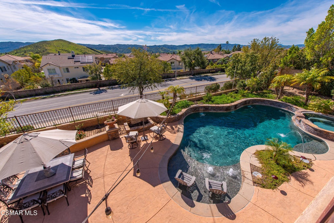
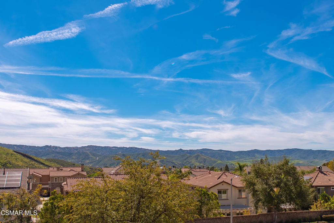
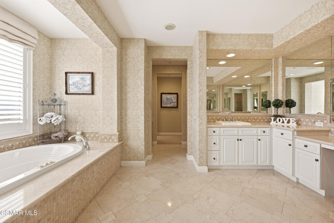
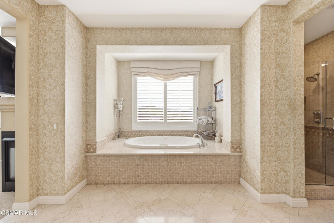
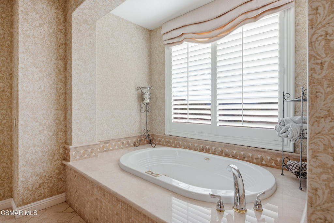
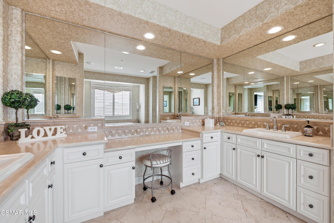
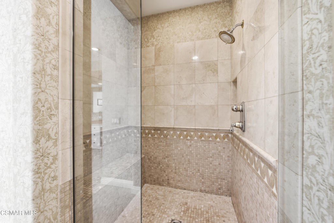
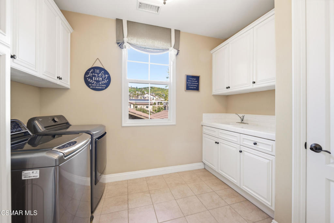
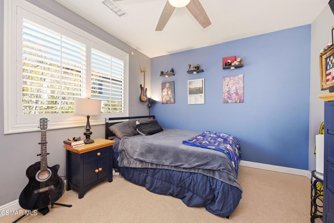
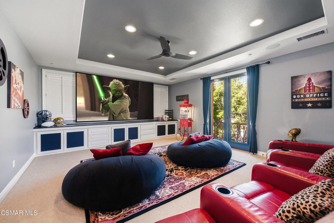
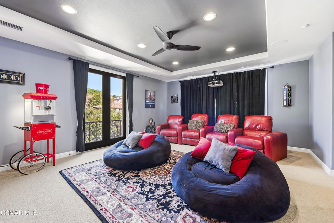
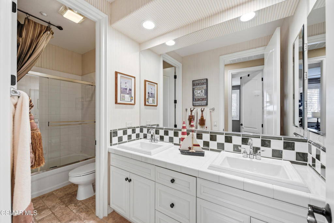
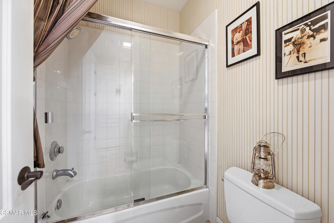
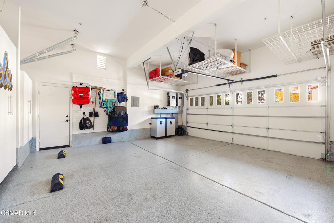
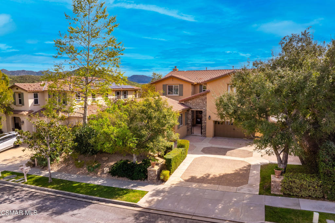
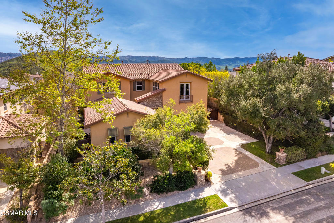
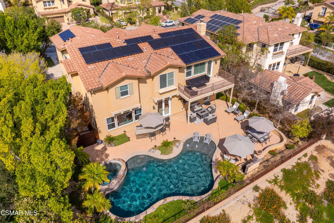
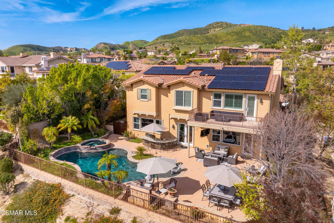
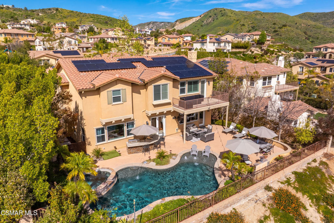
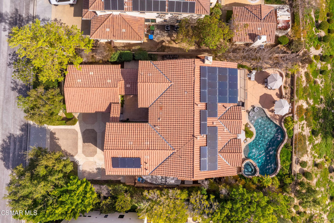
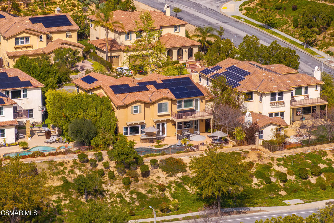
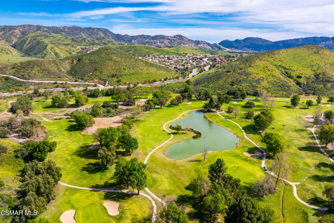
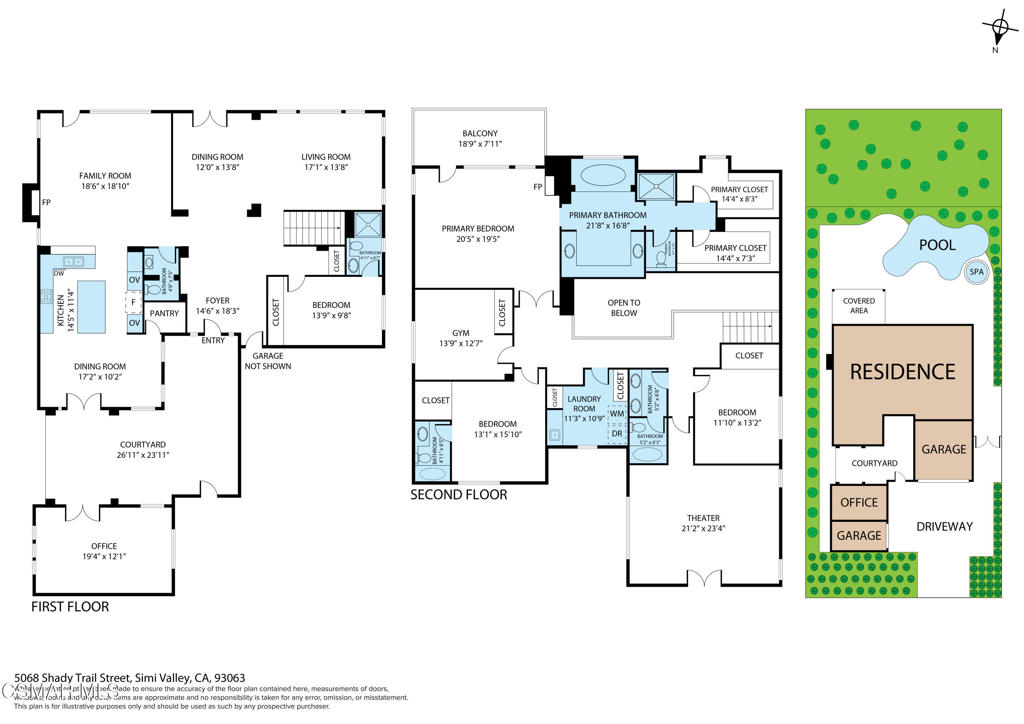
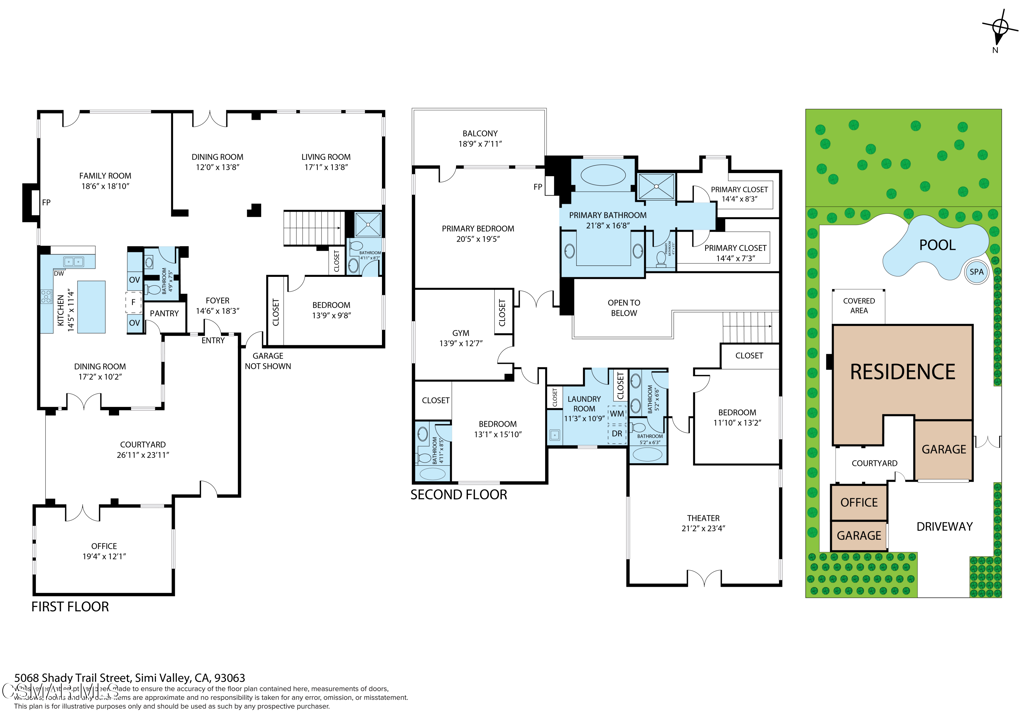
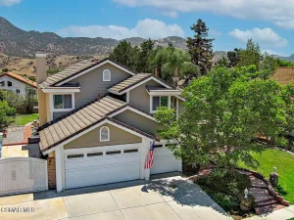
Nestled in the prestigious Encantada neighborhood of northeast Simi Valley, this former Villa Tuscana model home offers approximately 4,495 sq. ft. of total living space, including an approximately 4,206 sq. ft. main residence plus an approximately 300 sq. ft. private casita, with 5 bedrooms, a bonus room, 4.5 bathrooms, gated RV parking, Pebble Tec pool and spa, owned solar with whole-house battery backup, and hillside views on a prime 13,939 sq. ft. lot. Impressive curb appeal begins with an oversized stamped concrete driveway with decorative inlay, rock pillars, mature landscaping, iron-gated RV access, and dual garages–an attached 2-car and separate 1-car. A secure iron gate opens to a private courtyard with stacked stone accents, a fountain feature, and a covered sitting area. Step inside to a bright interior highlighted by soaring ceilings, expansive windows, plantation shutters, raised panel interior doors, and real wood flooring throughout the main living areas. Exposed wood beam ceilings define the formal dining room with French doors to the backyard, while the adjacent living room offers flexible gathering space. The family room features a raised-hearth fireplace, built-in media cabinetry, surround sound, and windows framing hillside views. Designed for everyday living and entertaining, the expansive kitchen includes granite countertops, white cabinetry, center island, breakfast bar seating, built-in refrigerator, double ovens, cooktop with griddle, wine refrigerator, under-cabinet lighting, walk-in pantry, and custom tile backsplash. Currently set up as a music studio, the approximately 300 sq. ft. private casita provides versatile space for hobbies, creative pursuits, a home office, guest accommodations, or extended family use. A downstairs bedroom with its own en suite bath offers flexible living options, complemented by an elegant guest powder room on the main level. Upstairs, three secondary bedrooms include one with an en suite bath and two served by a hall bath with dual sinks. A built-in desk workspace and upstairs laundry room with cabinetry and utility sink enhance functionality. Currently enjoyed as a theater room, the bonus space features surround sound and adapts easily to media, gaming, fitness, or lounge use. Privately positioned, the primary suite features double-door entry, fireplace, and a private balcony overlooking the pool and surrounding hills–an ideal spot for morning coffee or evening sunsets. Dual walk-in closets and an en suite bath with soaking tub, glass-enclosed shower, and dual vanities complete the space. Designed as a private, resort-inspired retreat, the outdoor living space invites both entertaining and everyday relaxation, creating a seamless extension of the home’s interior. The freeform pool features a Baja shelf with in-water seating and arcing water features, while the elevated spa gently spills into the pool below. A built-in stone fireplace creates a natural gathering space, and multiple seating areas allow for dining, conversation, or relaxing under the open sky. The covered patio extends the home’s living space for year-round comfort. Nearby, the outdoor kitchen includes a built-in BBQ, sink, refrigerator, bar seating, and ample prep space–ideal for hosting with ease. Raised stone planters, mature landscaping, accent lighting, and a decorative wall fountain tucked into greenery add dimension and ambiance throughout the yard. Upstairs, the balcony overlooks the entire setting, offering a beautiful vantage point of the pool and patio below. Enjoy close proximity to hiking trails, shopping, golf, restaurants, local schools, and convenient access to the 118 Freeway for commuters.
Property Details
Price:
$1,979,900
MLS #:
226003871
Status:
Active
Beds:
5
Baths:
5
Type:
Single Family
Subtype:
Single Family Residence
Neighborhood:
sveeastsimi
Listed Date:
Aug 17, 2026
Finished Sq Ft:
4,495
Lot Size:
13,939 sqft / 0.32 acres (approx)
Year Built:
2004
Schools
School District:
Simi Valley Unified
Interior
Appliances
DW, GD, MW, RF, GAS, DO, RA, HOD
Bathrooms
4 Full Bathrooms, 1 Half Bathroom
Cooling
CA, DL, ZN
Flooring
WOOD, CARP
Heating
FA, GAS, ZN, FIR
Interior Features
BI, CRWN, RECL, OFP, PTRY, TSCE, BL, BC, HCEL
Laundry Features
GAS, IR, IN, UL
Levels
U
Exterior
Architectural Style
MED
Attached Garage YN
1
Community Features
CRB
Construction Materials
STC
Direction Faces
N
Exterior Features
BQ
Fencing
BW, WI
Garage Spaces
3
Other Structures
GH
Parking Spots
3
Parking Total
3
Patio And Porch Features
CON, OPN, POF
Roof
TLE
Security Features
SD, COD
Spa Features
IG, PVT
View
HI, MT
Window Features
PLS, CWC, DPW, DPC
Financial
HOA Fee
$249
HOA Fee Frequency
MO

Get Out There, A Simply Outgoing Approach to Life. James Outland Jr. is one of those rare people who simply has an outgoing approach to life. No matter the activity… from dune buggy riding to skydiving to motorcycling to riding the local Pismo Beach waves… James Outland Jr. approaches life with a “just get out there and do it” kind of attitude. A zest for Life. James’ zest for life is obviously apparent in his many exciting hobbies. In his spare time, he loves riding dune buggies or hi…
More About JamesMortgage Calculator
Map
Current real estate data for Single Family in Simi Valley as of Oct 17, 2026
372
Single Family Listed
69
Avg DOM
393
Avg $ / SqFt
$818,913
Avg List Price
Community
- Address5068 Shady Trail ST Simi Valley CA
- CitySimi Valley
- CountyVentura
- Zip Code93063
Subdivisions in Simi Valley
- Alamo Court DUP 302
- Alaska 100
- Alpine Barnes-252 – 252
- Alpine Texas 101
- Alpine Texas-101 – 101
- Auburn Hills 470
- Autumnwood 292
- Belwood-102 – 102
- Briarwood 457
- Bridle Path-103 – 103
- California Hopetown 354
- Cantrice Court-386
- Cantrice Court-386 – 386
- Canyon Club Terrace ATT 370
- Canyon Club Villas-370 – 1003932
- Case Flores-460 – 1004942
- Castlewood-493 – 493
- Cedars – CEDR
- Centex Rudolph Dr 437
- Club The 355
- Coventry Court ATT 284
- Coventry Court-284 – 284
- Coventry Ridge-348 – 348
- Cross Creek II Long Cyn-419 – 419
- Crosspoints 488
- custom – 4179
- Fairway Gardens 332
- Fairway Patio Homes 297
- Fairway Patio Homes-297 – 297
- Friendly Village-240 – 240
- Glen, The-289
- Glenmeadow 485
- Greenbriar 367
- Greystone 407
- Groves 121
- Hadleigh of South Hills Raven Pt Crt-4 – 1004912
- Hawk Crest Hills I 404
- Hearthstone Long Cyn-416 – 416
- High Meadows-364 – 364
- Hollow Hills Green
- Indian Hills Estates-340 – 1003342
- Laural Wood Long Canyon-448 – 1004892
- Le Parc ATT 299
- Le Parc-299
- Legacy Collection-363 – 363
- Madera Hills-137 – 1000482
- Mahogany Long Cyn-417 – 1004622
- Marlborough Villas 217
- McKeon V.D.M.-221 – 1001582
- Meadowbrooks ATT 222
- Meadowbrooks-222 – 1001592
- Montara Darrah-262
- Montara N/Fwy 263
- Morrison Estate-438 – 438
- Mountain Valley Berylwood-264 – 1002092
- Mountain Valley RC 141
- New Country Glenco 250
- New Monterey Gem 268
- Not Applicable – 1007242
- Oakridge Terrace-342 – 1003402
- Oaks The Long Cyn 413
- Oaktree 147
- Orangewood 148
- Orangewood-148 – 1000612
- Park Lane Alamo 270
- Park Lane Verandah ATT 433
- Park Lane W ATT 228
- Park View E ATT 358
- Park View Sinaloa 411
- Parklane Bellecourt-303 – 1002592
- Parklane Verandah-433
- Parklane W-228 – 1001662
- Parkview ATT 230
- Parkview E-358 – 1003712
- Paseo Del Sol – 479
- Paseo Del Sol – 479 – 1000692
- Pride 154
- Pride-154 – 1000682
- Rancho Madera Olson-441 – 441
- Sandalwood 162
- Santa Susan Woods Mobile 244
- Santa Susana Estates Rosalie 164
- Santa Susana Knolls 166
- Santa Susana Knolls-166 – 1000832
- Shadow Hawk @ Indian Hills 444
- Silverthorne 446
- Silverthorne-446 – 446
- Simi Country Estates Mobile 243
- Simi Country Estates.-243
- Simi Country Estates.-243 – 1001852
- Simi Park North 169
- Simi Park North-169 – 1000862
- Simi Park South 170
- Springtime ATT 344
- Starcrest Jade Hill-E 172
- Starcrest Jade Hill-E-172 – 1000892
- Stone Canyon-430 – 1004732
- Stonegate Fletcher 314
- Stonegate Villas ATT 233
- Stonegate Villas-233 – 1001722
- Summer Place – 1006542
- Summer Side 399
- Summerhill W.Sycamore 175
- Sun Oaks ATT 279
- Sunkist Cherry 271
- Sycamore Heights 408
- Sycamore Shades 473
- Sycamore Terrace 235
- Sycamore Villas-234 – 1001732
- Tempo Boalt-181
- Tempo E. Copley 305
- Tempo W. Erringer 274
- Trade Winds Mobile 246
- Trend 183
- Unknown-999
- Valley West Berylwood 275
- Valley West Far West-276 – 1002252
- Village on the Green 365
- Village On the Green-365
- Village On the Green-365 – 1003832
- Vista Monte 192
- Westdale-190 – 1001102
- Westwood Ranch 455
- White Cloud 443
- Wright Ranch 196
Similar Listings Nearby
Property Summary
- 5068 Shady Trail ST Simi Valley CA is a Single Family for sale in Simi Valley, CA, 93063. It is listed for $1,979,900 and features 5 beds, 5 baths, and has approximately 4,495 square feet of living space, and was originally constructed in 2004. The current price per square foot is $440. The average price per square foot for Single Family listings in Simi Valley is $393. The average listing price for Single Family in Simi Valley is $818,913. To schedule a showing of MLS#226003871 at 5068 Shady Trail ST in Simi Valley, CA, contact your James Outland agent at 8057482262.
 Courtesy of Pinnacle Estate Properties, Inc.. Disclaimer: All data relating to real estate for sale on this page comes from the Broker Reciprocity (BR) of the California Regional Multiple Listing Service. Detailed information about real estate listings held by brokerage firms other than James Outland include the name of the listing broker. Neither the listing company nor James Outland shall be responsible for any typographical errors, misinformation, misprints and shall be held totally harmless. The Broker providing this data believes it to be correct, but advises interested parties to confirm any item before relying on it in a purchase decision. Copyright 2026. California Regional Multiple Listing Service. All rights reserved.
 5068 Shady Trail ST
Simi Valley, CA