
$490,000
2304 Glacier Drive
Pine Mountain Club, CA, 93222
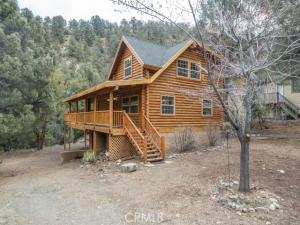
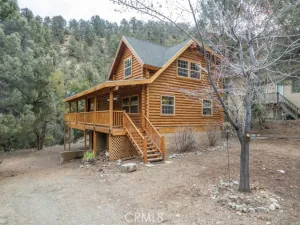
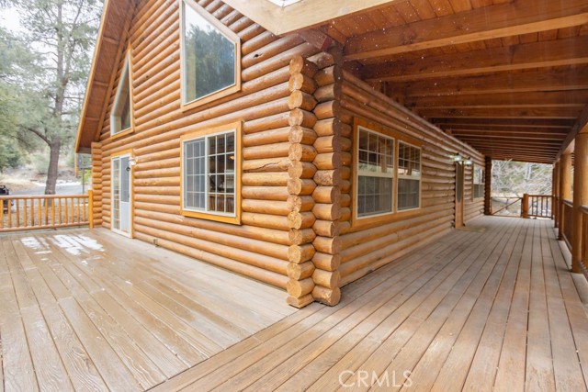
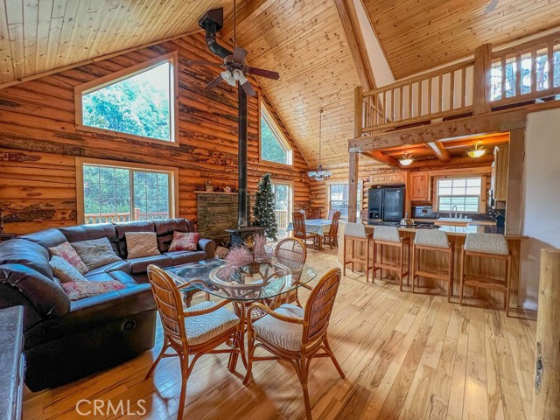
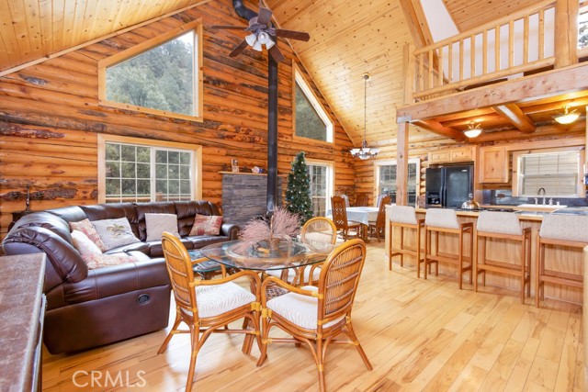
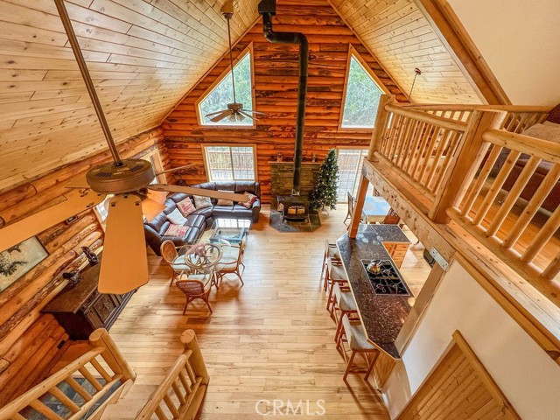
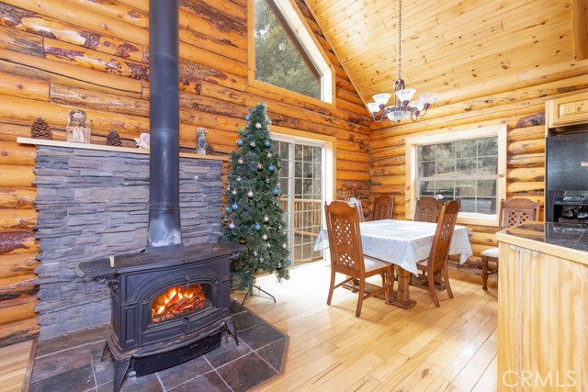
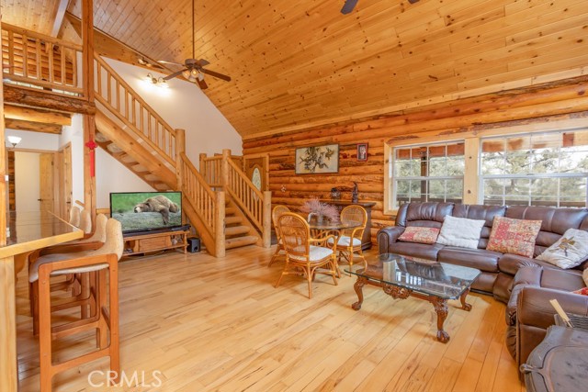
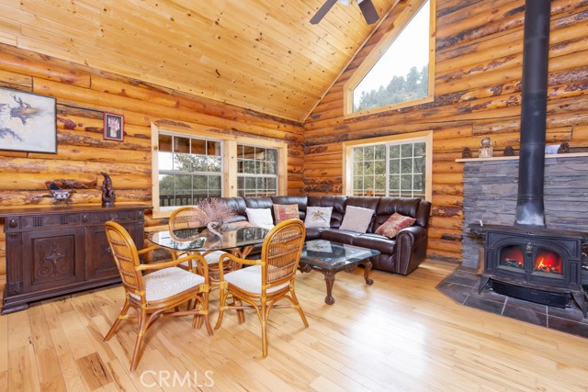
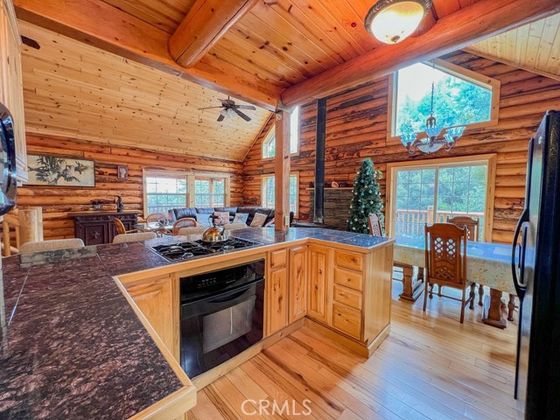
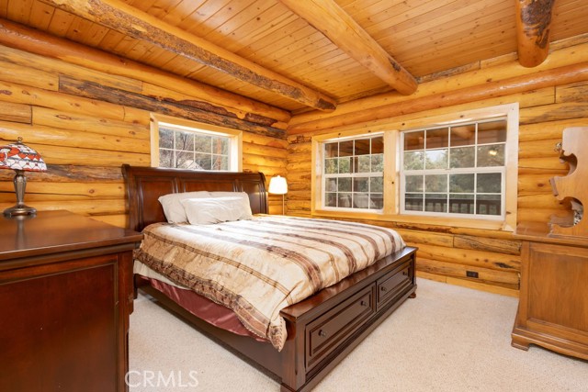
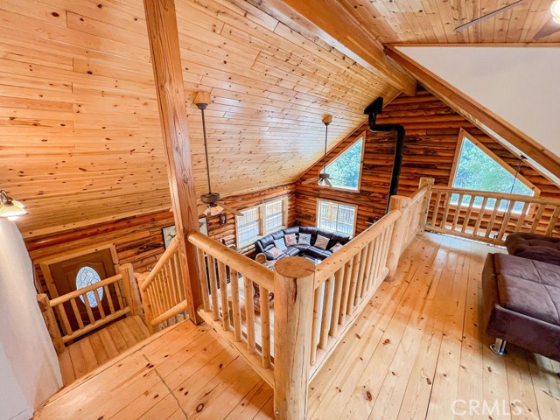
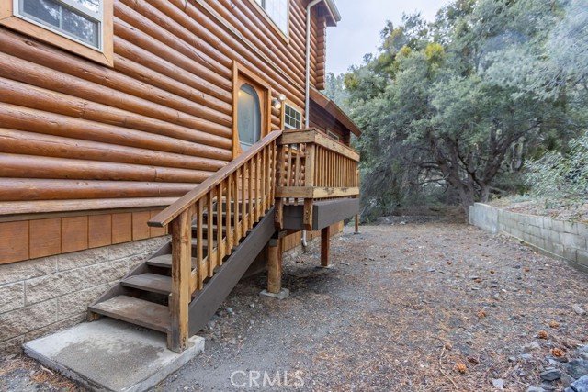
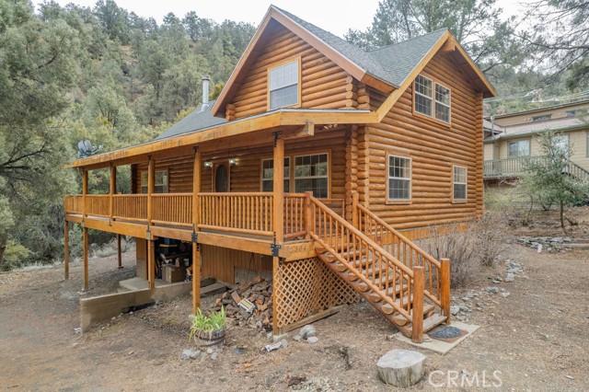
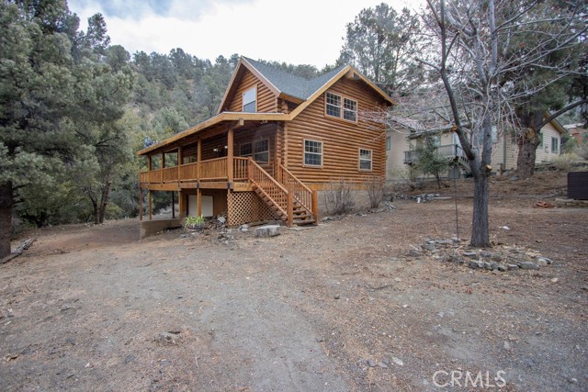
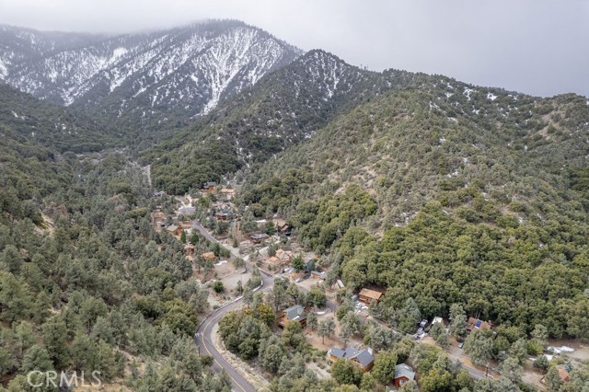
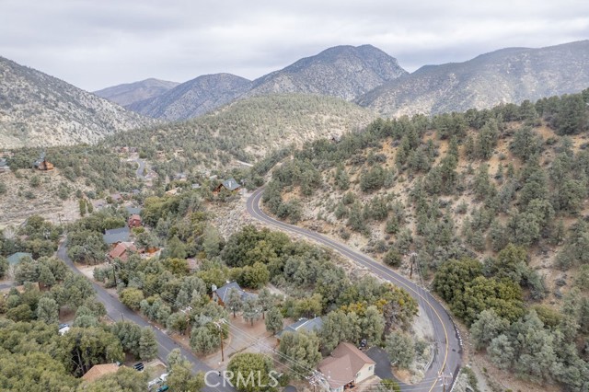
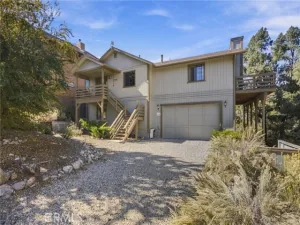
Are you dreaming about a beautiful log home in the mountains? Come to see this custom home constructed of large Canadian logs with their own natural beauty. It features a bright two-story great room with plenty of soaring windows bringing in peaceful views looking into the trees and down to a seasonal creek.
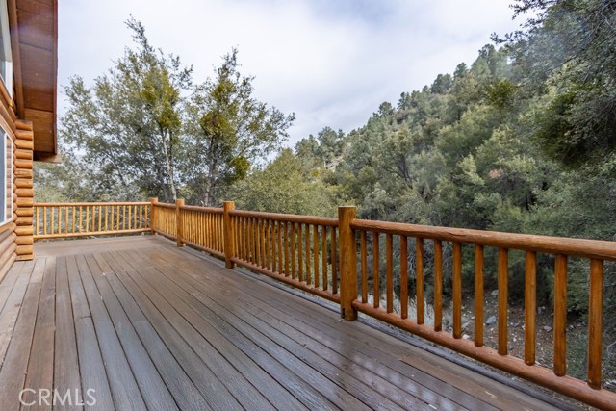
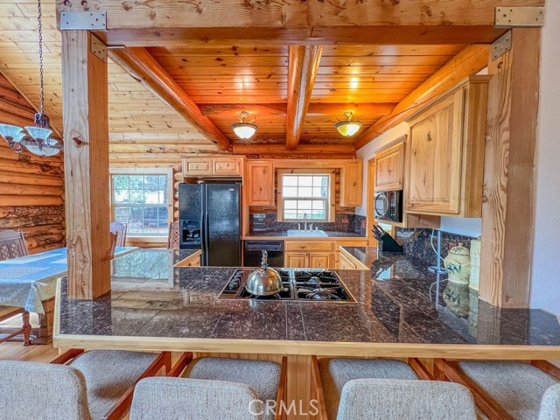
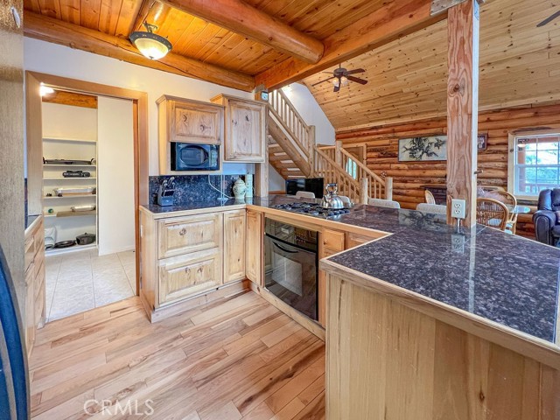
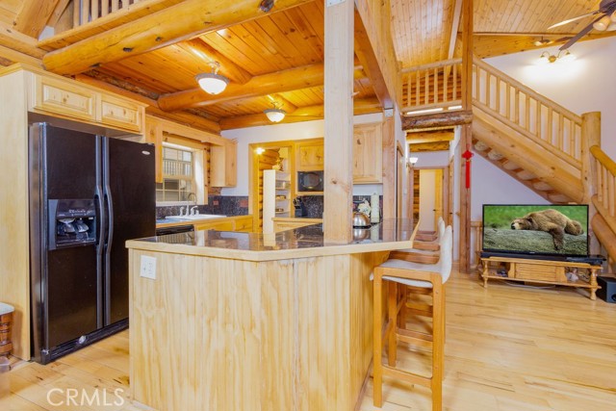
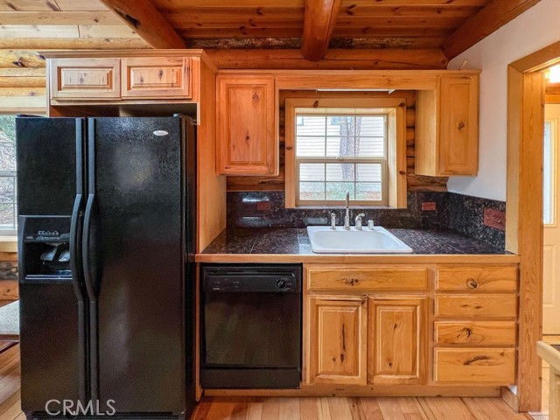
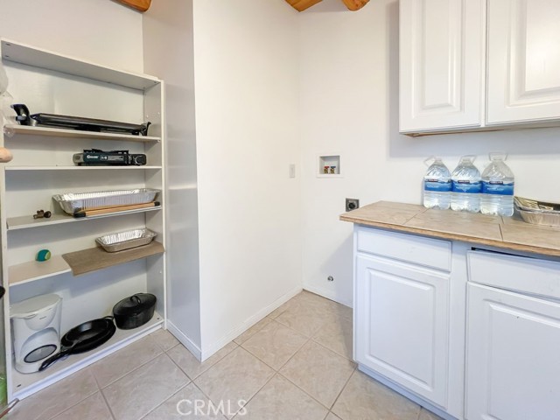
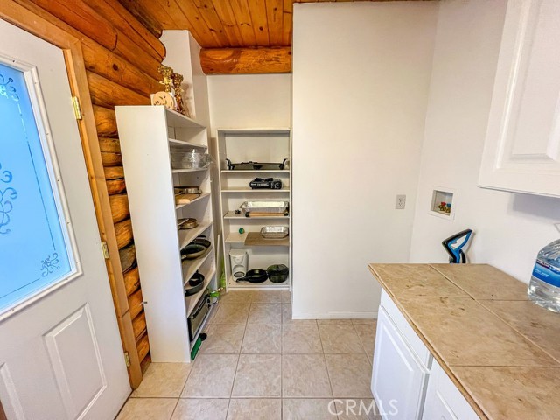
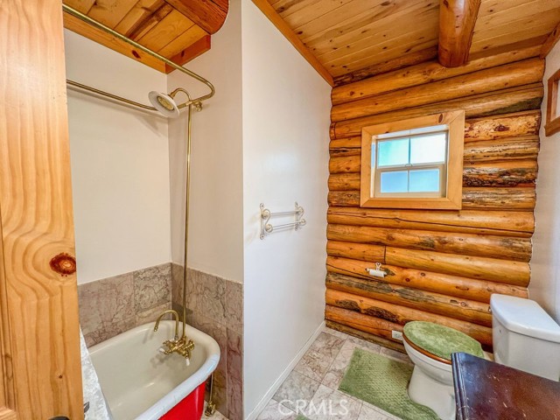
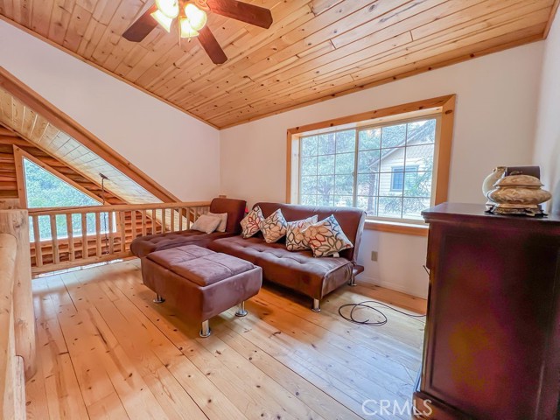
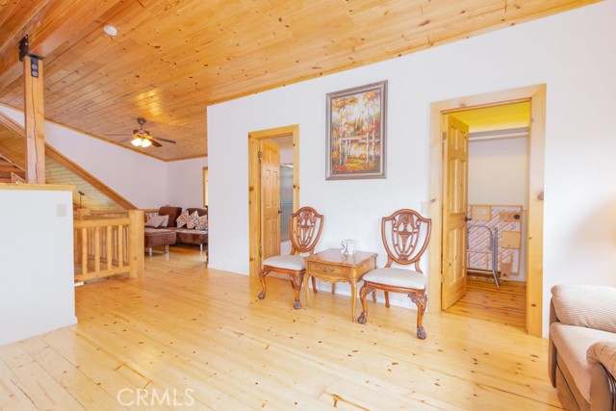
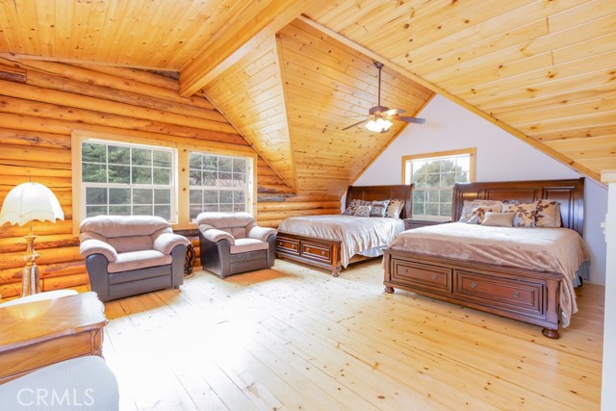
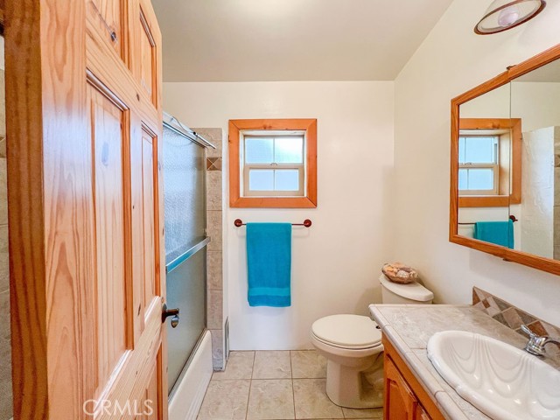
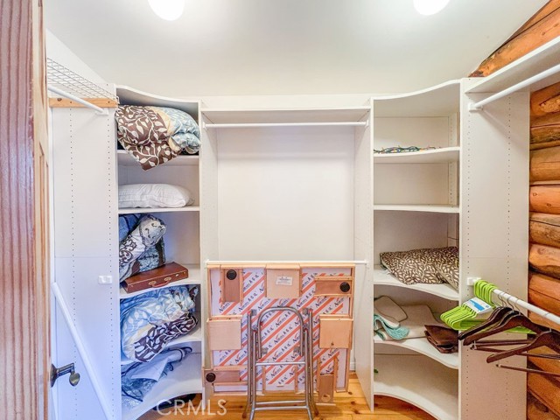
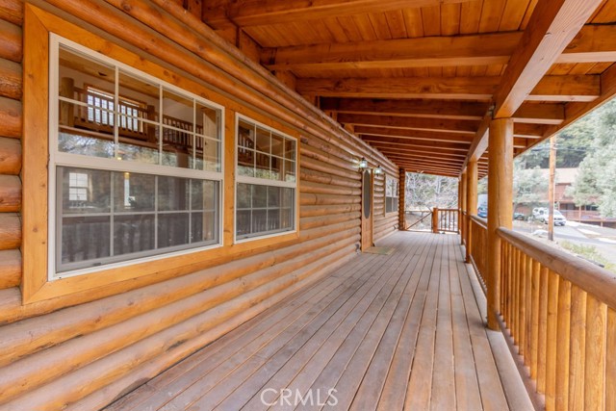
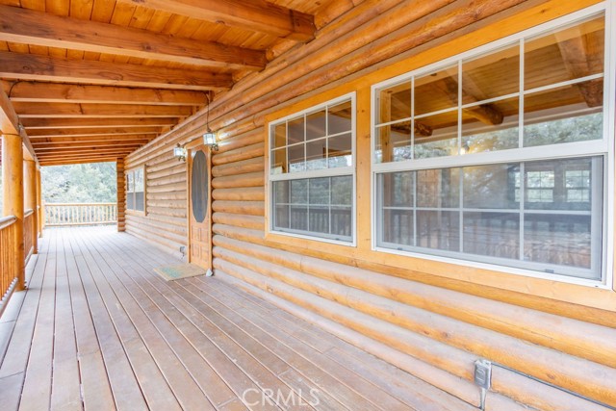
A driveway level at the street provides excellent access to this outstanding mountain home and accommodates several cars. A few steps up take you to the charming covered porch and the front door which opens to the great room with living, dining and kitchen spaces as well as a breakfast bar. A freestanding wood stove provides cozy cost-effective warmth to supplement the central heat and air. Off of the well-appointed kitchen with granite tile counters and plenty of cabinets is a pantry/utility room (with washer/dryer hookups). A sliding glass door from the dining area opens to the back deck which is a grand place to soak in the tree views and to breathe in the fresh mountain air. On this main level, the hallway leads to two spacious bedrooms and a bathroom with a freestanding tub. Stairs from this main level take you down to the garage and others take you up to the loft. Upstairs is a spacious lofted bedroom area (two beds are in there now) and a sitting area, a bathroom and a walk-in closet.
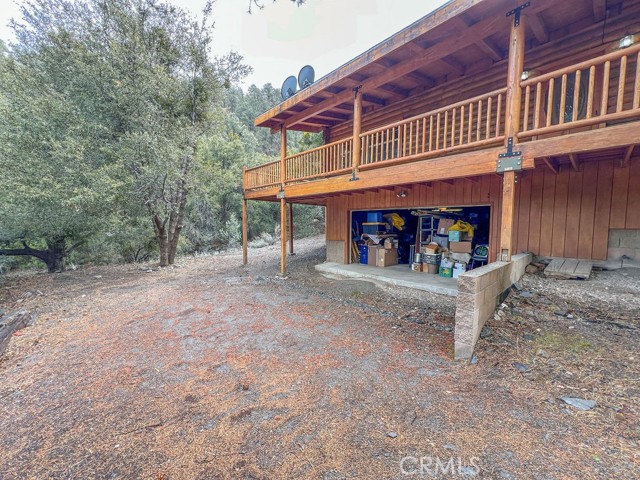
The two-car garage with interior access houses the Rennai tankless water heater, built-in cabinets and a work bench.
Bring beauty and peace into your lives with this special log home in a glorious setting. Enjoy the small town community
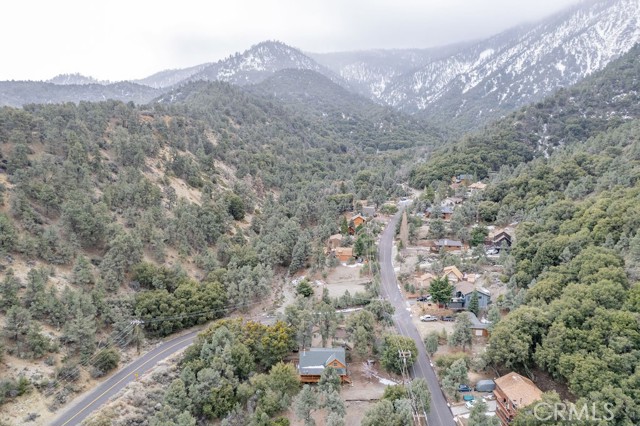
where you can get to know your neighbors at the clubhouse over a delicious meal and some delightful live music. Try local walking/hiking trails and hear the wind in the trees. Watch the blue jays hop from branch to branch and the quail walking single file around your yard. Keep your eyes open for deer, bobcats, bunnies and other forest wildlife. If you are lucky, you might see a fox or a bear. May the sights and sounds of all four seasons in the mountain forest refresh you each time you come to stay in this enchanted home. Make an appointment today to see this unique beauty in a spectacular location.
Property Details
Price:
$490,000
MLS #:
SR26211232
Status:
Active
Beds:
3
Baths:
2
Type:
Single Family
Subtype:
Single Family Residence
Neighborhood:
699notdefined
Listed Date:
Sep 30, 2026
Finished Sq Ft:
1,653
Lot Size:
10,454 sqft / 0.24 acres (approx)
Year Built:
2002
Schools
School District:
El Tejon Unified
Interior
Appliances
Gas Cooktop, Microwave, Refrigerator, Tankless Water Heater, Water Softener, Gas Oven, Dishwasher
Bathrooms
2 Full Bathrooms
Cooling
None
Heating
Forced Air, Central
Interior Features
Wood Product Walls, Ceiling Fan(s), 2 Staircases, Two Story Ceilings, Tile Counters
Laundry Features
In Garage
Levels
Two
Main Level Bathrooms
1
Main Level Bedrooms
2
Exterior
Architectural Style
Log
Association Amenities
Spa/Hot Tub, Trail(s), Banquet Facilities, Picnic Area, Horse Trails, Tennis Court(s), Pickleball, Pool, Other Courts, Barbecue, Clubhouse, Meeting Room, Sport Court, Golf Course, Recreation Room, RV Parking, Playground, Dog Park
Attached Garage YN
1
Common Walls
No Common Walls
Community Features
Golf, BLM/National Forest, Rural, Preserve/Public Land, Horse Trails, Hiking, Fishing, Stable(s), Mountainous, Lake, Park, Hunting, Dog Park
Construction Materials
Log
Covered Spaces
2
Garage Spaces
2
Lot Features
Level with Street, 2-5 Units/Acre, Greenbelt
Parking Features
Direct Access, Garage – Single Door, Private, Unpaved
Parking Spots
2
Parking Total
2
Patio And Porch Features
Front Porch, Deck
Roof
Asphalt
Security Features
Carbon Monoxide Detector(s), 24 Hour Security, Smoke Detector(s)
Spa Features
Association
Stories
3
View
Mountain(s), Trees/Woods, Creek/Stream
Financial
HOA Fee
$1,799
HOA Fee Frequency
Annually
HOA Name
PMCPOA
HOA Phone
6612423877

Get Out There, A Simply Outgoing Approach to Life. James Outland Jr. is one of those rare people who simply has an outgoing approach to life. No matter the activity… from dune buggy riding to skydiving to motorcycling to riding the local Pismo Beach waves… James Outland Jr. approaches life with a “just get out there and do it” kind of attitude. A zest for Life. James’ zest for life is obviously apparent in his many exciting hobbies. In his spare time, he loves riding dune buggies or hi…
More About JamesMortgage Calculator
Map
Current real estate data for Single Family in Pine Mountain Club as of Oct 19, 2026
88
Single Family Listed
136
Avg DOM
255
Avg $ / SqFt
$437,917
Avg List Price
Community
- Address2304 Glacier Drive Pine Mountain Club CA
- CityPine Mountain Club
- CountyKern
- Zip Code93222
Similar Listings Nearby
Property Summary
- 2304 Glacier Drive Pine Mountain Club CA is a Single Family for sale in Pine Mountain Club, CA, 93222. It is listed for $490,000 and features 3 beds, 2 baths, and has approximately 1,653 square feet of living space, and was originally constructed in 2002. The current price per square foot is $296. The average price per square foot for Single Family listings in Pine Mountain Club is $255. The average listing price for Single Family in Pine Mountain Club is $437,917. To schedule a showing of MLS#sr26211232 at 2304 Glacier Drive in Pine Mountain Club, CA, contact your James Outland agent at 8057482262.
 Courtesy of Jennings Realty. Disclaimer: All data relating to real estate for sale on this page comes from the Broker Reciprocity (BR) of the California Regional Multiple Listing Service. Detailed information about real estate listings held by brokerage firms other than James Outland include the name of the listing broker. Neither the listing company nor James Outland shall be responsible for any typographical errors, misinformation, misprints and shall be held totally harmless. The Broker providing this data believes it to be correct, but advises interested parties to confirm any item before relying on it in a purchase decision. Copyright 2026. California Regional Multiple Listing Service. All rights reserved.
2304 Glacier Drive
Pine Mountain Club, CA