
$925,000
436 28th
Paso Robles, CA, 93446
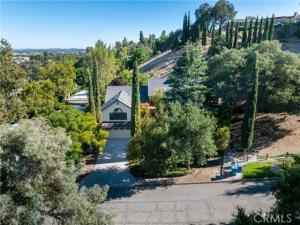
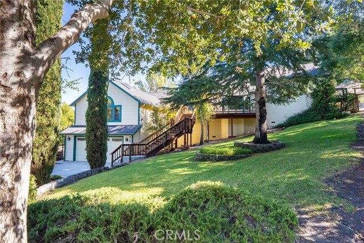
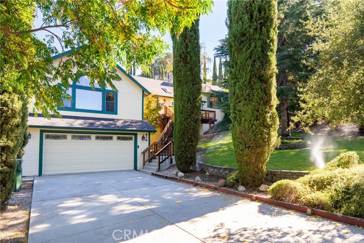
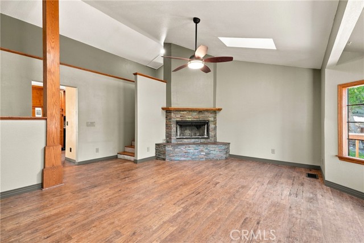
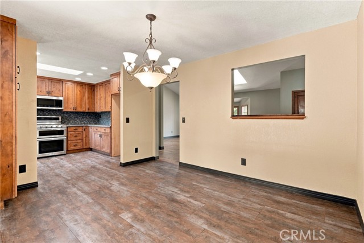
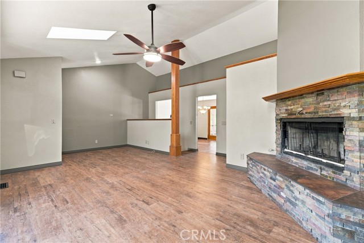
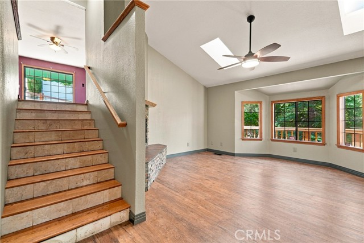
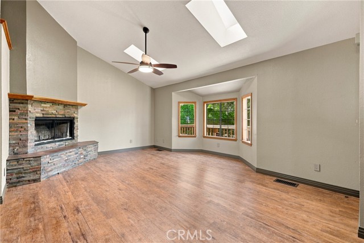
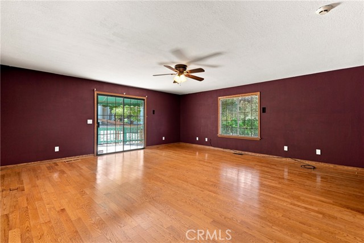
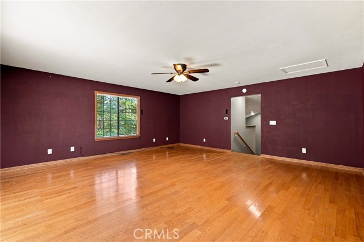
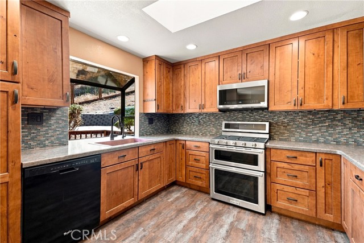
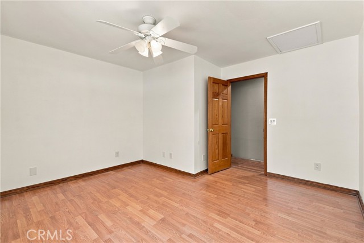
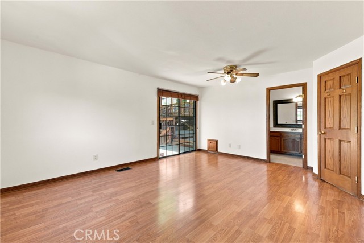
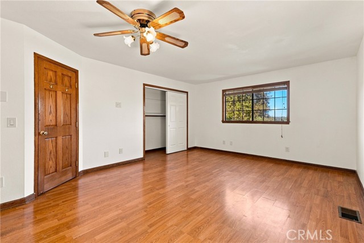
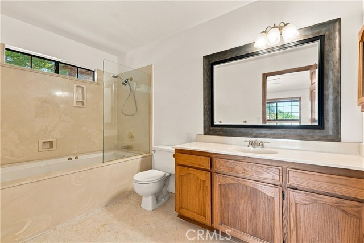
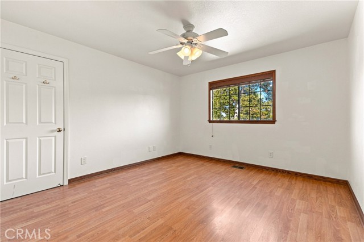
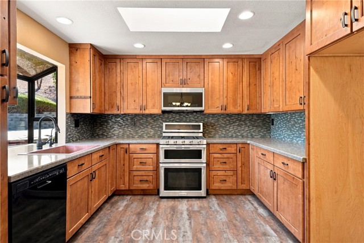
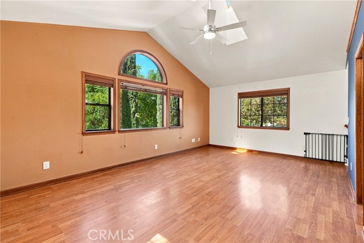
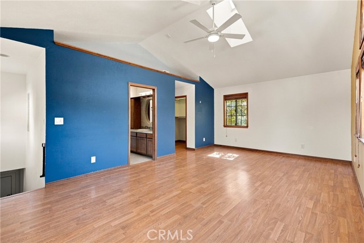
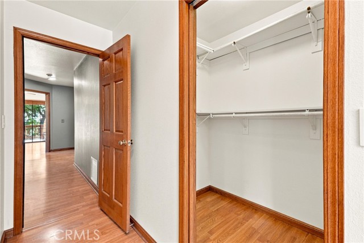
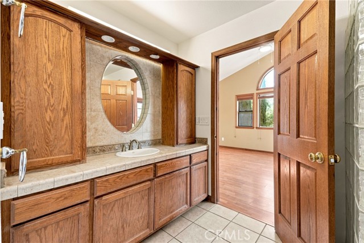
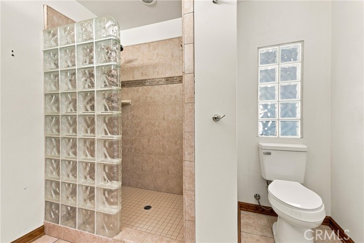
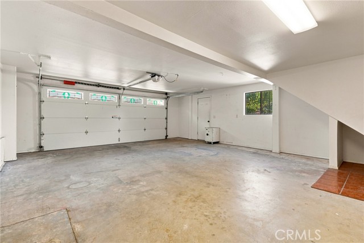
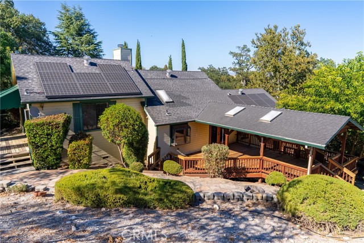
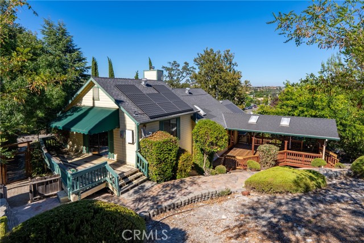
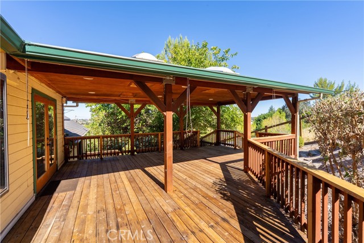
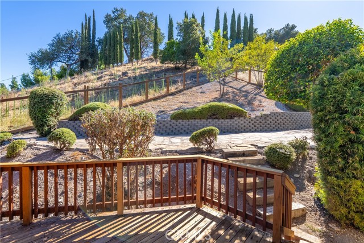
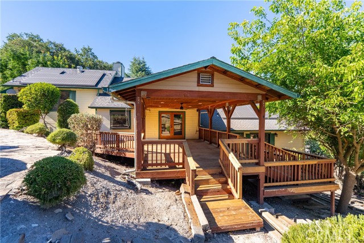
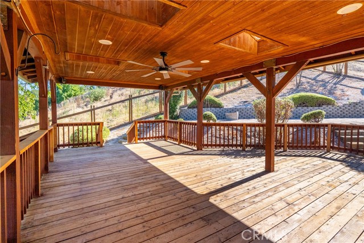
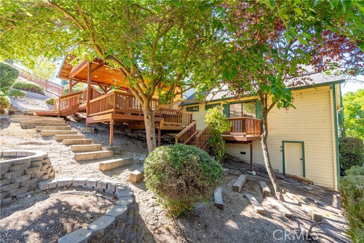
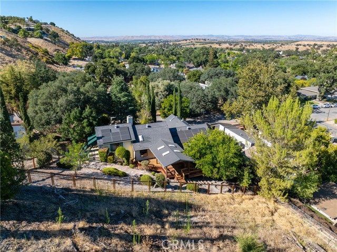
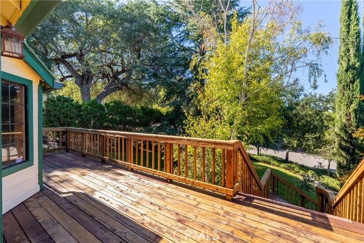
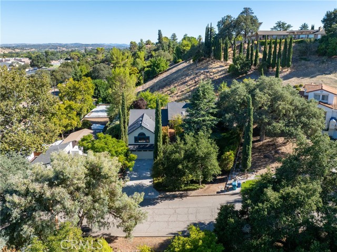
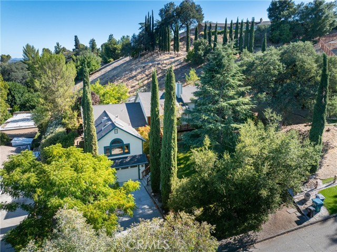
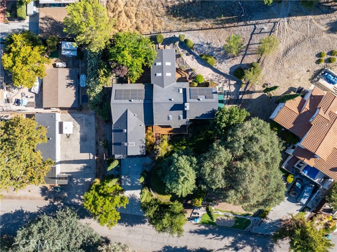
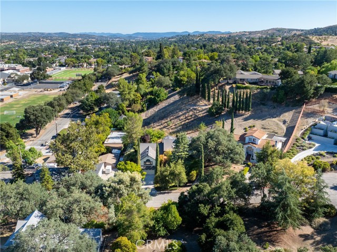
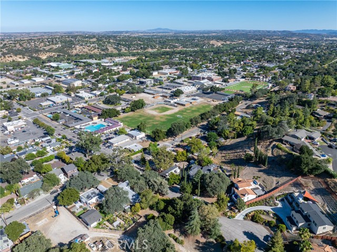
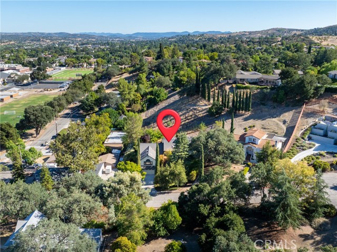
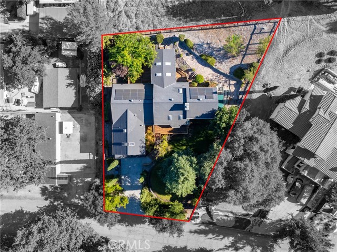
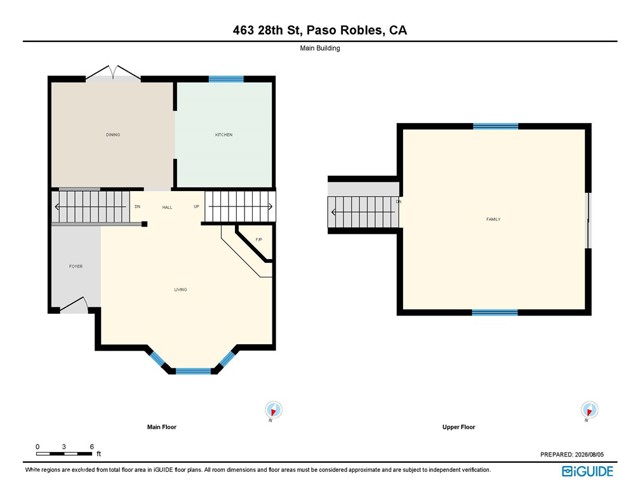
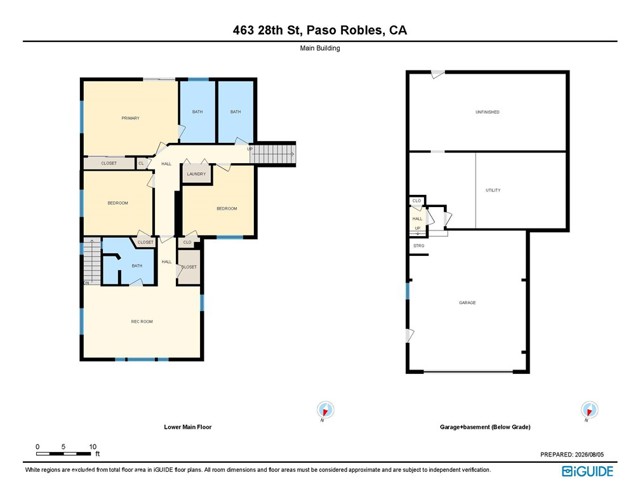
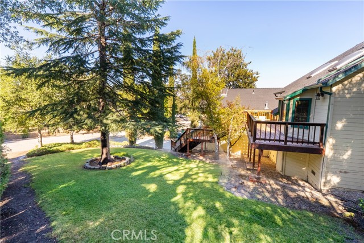
Welcome to this private, one-of-a-kind custom home tucked into the hillside of a quiet cul-de-sac street on Paso Robles’ coveted west side. Thoughtfully designed for year-round indoor-outdoor living, this multi-level retreat offers space, flexibility, and character at every turn.
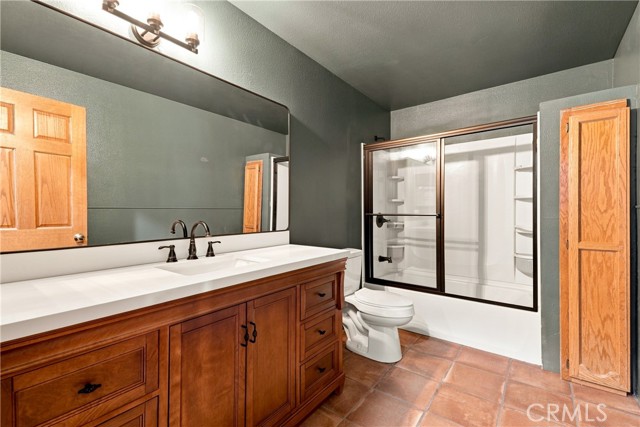
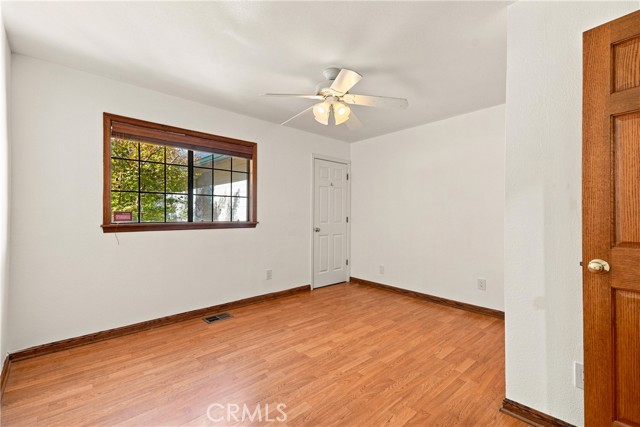
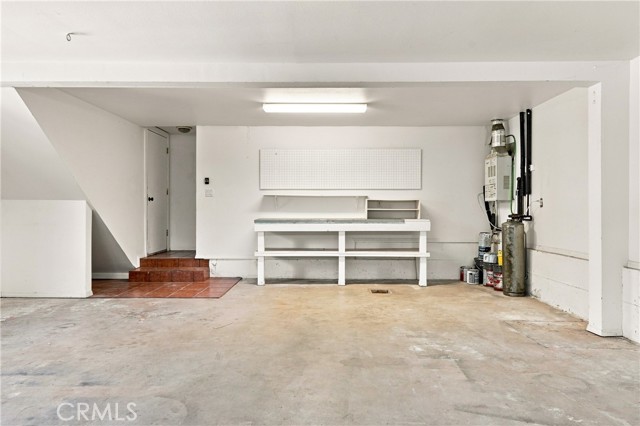
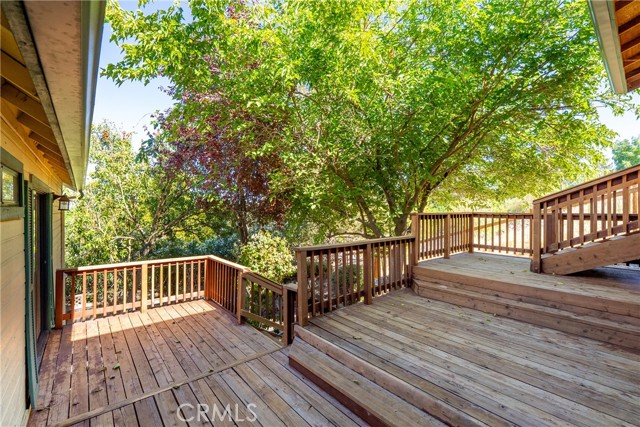
This spacious home features TWO generous primary suites — perfect for multi-generational living or a dedicated work-from-home setup — along with two additional bedrooms, a recently updated full bathroom, and a laundry area. One primary suite opens directly to its own private deck and backyard access, while the second primay suite has a separate entrance which leads down to the garage. Adjacent to the garage are two bonus storage areas.
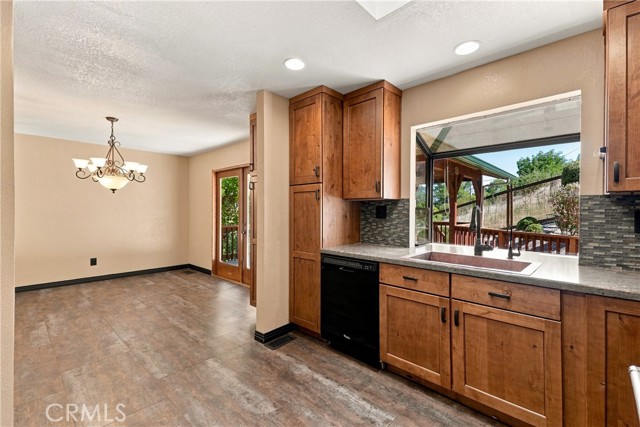
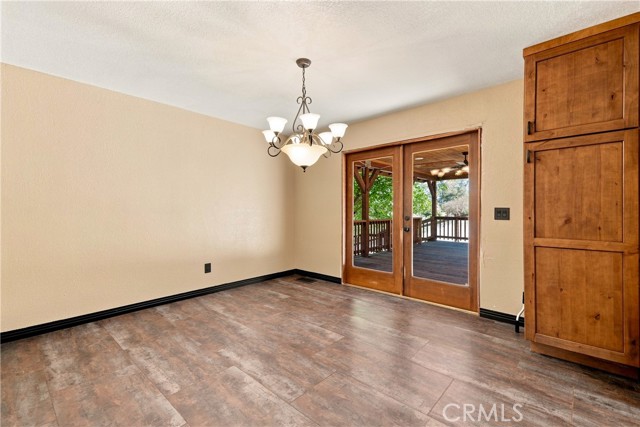
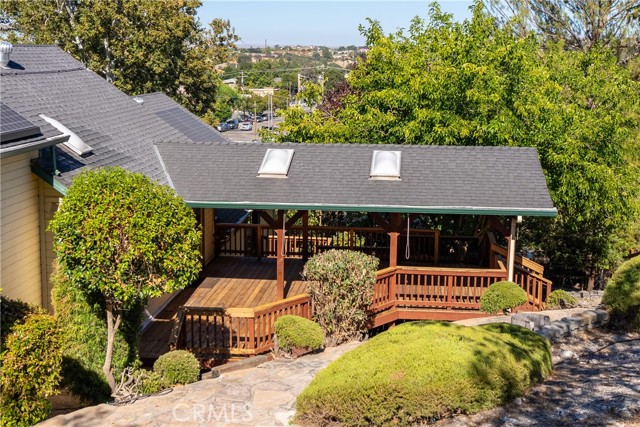
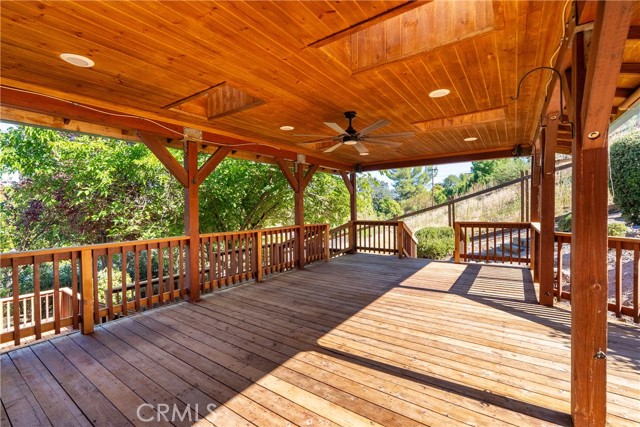
The main living spaces welcome you through a custom wood-carved front door into a living room with vaulted ceilings, skylights, a bay window, and a stacked-stone wood-burning fireplace — the perfect spot to unwind on cool evenings. The bright and airy kitchen shines with a skylight, garden window, custom cabinetry, Silestone countertops, a stainless steel range, and a copper sink with water filtration. The adjacent dining room flows through french doors onto an expansive covered deck complete with skylights, an overhead fan, and misters — ideal for summer entertaining. A spacious family room on the upper level rounds out the home’s flexible layout.
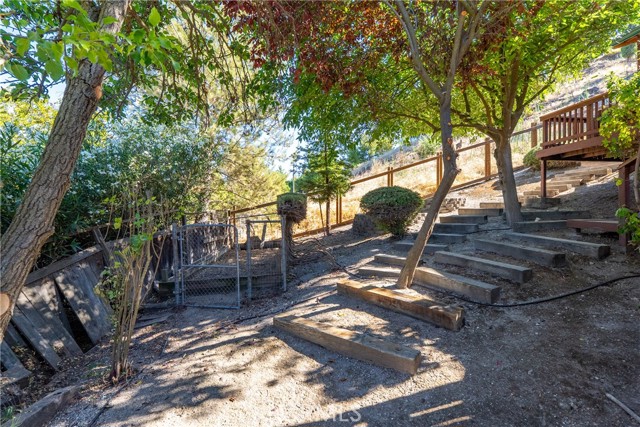
Outside, mature trees provide shade and privacy above a fully fenced backyard with a flagstone patio, front and backyard irrigation, and extra driveway parking. Transferable solar adds long-term value and efficiency.
Just minutes from Downtown Paso Robles, you’ll enjoy easy access to shopping, dining, schools, parks, Paso Market Walk, the Paso Robles Event Center, award-winning wineries, and Highway 101.
A rare offering on 1/3 acre in Paso’s most desirable westside corridor — this is more than a home, it’s a canvas for the life you’ve always envisioned.
Property Details
Price:
$925,000
MLS #:
NS26176383
Status:
Active
Beds:
4
Baths:
2.75
Type:
Single Family
Subtype:
Single Family Residence
Subdivision:
PR City Limits West120
Neighborhood:
pricprinsidecitylimit
Listed Date:
Aug 15, 2026
Finished Sq Ft:
3,000
Lot Size:
14,810 sqft / 0.34 acres (approx)
Year Built:
1990
Schools
School District:
Paso Robles Joint Unified
Interior
Appliances
Gas Cooktop, Microwave, Double Oven, Dishwasher
Bathrooms
2 Full Bathrooms, 1 Three Quarter Bathroom
Cooling
Central Air
Flooring
Tile, Vinyl, Wood, Laminate
Heating
Fireplace(s), Forced Air, Solar, Central
Interior Features
Balcony, Ceiling Fan(s), 2 Staircases, Cathedral Ceiling(s)
Laundry Features
Inside, Laundry Closet, Gas & Electric Dryer Hookup, Washer Hookup
Levels
Three Or More
Exterior
Architectural Style
Craftsman, Custom Built
Attached Garage YN
1
Common Walls
No Common Walls
Community Features
Gutters
Covered Spaces
2
Exterior Features
Awning(s), Rain Gutters
Garage Spaces
2
Lot Features
Cul-De-Sac, Lot 10000-19999 Sqft, Back Yard
Parking Spots
2
Parking Total
2
Patio And Porch Features
Covered, Wood, Cabana
Roof
Shingle, Asphalt
Spa Features
None
Stories
2
View
City Lights, Neighborhood
Financial

Get Out There, A Simply Outgoing Approach to Life. James Outland Jr. is one of those rare people who simply has an outgoing approach to life. No matter the activity… from dune buggy riding to skydiving to motorcycling to riding the local Pismo Beach waves… James Outland Jr. approaches life with a “just get out there and do it” kind of attitude. A zest for Life. James’ zest for life is obviously apparent in his many exciting hobbies. In his spare time, he loves riding dune buggies or hi…
More About JamesMortgage Calculator
Map
Current real estate data for Single Family in Paso Robles as of Oct 19, 2026
201
Single Family Listed
95
Avg DOM
529
Avg $ / SqFt
$1,222,928
Avg List Price
Community
- Address436 28th Paso Robles CA
- SubdivisionPR City Limits West(120)
- CityPaso Robles
- CountySan Luis Obispo
- Zip Code93446
Subdivisions in Paso Robles
Similar Listings Nearby
Property Summary
- Located in the PR City Limits West(120) subdivision, 436 28th Paso Robles CA is a Single Family for sale in Paso Robles, CA, 93446. It is listed for $925,000 and features 4 beds, 3 baths, and has approximately 3,000 square feet of living space, and was originally constructed in 1990. The current price per square foot is $308. The average price per square foot for Single Family listings in Paso Robles is $529. The average listing price for Single Family in Paso Robles is $1,222,928. To schedule a showing of MLS#ns26176383 at 436 28th in Paso Robles, CA, contact your James Outland agent at 8057482262.
 Courtesy of Central Coast Sotheby’s International Realty. Disclaimer: All data relating to real estate for sale on this page comes from the Broker Reciprocity (BR) of the California Regional Multiple Listing Service. Detailed information about real estate listings held by brokerage firms other than James Outland include the name of the listing broker. Neither the listing company nor James Outland shall be responsible for any typographical errors, misinformation, misprints and shall be held totally harmless. The Broker providing this data believes it to be correct, but advises interested parties to confirm any item before relying on it in a purchase decision. Copyright 2026. California Regional Multiple Listing Service. All rights reserved.
436 28th
Paso Robles, CA