
$975,000
609 Shannon Hill Drive
Paso Robles, CA, 93446
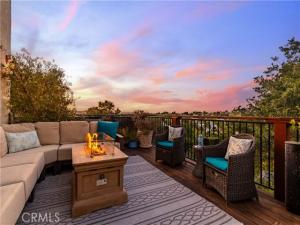
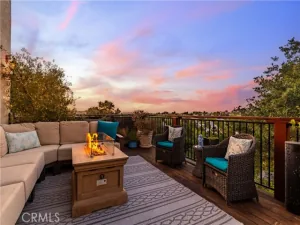
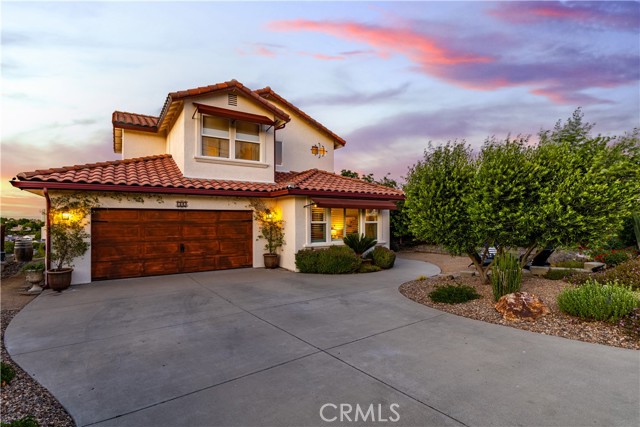
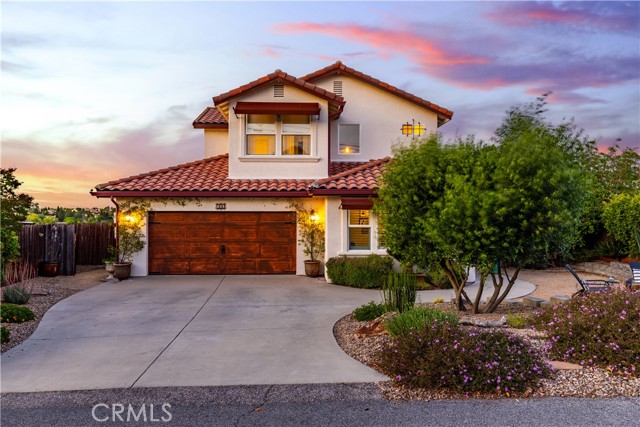
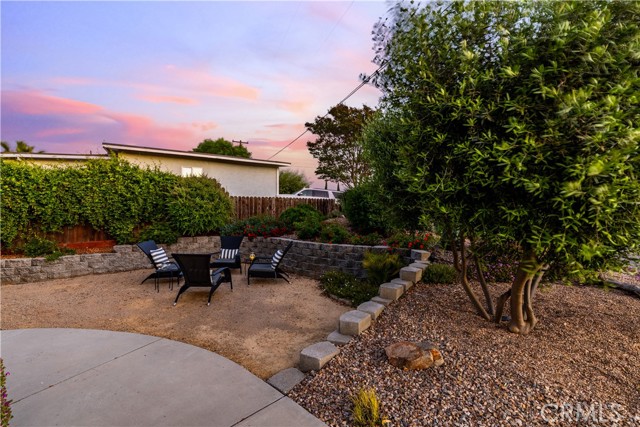
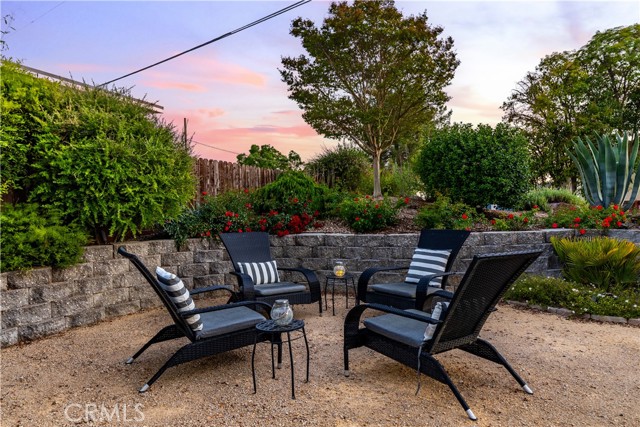


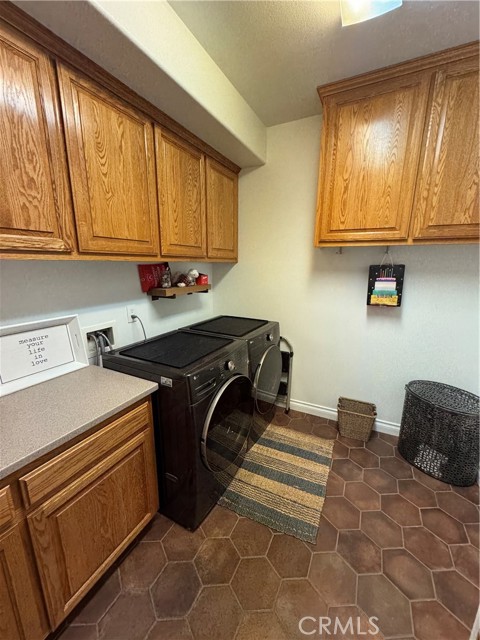


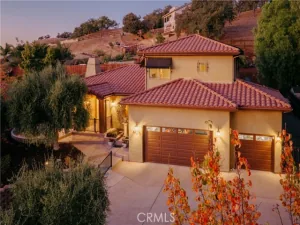
Welcome to 609 Shannon Hill Drive, a stunning home nestled in the heart of Paso Robles wine country. This exquisite property offers hilltop views, owned solar panels for minimal energy bills and is conveniently located within walking distance to town. Featuring three bedrooms upstairs plus a dedicated office downstairs that could be converted into an additional bedroom. With a powder room downstairs and two full bathrooms upstairs, it caters to all your family’s needs. Situated on almost half an acre, the property provides ample space for outdoor activities and relaxation.
The heart of this home is its beautifully updated kitchen attached to the living and dining rooms offering the perfect entertaining space. This kitchen boasts quartz countertops with a waterfall edge and backsplash, complemented by white oak-finished cabinets. The farmhouse sink and stainless-steel appliances add a touch of modern elegance, making it a chef’s paradise. A formal dining room is also offered on this main level as a welcoming gathering space for family and friends. The living room, back deck, and main bedroom offer endless views, creating a serene and picturesque living experience. The main bedroom is a true retreat, featuring a fireplace, walk-in closet, and a luxurious en-suite bathroom with a soaking tub and shower.
Additional features include a gas fireplace with a blower in the living room, a whole-house water filtration system and an installed security system optional with a monthly fee. The two-car garage has extra space for storage or an ADU with separate entrance. The exterior is equally impressive, with a fountain at the front entry, low-maintenance landscaping on drip irrigation, and fruit trees including finger lime, pomegranate, pineapple guava, kumquat, peach and mandarin orange. The fenced deck and backyard turf, along with raised garden beds, complete this dream home. Don’t miss the opportunity to make this stunning home your own.
Property Details
Price:
$975,000
MLS #:
NS26091967
Status:
Active
Beds:
3
Baths:
2.5
Type:
Single Family
Subtype:
Single Family Residence
Subdivision:
PR City Limits East110
Neighborhood:
pricprinsidecitylimit
Listed Date:
Apr 30, 2026
Finished Sq Ft:
2,333
Lot Size:
20,037 sqft / 0.46 acres (approx)
Year Built:
2003
Schools
School District:
Paso Robles Joint Unified
Interior
Appliances
Convection Oven, Gas Cooktop, Microwave, Refrigerator, Gas Water Heater, Water Softener, Dishwasher
Bathrooms
2 Full Bathrooms, 1 Half Bathroom
Cooling
Central Air
Flooring
Tile, Carpet, Wood
Heating
Forced Air
Interior Features
Corian Counters, Quartz Counters, Ceiling Fan(s), Living Room Deck Attached, Recessed Lighting, Open Floorplan
Laundry Features
Laundry Room
Levels
Two
Main Level Bathrooms
1
Exterior
Architectural Style
Spanish
Attached Garage YN
1
Common Walls
No Common Walls
Community Features
Suburban
Construction Materials
Stucco
Covered Spaces
2
Fencing
Wood, Wrought Iron
Garage Spaces
2
Lot Features
Landscaped, Garden
Open Parking YN
1
Parking Features
Garage, Driveway Level, Garage – Two Door
Parking Spots
2
Parking Total
2
Patio And Porch Features
Deck
Roof
Tile
Security Features
Carbon Monoxide Detector(s), Security System, Smoke Detector(s)
Spa Features
None
Stories
2
View
Neighborhood
Window Features
Shutters, Double Pane Windows
Financial

Get Out There, A Simply Outgoing Approach to Life. James Outland Jr. is one of those rare people who simply has an outgoing approach to life. No matter the activity… from dune buggy riding to skydiving to motorcycling to riding the local Pismo Beach waves… James Outland Jr. approaches life with a “just get out there and do it” kind of attitude. A zest for Life. James’ zest for life is obviously apparent in his many exciting hobbies. In his spare time, he loves riding dune buggies or hi…
More About JamesMortgage Calculator
Map
Current real estate data for Single Family in Paso Robles as of Oct 19, 2026
201
Single Family Listed
95
Avg DOM
529
Avg $ / SqFt
$1,222,928
Avg List Price
Community
- Address609 Shannon Hill Drive Paso Robles CA
- SubdivisionPR City Limits East(110)
- CityPaso Robles
- CountySan Luis Obispo
- Zip Code93446
Subdivisions in Paso Robles
Similar Listings Nearby

Property Summary
- Located in the PR City Limits East(110) subdivision, 609 Shannon Hill Drive Paso Robles CA is a Single Family for sale in Paso Robles, CA, 93446. It is listed for $975,000 and features 3 beds, 3 baths, and has approximately 2,333 square feet of living space, and was originally constructed in 2003. The current price per square foot is $418. The average price per square foot for Single Family listings in Paso Robles is $529. The average listing price for Single Family in Paso Robles is $1,222,928. To schedule a showing of MLS#ns26091967 at 609 Shannon Hill Drive in Paso Robles, CA, contact your James Outland agent at 8057482262.
 Courtesy of RE/MAX Parkside Real Estate. Disclaimer: All data relating to real estate for sale on this page comes from the Broker Reciprocity (BR) of the California Regional Multiple Listing Service. Detailed information about real estate listings held by brokerage firms other than James Outland include the name of the listing broker. Neither the listing company nor James Outland shall be responsible for any typographical errors, misinformation, misprints and shall be held totally harmless. The Broker providing this data believes it to be correct, but advises interested parties to confirm any item before relying on it in a purchase decision. Copyright 2026. California Regional Multiple Listing Service. All rights reserved.
609 Shannon Hill Drive
Paso Robles, CA