
$1,000,000
31731 Mill Drive
Springville, CA, 93265
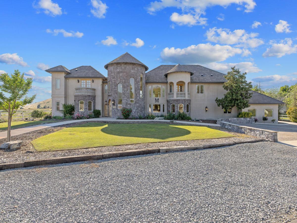
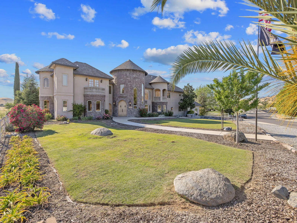
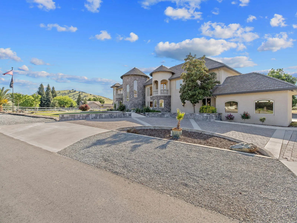
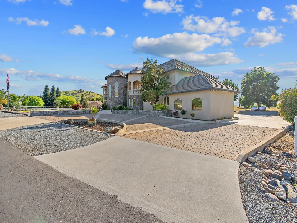
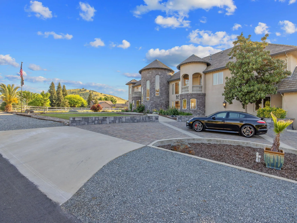
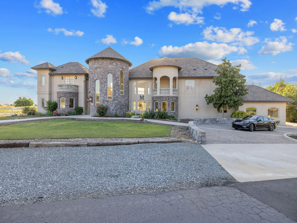
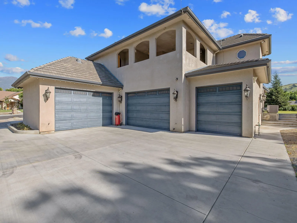
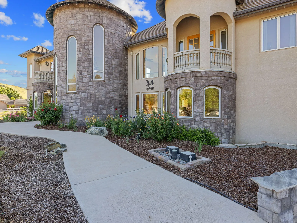
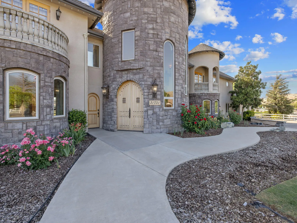
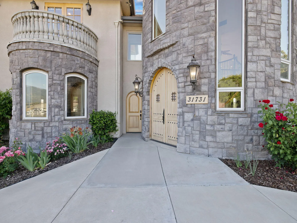
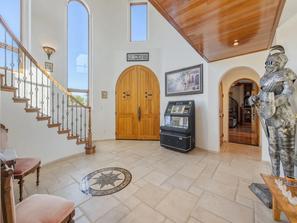
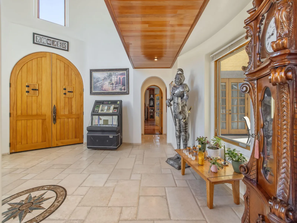
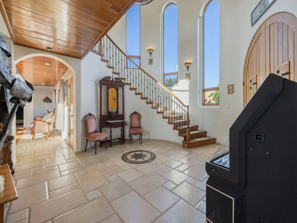
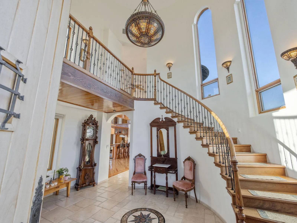
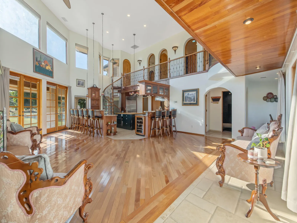
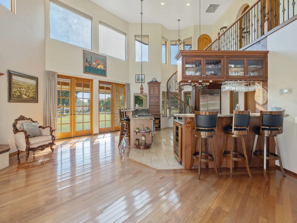
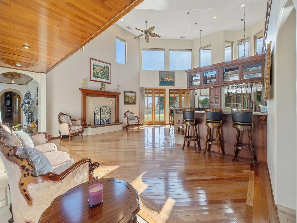
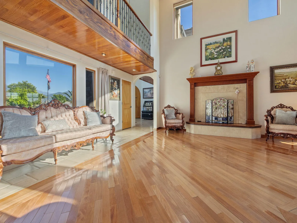
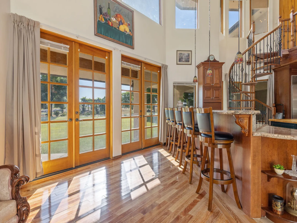
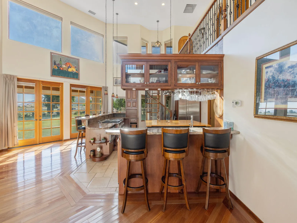
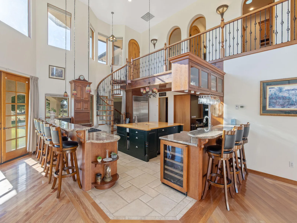
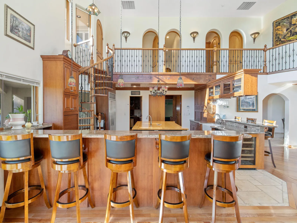
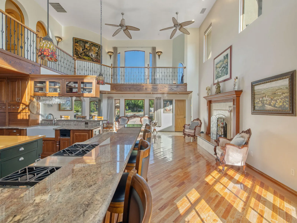
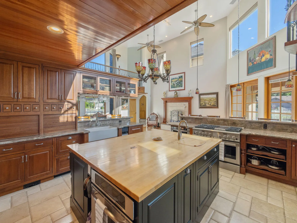
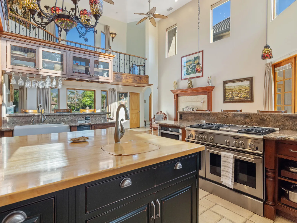
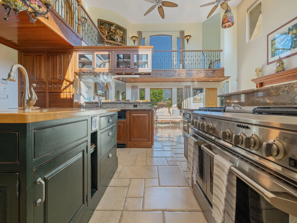
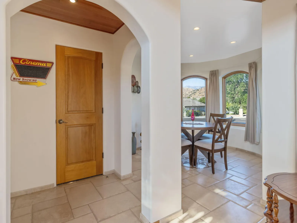
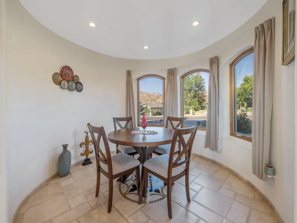
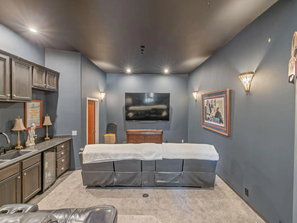
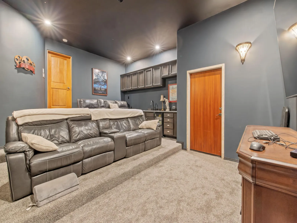
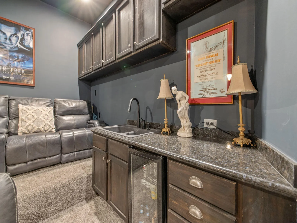
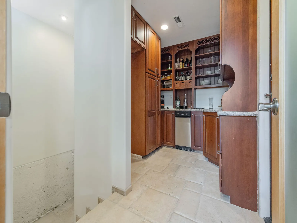
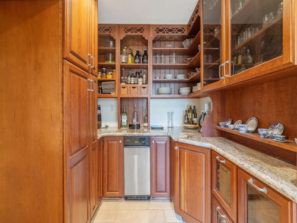
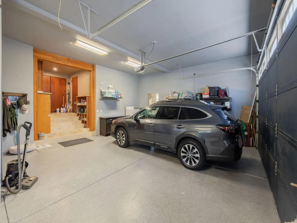
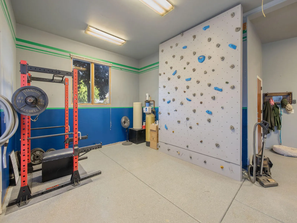
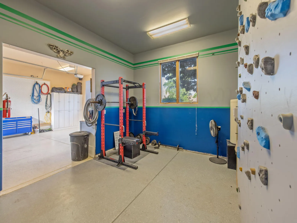
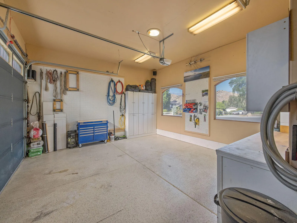
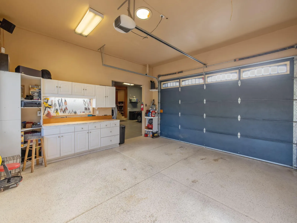
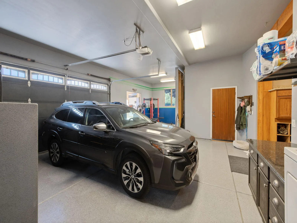
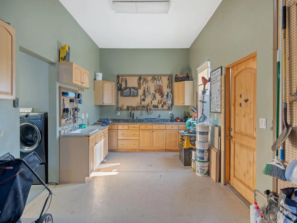
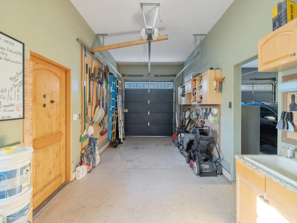
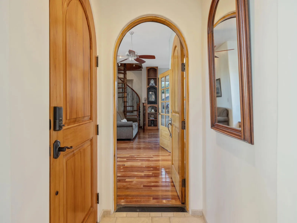
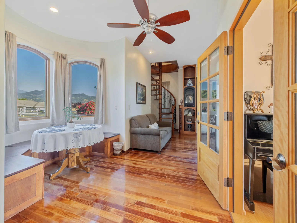
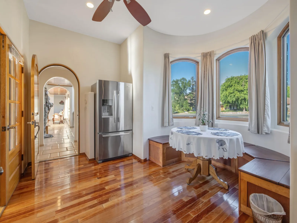
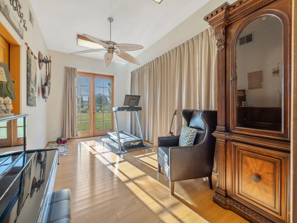
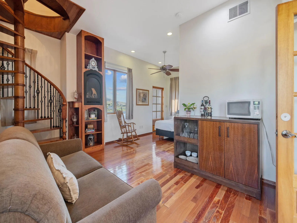
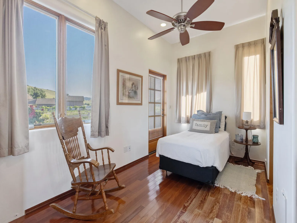
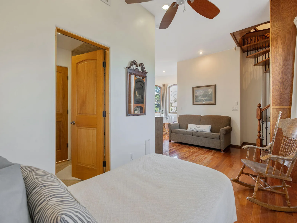
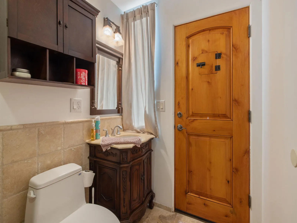
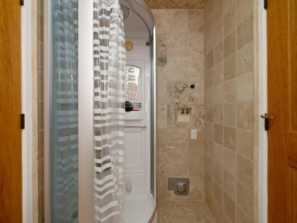
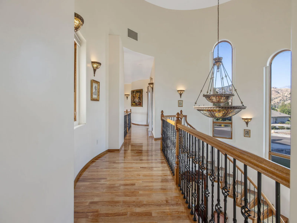
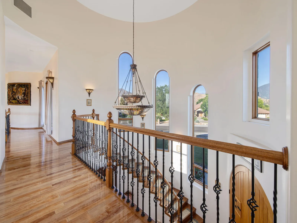
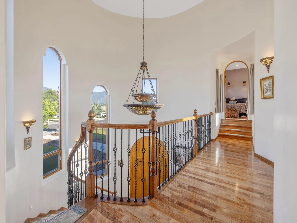
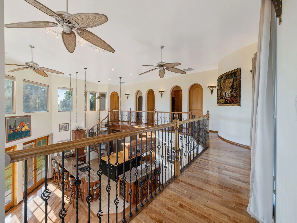
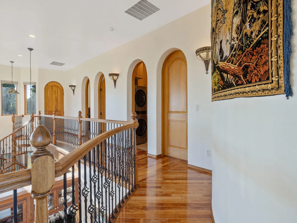
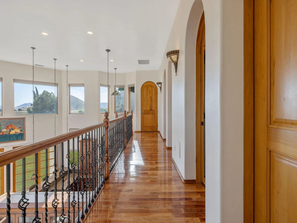
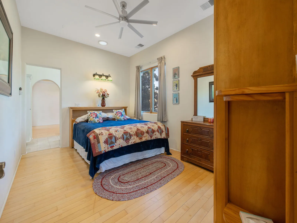
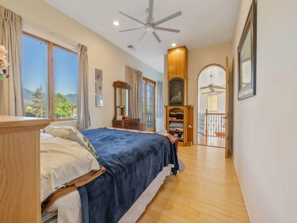
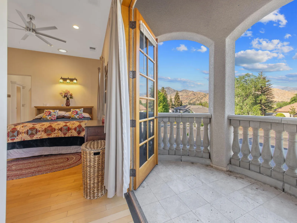
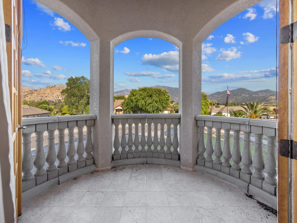
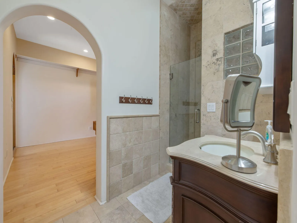
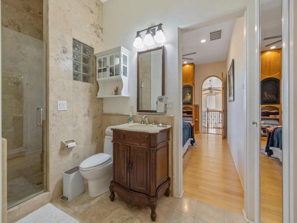
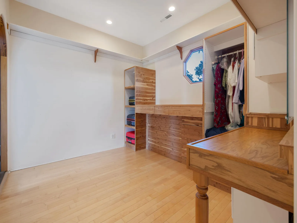
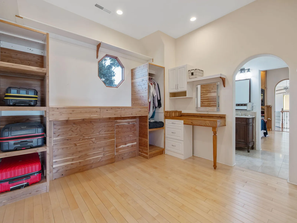
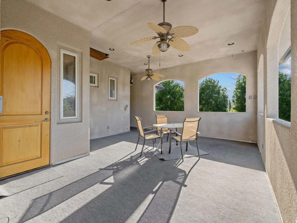
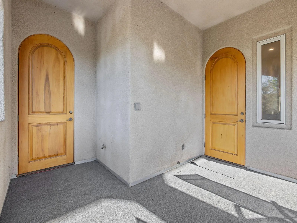
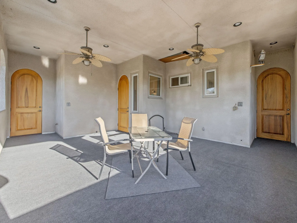
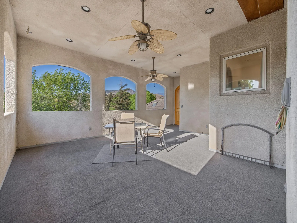
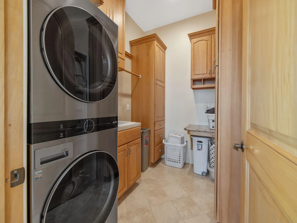
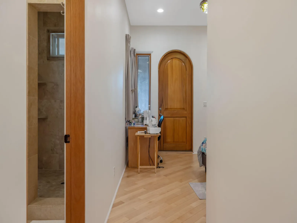
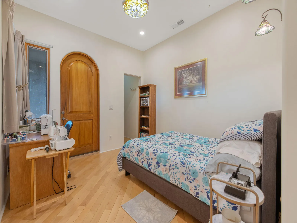
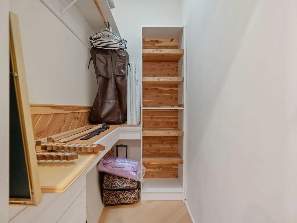
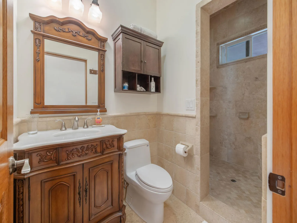
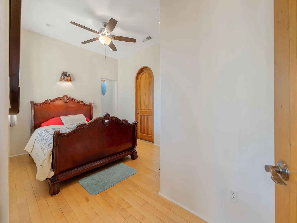
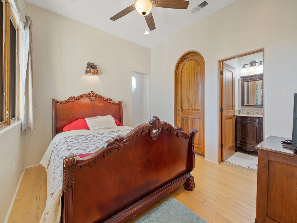
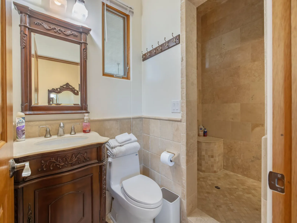
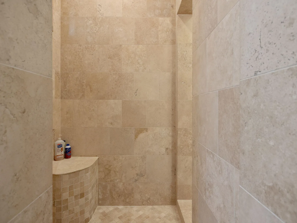
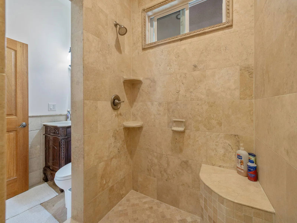
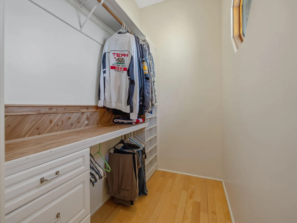
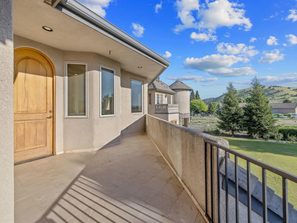
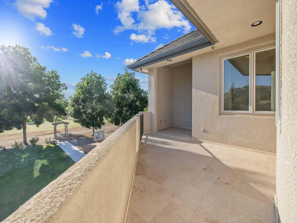
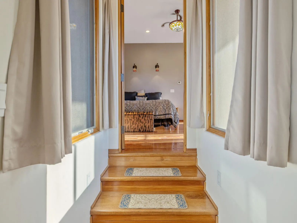
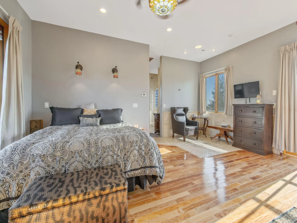
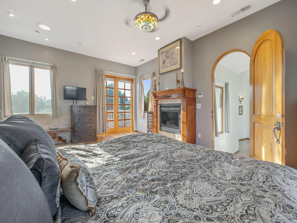
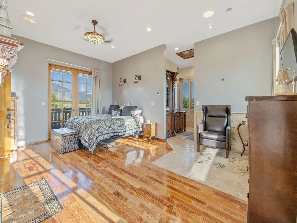
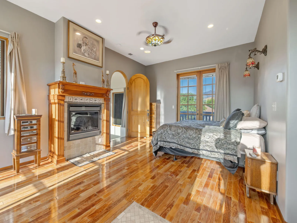
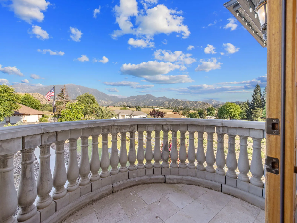
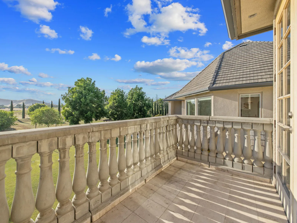
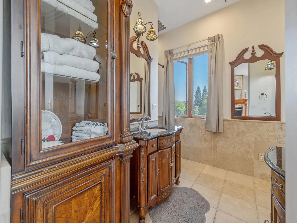
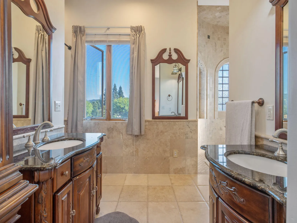
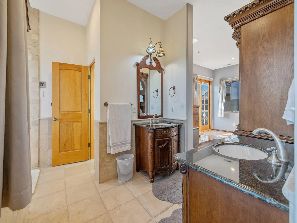
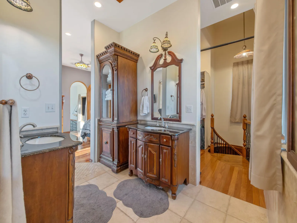
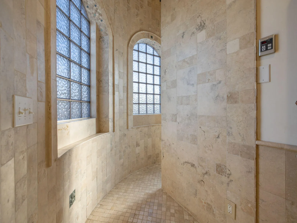
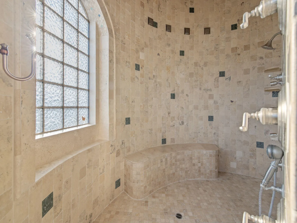
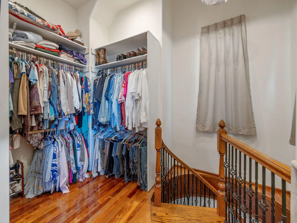
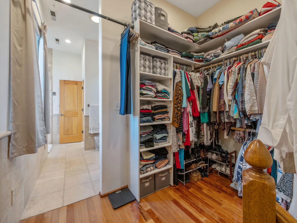
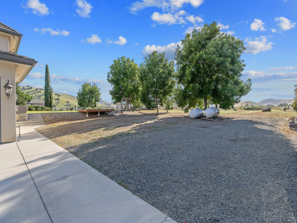
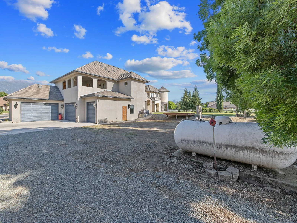
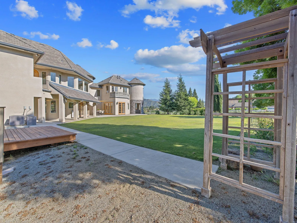
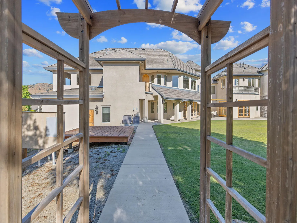
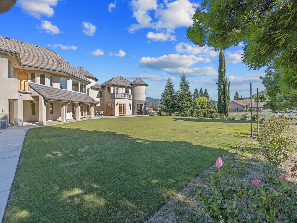
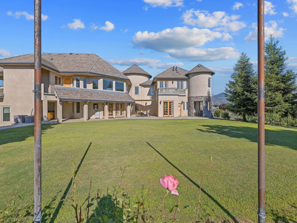
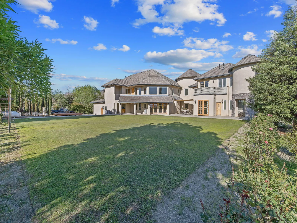
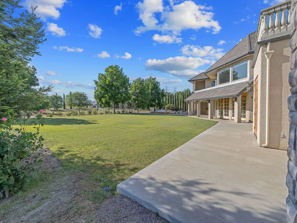
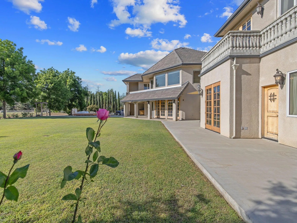
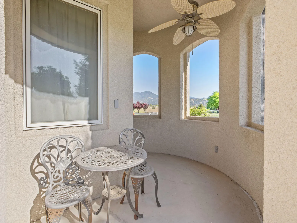
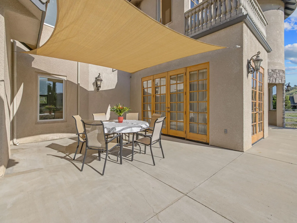
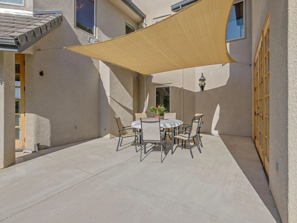
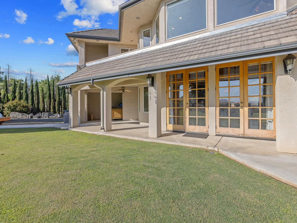
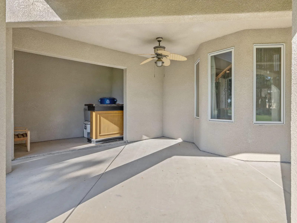
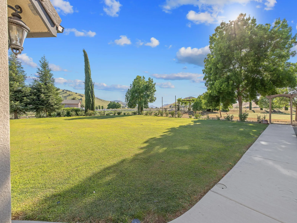
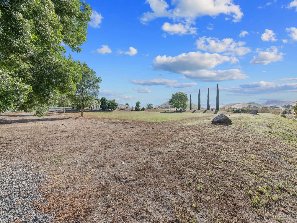
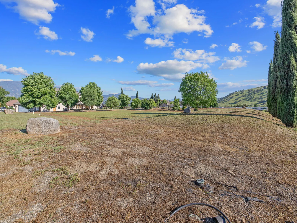
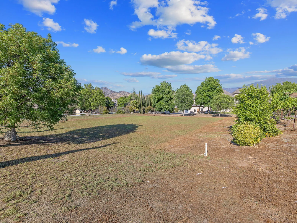
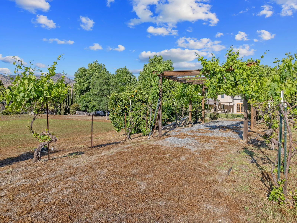
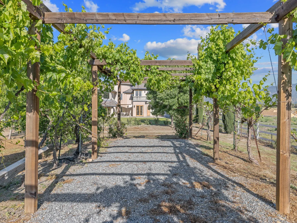
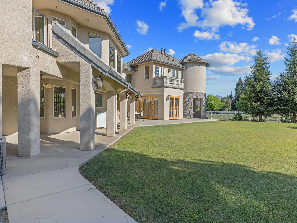
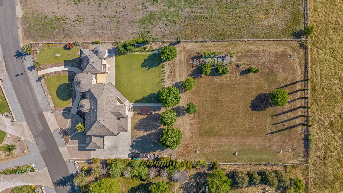
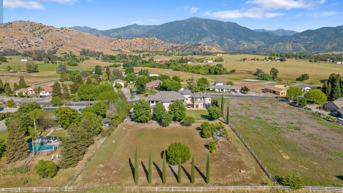
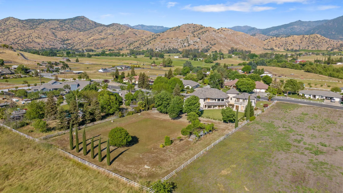
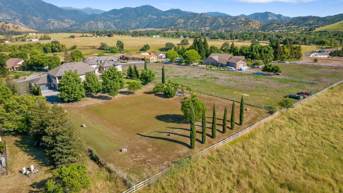
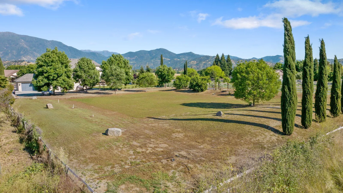
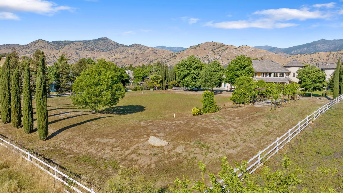
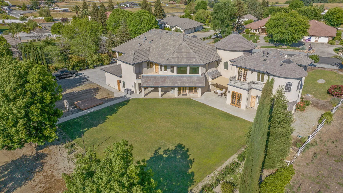
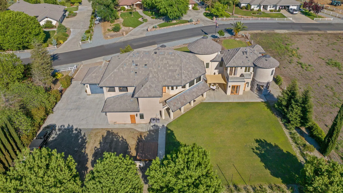
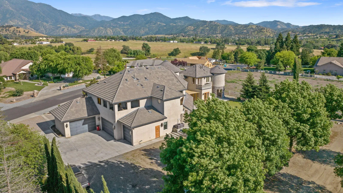
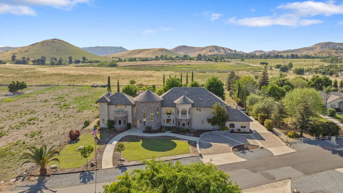
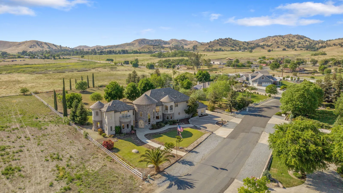
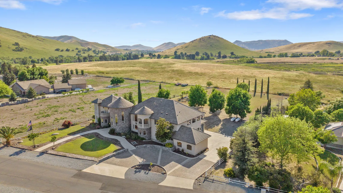
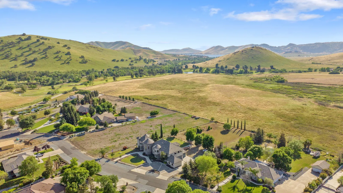
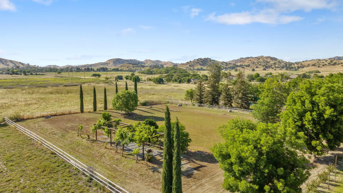
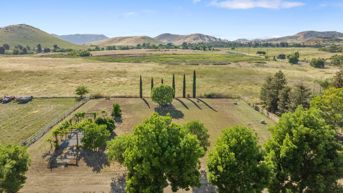
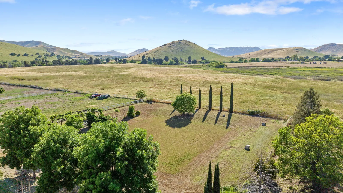
An extraordinary French château-inspired estate set within the exclusive gated community of Campbell Creek Estates, offering privacy, scale, and elevated foothill living, awaits its new owner. This custom-built residence spans approximately 4,265 square feet and sits on 1.37 acres, blending timeless European architecture with modern luxury. Designed for both grand entertaining and everyday elegance, the home features 5 bedrooms and up to 5 bathrooms, each thoughtfully appointed for comfort and privacy. A dramatic circular foyer, featuring a stained glass MeydaTiffany chandelier with matching wall sconces and a luxurios sweeping staircase, creates a stunning first impression. The chef’s kitchen is equipped with premium appliances, including a 6-burner Monogram range, built-in refrigeration, dual dishwasher drawers, and an expansive center island—ideal for entertaining at scale. Multiple living spaces include a private theater room, wet bar, and soaring two-story ceilings, all enhanced by abundant natural light and refined finishes throughout. Upstairs, each bedroom enjoys balcony access and en-suite privacy, while the home’s layout offers seamless indoor-outdoor flow with scenic views of the surrounding foothills. Additional highlights include a 5-car garage, central vacuum system, skylights, and whole-home audio wiring. Positioned on a spacious, landscaped lot with access to a private golf cart path leading to River Island Golf Course, this estate offers a rare blend of luxury, recreation, and tranquility. This is a truly one-of-a-kind property designed to impress.
Property Details
Price:
$1,000,000
MLS #:
240956
Status:
Active
Beds:
5
Baths:
5
Type:
Single Family
Subtype:
Single Family Residence
Neighborhood:
springville
Listed Date:
Apr 9, 2026
Total Sq Ft:
4,265
Lot Size:
59,677 sqft / 1.37 acres (approx)
Year Built:
2006
Schools
Interior
Appliances
Propane Cooktop, 6 Burner Stove, Bar Fridge, Built-In Range, Dishwasher, Disposal, Dryer, Gas Range, Ice Maker, Microwave, Oven, Range, Refrigerator, Tankless Water Heater, Trash Compactor, Warming Drawer, Washer, Water Softener, Wine Cooler, Wine Refrigerator
Bathrooms
4 Three Quarter Bathrooms, 1 Half Bathroom
Cooling
Ceiling Fan(s), Central Air
Flooring
Carpet, Ceramic Tile, Concrete, Hardwood, Stone, Wood
Heating
Central
Interior Features
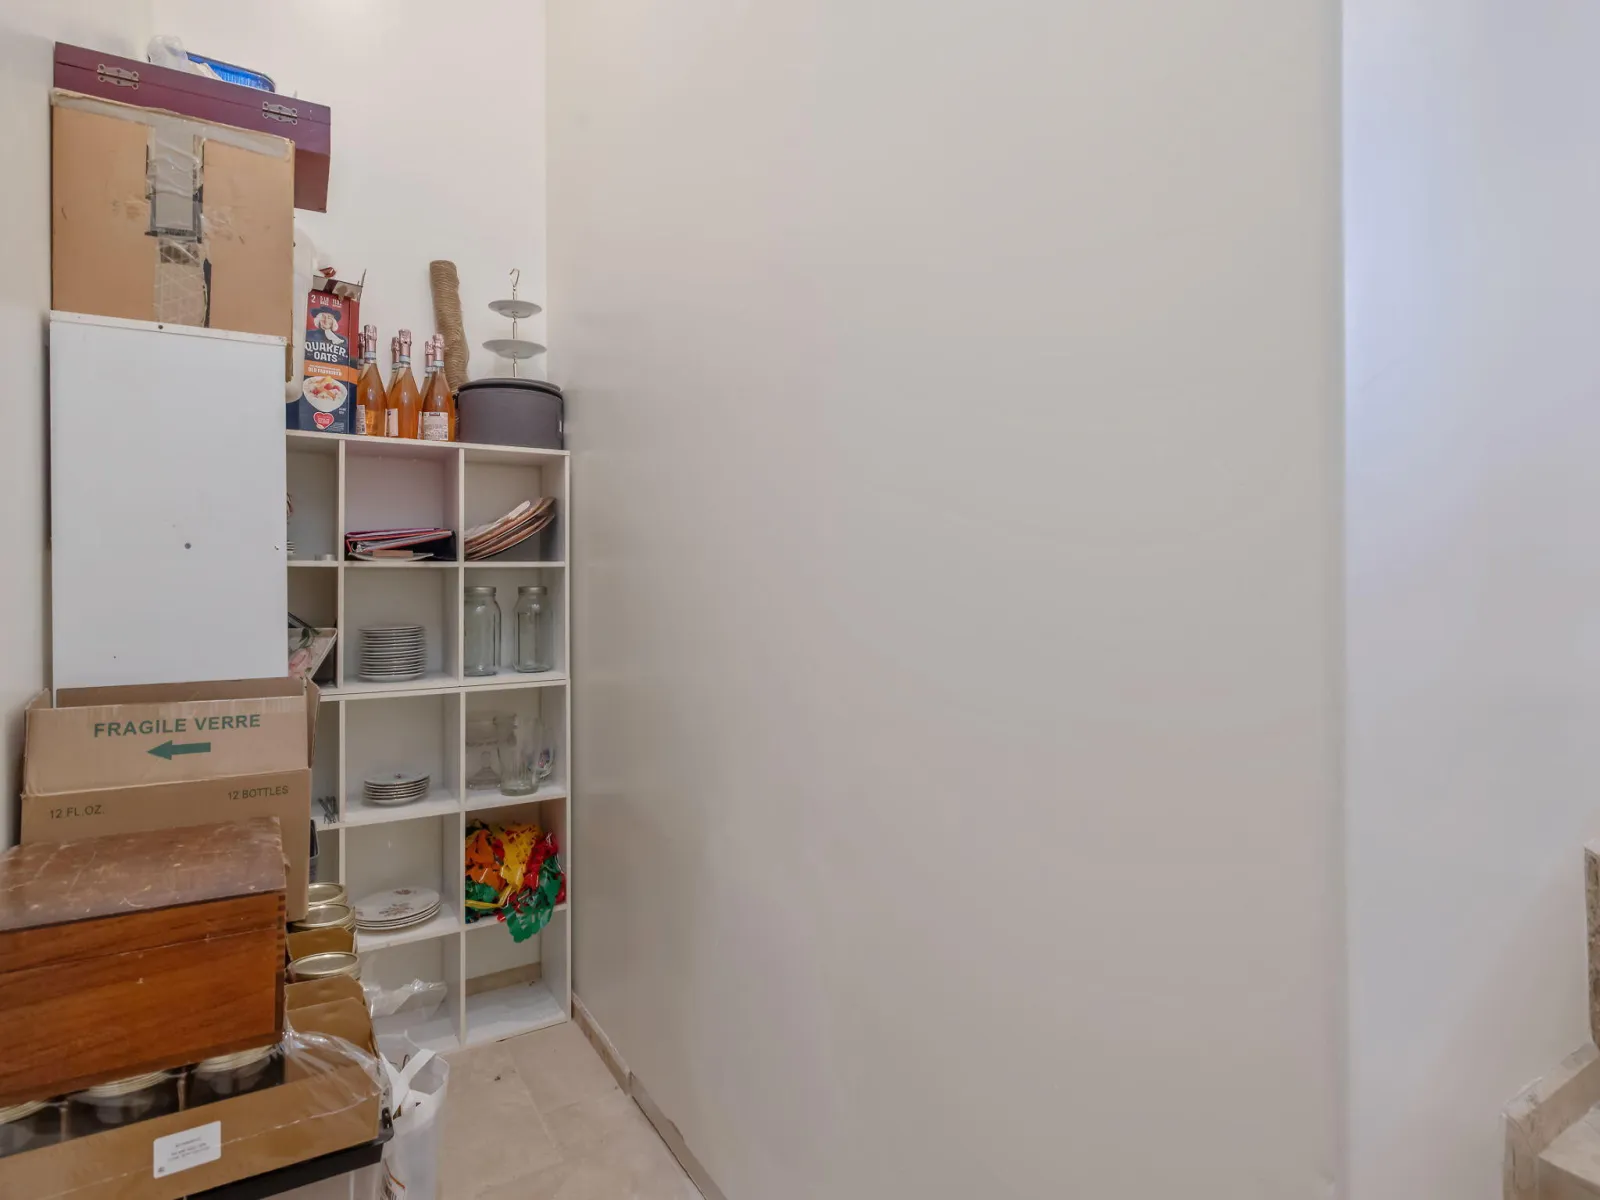
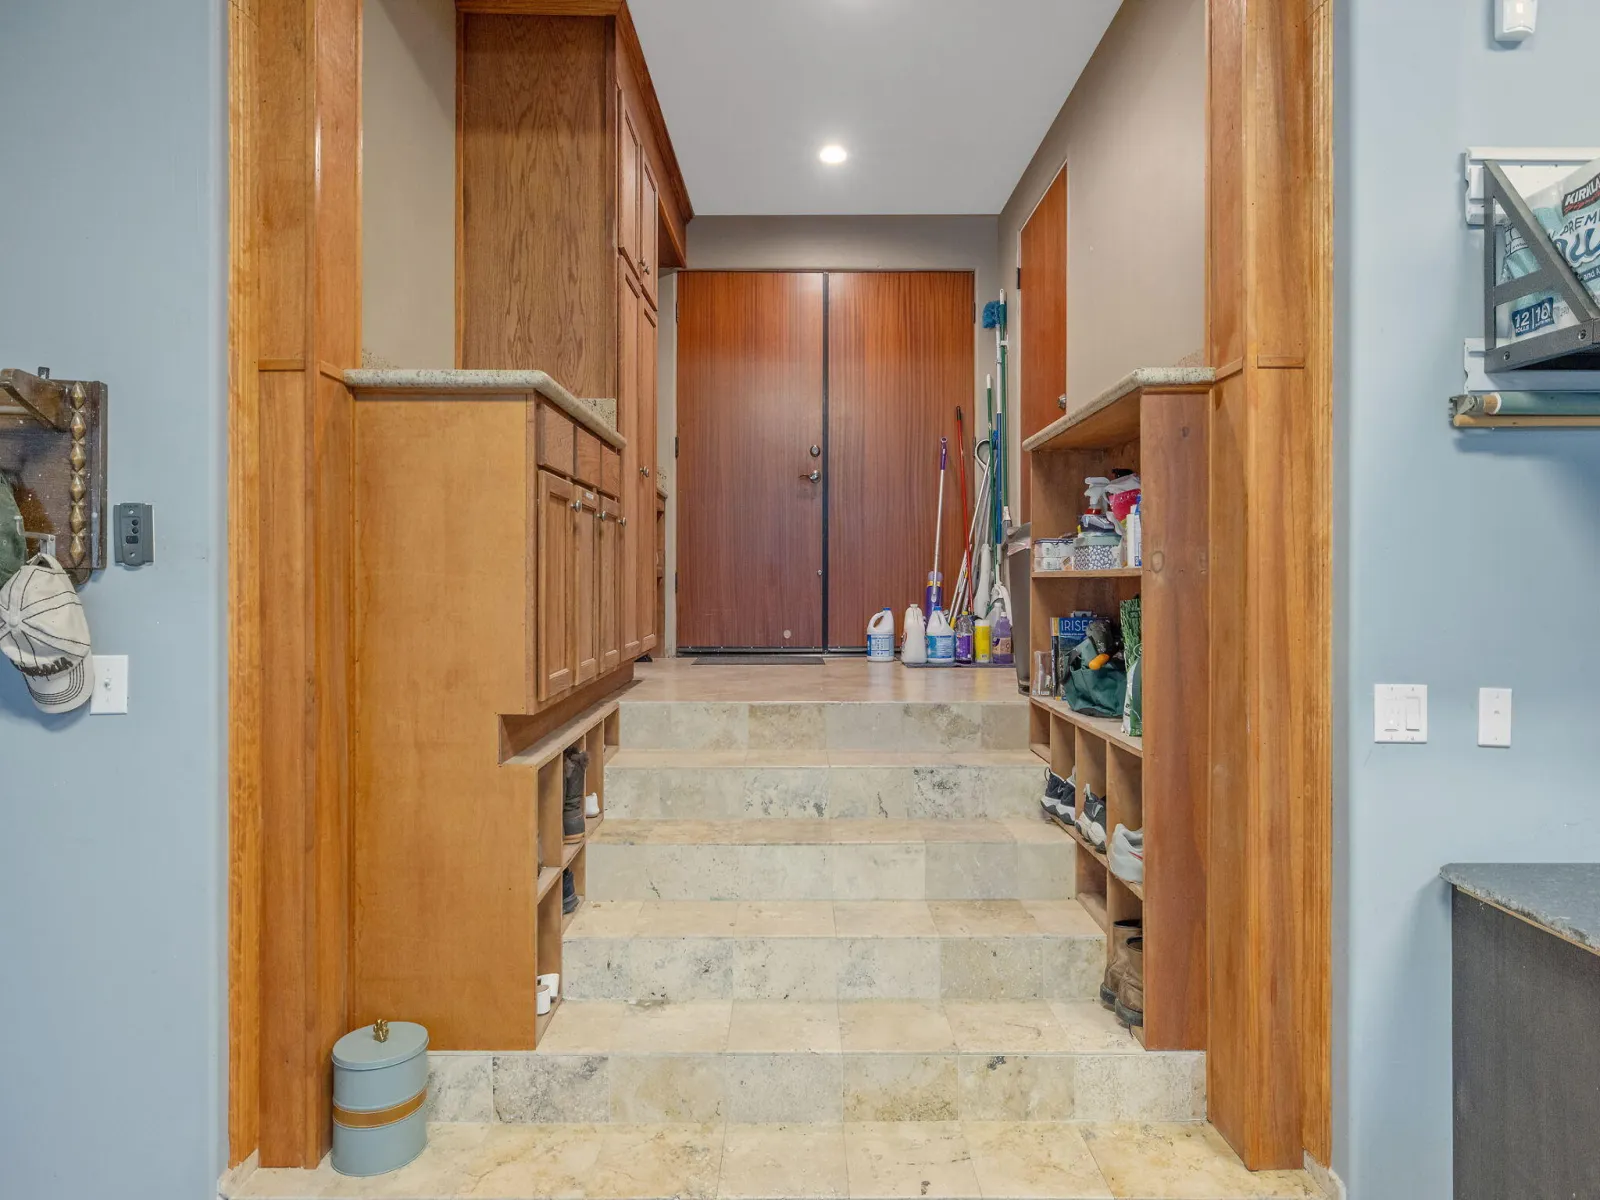
Smart Home, Built-in Features, 2 Staircases, Balcony, Bar, Breakfast Bar, Ceiling Fan(s), Entrance Foyer, Granite Counters, High Ceilings, His and Hers Closets, Kitchen Island, Kitchen Open to Family Room, Kitchenette, Living Room Balcony, Open Floorplan, Pantry, Recessed Lighting, Stone Counters, Storage, Two Story Ceilings, Vaulted Ceiling(s), Wet Bar, Wired for Data
Laundry Features
In Garage, Inside, Laundry Room, Stackable, Upper Level
Main Level Bathrooms
2
Main Level Bedrooms
1
Exterior
Attached Garage YN
1
Common Walls
No Common Walls
Construction Materials
Stone, Stone Veneer, Stucco
Direction Faces
East
Garage Spaces
5
Lot Features
Back Yard, Front Yard, Irregular Lot, Sprinklers In Front, Sprinklers In Rear
Other Structures
Pergola
Parking Features
Attached, Garage Door Opener, Garage Faces Rear, RV Access/Parking
Patio And Porch Features
Multiple Patios, Covered, Deck, Patio, Porch, Roof Top, Terrace
Roof
Flat Tile
Security Features
Carbon Monoxide Detector(s), Gated Community, Security Gate, Smoke Detector(s)
Stories
2
View
Mountain(s), Neighborhood
Financial
HOA Fee
$100
HOA Fee Frequency
Monthly
HOA Name
Campbell Creek Homeowners

Get Out There, A Simply Outgoing Approach to Life. James Outland Jr. is one of those rare people who simply has an outgoing approach to life. No matter the activity… from dune buggy riding to skydiving to motorcycling to riding the local Pismo Beach waves… James Outland Jr. approaches life with a “just get out there and do it” kind of attitude. A zest for Life. James’ zest for life is obviously apparent in his many exciting hobbies. In his spare time, he loves riding dune buggies or hi…
More About JamesMortgage Calculator
Map
Current real estate data for Single Family in Springville as of Oct 11, 2026
64
Single Family Listed
120
Avg DOM
$606,591
Avg List Price
Community
- Address31731 Mill Drive Springville CA
- CitySpringville
- CountyTulare
- Zip Code93265
Similar Listings Nearby
Property Summary
- 31731 Mill Drive Springville CA is a Single Family for sale in Springville, CA, 93265. It is listed for $1,000,000 and features 5 beds, 5 baths, and has approximately 0 square feet of living space, and was originally constructed in 2006. The average listing price for Single Family in Springville is $606,591. To schedule a showing of MLS#240956 at 31731 Mill Drive in Springville, CA, contact your James Outland agent at 8057482262.

31731 Mill Drive
Springville, CA