
$3,900,000
1990 E Highway 46
Shandon, CA, 93461
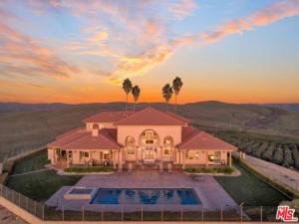
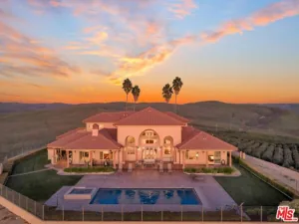
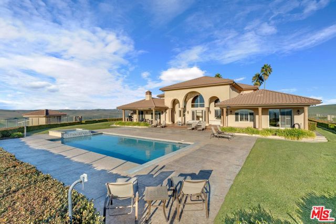
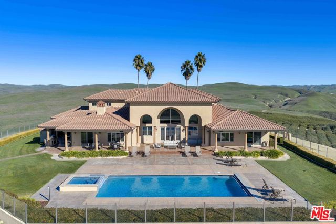
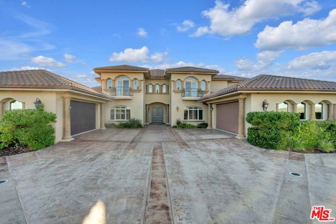
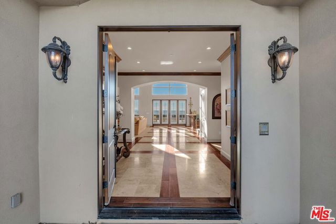
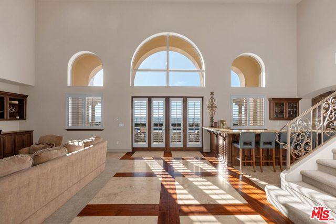
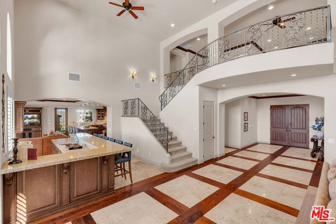
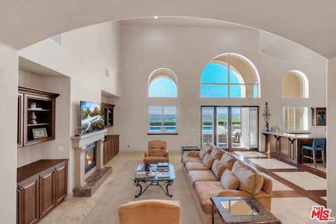
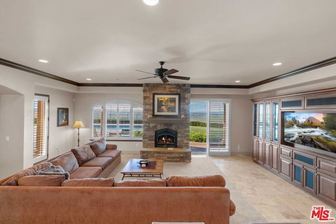
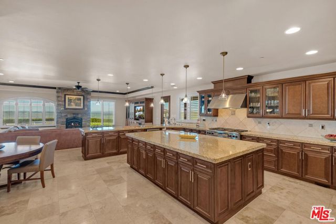
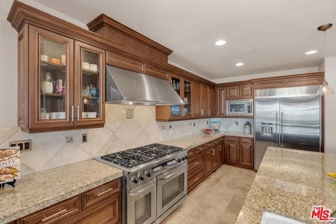
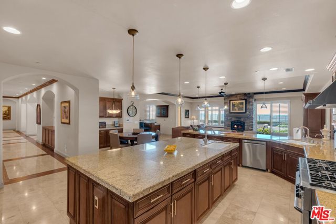
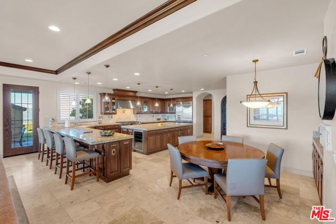
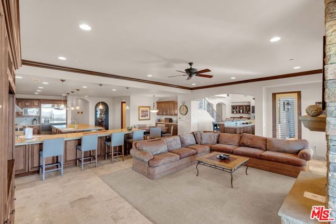
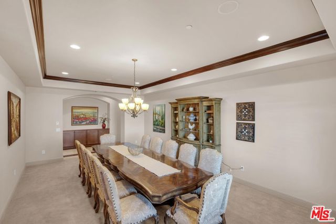
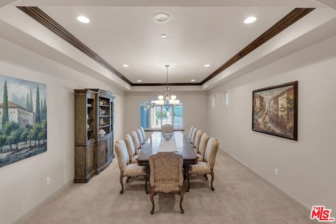
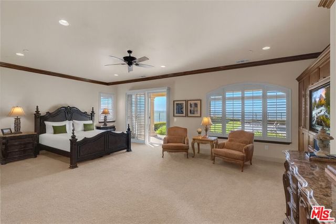
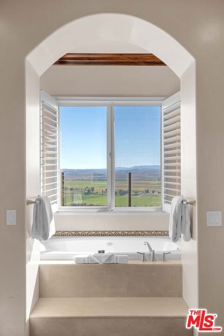
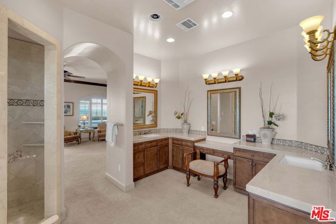
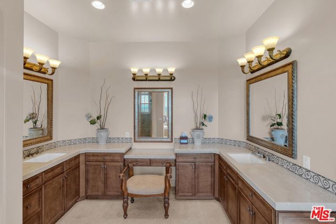
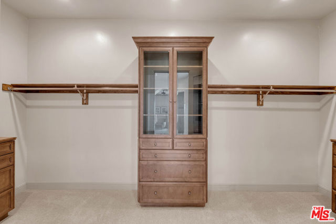
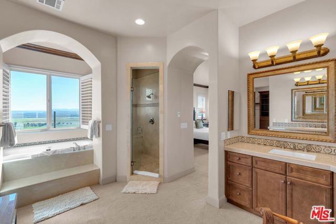
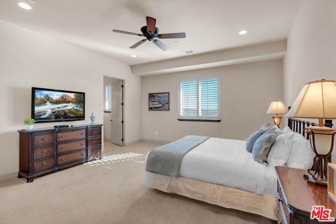
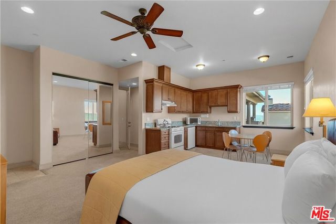
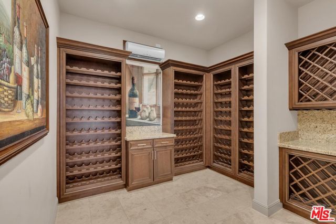
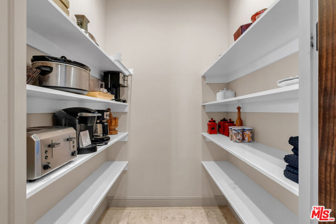
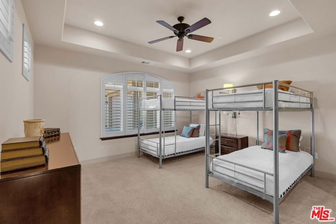
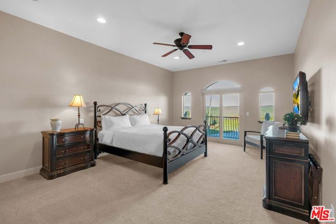
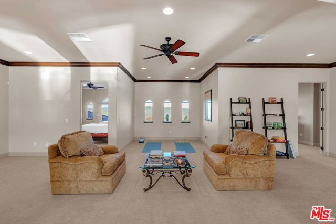
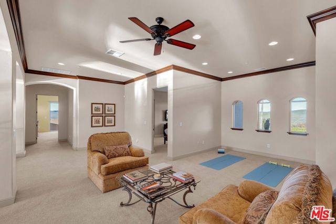
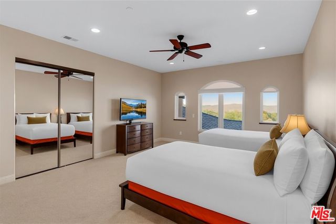
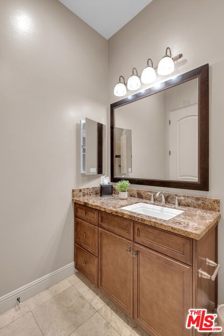
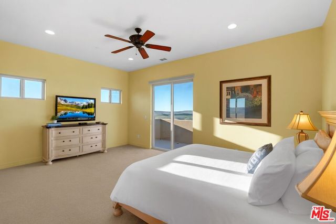
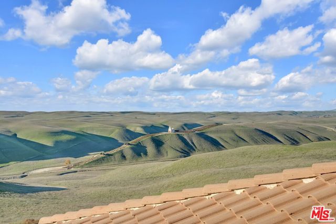
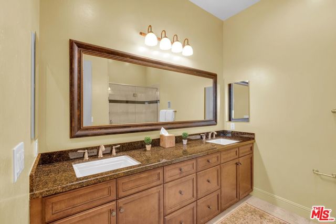
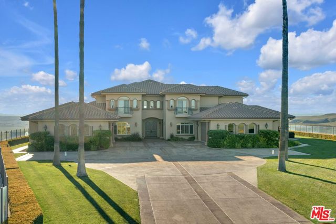
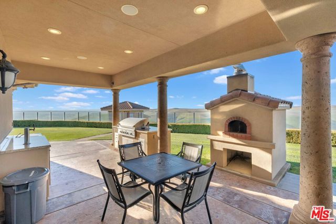
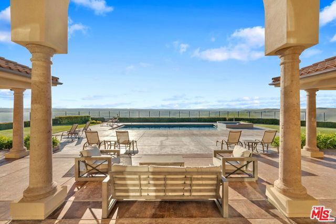
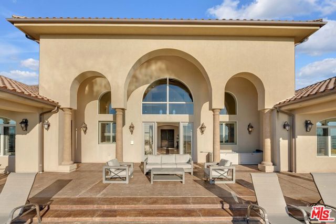
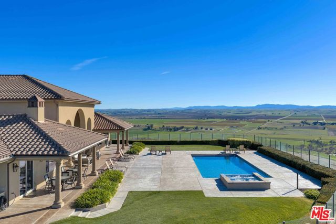
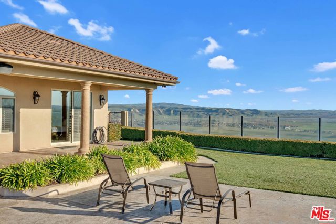
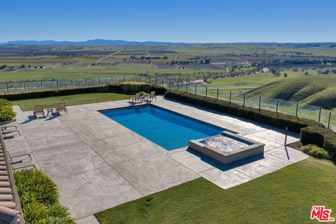
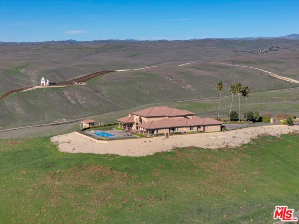
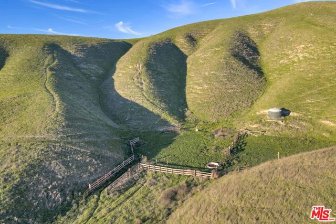
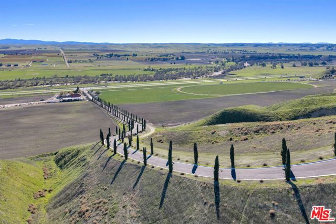
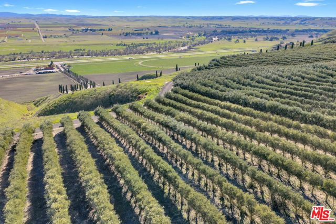
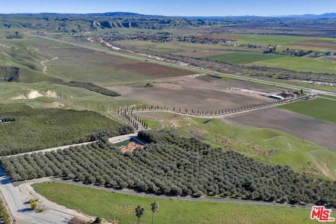
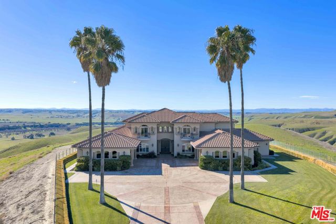
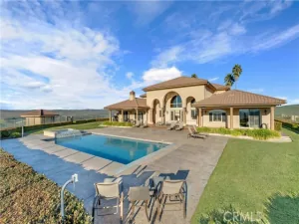
Welcome to Five Arches Ranch, an extraordinary 320-acre estate in the heart of California’s Central Coast, where wide-open space, wine country living, and true ranch luxury come together. This legacy property offers a rare combination of agricultural production, residential comfort, and exceptional privacy. At the top of the hill sits a beautifully maintained 7,772 SF main residence (7BD/6.5BA), built in 2008 and positioned at the end of a gated, cypress tree-lined private driveway. Designed to frame panoramic ridgeline and vineyard views, the home features large windows, an attached guest quarters with a kitchenette, two 2-car garages, a resort-style 40′ x 20′ pool with automatic cover, a built-in spa, an outdoor kitchen with a pizza oven, and 745 feet of glass fencing surrounding the main compound. The chef’s kitchen is complete with high-end Decor stainless steel appliances, a breakfast nook, sprawling granite counters, a walk-in pantry, and a climate-controlled wine cellar. The living room and loft benefit from soaring ceilings, natural light through large arched windows, and tasteful tile floors. Agricultural assets include 12 acres of producing olive trees, irrigation, agricultural well, rangeland, and undeveloped farmland. Five Arches Ranch offers land, luxury, privacy, water, and income potential, all in one extraordinary package.
Property Details
Price:
$3,900,000
MLS #:
25626523
Status:
Active
Beds:
7
Baths:
7
Type:
Single Family
Subtype:
Single Family Residence
Neighborhood:
shdnshandon
Listed Date:
Dec 12, 2025
Finished Sq Ft:
7,722
Total Sq Ft:
7,722
Lot Size:
13,939,200 sqft / 320.00 acres (approx)
Year Built:
2008
Schools
Interior
Appliances
Oven, Gas Cooktop, Disposal, Microwave, Refrigerator, Barbecue, Vented Exhaust Fan, Range Hood, Dishwasher
Bathrooms
6 Full Bathrooms, 1 Half Bathroom
Cooling
Central Air
Flooring
Carpet, Wood
Heating
Fireplace(s), Central
Interior Features
Living Room Balcony, Wet Bar, High Ceilings, Recessed Lighting, Ceiling Fan(s), Open Floorplan, Bar, Cathedral Ceiling(s), Crown Molding, Two Story Ceilings, Storage
Laundry Features
Inside, Laundry Room, Washer Included, Dryer Included
Levels
Two
Exterior
Accessibility Features
48 Inch Or More Wide Halls, Doors – Swing In, 2+ Access Exits, Entry Slope Less Than 1 Foot
Architectural Style
Mediterranean
Attached Garage YN
1
Common Walls
No Common Walls
Construction Materials
Stucco
Covered Spaces
4
Direction Faces
East
Exterior Features
Corral
Fencing
Glass, Cross Fenced, Stucco Wall
Garage Spaces
4
Lot Features
Ranch, Yard, Horse Property, Utilities – Overhead, Corners Marked, Lawn, Landscaped, Agricultural, Front Yard, Irregular Lot, Back Yard, Horse Property Improved
Open Parking YN
1
Other Structures
Barn(s), Shed(s)
Parking Features
Gated, Controlled Entrance, Guest, Private, Built-In Storage, RV Potential, Oversized, Side By Side, Auto Driveway Gate, RV Access/Parking, Driveway, Direct Access, Driveway – Combination, Garage Door Opener
Parking Spots
4
Parking Total
4
Patio And Porch Features
Covered, Concrete, Patio Open, Deck
Security Features
Fire Sprinkler System, Card/Code Access, Carbon Monoxide Detector(s), Smoke Detector(s), Gated Community, Automatic Gate
Spa Features
In Ground, Private
Stories
2
View
Mountain(s), Orchard, Hills, Valley, Vineyard, Panoramic
Window Features
Double Pane Windows, Plantation Shutters, Drapes, Skylight(s), Screens
Financial

Get Out There, A Simply Outgoing Approach to Life. James Outland Jr. is one of those rare people who simply has an outgoing approach to life. No matter the activity… from dune buggy riding to skydiving to motorcycling to riding the local Pismo Beach waves… James Outland Jr. approaches life with a “just get out there and do it” kind of attitude. A zest for Life. James’ zest for life is obviously apparent in his many exciting hobbies. In his spare time, he loves riding dune buggies or hi…
More About JamesMortgage Calculator
Map
Current real estate data for Single Family in Shandon as of Oct 20, 2026
6
Single Family Listed
238
Avg DOM
1,480
Avg $ / SqFt
$2,931,483
Avg List Price
Community
- Address1990 E Highway 46 Shandon CA
- CityShandon
- CountySan Luis Obispo
- Zip Code93461
Similar Listings Nearby
Property Summary
- 1990 E Highway 46 Shandon CA is a Single Family for sale in Shandon, CA, 93461. It is listed for $3,900,000 and features 7 beds, 7 baths, and has approximately 7,722 square feet of living space, and was originally constructed in 2008. The current price per square foot is $505. The average price per square foot for Single Family listings in Shandon is $1,480. The average listing price for Single Family in Shandon is $2,931,483. To schedule a showing of MLS#25626523 at 1990 E Highway 46 in Shandon, CA, contact your James Outland agent at 8057482262.
 Courtesy of Sotheby’s International Realty. Disclaimer: All data relating to real estate for sale on this page comes from the Broker Reciprocity (BR) of the California Regional Multiple Listing Service. Detailed information about real estate listings held by brokerage firms other than James Outland include the name of the listing broker. Neither the listing company nor James Outland shall be responsible for any typographical errors, misinformation, misprints and shall be held totally harmless. The Broker providing this data believes it to be correct, but advises interested parties to confirm any item before relying on it in a purchase decision. Copyright 2026. California Regional Multiple Listing Service. All rights reserved.
1990 E Highway 46
Shandon, CA