
$1,799,999
3561 Olive Street
Santa Ynez, CA, 93460


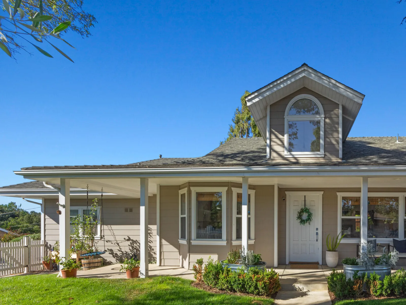
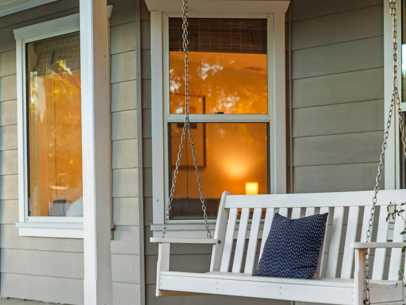
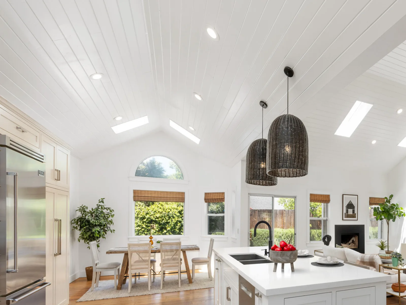
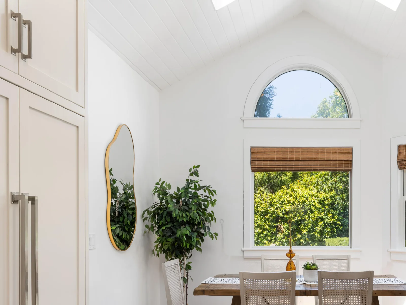
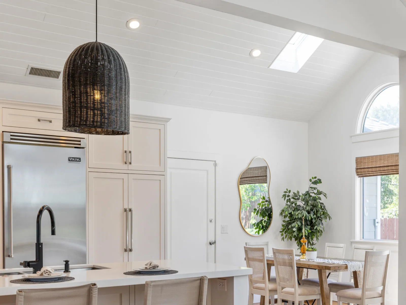
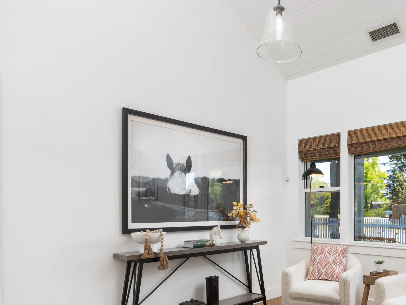
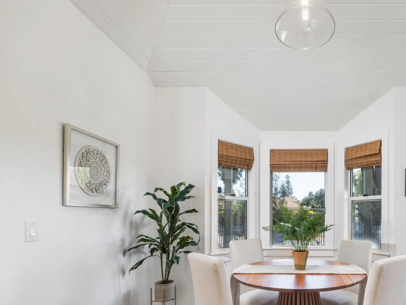
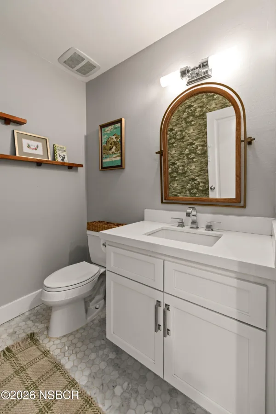
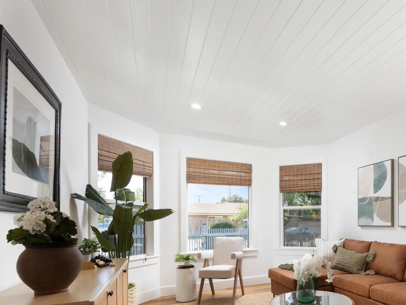
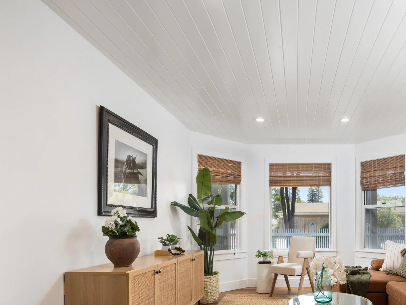
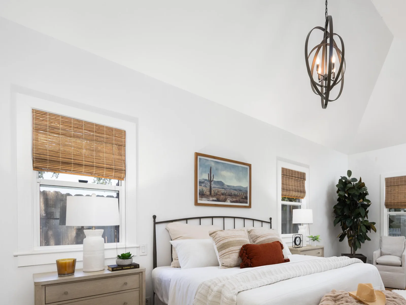
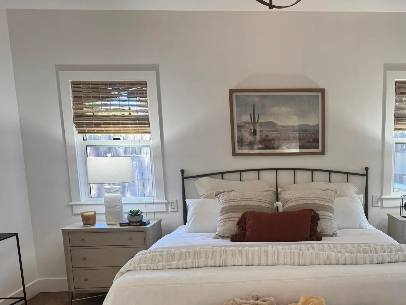
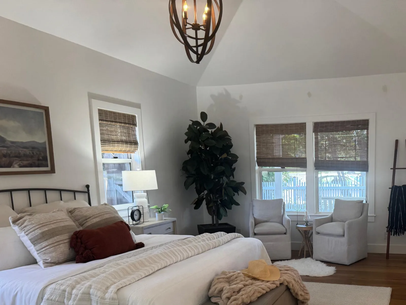
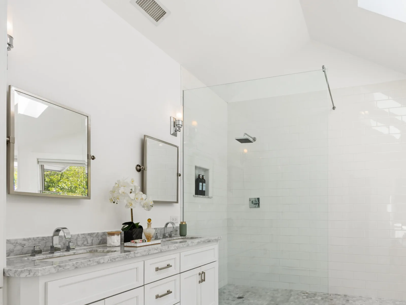
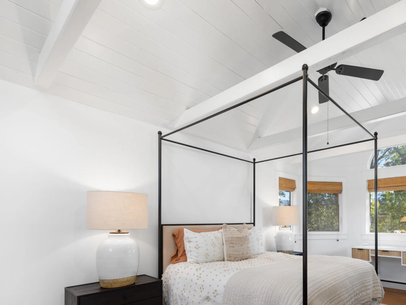
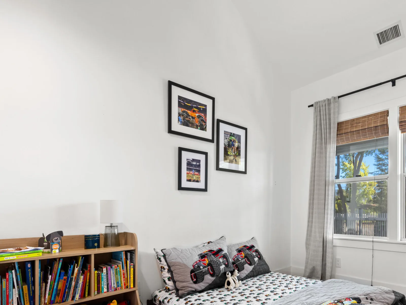
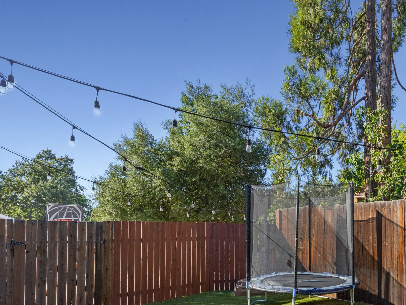
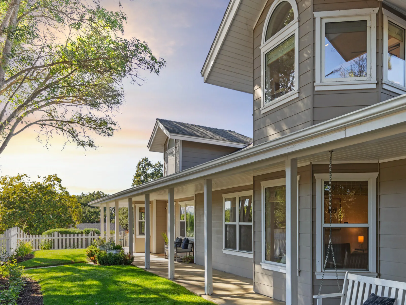
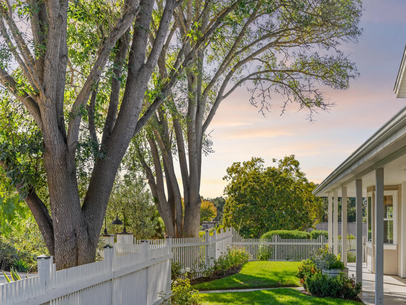
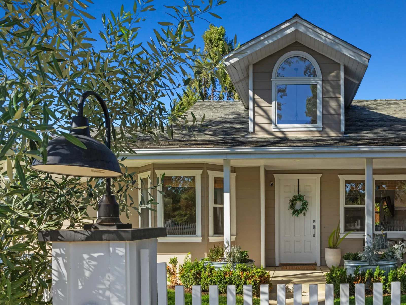
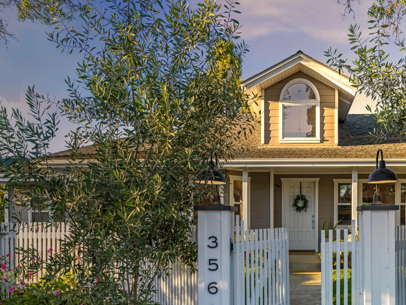
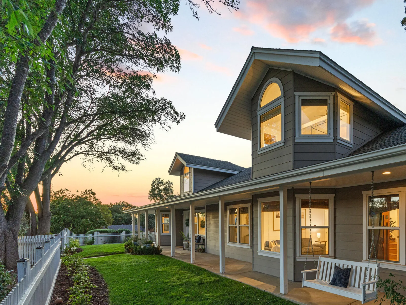
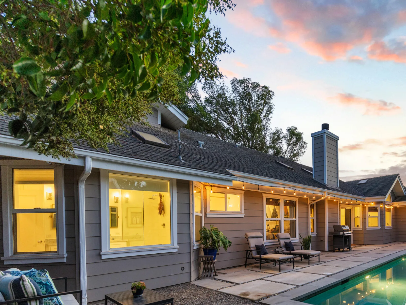
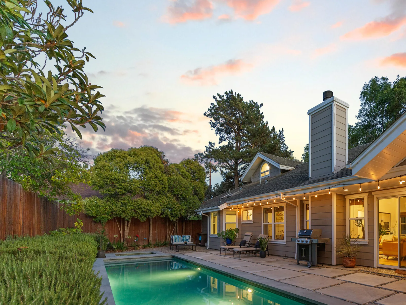
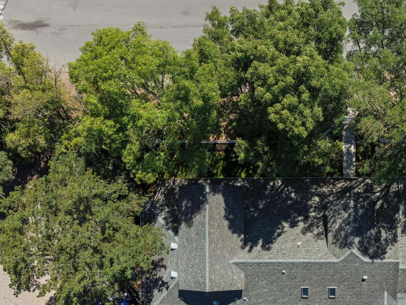
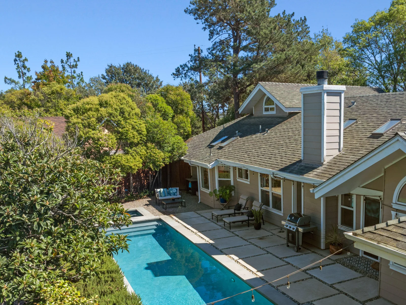
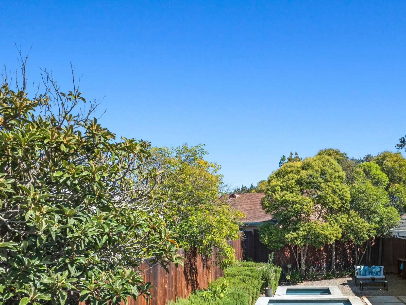
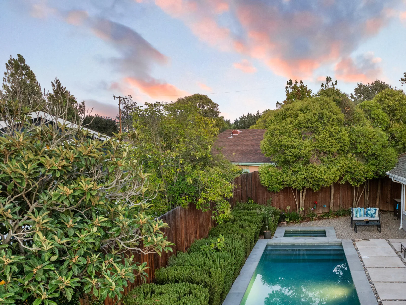
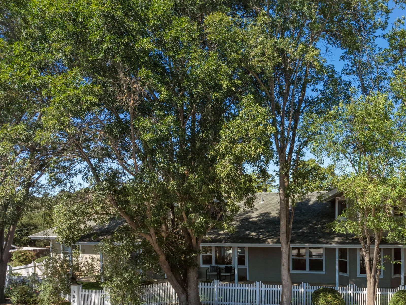
In the heart of Santa Ynez–where timeless charm meets refined luxury. Tucked behind a classic white picket fence and welcomed by a picturesque front porch, this exceptional 4-bedroom, 3-bathroom residence offers 2,744 square feet of thoughtfully designed living space, perfect for those seeking both comfort and sophistication.
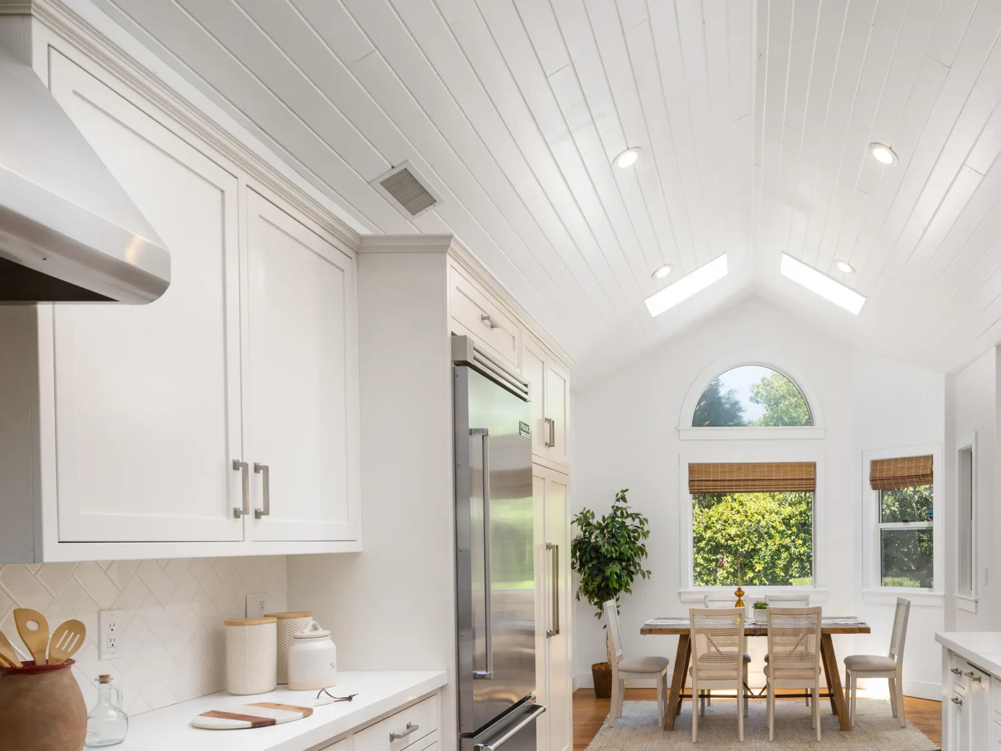
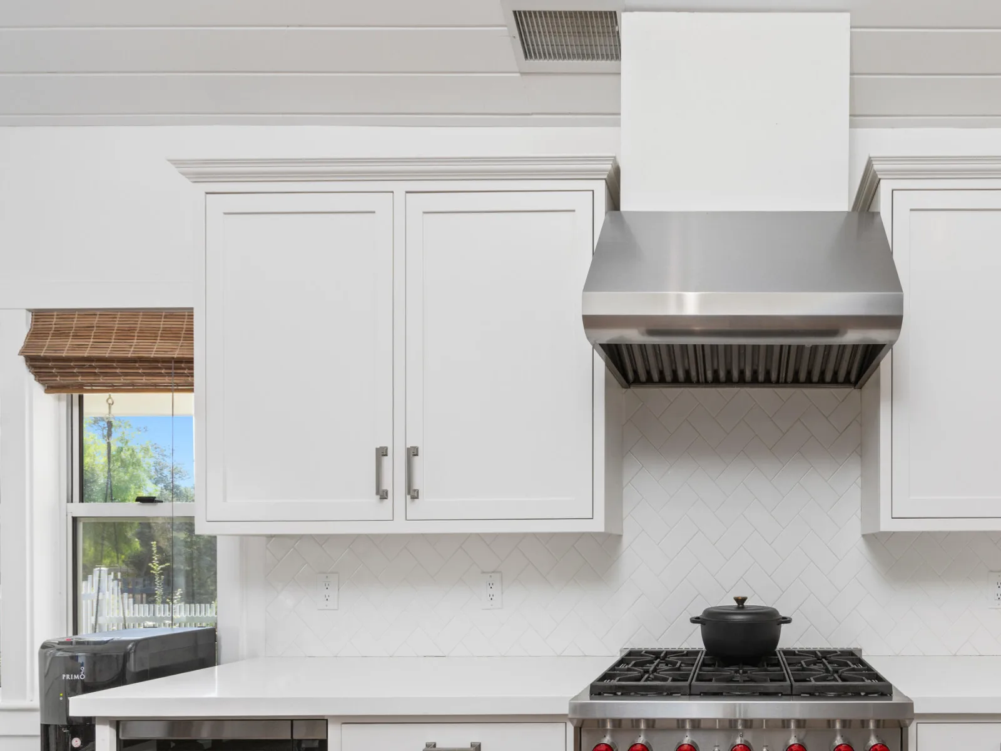
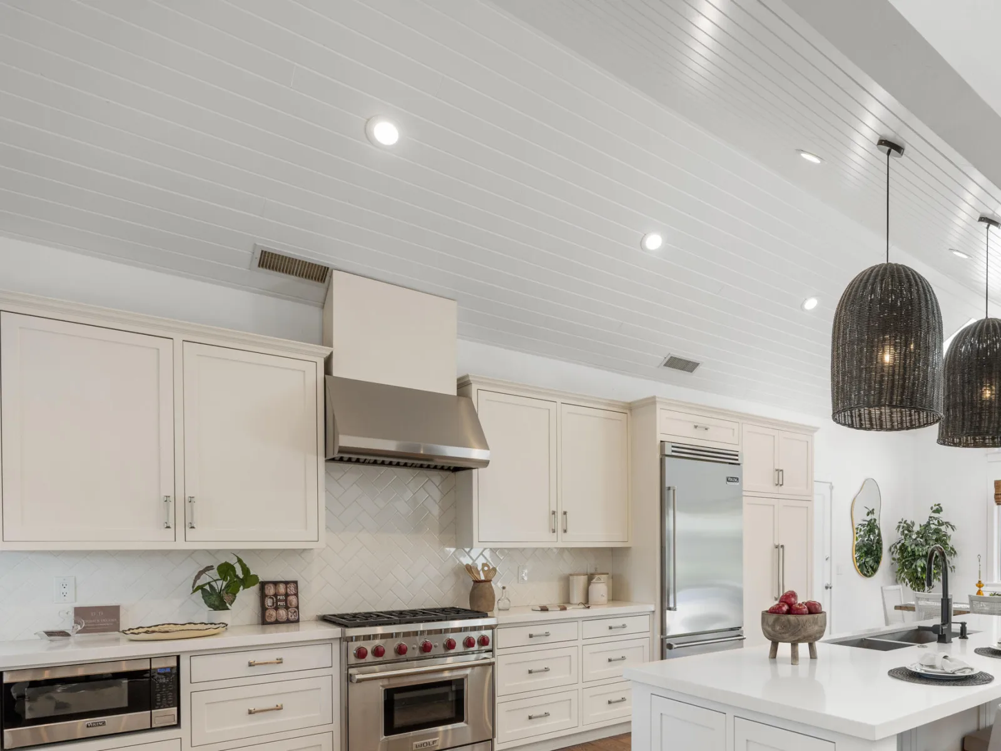
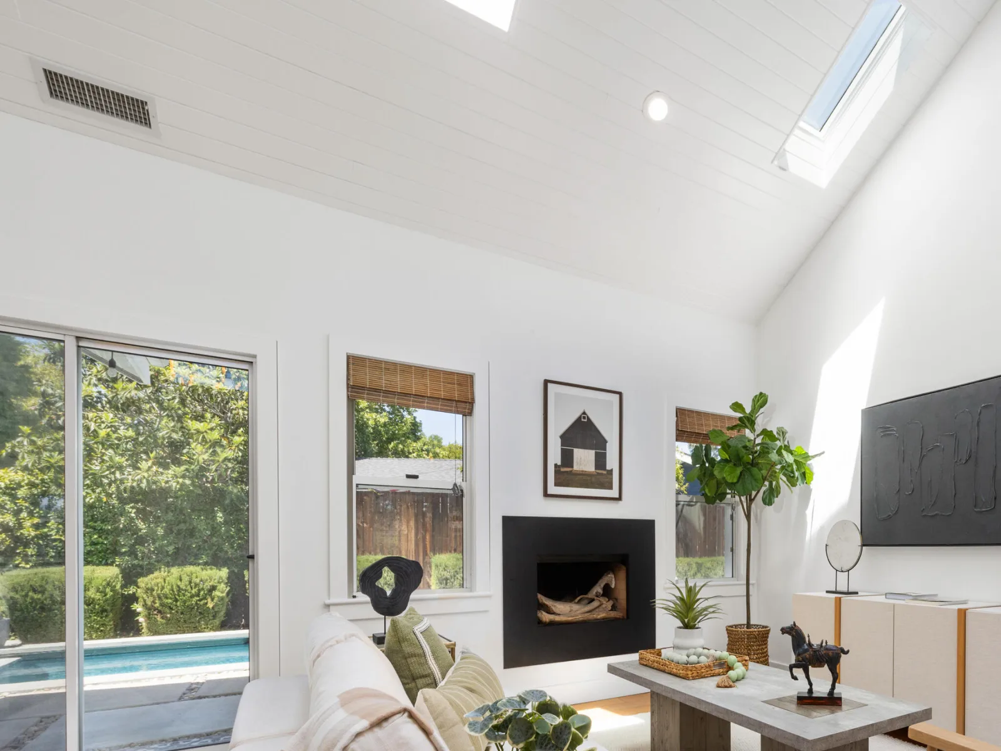
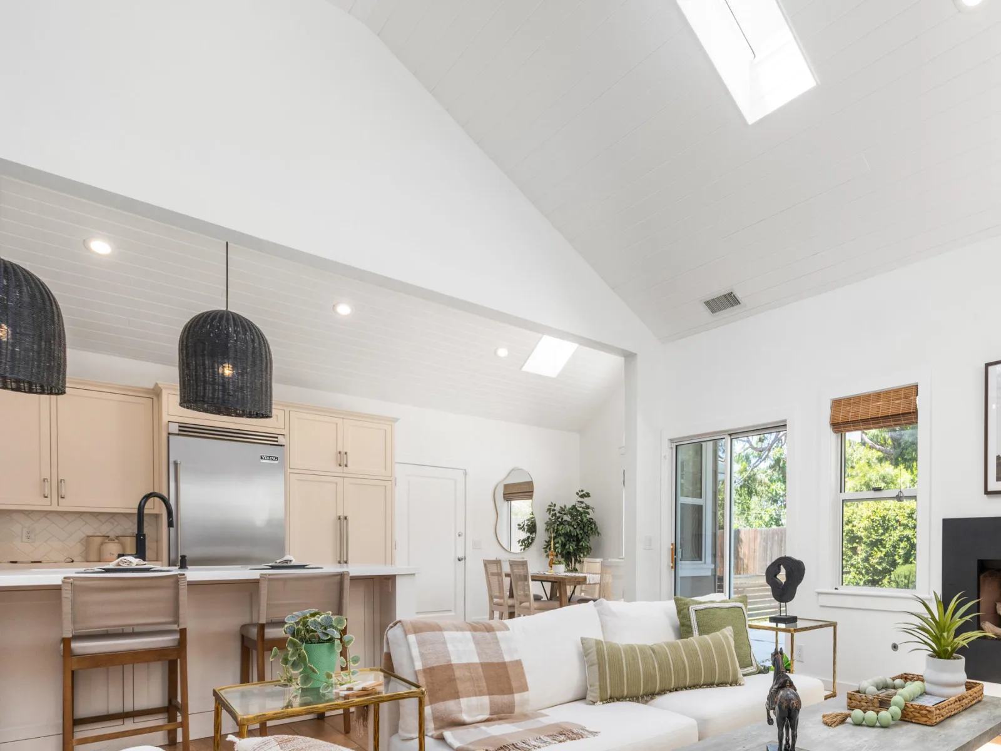
Step inside to discover wide plank oak floors, soaring vaulted ceilings with exposed wood beams, and an abundance of natural light streaming through skylights. The open-concept great room creates a warm yet elegant gathering space, complete with a cozy fireplace and custom lighting that enhances the home’s inviting ambiance. At the center of the home lies a chef’s dream kitchen, outfitted with premium SubZero and Wolf appliances, crisp white cabinetry, and a spacious center island–ideal for entertaining or everyday living.
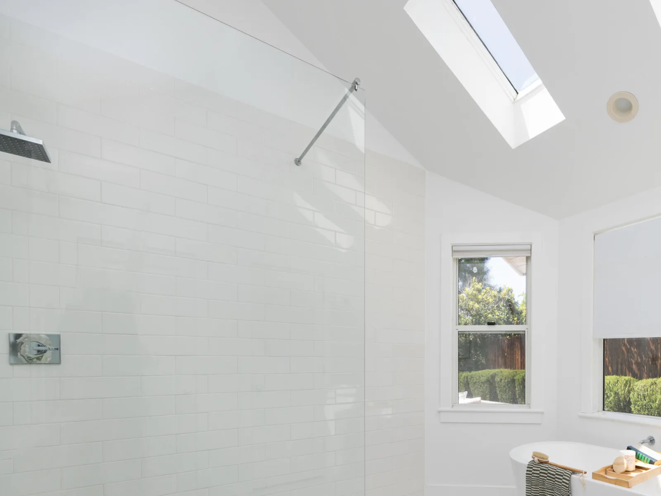
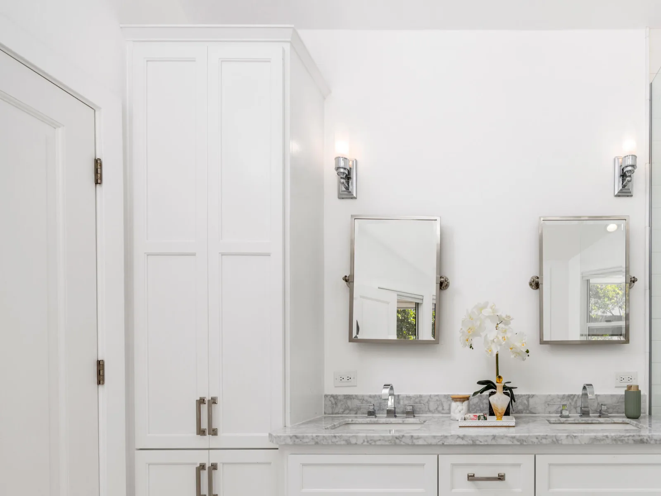
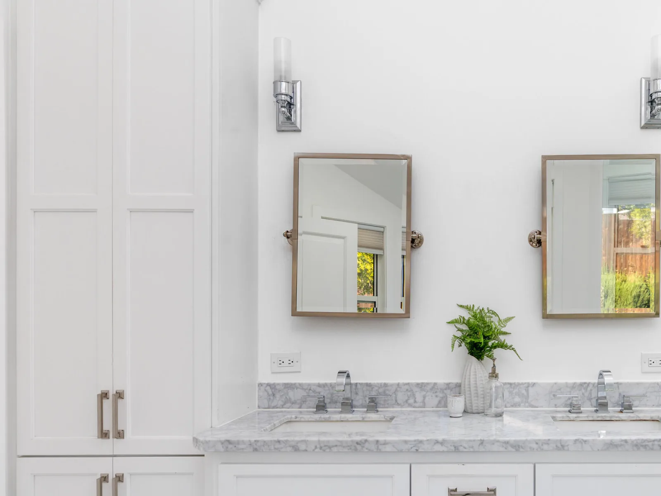
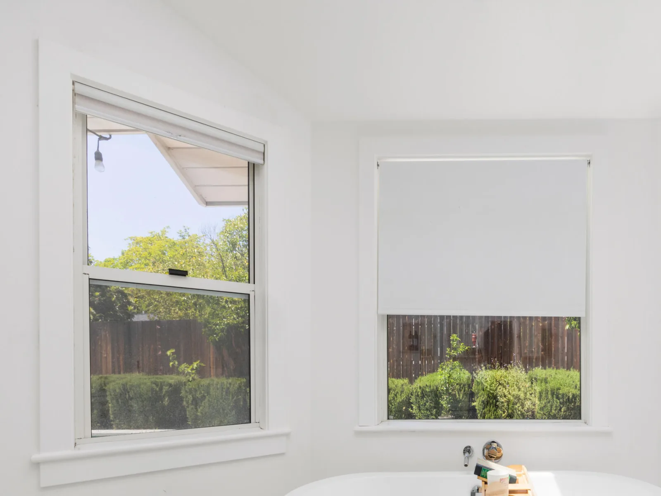
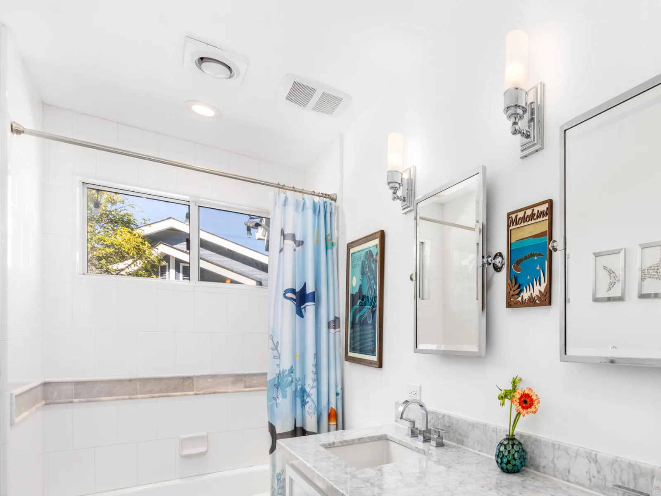
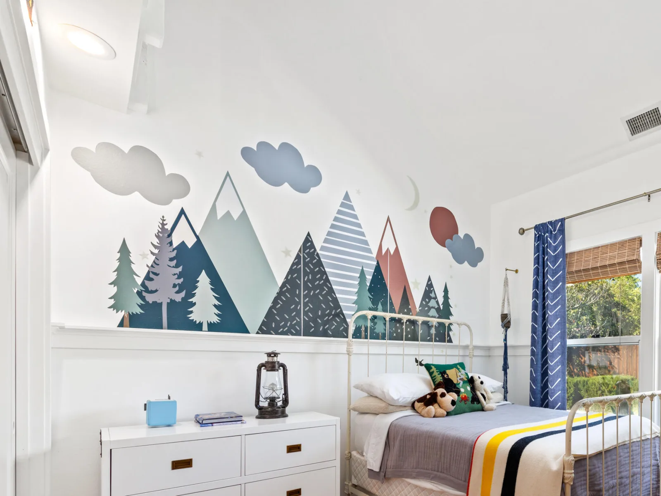
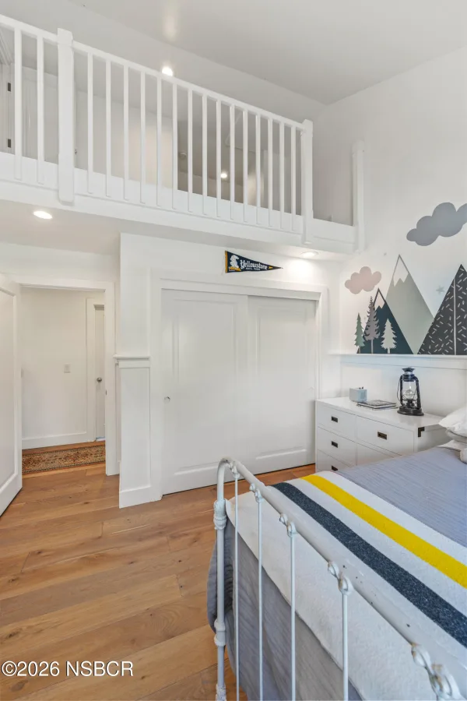
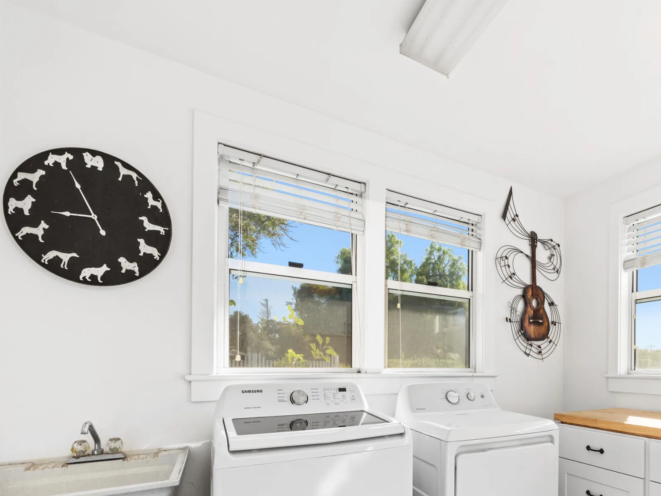
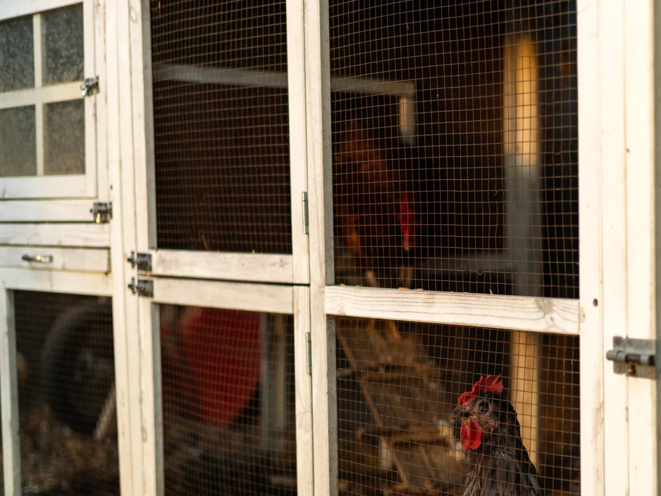
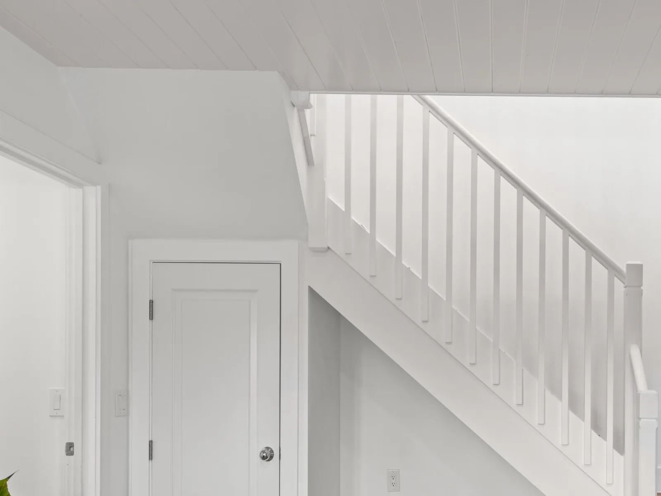
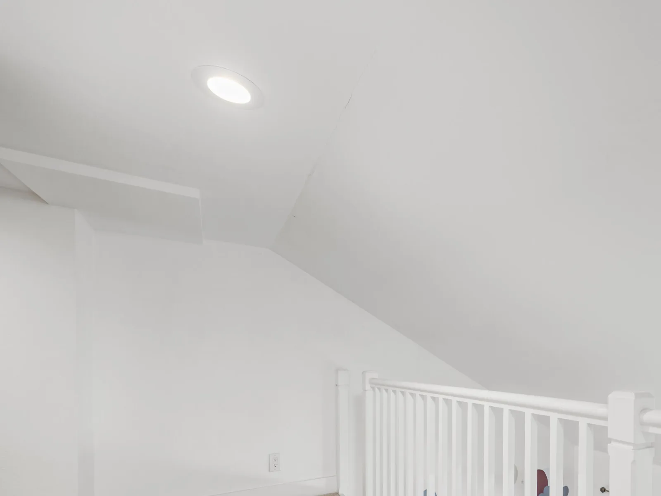
The luxurious primary suite serves as a private retreat, featuring a spa-inspired marble bathroom with a soaking tub, oversized shower, and dual vanities. Additional highlights include a charming powder room with designer finishes, a spacious laundry room with ample storage, and a unique upstairs loft paired with a versatile fourth bedroom. Outdoors, the property transforms into a private oasis. Enjoy a beautifully designed lap pool and spa, surrounded by upgraded decking and lush, mature landscaping. The fully fenced yard offers expansive green space, a side garden area complete with a chicken coop, and a long front lawn shaded by established trees–perfect for relaxation or entertaining. Located just moments from the best of downtown Santa Ynez–including local favorites like Santa Ynez Kitchen, The Baker’s Table, and the iconic Red Barn–this home delivers the perfect balance of peaceful country living and convenient access to shops, dining, and community charm. This one-of-a-kind property is a must-see for discerning buyers seeking exclusivity, elegance, and lifestyle.
Step inside to discover wide plank oak floors, soaring vaulted ceilings with exposed wood beams, and an abundance of natural light streaming through skylights. The open-concept great room creates a warm yet elegant gathering space, complete with a cozy fireplace and custom lighting that enhances the home’s inviting ambiance. At the center of the home lies a chef’s dream kitchen, outfitted with premium SubZero and Wolf appliances, crisp white cabinetry, and a spacious center island–ideal for entertaining or everyday living.
The luxurious primary suite serves as a private retreat, featuring a spa-inspired marble bathroom with a soaking tub, oversized shower, and dual vanities. Additional highlights include a charming powder room with designer finishes, a spacious laundry room with ample storage, and a unique upstairs loft paired with a versatile fourth bedroom. Outdoors, the property transforms into a private oasis. Enjoy a beautifully designed lap pool and spa, surrounded by upgraded decking and lush, mature landscaping. The fully fenced yard offers expansive green space, a side garden area complete with a chicken coop, and a long front lawn shaded by established trees–perfect for relaxation or entertaining. Located just moments from the best of downtown Santa Ynez–including local favorites like Santa Ynez Kitchen, The Baker’s Table, and the iconic Red Barn–this home delivers the perfect balance of peaceful country living and convenient access to shops, dining, and community charm. This one-of-a-kind property is a must-see for discerning buyers seeking exclusivity, elegance, and lifestyle.
Listing Provided Courtesy of Dianna Zlaket at Berkshire Hathaway HomeServ-Los Olivos
Property Details
Price:
$1,799,999
MLS #:
26000928
Status:
Active
Beds:
4
Baths:
2.5
Type:
Single Family
Subtype:
Single Family Residence
Neighborhood:
38santaynezvalley
Listed Date:
Jul 2, 2026
Total Sq Ft:
2,744
Lot Size:
11,326 sqft / 0.26 acres (approx)
Year Built:
1998
Schools
Interior
Bathrooms
2 Full Bathrooms, 1 Half Bathroom
Cooling
Central Air
Fireplaces Total
1
Flooring
Tile, Wood, Other
Heating
Forced Air, Natural Gas
Interior Features
Cathedral Ceilings, Pantry, Breakfast Bar
Laundry Features
Laundry in Garage
Exterior
Attached Garage YN
1
Community Features
Other
Construction Materials
Wood Siding, Composite Siding
Exterior Features
Dog Run
Garage Spaces
2
Green Energy Efficient
Unknown
Other Structures
Other
Roof
Composition, Shingle
Stories
2
Window Features
Dual Pn Windows, Skylights
Financial

Get Out There, A Simply Outgoing Approach to Life. James Outland Jr. is one of those rare people who simply has an outgoing approach to life. No matter the activity… from dune buggy riding to skydiving to motorcycling to riding the local Pismo Beach waves… James Outland Jr. approaches life with a “just get out there and do it” kind of attitude. A zest for Life. James’ zest for life is obviously apparent in his many exciting hobbies. In his spare time, he loves riding dune buggies or hi…
More About JamesMortgage Calculator
Map
Current real estate data for Single Family in Santa Ynez as of Sep 09, 2026
49
Single Family Listed
178
Avg DOM
$5,841,108
Avg List Price
Community
- Address3561 Olive Street Santa Ynez CA
- CitySanta Ynez
- CountySanta Barbara
- Zip Code93460
Subdivisions in Santa Ynez
Similar Listings Nearby


Property Summary
- 3561 Olive Street Santa Ynez CA is a Single Family for sale in Santa Ynez, CA, 93460. It is listed for $1,799,999 and features 4 beds, 3 baths, and has approximately 0 square feet of living space, and was originally constructed in 1998. The average listing price for Single Family in Santa Ynez is $5,841,108. To schedule a showing of MLS#26000928 at 3561 Olive Street in Santa Ynez, CA, contact your James Outland agent at 8057482262.

3561 Olive Street
Santa Ynez, CA