
$1,099,000
5818 Thyme Place
Santa Maria, CA, 93455

Welcome to Rice Ranch!
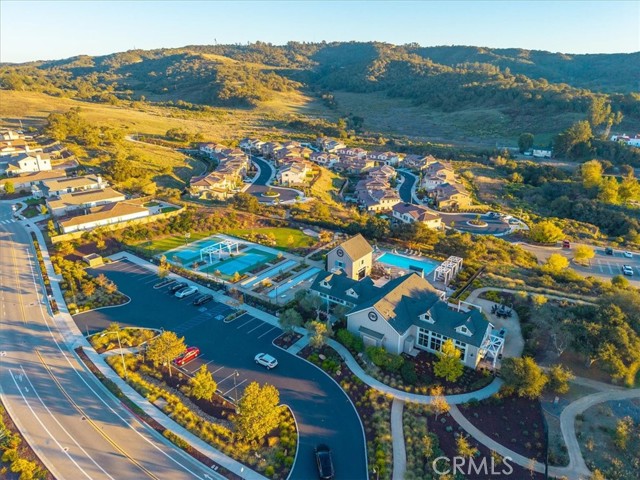
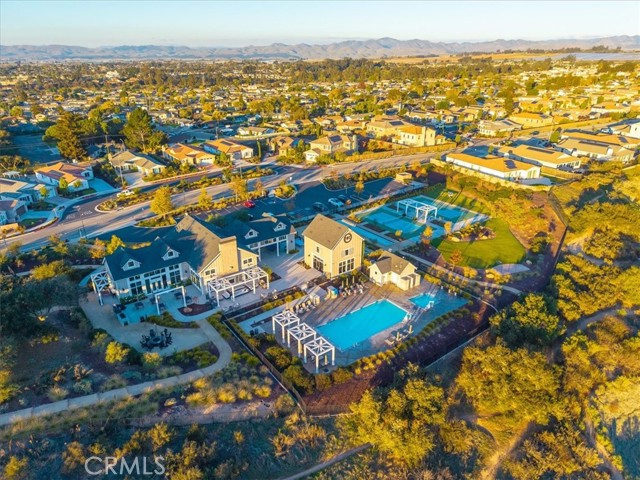
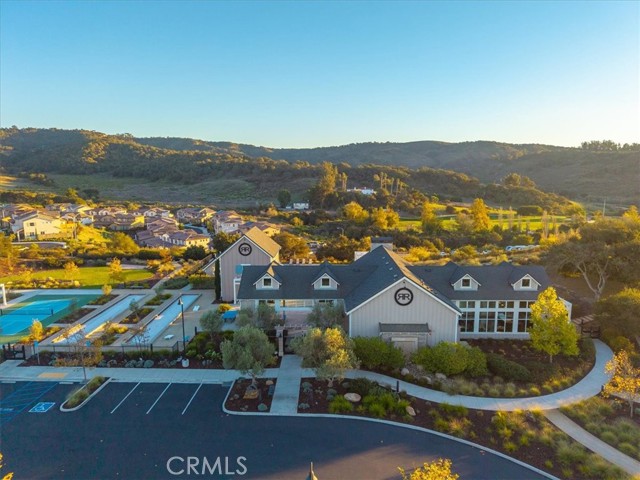
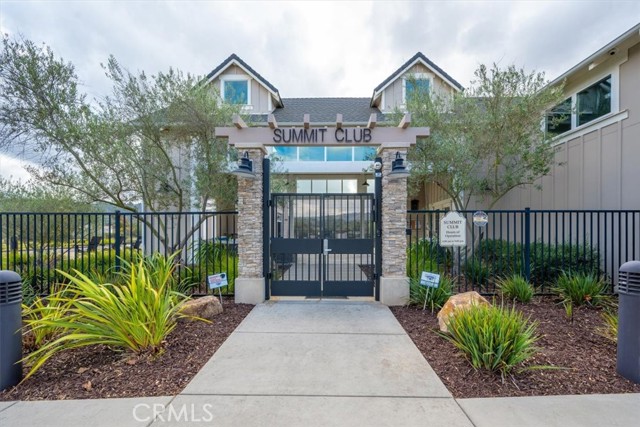
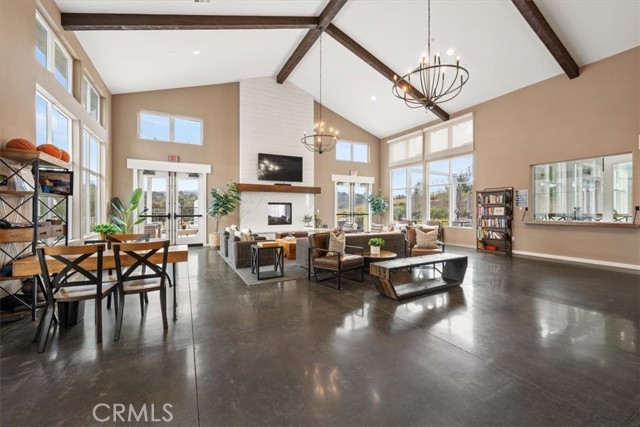
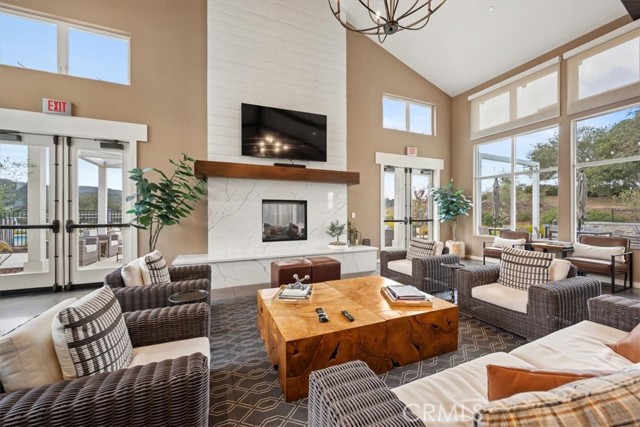
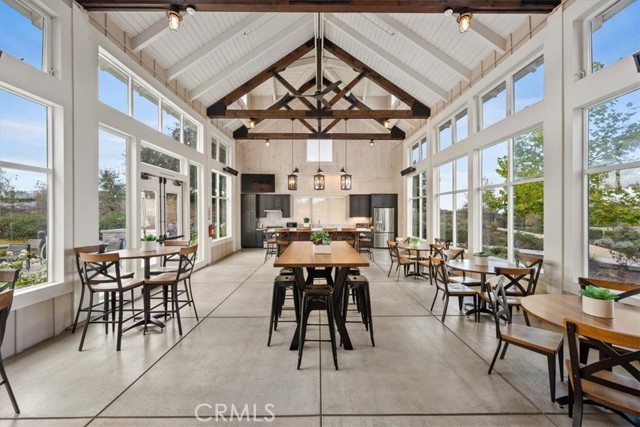
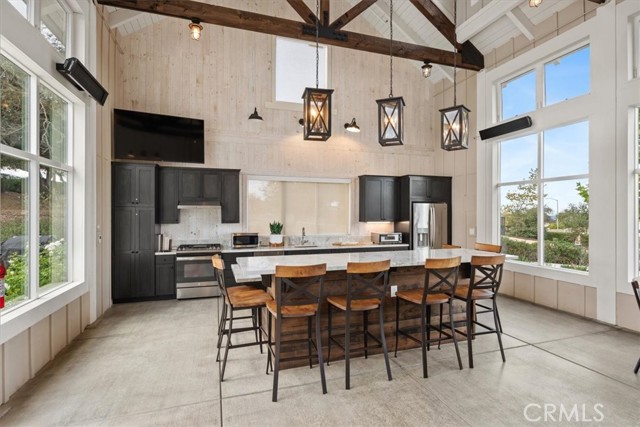
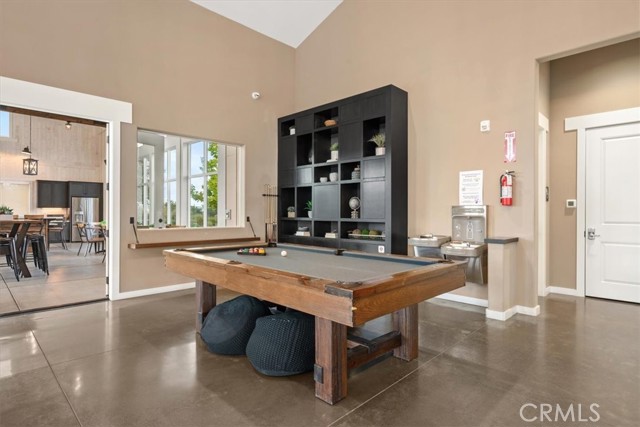
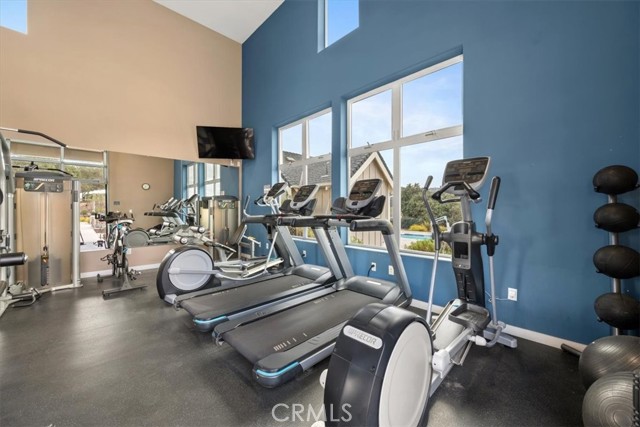
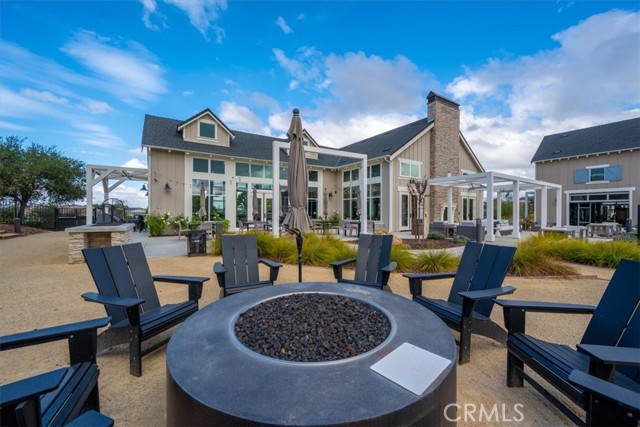
This is a beautiful master-planned residential and recreational community. The development spans hundreds of acres of rolling hillsides and preserved open space and a park close in proximity. The Summit Club/Clubhouse features indoor and outdoor lounges, a resort style swimming pool, spa/hot tub, a cabana, exercise/fitness facilities and more. Santa Maria shopping and distinguished schools are all within a short distance.
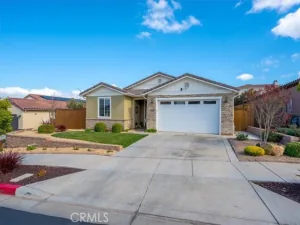
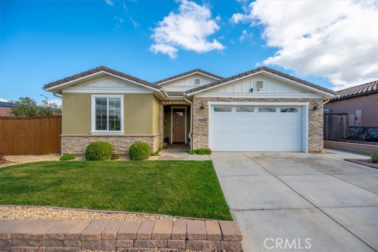
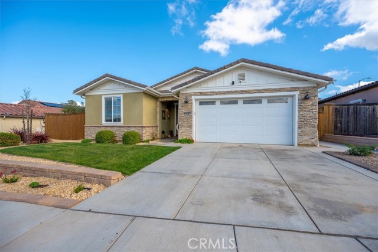
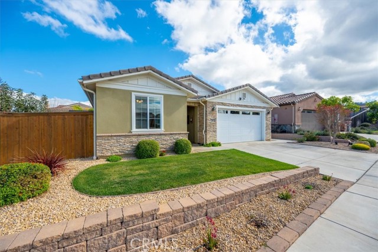
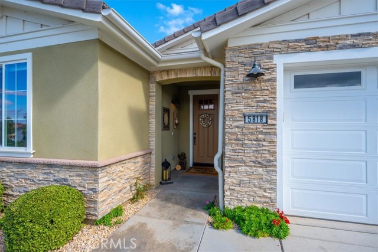
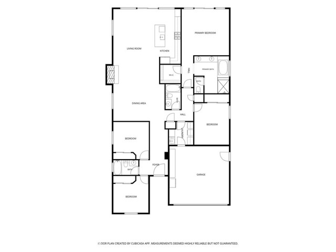
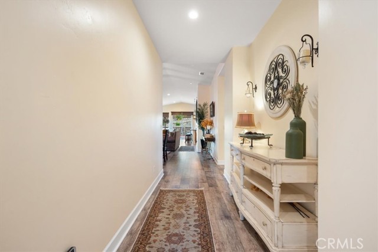
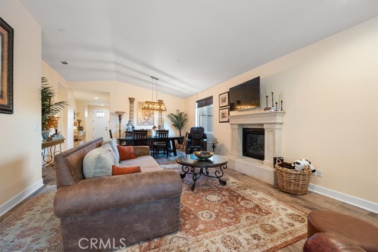
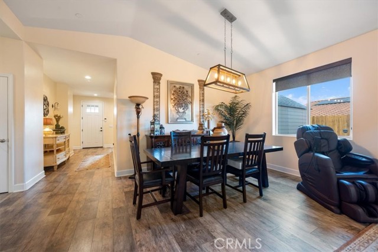
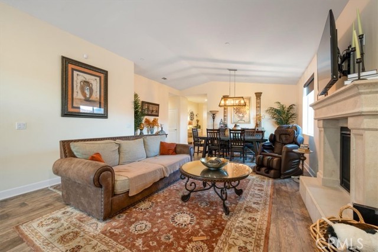
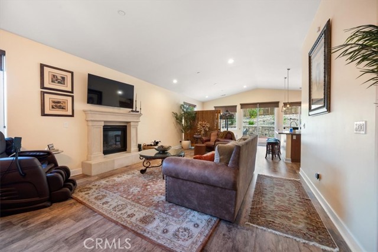
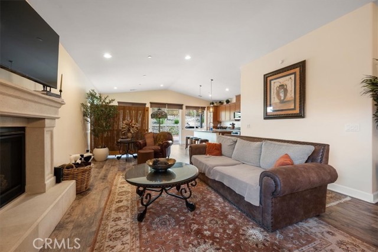
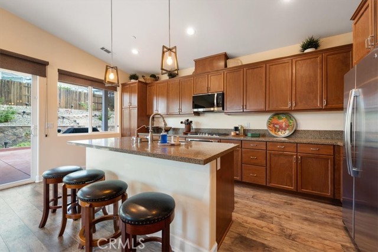
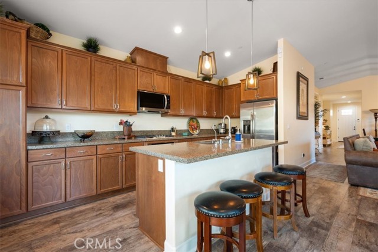
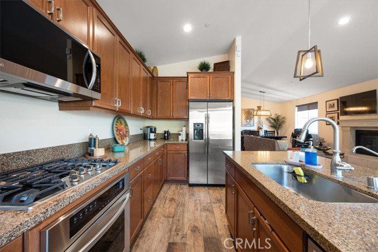
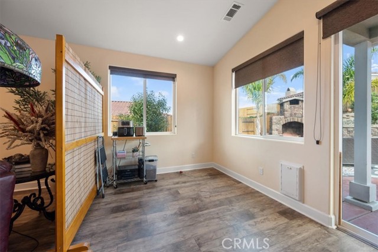
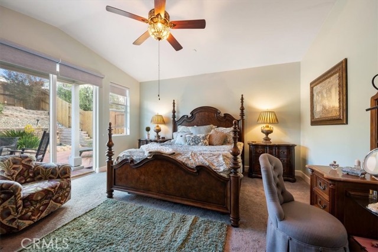
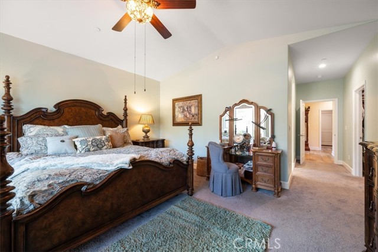
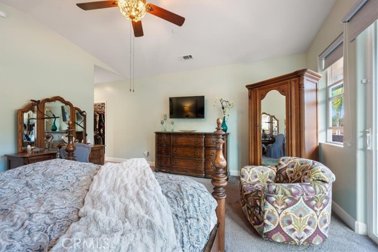
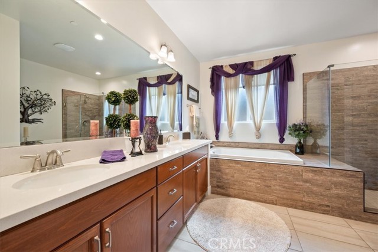
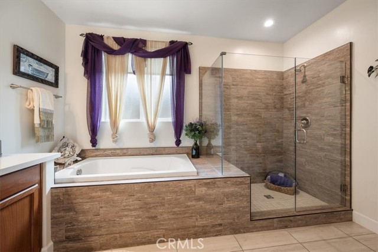
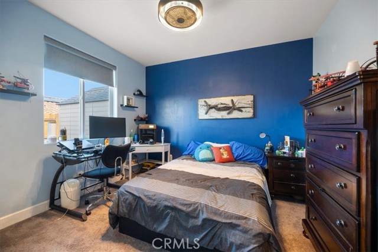
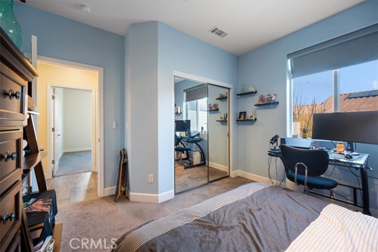
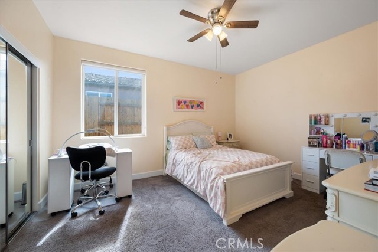
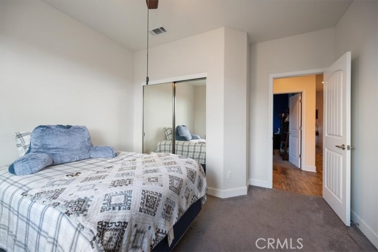
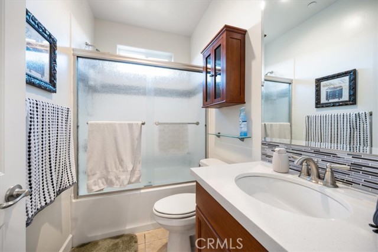
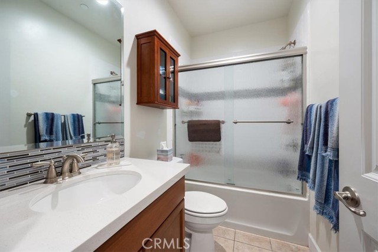
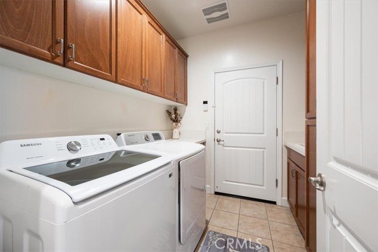
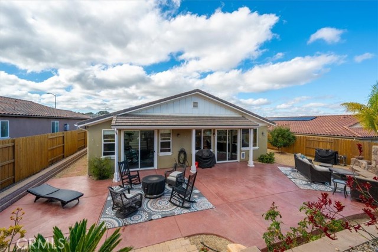
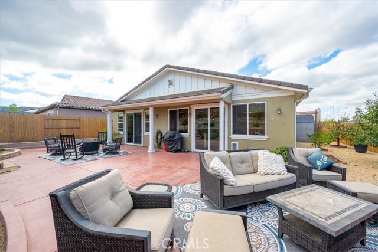
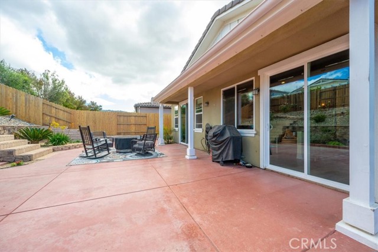
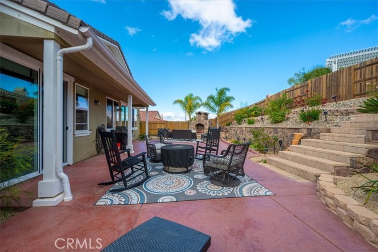
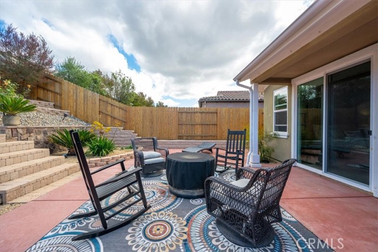
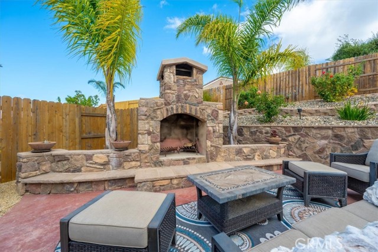
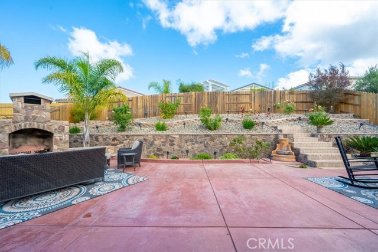
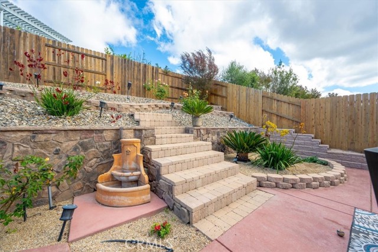
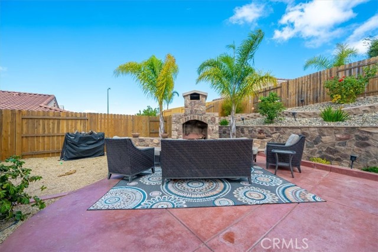
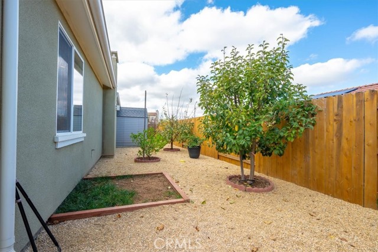
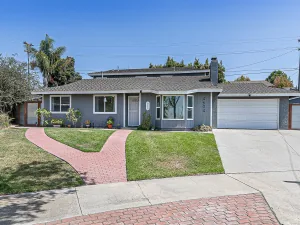
This home is located in THE MEADOWS. 4 bedrooms, 3 bath, 2364 sq. ft., 7840 sq. ft. lot, built in 2020, owned Solar and Air Conditioning, and is being sold by the original owner. The front and backyard have been tastefully and professionally landscaped with the backyard slope graded including hardscape and plants. The backyard features a beautiful stone fireplace and a large stained concrete patio area for entertaining. In addition, there is a shed for storage, a variety of fruit trees, and custom fencing for privacy. Inside the home features an open floor plan; kitchen has soft close cabinets, oversized stove, and pendant lighting at kitchen bar, and an additional area for a kitchen table or small office. Open from the kitchen to the living room offers a fireplace with a custom mantle, and an adjacent dining area. The home has been custom painted throughout with textured walls. The Primary bedroom is a suite with ceiling fan, and a large sliding glass door leading out to the patio, 3 additional bedrooms with ceiling fans and 2 baths. Separate laundry room with door to garage and an electric car charger. HOA dues $222.79 monthly. This home is full of upgrades and ready for you! You do not want to miss previewing and to make it your own!
This is a beautiful master-planned residential and recreational community. The development spans hundreds of acres of rolling hillsides and preserved open space and a park close in proximity. The Summit Club/Clubhouse features indoor and outdoor lounges, a resort style swimming pool, spa/hot tub, a cabana, exercise/fitness facilities and more. Santa Maria shopping and distinguished schools are all within a short distance.
This home is located in THE MEADOWS. 4 bedrooms, 3 bath, 2364 sq. ft., 7840 sq. ft. lot, built in 2020, owned Solar and Air Conditioning, and is being sold by the original owner. The front and backyard have been tastefully and professionally landscaped with the backyard slope graded including hardscape and plants. The backyard features a beautiful stone fireplace and a large stained concrete patio area for entertaining. In addition, there is a shed for storage, a variety of fruit trees, and custom fencing for privacy. Inside the home features an open floor plan; kitchen has soft close cabinets, oversized stove, and pendant lighting at kitchen bar, and an additional area for a kitchen table or small office. Open from the kitchen to the living room offers a fireplace with a custom mantle, and an adjacent dining area. The home has been custom painted throughout with textured walls. The Primary bedroom is a suite with ceiling fan, and a large sliding glass door leading out to the patio, 3 additional bedrooms with ceiling fans and 2 baths. Separate laundry room with door to garage and an electric car charger. HOA dues $222.79 monthly. This home is full of upgrades and ready for you! You do not want to miss previewing and to make it your own!
Property Details
Price:
$1,099,000
MLS #:
PI26240387
Status:
Active
Beds:
4
Baths:
3
Type:
Single Family
Subtype:
Single Family Residence
Subdivision:
Orcutt West880
Neighborhood:
orctorcutt
Listed Date:
Nov 16, 2026
Finished Sq Ft:
2,364
Lot Size:
7,841 sqft / 0.18 acres (approx)
Year Built:
2020
Schools
School District:
Lucia Mar Unified
Interior
Appliances
Gas Cooktop, Disposal, Microwave, Built-In Range, Self Cleaning Oven, Gas Water Heater, Tankless Water Heater, Water Softener, Water Purifier, Electric Oven, Dishwasher
Bathrooms
3 Full Bathrooms
Cooling
Central Air
Flooring
Tile, Carpet, Wood
Heating
Forced Air
Interior Features
High Ceilings, Ceiling Fan(s), Cathedral Ceiling(s), Granite Counters
Laundry Features
Inside, Laundry Room, Gas & Electric Dryer Hookup, Washer Hookup
Levels
One
Main Level Bathrooms
3
Main Level Bedrooms
4
Exterior
Accessibility Features
Doors – Swing In, Low Pile Carpeting
Architectural Style
Contemporary
Association Amenities
Trail(s), Fitness Center, Pickleball, Playground, Pool, Fire Pit, Barbecue, Clubhouse, Spa/Hot Tub, Biking Trails
Attached Garage YN
1
Common Walls
No Common Walls
Community Features
Gutters, Curbs, Horse Trails, Rural, Biking, Hiking, Mountainous, Foothills, Street Lights, Storm Drains, Preserve/Public Land, Sidewalks, Park
Construction Materials
Stucco
Covered Spaces
2
Exterior Features
Rain Gutters
Fencing
New Condition, Wood
Garage Spaces
2
Lot Features
Sprinklers Drip System, Sprinklers Timer, Yard, 0-1 Unit/Acre, Park Nearby, Lawn, Landscaped, Sprinklers In Rear, Sprinklers Manual, Sprinkler System, Front Yard, Close to Clubhouse, Back Yard, Cul-De-Sac, Sprinklers In Front, Lot 6500-9999, Up Slope from Street
Open Parking YN
1
Other Structures
Shed(s)
Parking Features
Garage, Electric Vehicle Charging Station(s), Public, Garage – Single Door, Garage Faces Front, Driveway, Garage Door Opener
Parking Spots
2
Parking Total
2
Patio And Porch Features
Concrete, Patio Open, Stone, Patio, Slab
Roof
Concrete
Security Features
Carbon Monoxide Detector(s), Smoke Detector(s)
Spa Features
Association
Stories
1
View
Neighborhood
Window Features
Double Pane Windows
Financial
HOA Fee
$223
HOA Fee Frequency
Monthly
HOA Name
Meadows and Groves Association
HOA Phone
805-944-5586

Get Out There, A Simply Outgoing Approach to Life. James Outland Jr. is one of those rare people who simply has an outgoing approach to life. No matter the activity… from dune buggy riding to skydiving to motorcycling to riding the local Pismo Beach waves… James Outland Jr. approaches life with a “just get out there and do it” kind of attitude. A zest for Life. James’ zest for life is obviously apparent in his many exciting hobbies. In his spare time, he loves riding dune buggies or hi…
More About JamesMortgage Calculator
Map
Current real estate data for Single Family in Santa Maria as of Nov 22, 2026
117
Single Family Listed
68
Avg DOM
432
Avg $ / SqFt
$852,669
Avg List Price
Community
- Address5818 Thyme Place Santa Maria CA
- SubdivisionOrcutt West(880)
- CitySanta Maria
- CountySanta Barbara
- Zip Code93455
Subdivisions in Santa Maria
Similar Listings Nearby

Property Summary
- Located in the Orcutt West(880) subdivision, 5818 Thyme Place Santa Maria CA is a Single Family for sale in Santa Maria, CA, 93455. It is listed for $1,099,000 and features 4 beds, 3 baths, and has approximately 2,364 square feet of living space, and was originally constructed in 2020. The current price per square foot is $465. The average price per square foot for Single Family listings in Santa Maria is $432. The average listing price for Single Family in Santa Maria is $852,669. To schedule a showing of MLS#pi26240387 at 5818 Thyme Place in Santa Maria, CA, contact your James Outland agent at 8057482262.
 Courtesy of Taylor Hoving Realty Group. Disclaimer: All data relating to real estate for sale on this page comes from the Broker Reciprocity (BR) of the California Regional Multiple Listing Service. Detailed information about real estate listings held by brokerage firms other than James Outland include the name of the listing broker. Neither the listing company nor James Outland shall be responsible for any typographical errors, misinformation, misprints and shall be held totally harmless. The Broker providing this data believes it to be correct, but advises interested parties to confirm any item before relying on it in a purchase decision. Copyright 2026. California Regional Multiple Listing Service. All rights reserved.
5818 Thyme Place
Santa Maria, CA