
$1,578,500
5833 Morning Glory Drive
Santa Maria, CA, 93455
Welcome to Rice Ranch — Where Luxury Meets Nature
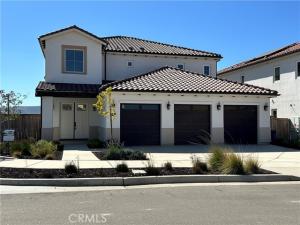
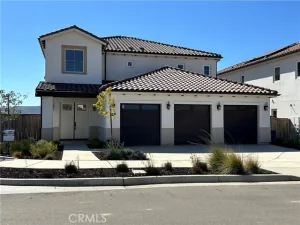
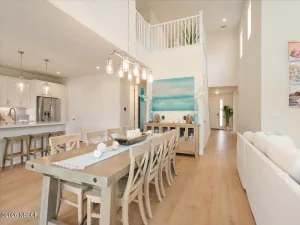
Discover the Vanderbilt (F1 ) floor plan, an exquisite estate home in the newest enclave at Rice Ranch in Orcutt. Boasting 3,354 sq. ft. of thoughtfully designed living space, this stunning two-story residence features 5 spacious bedrooms and 5 beautifully appointed bathrooms, including dual primary suites — one on each level for ultimate flexibility and comfort.
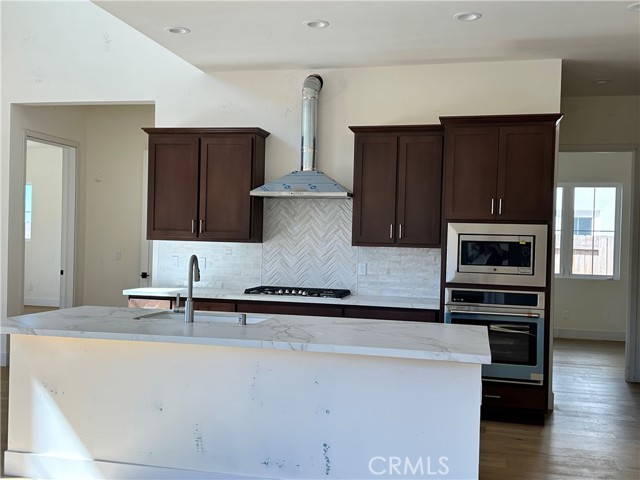
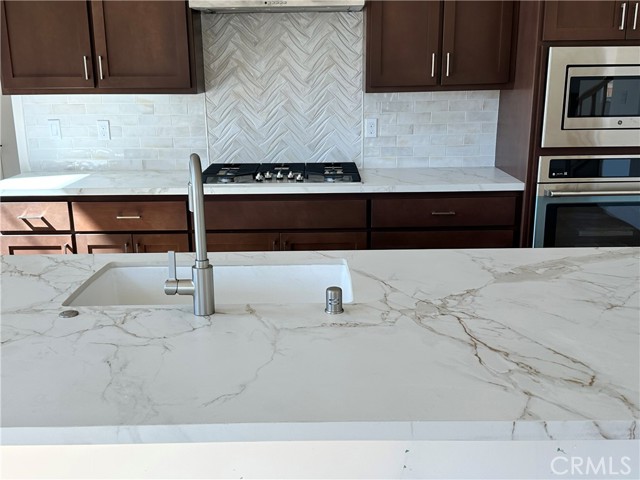
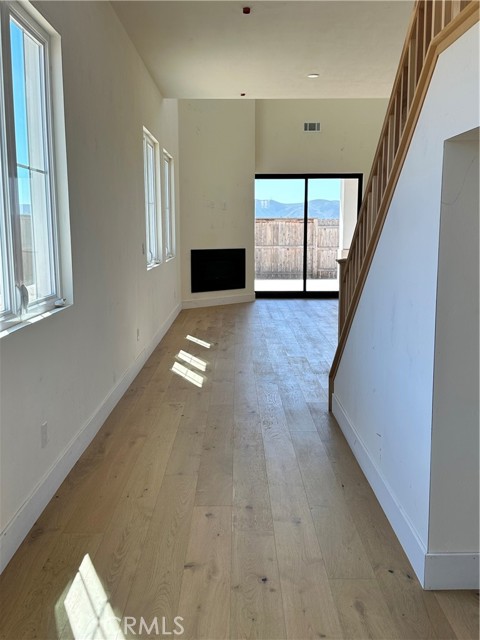
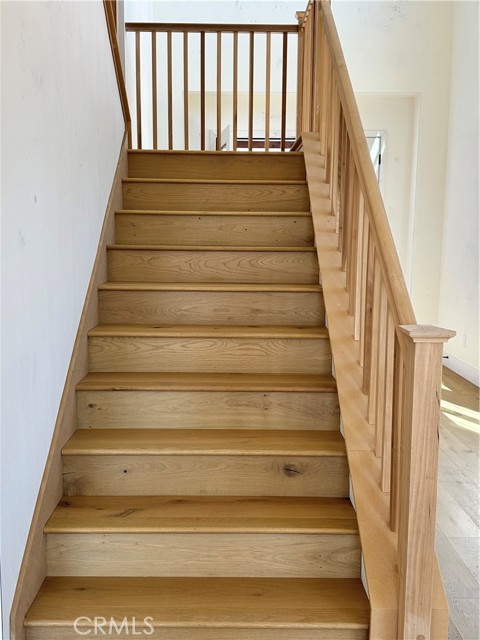
Step into soaring grandeur with 10- to 20-foot ceilings that create an open, airy ambiance throughout. Designer finishes abound, from rich wood cabinetry and elegant quartz countertops to custom tile backsplashes, solid core doors, and durable, stylish engineered wood flooring. The chef’s kitchen is equipped with premium GE Café appliances, complemented by sleek Moen and Kohler fixtures that elevate every detail.
For effortless indoor-outdoor living, multi-glide pocket doors open to seamlessly connect your living space to the private outdoors — perfect for entertaining or simply unwinding in style.
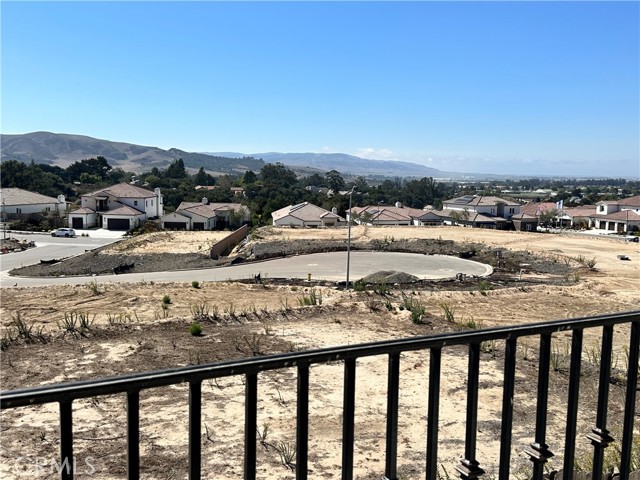
Surrounded by the natural beauty of Orcutt, Rice Ranch offers miles of walking, hiking, and biking trails, allowing you to embrace a healthy, active lifestyle in harmony with nature.
As a homeowner, you’ll also enjoy exclusive access to The Summit Club, a private amenity center featuring a resort-style pool and hot tub, state-of-the-art fitness center, Pickleball and Bocce courts, a half basketball court, BBQ areas, a game room, prep kitchen, and so much more.
Don’t miss your chance to call this exceptional property home — where every detail is crafted for comfort, elegance, and connection to the outdoors.
Discover the Vanderbilt (F1 ) floor plan, an exquisite estate home in the newest enclave at Rice Ranch in Orcutt. Boasting 3,354 sq. ft. of thoughtfully designed living space, this stunning two-story residence features 5 spacious bedrooms and 5 beautifully appointed bathrooms, including dual primary suites — one on each level for ultimate flexibility and comfort.
Step into soaring grandeur with 10- to 20-foot ceilings that create an open, airy ambiance throughout. Designer finishes abound, from rich wood cabinetry and elegant quartz countertops to custom tile backsplashes, solid core doors, and durable, stylish engineered wood flooring. The chef’s kitchen is equipped with premium GE Café appliances, complemented by sleek Moen and Kohler fixtures that elevate every detail.
For effortless indoor-outdoor living, multi-glide pocket doors open to seamlessly connect your living space to the private outdoors — perfect for entertaining or simply unwinding in style.
Surrounded by the natural beauty of Orcutt, Rice Ranch offers miles of walking, hiking, and biking trails, allowing you to embrace a healthy, active lifestyle in harmony with nature.
As a homeowner, you’ll also enjoy exclusive access to The Summit Club, a private amenity center featuring a resort-style pool and hot tub, state-of-the-art fitness center, Pickleball and Bocce courts, a half basketball court, BBQ areas, a game room, prep kitchen, and so much more.
Don’t miss your chance to call this exceptional property home — where every detail is crafted for comfort, elegance, and connection to the outdoors.
Property Details
Price:
$1,578,500
MLS #:
PI26194683
Status:
Active
Beds:
5
Baths:
4
Type:
Single Family
Subtype:
Single Family Residence
Neighborhood:
oreasmorcutteast
Listed Date:
Sep 4, 2026
Finished Sq Ft:
3,354
Lot Size:
6,970 sqft / 0.16 acres (approx)
Year Built:
2025
Schools
School District:
Santa Maria Joint Union
Interior
Appliances
Convection Oven, Gas Cooktop, Microwave, Gas Water Heater, Tankless Water Heater, Vented Exhaust Fan, Range Hood, Dishwasher
Bathrooms
1 Full Bathroom, 4 Three Quarter Bathrooms
Cooling
None
Flooring
Tile, Carpet, Wood
Heating
Natural Gas, Central
Interior Features
Balcony, Quartz Counters, Pantry, Two Story Ceilings
Laundry Features
Laundry Room, Gas & Electric Dryer Hookup
Levels
Two
Main Level Bathrooms
2
Main Level Bedrooms
2
Exterior
Architectural Style
Spanish, Mediterranean
Association Amenities
Spa/Hot Tub, Picnic Area, Billiard Room, Pickleball, Pool, Fire Pit, Outdoor Cooking Area, Barbecue, Clubhouse, Bocce Ball Court
Attached Garage YN
1
Common Walls
No Common Walls
Community Features
Gutters, Curbs, Biking, Dog Park, Hiking, Foothills, Street Lights, Storm Drains, Sidewalks, Park
Construction Materials
Stucco, Radiant Barrier
Covered Spaces
3
Exterior Features
Rain Gutters
Fencing
Wood
Garage Spaces
3
Lot Features
Corner Lot
New Construction YN
1
Open Parking YN
1
Parking Features
Garage, Driveway Level, Garage Faces Front
Parking Spots
3
Parking Total
3
Patio And Porch Features
Covered, Front Porch, Rear Porch
Roof
Spanish Tile
Security Features
Fire Sprinkler System, Carbon Monoxide Detector(s), Smoke Detector(s), Gated Community
Spa Features
Association, In Ground, Heated
Stories
2
View
None
Window Features
Double Pane Windows, Casement Windows, Screens
Financial
HOA Fee
$293
HOA Fee Frequency
Monthly
HOA Name
Valley View Estates
HOA Phone
805-944-5586

Get Out There, A Simply Outgoing Approach to Life. James Outland Jr. is one of those rare people who simply has an outgoing approach to life. No matter the activity… from dune buggy riding to skydiving to motorcycling to riding the local Pismo Beach waves… James Outland Jr. approaches life with a “just get out there and do it” kind of attitude. A zest for Life. James’ zest for life is obviously apparent in his many exciting hobbies. In his spare time, he loves riding dune buggies or hi…
More About JamesMortgage Calculator
Map
Current real estate data for Single Family in Santa Maria as of Nov 03, 2026
123
Single Family Listed
60
Avg DOM
440
Avg $ / SqFt
$858,163
Avg List Price
Community
- Address5833 Morning Glory Drive Santa Maria CA
- CitySanta Maria
- CountySanta Barbara
- Zip Code93455
Subdivisions in Santa Maria
Similar Listings Nearby

Property Summary
- 5833 Morning Glory Drive Santa Maria CA is a Single Family for sale in Santa Maria, CA, 93455. It is listed for $1,578,500 and features 5 beds, 4 baths, and has approximately 3,354 square feet of living space, and was originally constructed in 2025. The current price per square foot is $471. The average price per square foot for Single Family listings in Santa Maria is $440. The average listing price for Single Family in Santa Maria is $858,163. To schedule a showing of MLS#pi26194683 at 5833 Morning Glory Drive in Santa Maria, CA, contact your James Outland agent at 8057482262.
 Courtesy of Rice Ranch Realty. Disclaimer: All data relating to real estate for sale on this page comes from the Broker Reciprocity (BR) of the California Regional Multiple Listing Service. Detailed information about real estate listings held by brokerage firms other than James Outland include the name of the listing broker. Neither the listing company nor James Outland shall be responsible for any typographical errors, misinformation, misprints and shall be held totally harmless. The Broker providing this data believes it to be correct, but advises interested parties to confirm any item before relying on it in a purchase decision. Copyright 2026. California Regional Multiple Listing Service. All rights reserved.
5833 Morning Glory Drive
Santa Maria, CA