
$1,199,000
517 Clubhouse Drive
Santa Maria, CA, 93455
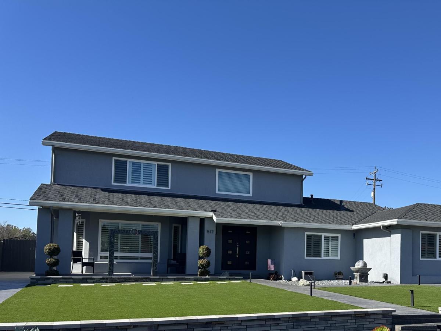
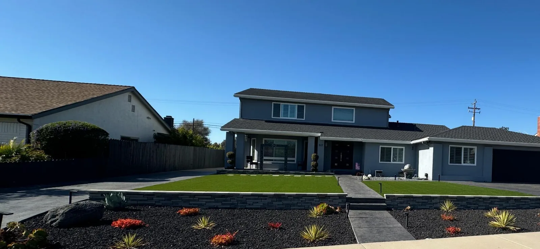
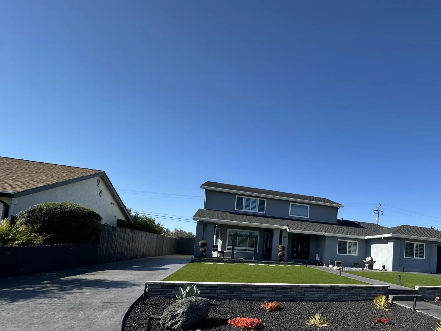
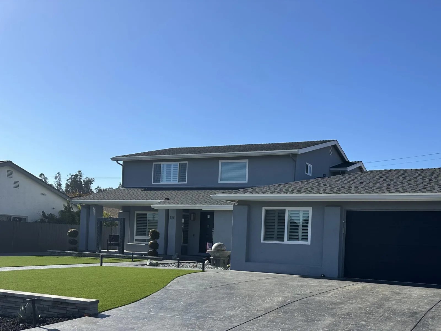
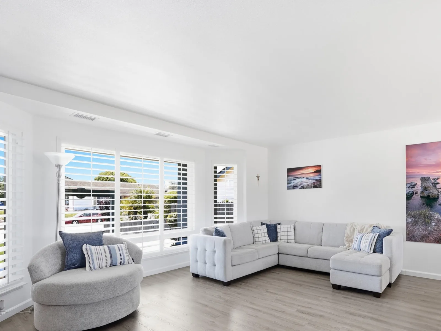
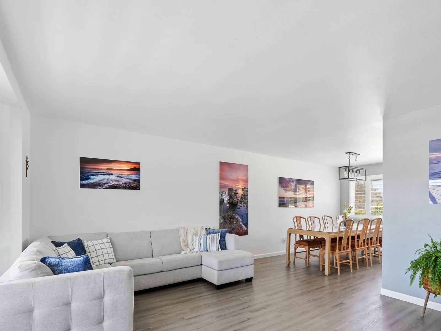
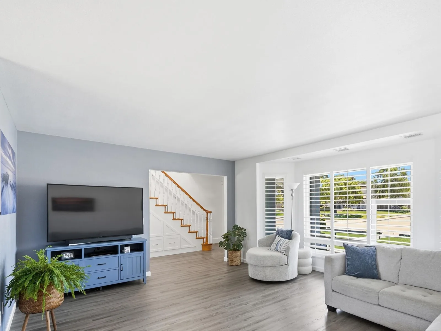
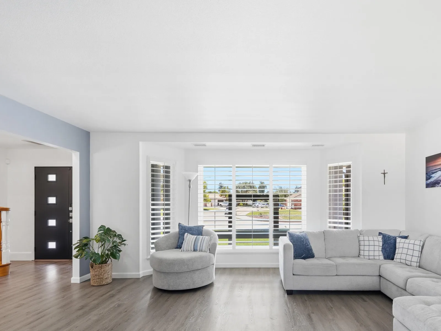
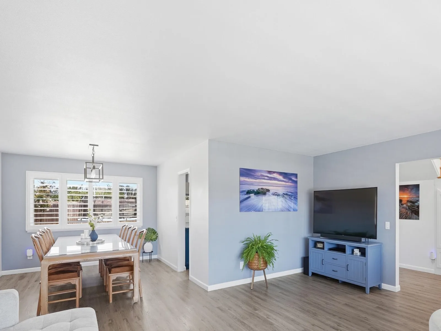
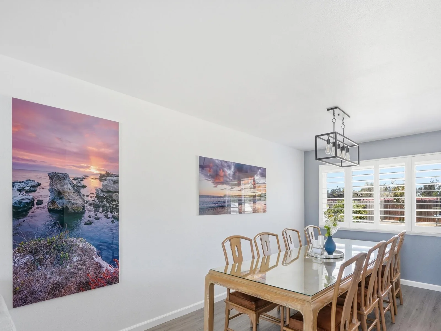
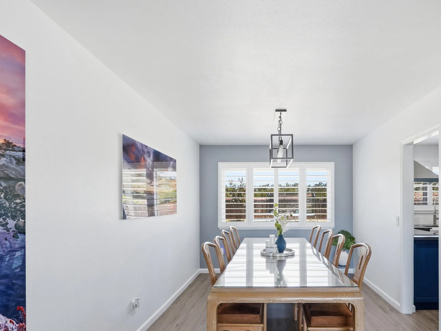
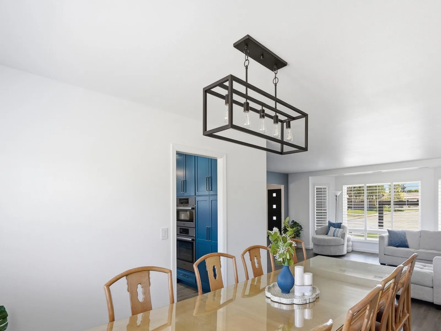
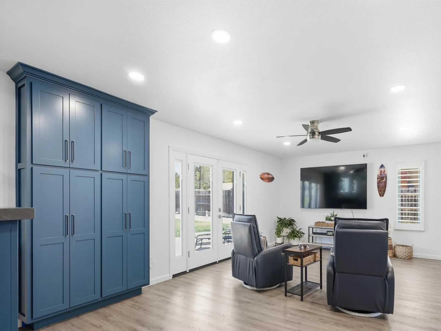
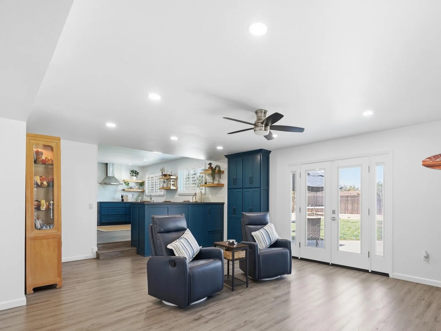
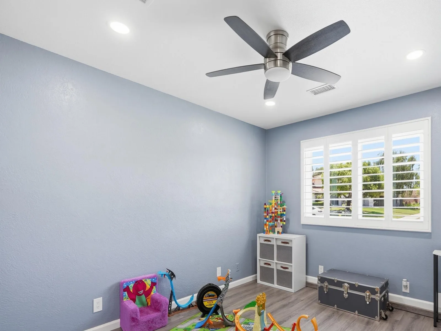
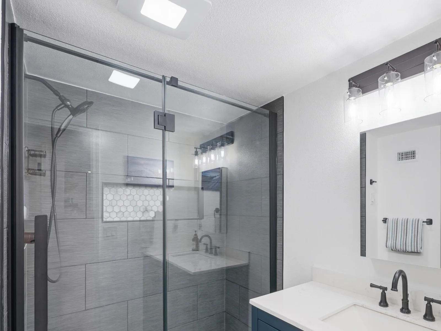
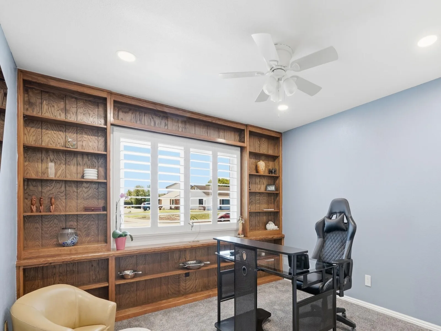
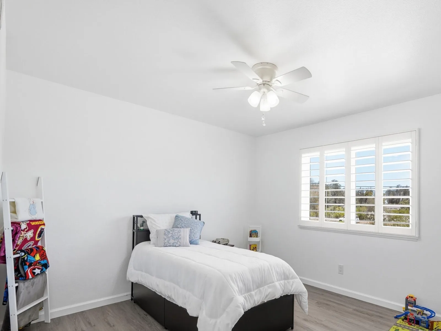
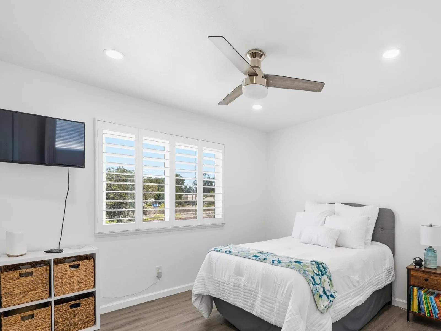
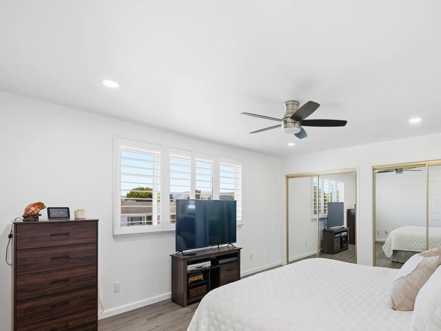
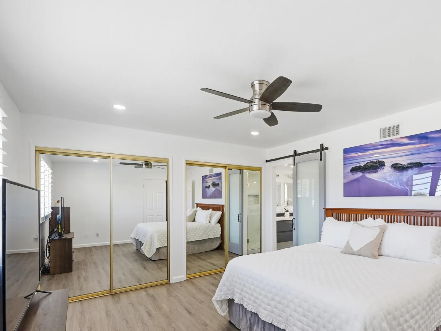
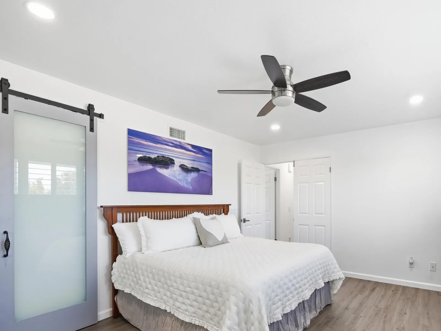
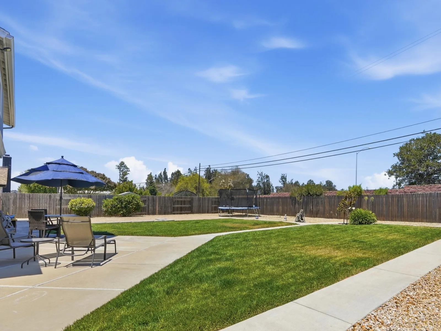
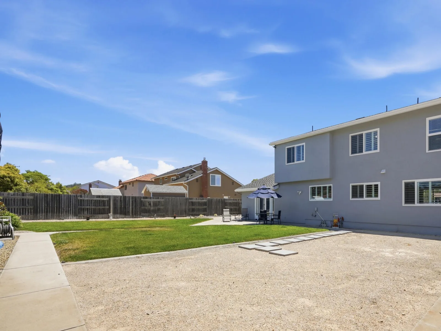
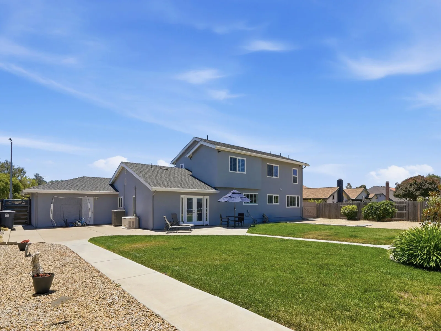
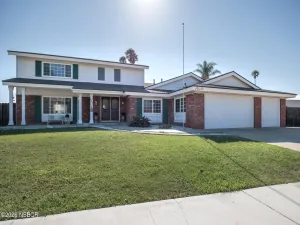
Welcome to this beautiful home located in the highly sought-after Foxenwood neighborhood in Orcutt. This home is an updated 5-bedroom, 3-bathroom just under 3000± square feet with a thoughtfully designed living space on an expansive 0.30-acre lot. Nearly every aspect of this exceptional property has been thoughtfully upgraded, creating a move-in-ready home that seamlessly blends timeless craftsmanship with modern comfort. Plantation shutters and quality window coverings throughout that enhance both the style and functionality of the home.
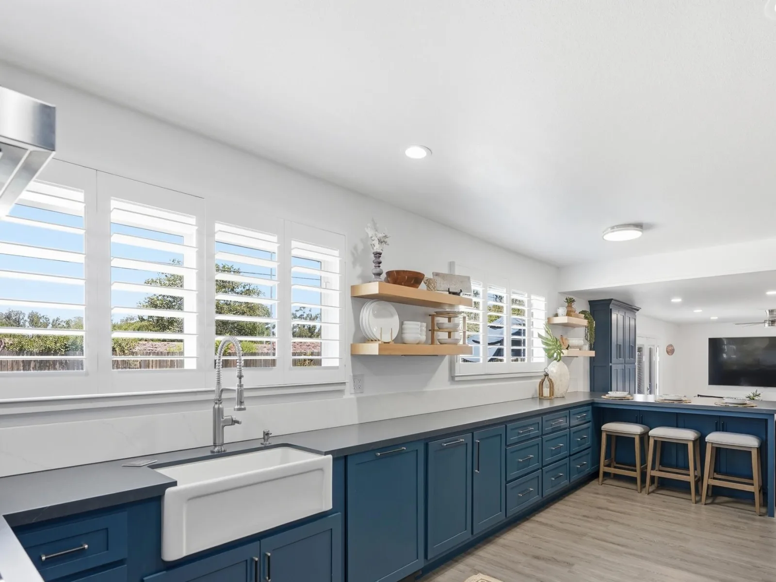
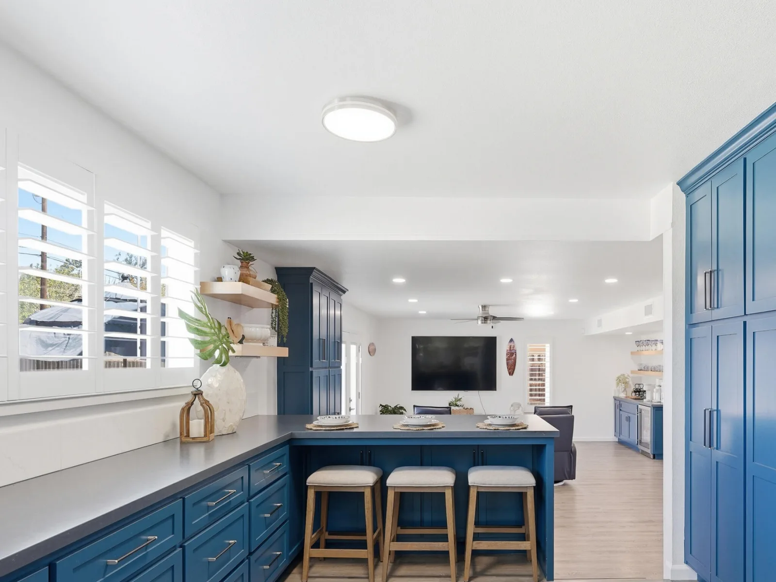
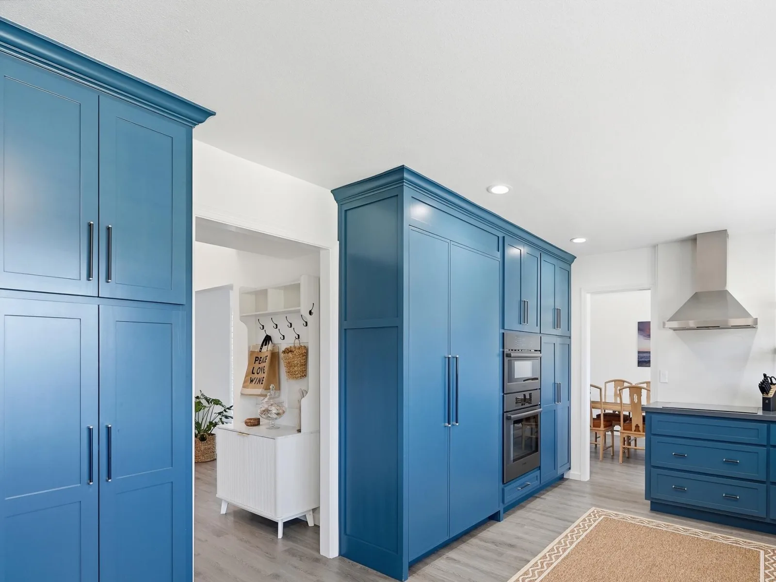
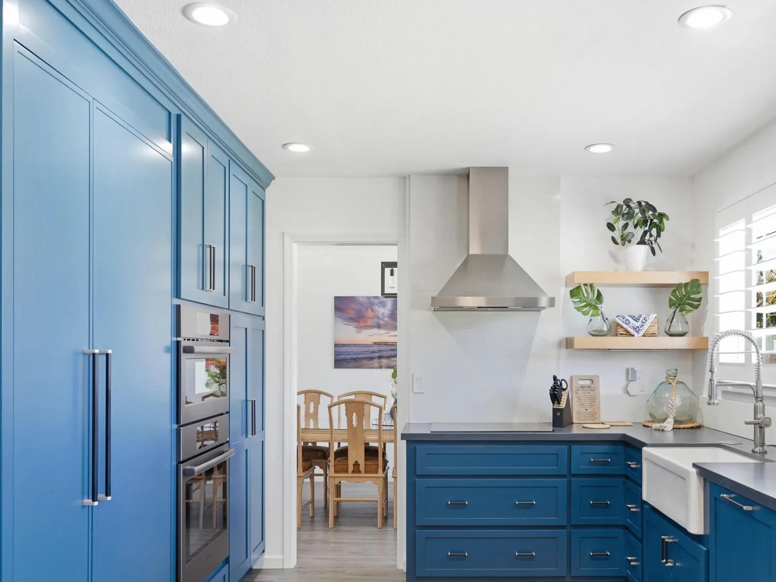
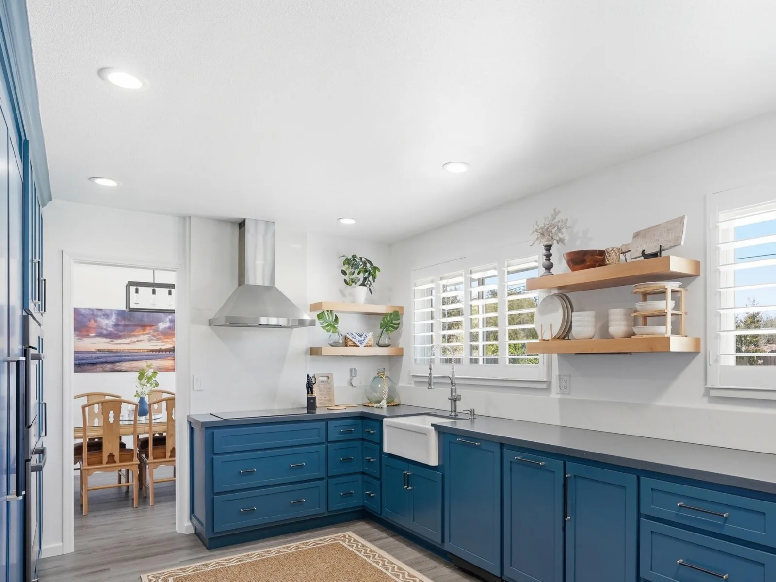
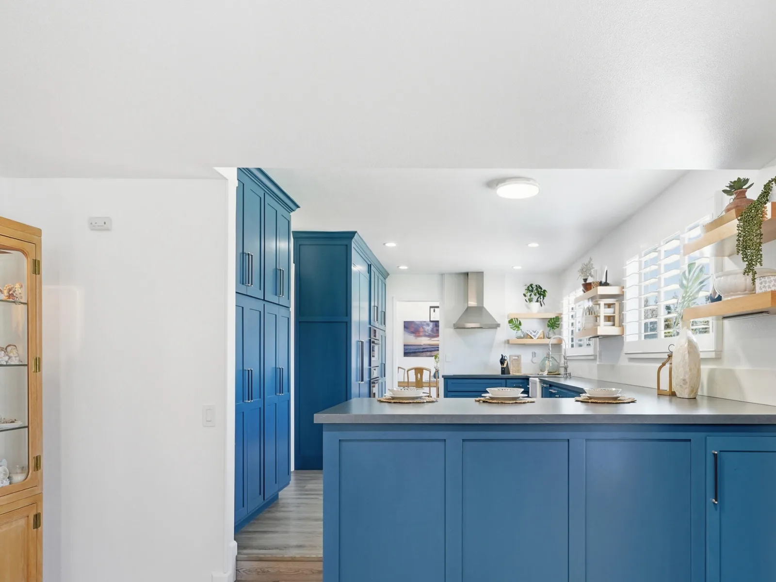
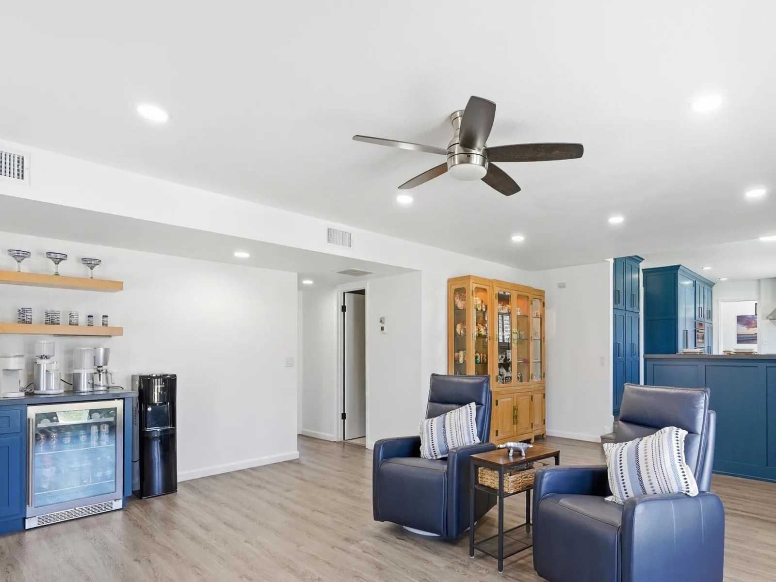
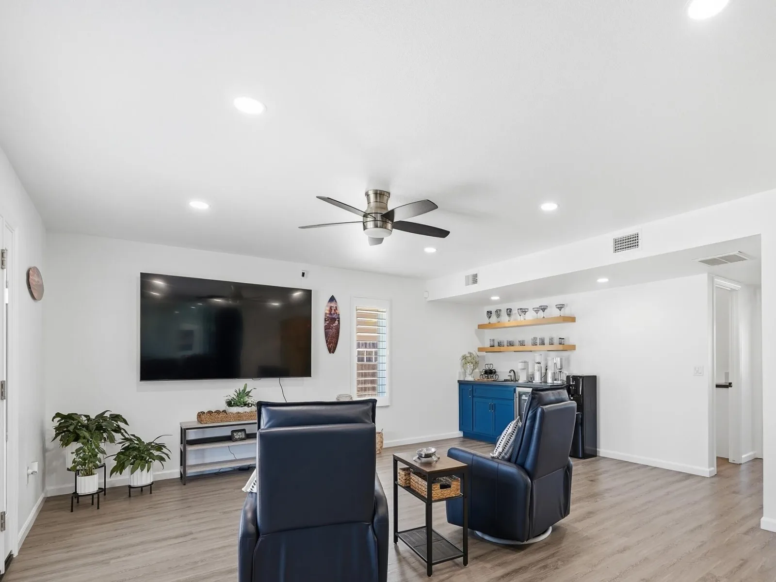
The heart of the home is the stunning custom kitchen, featuring custom cabinetry, elegant quartz countertops, a farmhouse sink, floating shelves, and a built-in mixer cabinet. Premium appliances include a JennAir built-in refrigerator and freezer columns, Bosch dishwasher, Bosch microwave, Bosch wall oven, and Samsung range. Just off the kitchen, a handcrafted beverage bar with quartz countertops and a Zephyr beverage refrigerator creates the perfect space for entertaining.
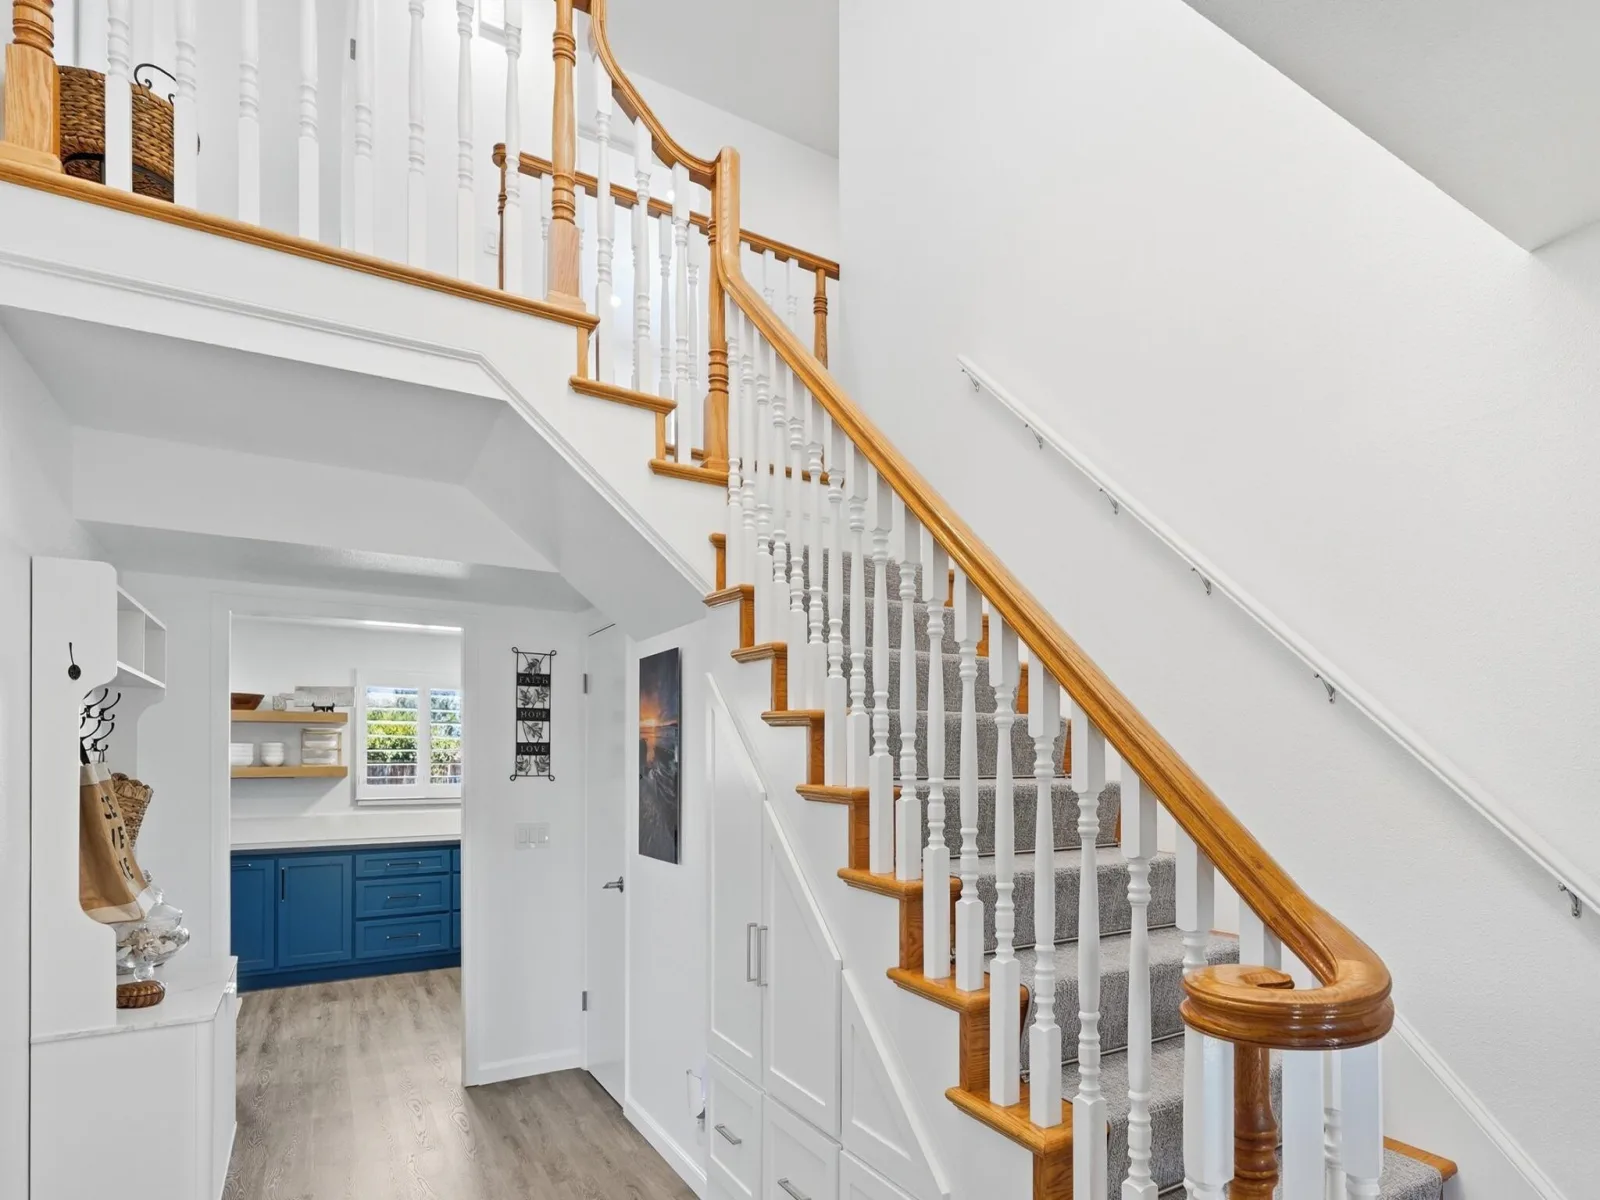
Exceptional handcrafted custom cabinetry extends beyond the kitchen into the family room, creating a cohesive and elegant design throughout the home. Every opportunity for functional storage has been thoughtfully utilized, including custom cabinetry and built-in shelving beneath the staircase that transforms otherwise unused space into highly organized storage. The hall closet has also been professionally reconfigured with custom built-ins to maximize organization and efficiency.
Every bedroom closet has been professionally designed by Spacemakers and features custom organization systems that maximize storage, functionality, and everyday convenience.
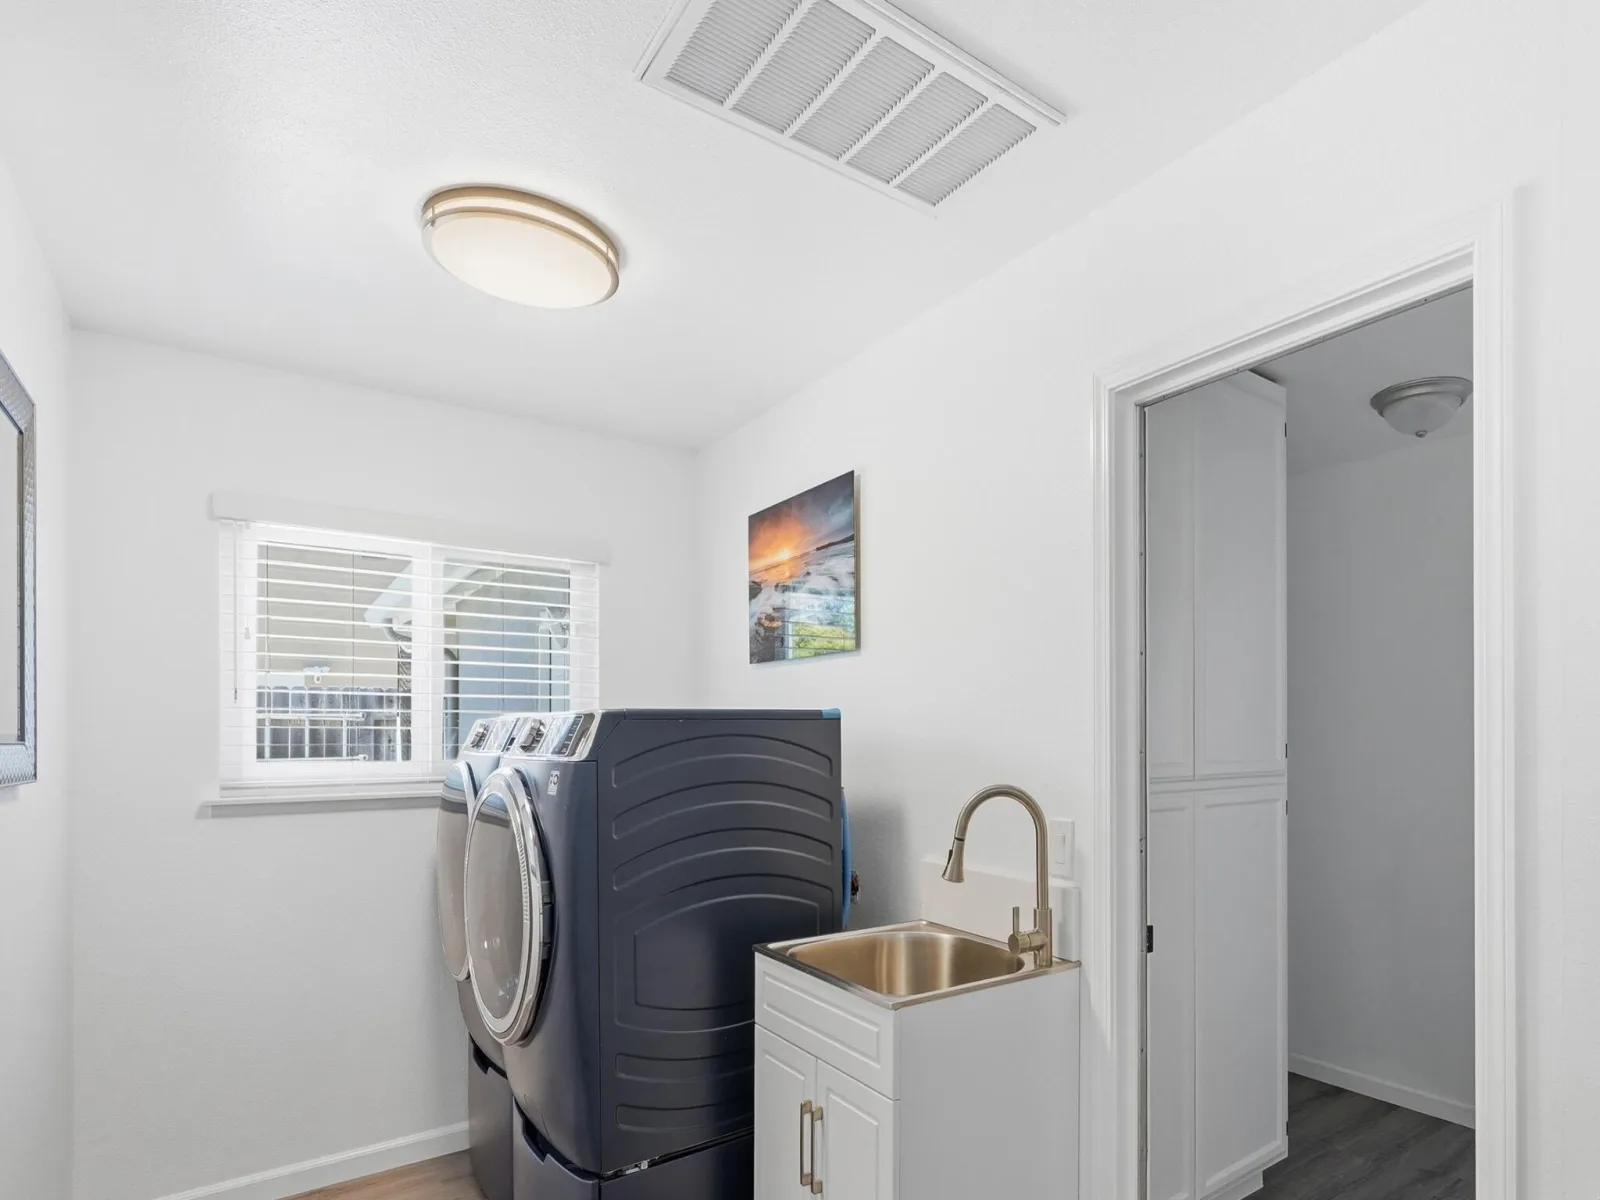
The spacious laundry room is thoughtfully designed with a utility sink, custom cabinetry below the sink, a built-in drying rack, a convenient folding counter with additional storage, and a GE large-capacity washer and dryer, creating a functional and well-organized space for everyday household tasks.
Luxury vinyl plank flooring flows throughout the home, complemented by fresh interior paint, new baseboards, updated lighting fixtures, and ceiling fans.
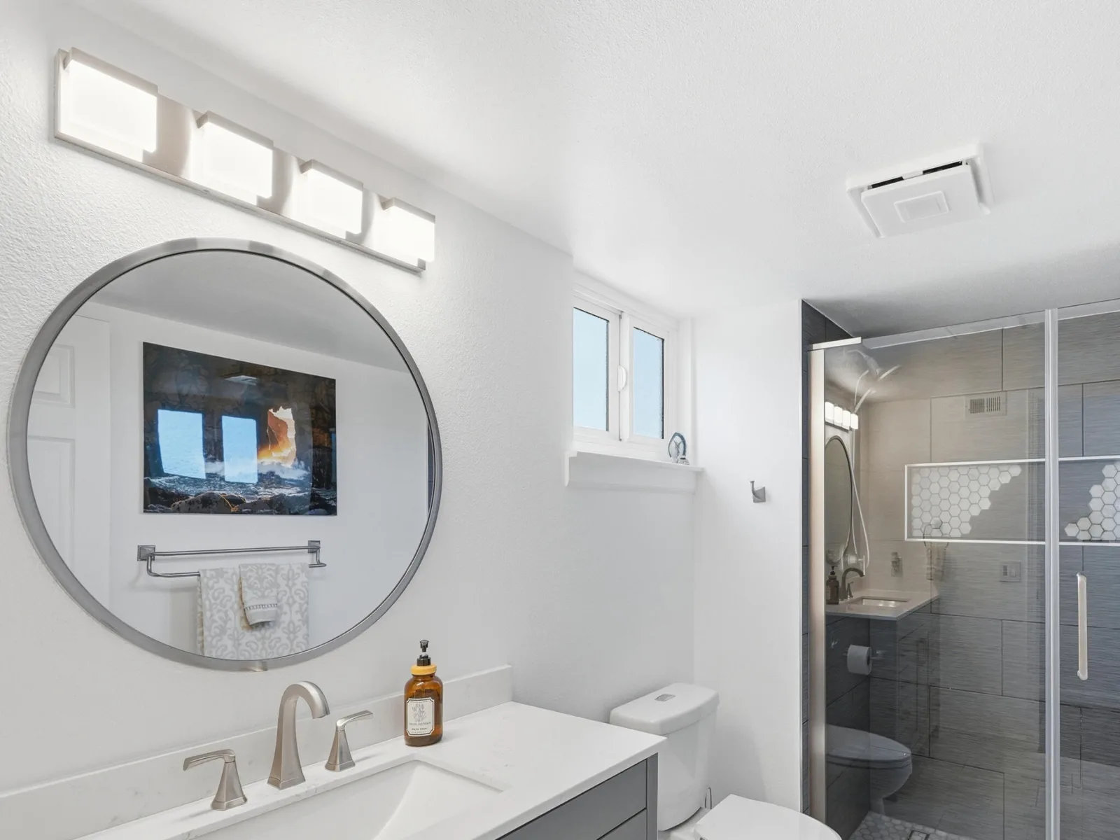
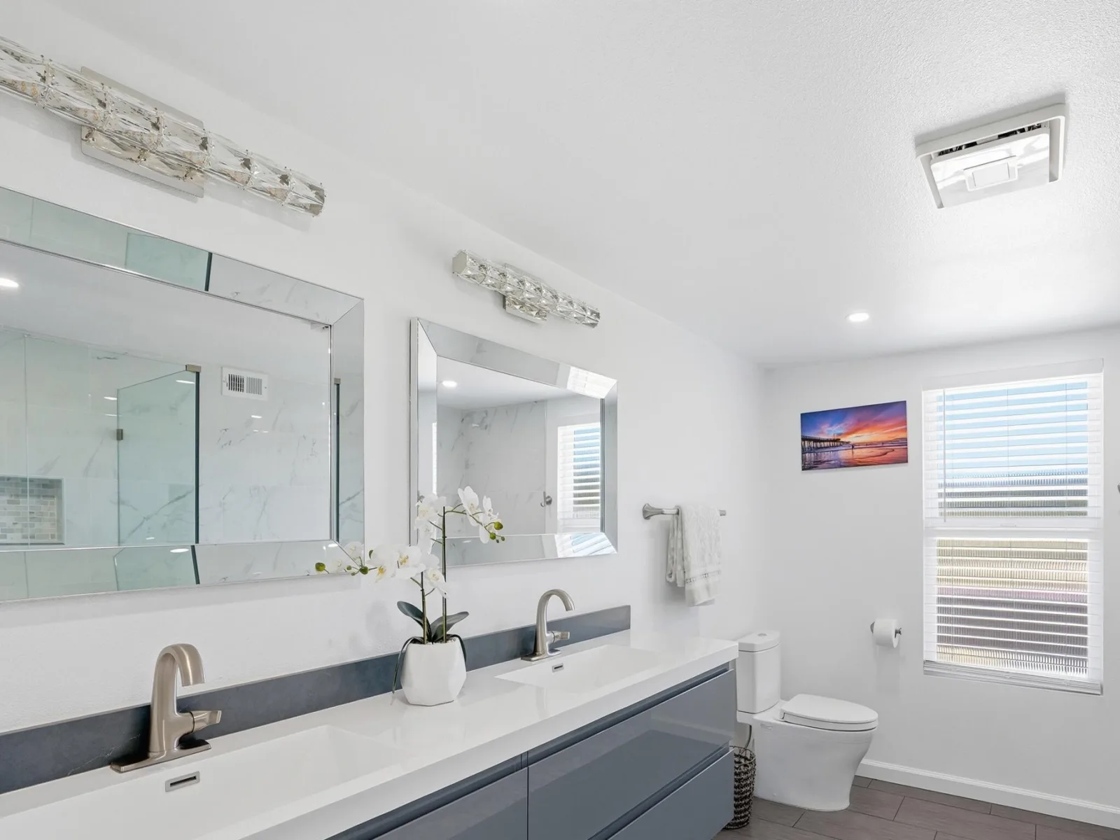
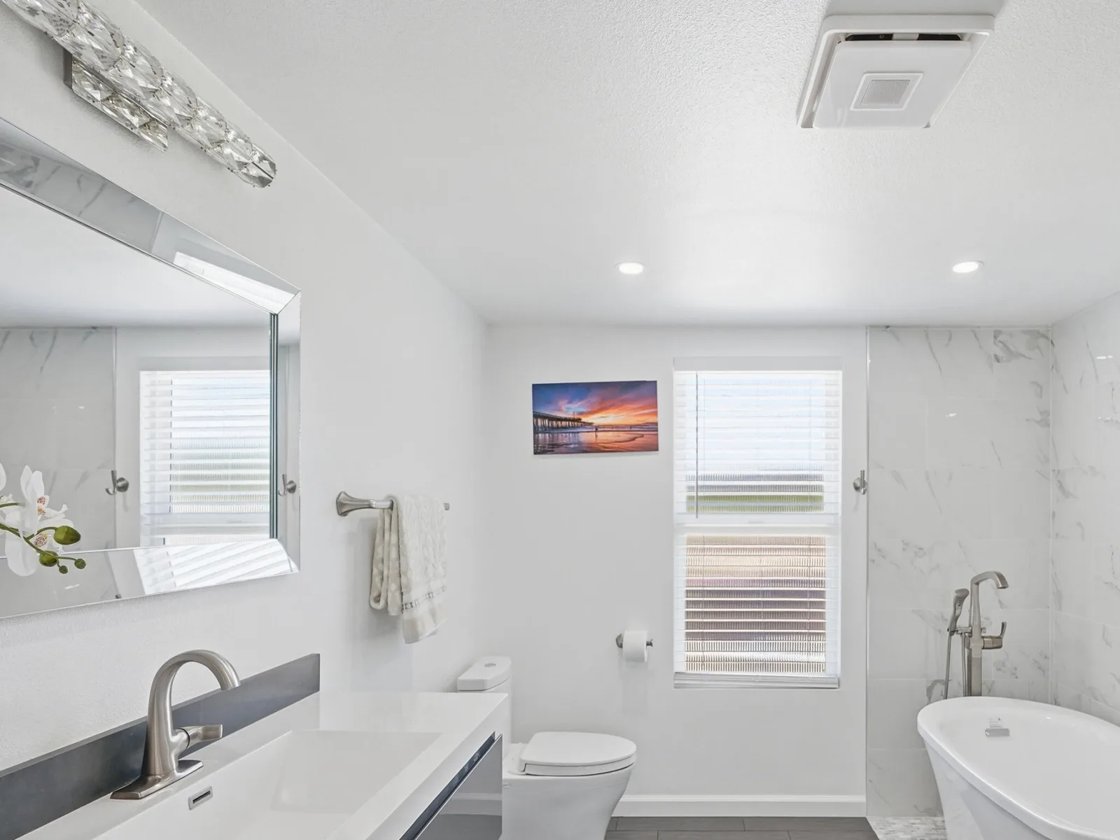
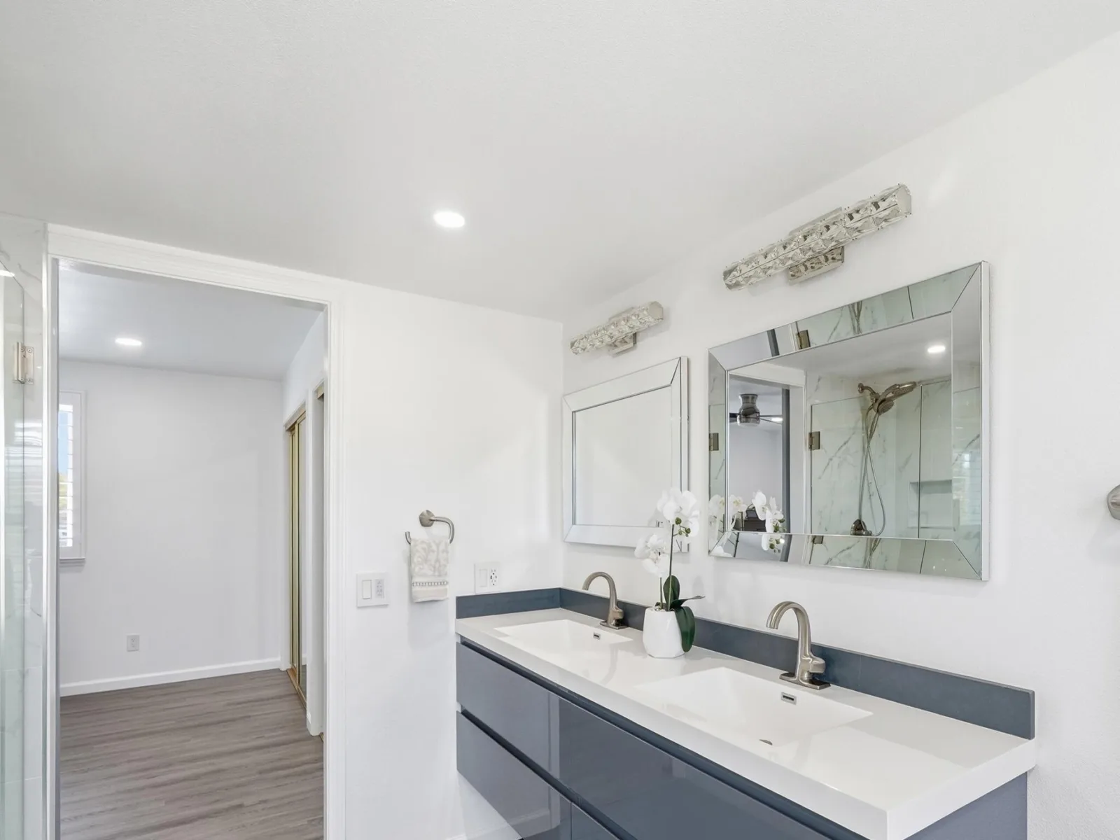
All three bathrooms have been beautifully remodeled with new vanities, custom showers, updated flooring, and stylish lighting, offering a fresh, spa-inspired feel.
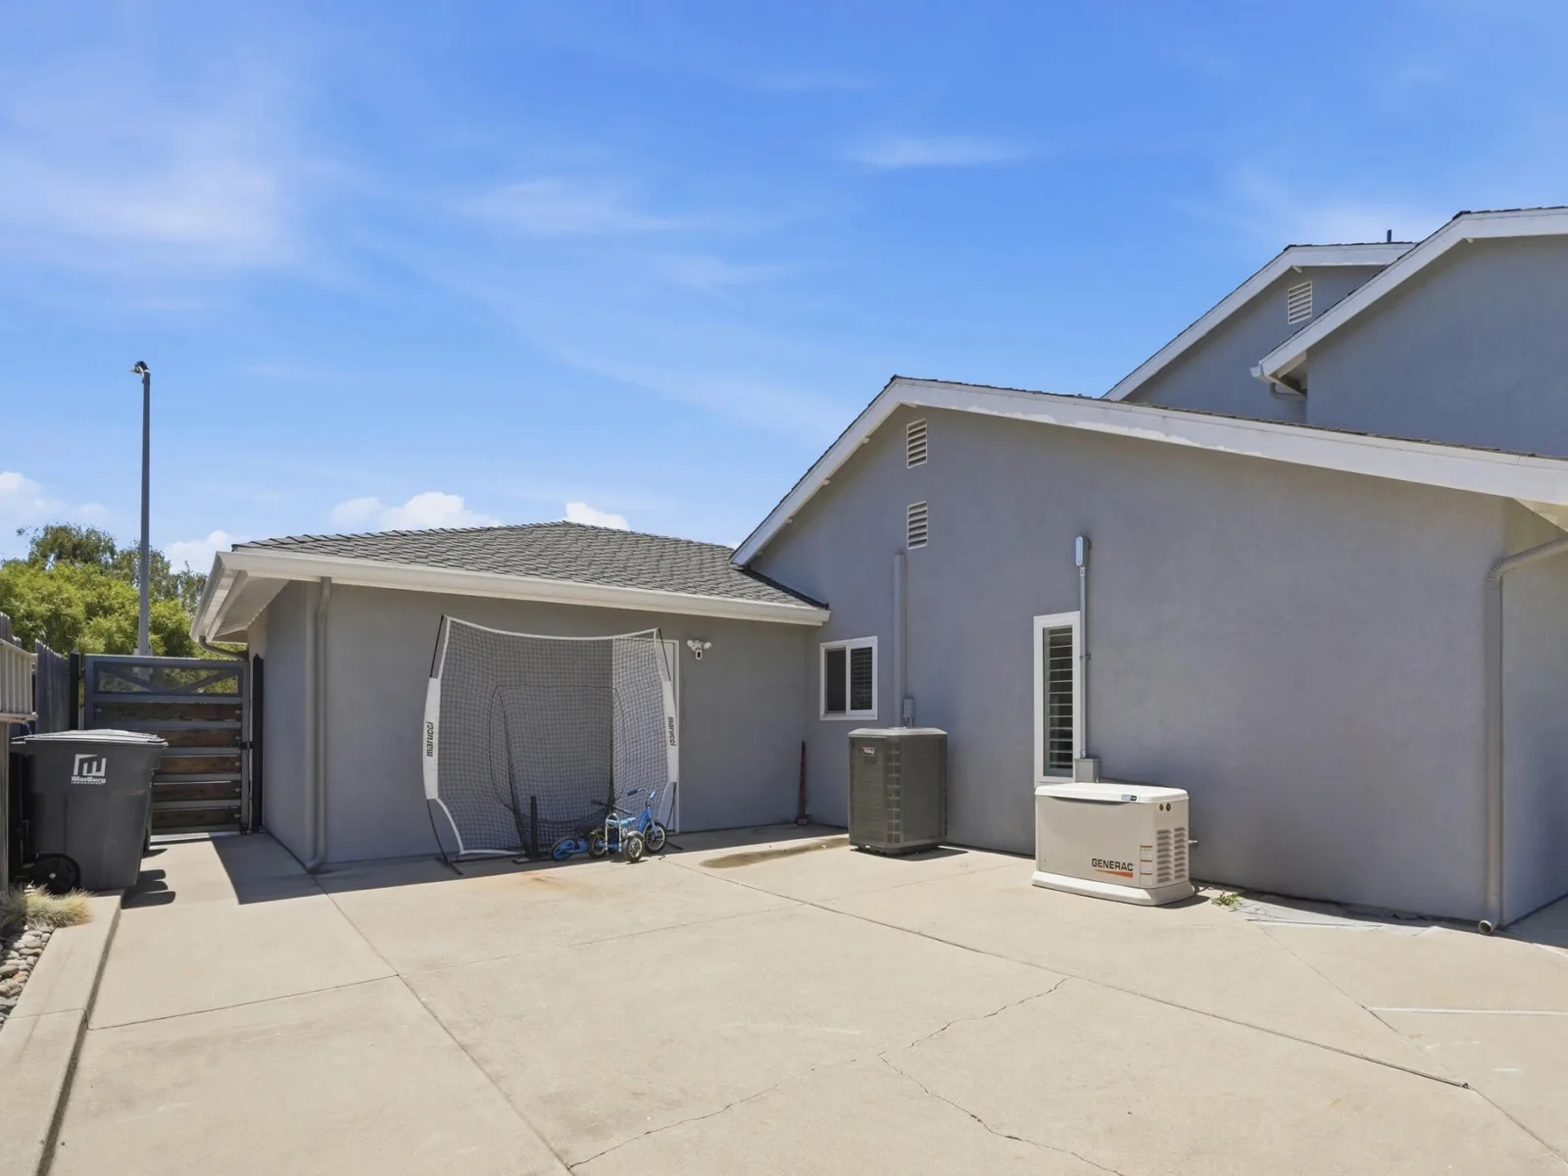
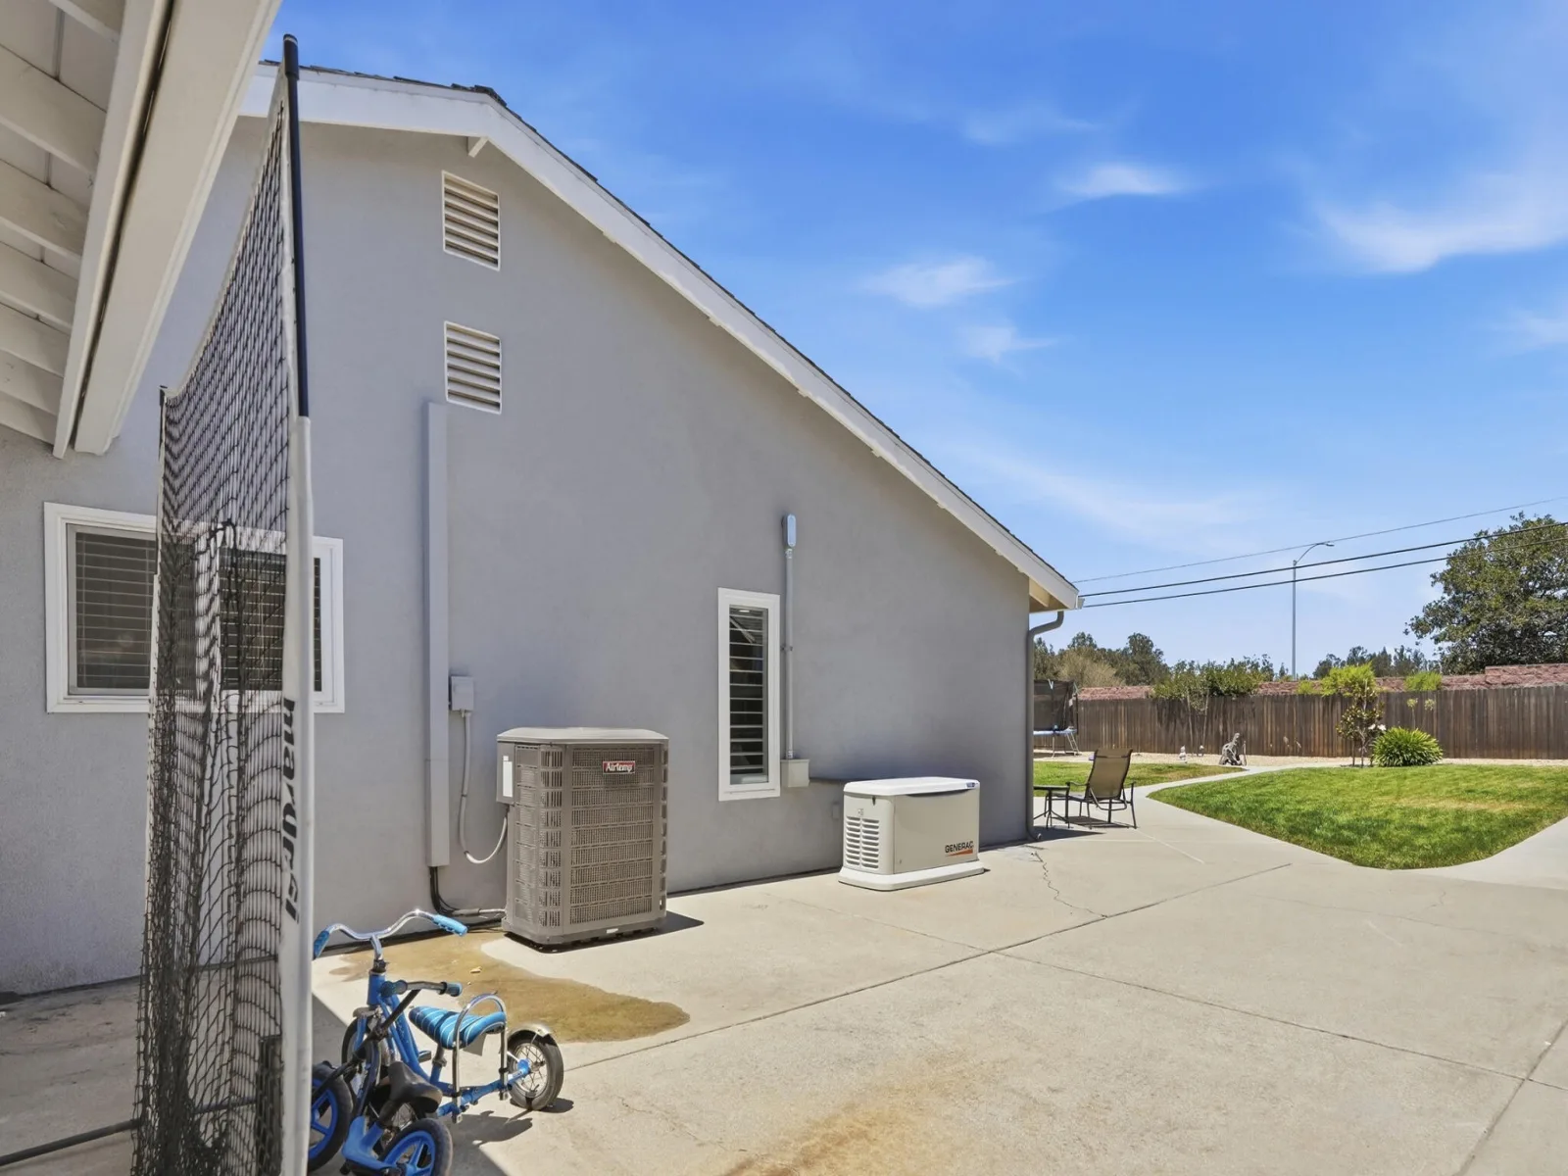
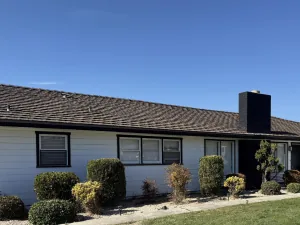
Major system upgrades provide peace of mind and long-term value, including a newer roof, stucco, air conditioning, furnace, water heater, a Generac generator.
The exterior has been transformed to create exceptional curb appeal, featuring professionally designed custom landscaping with low-maintenance artificial turf, a new front door, garage door, rear French door with built-in blinds, retractable rear screen door, gutters, shutters, mailbox, and side gate. The property also features two separate custom concrete driveways, providing ample parking and the convenience of gated drive-through access to the backyard–perfect for RV parking, trailers, boats, or additional vehicles.
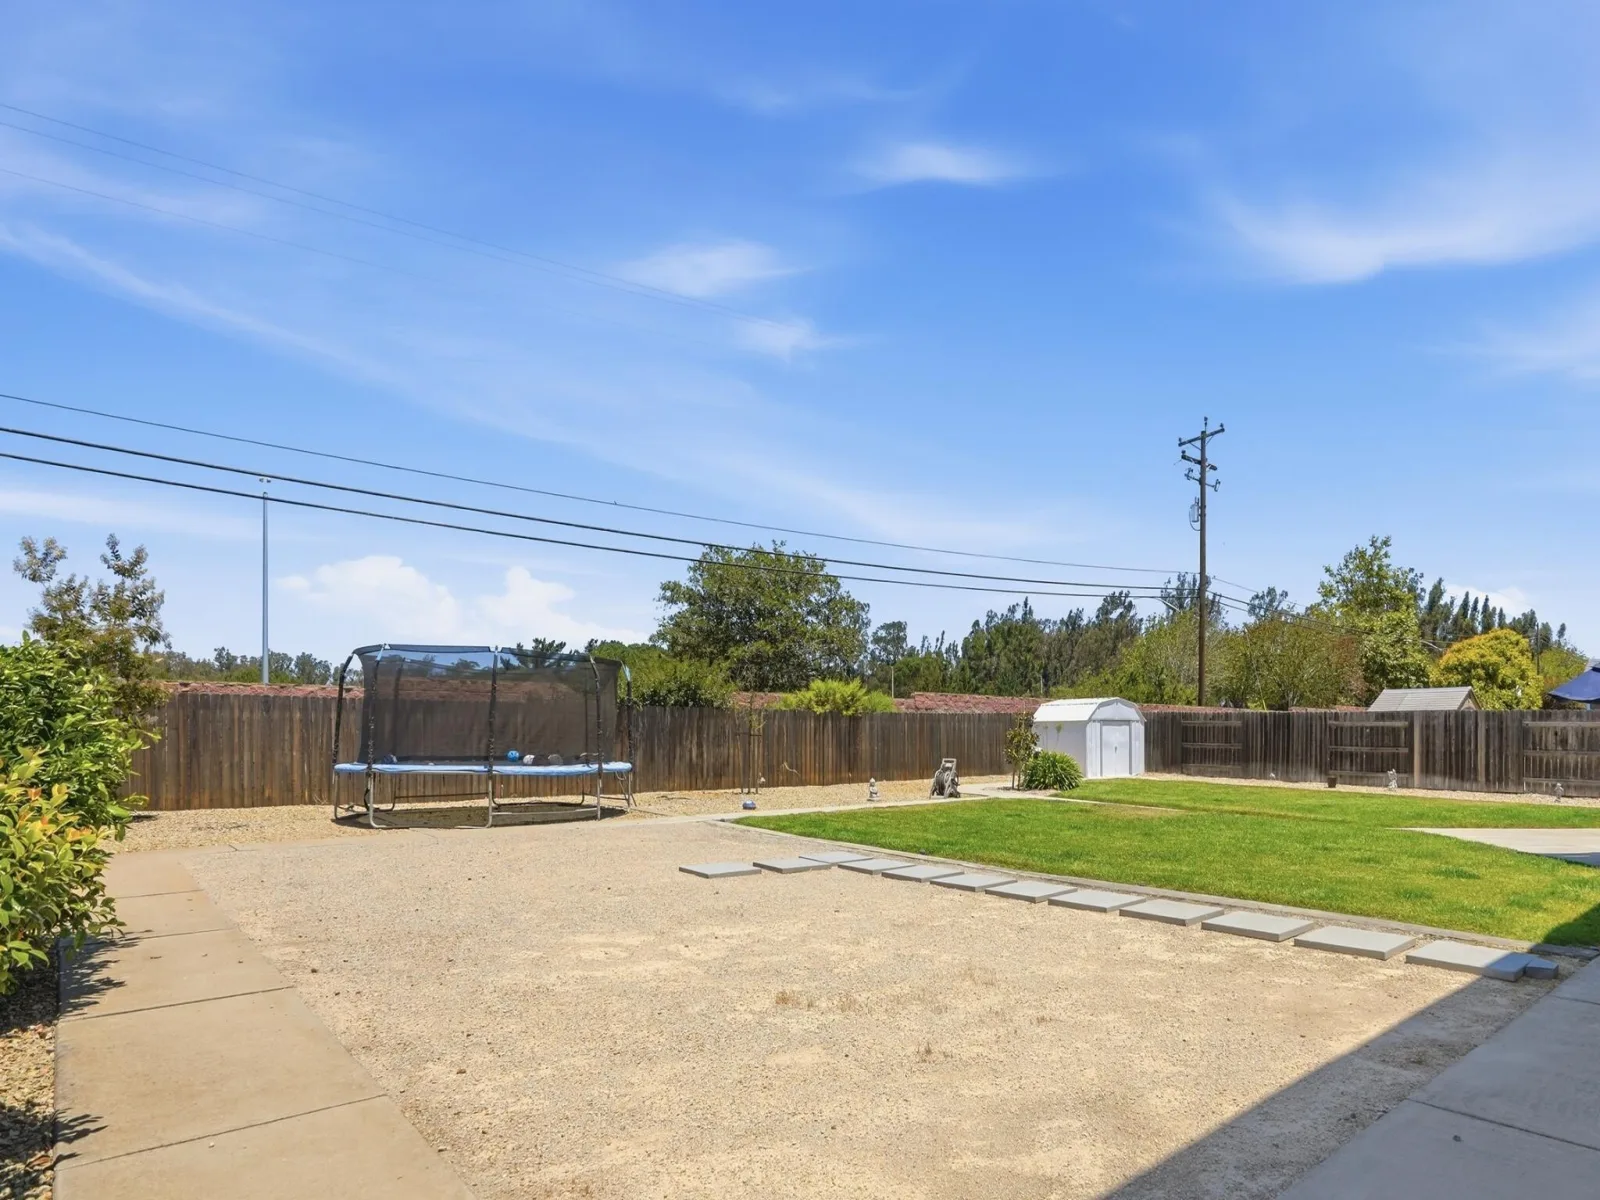
The spacious backyard is equally impressive, featuring automatic sprinkler system, a large concrete patio perfect for outdoor entertaining. Situated on a generously sized lot, the property offers endless possibilities for outdoor living, gardening, a play area, or the potential for future enhancements such as a pool or ADU (buyer to verify with local planning requirements).
No HOA fee! There is an option to join the club for use of the Clubhouse, Pool, Spa, Fitness Center, Game room, Tennis Courts and Basketball court.
With an impressive list of high-quality improvements, custom craftsmanship throughout, and spacious living both inside and out, this exceptional home is truly a rare opportunity in one of Santa Maria’s desirable neighborhood.
The heart of the home is the stunning custom kitchen, featuring custom cabinetry, elegant quartz countertops, a farmhouse sink, floating shelves, and a built-in mixer cabinet. Premium appliances include a JennAir built-in refrigerator and freezer columns, Bosch dishwasher, Bosch microwave, Bosch wall oven, and Samsung range. Just off the kitchen, a handcrafted beverage bar with quartz countertops and a Zephyr beverage refrigerator creates the perfect space for entertaining.
Exceptional handcrafted custom cabinetry extends beyond the kitchen into the family room, creating a cohesive and elegant design throughout the home. Every opportunity for functional storage has been thoughtfully utilized, including custom cabinetry and built-in shelving beneath the staircase that transforms otherwise unused space into highly organized storage. The hall closet has also been professionally reconfigured with custom built-ins to maximize organization and efficiency.
Every bedroom closet has been professionally designed by Spacemakers and features custom organization systems that maximize storage, functionality, and everyday convenience.
The spacious laundry room is thoughtfully designed with a utility sink, custom cabinetry below the sink, a built-in drying rack, a convenient folding counter with additional storage, and a GE large-capacity washer and dryer, creating a functional and well-organized space for everyday household tasks.
Luxury vinyl plank flooring flows throughout the home, complemented by fresh interior paint, new baseboards, updated lighting fixtures, and ceiling fans.
All three bathrooms have been beautifully remodeled with new vanities, custom showers, updated flooring, and stylish lighting, offering a fresh, spa-inspired feel.
Major system upgrades provide peace of mind and long-term value, including a newer roof, stucco, air conditioning, furnace, water heater, a Generac generator.
The exterior has been transformed to create exceptional curb appeal, featuring professionally designed custom landscaping with low-maintenance artificial turf, a new front door, garage door, rear French door with built-in blinds, retractable rear screen door, gutters, shutters, mailbox, and side gate. The property also features two separate custom concrete driveways, providing ample parking and the convenience of gated drive-through access to the backyard–perfect for RV parking, trailers, boats, or additional vehicles.
The spacious backyard is equally impressive, featuring automatic sprinkler system, a large concrete patio perfect for outdoor entertaining. Situated on a generously sized lot, the property offers endless possibilities for outdoor living, gardening, a play area, or the potential for future enhancements such as a pool or ADU (buyer to verify with local planning requirements).
No HOA fee! There is an option to join the club for use of the Clubhouse, Pool, Spa, Fitness Center, Game room, Tennis Courts and Basketball court.
With an impressive list of high-quality improvements, custom craftsmanship throughout, and spacious living both inside and out, this exceptional home is truly a rare opportunity in one of Santa Maria’s desirable neighborhood.
Listing Provided Courtesy of Michelle Lynn Gongora-Cothran at P.B. & Associates
Property Details
Price:
$1,199,000
MLS #:
26001446
Status:
Active
Beds:
5
Baths:
3
Type:
Single Family
Subtype:
Single Family Residence
Neighborhood:
19orcuttwest
Listed Date:
Sep 12, 2026
Total Sq Ft:
2,876
Lot Size:
13,068 sqft / 0.30 acres (approx)
Year Built:
1981
Schools
Interior
Bathrooms
3 Full Bathrooms
Cooling
Ceiling Fans, Central Air
Flooring
Laminate
Heating
Forced Air
Interior Features
Pantry, Wet Bar
Laundry Features
Laundry Rm/Inside
Exterior
Attached Garage YN
1
Community Features
Sidewalks
Construction Materials
Stucco
Fencing
Fenced
Garage Spaces
2
Green Energy Efficient
None
Roof
Composition
Stories
2
Window Features
Dual Pn Windows
Financial

Get Out There, A Simply Outgoing Approach to Life. James Outland Jr. is one of those rare people who simply has an outgoing approach to life. No matter the activity… from dune buggy riding to skydiving to motorcycling to riding the local Pismo Beach waves… James Outland Jr. approaches life with a “just get out there and do it” kind of attitude. A zest for Life. James’ zest for life is obviously apparent in his many exciting hobbies. In his spare time, he loves riding dune buggies or hi…
More About JamesMortgage Calculator
Map
Current real estate data for Single Family in Santa Maria as of Sep 18, 2026
195
Single Family Listed
62
Avg DOM
$866,600
Avg List Price
Community
- Address517 Clubhouse Drive Santa Maria CA
- CitySanta Maria
- CountySanta Barbara
- Zip Code93455
Subdivisions in Santa Maria
Similar Listings Nearby


Property Summary
- 517 Clubhouse Drive Santa Maria CA is a Single Family for sale in Santa Maria, CA, 93455. It is listed for $1,199,000 and features 5 beds, 3 baths, and has approximately 0 square feet of living space, and was originally constructed in 1981. The average listing price for Single Family in Santa Maria is $866,600. To schedule a showing of MLS#26001446 at 517 Clubhouse Drive in Santa Maria, CA, contact your James Outland agent at 8057482262.

517 Clubhouse Drive
Santa Maria, CA