
$1,295,000
483 Mitchell Drive
San Luis Obispo, CA, 93401
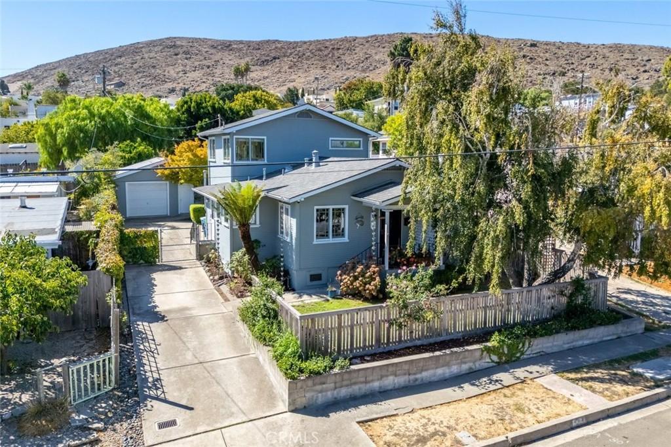
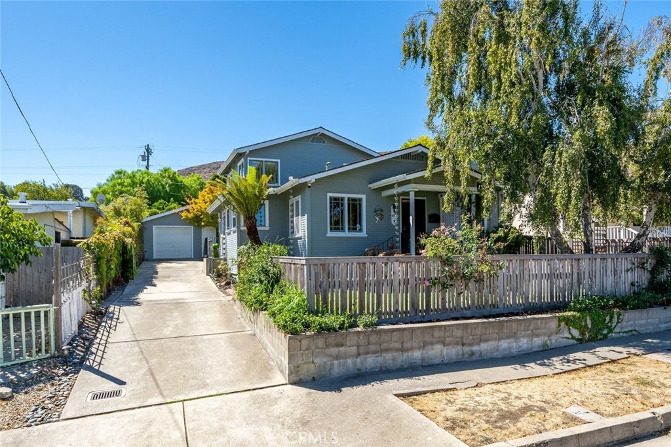
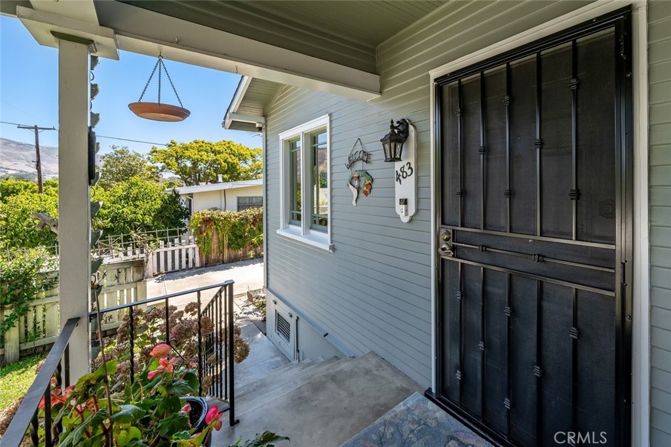
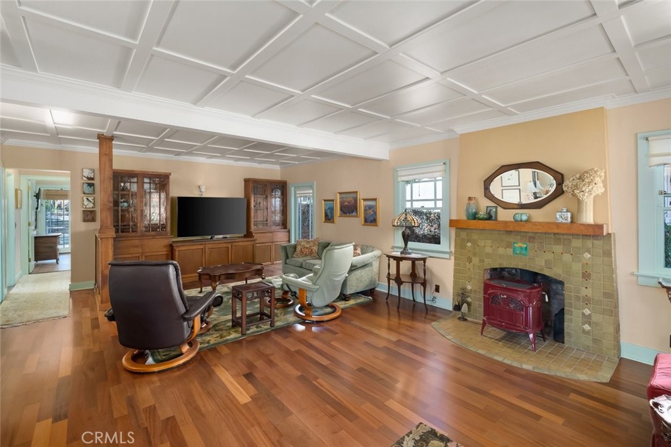
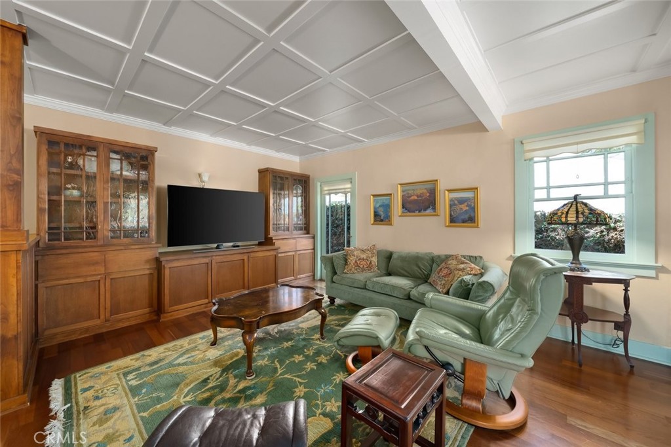
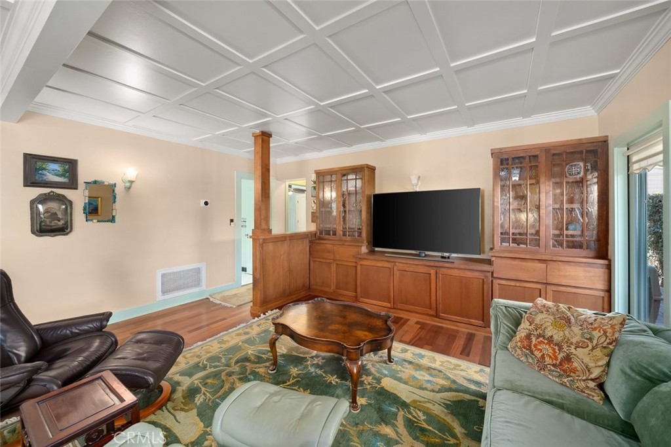
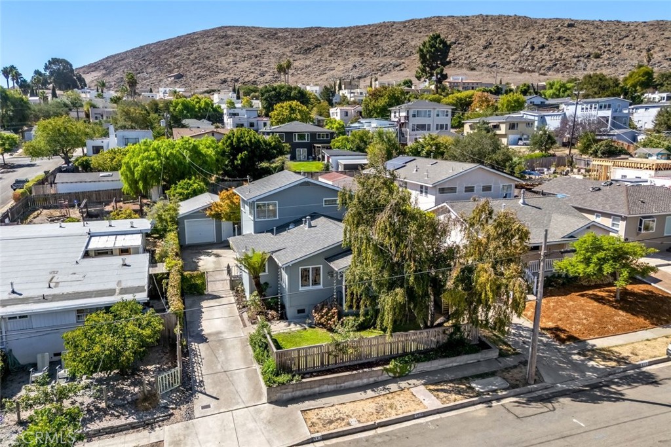
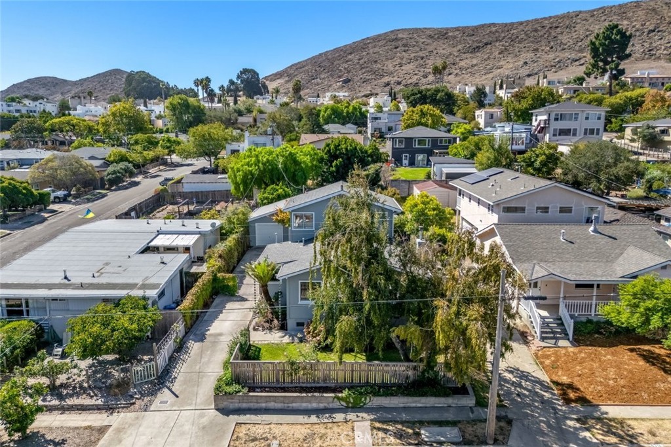
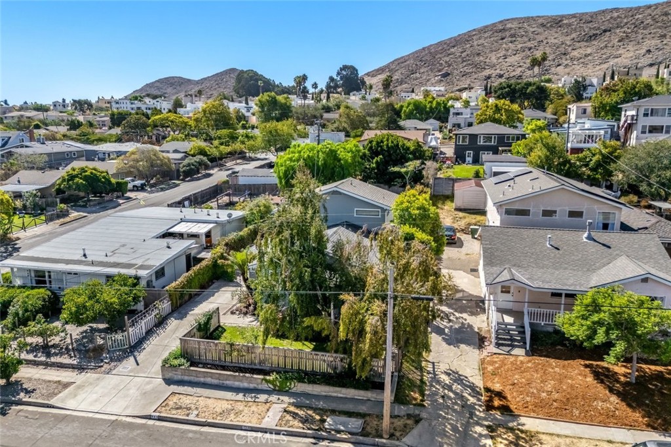
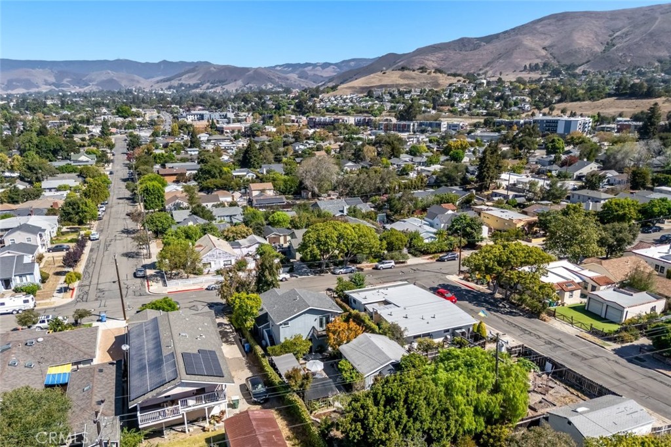
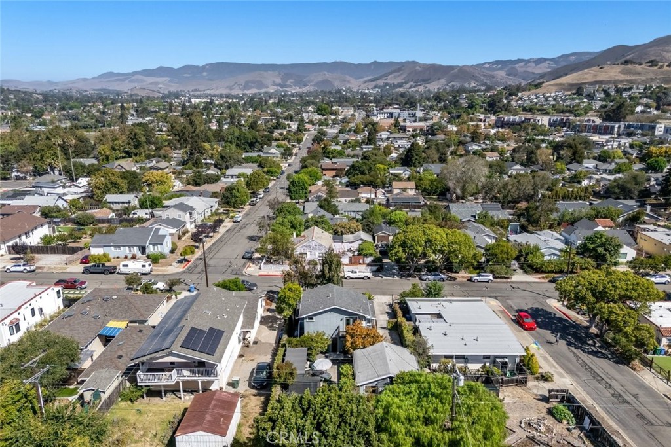
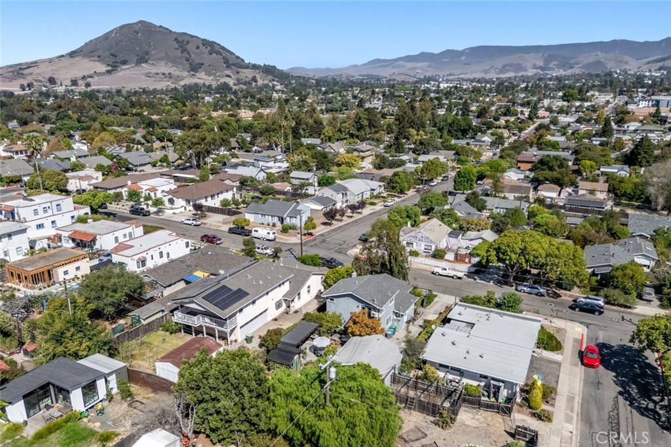
NEVER BEFORE ON THE MARKET! Built in the 1930s and thoughtfully updated for modern living, this charming two-story Little Italy home delivers the character you hope to find with the upgrades you actually want. And the location? Just blocks from Meadow Park, Stoneridge Park, Downtown San Luis Obispo, and the wineries, restaurants, and entertainment that make this one of SLO’s most coveted places to call home.
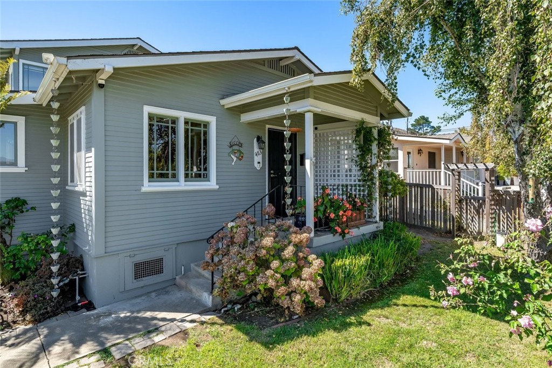
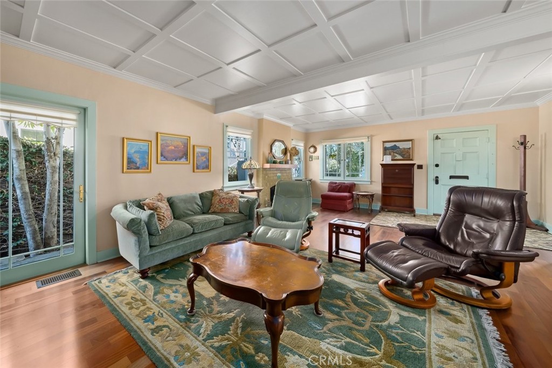
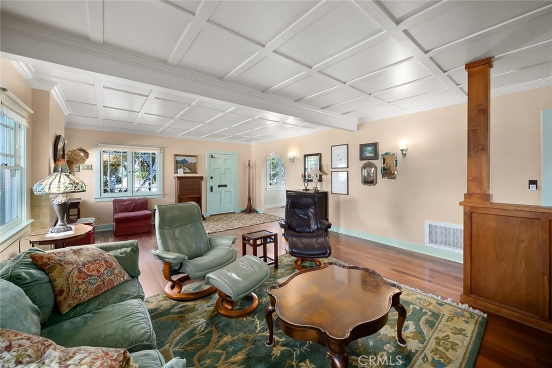
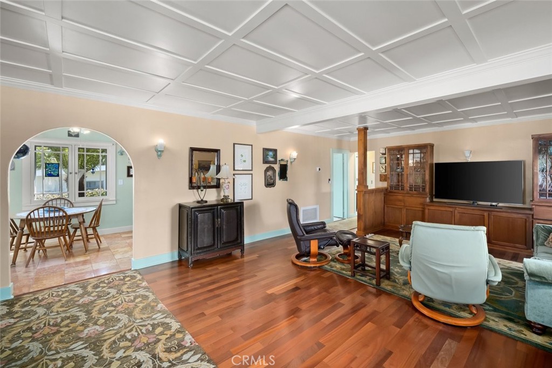
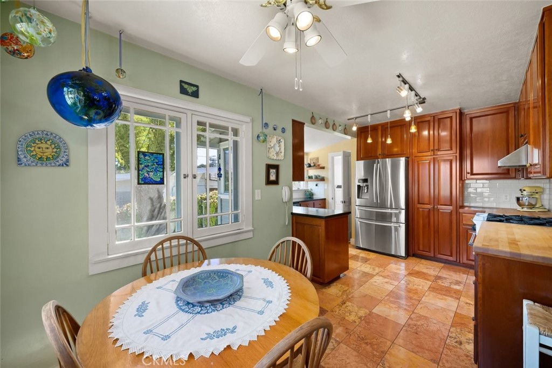
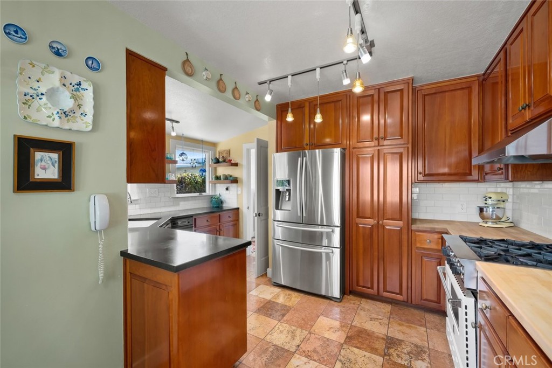
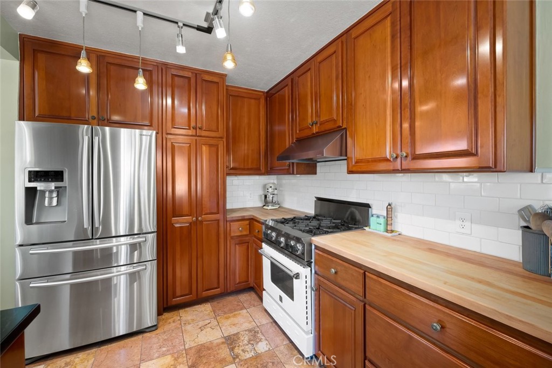
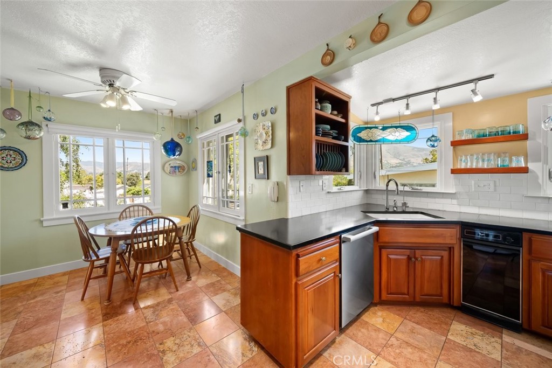
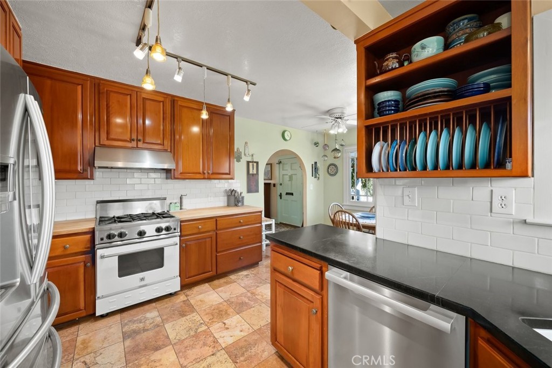
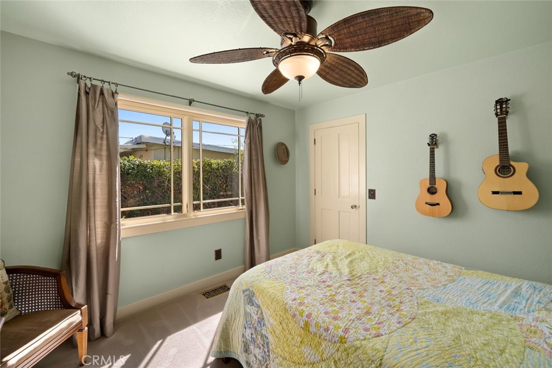
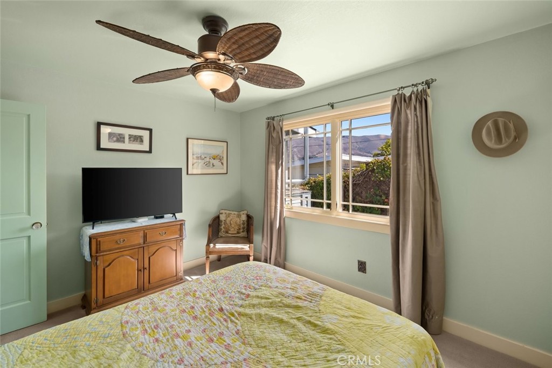
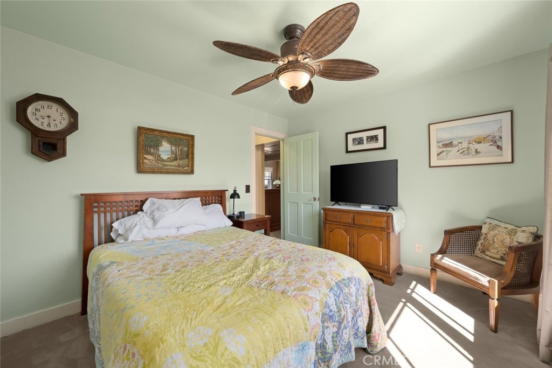
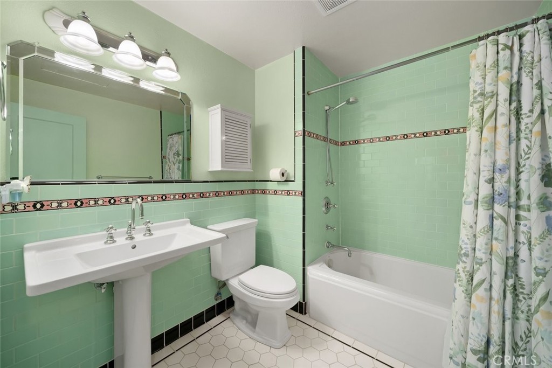
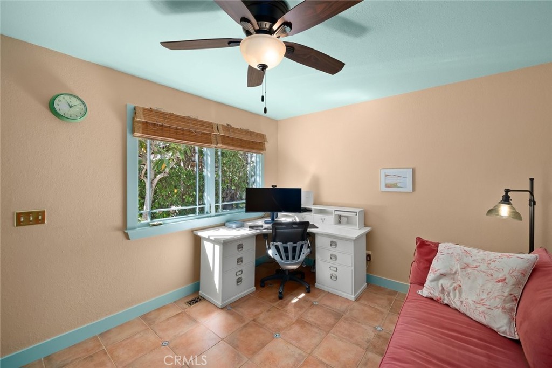
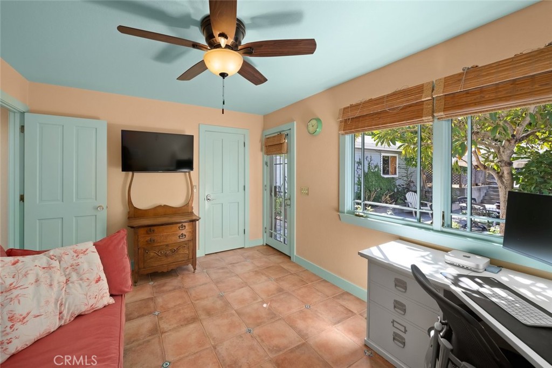
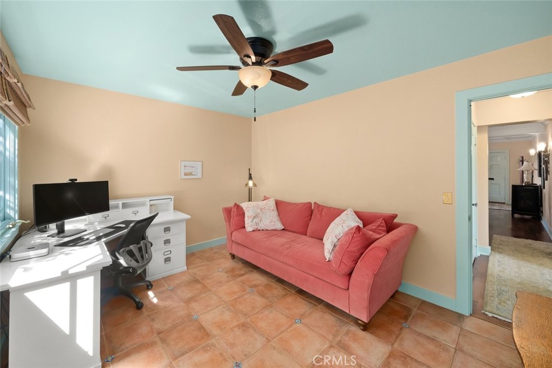
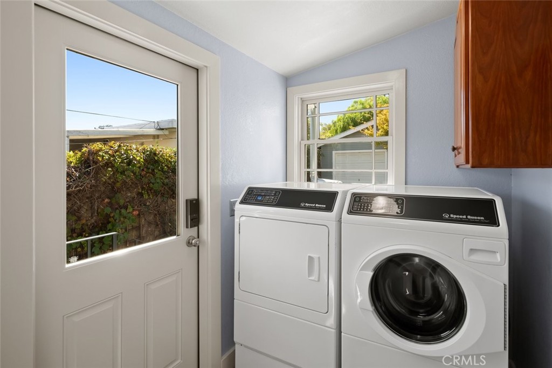
The front porch sets the tone, looking out over a fenced front yard shaded by a mature tree. Inside, the living room brings the charm with beautiful beamed ceilings, wood floors, a fireplace with stove insert, and built-ins that feel right at home in a house of this era. Just beyond, the dining room opens to the kitchen, where windows bring in fresh air and abundant storage, modern appliances, and generous counter space make everyday cooking feel anything but ordinary. Two well-appointed bedrooms, a full bathroom, and laundry complete the main level.
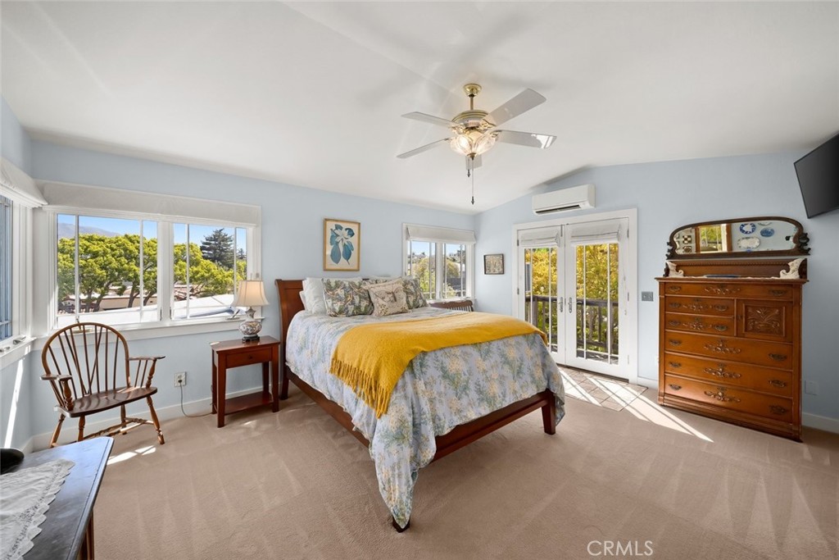
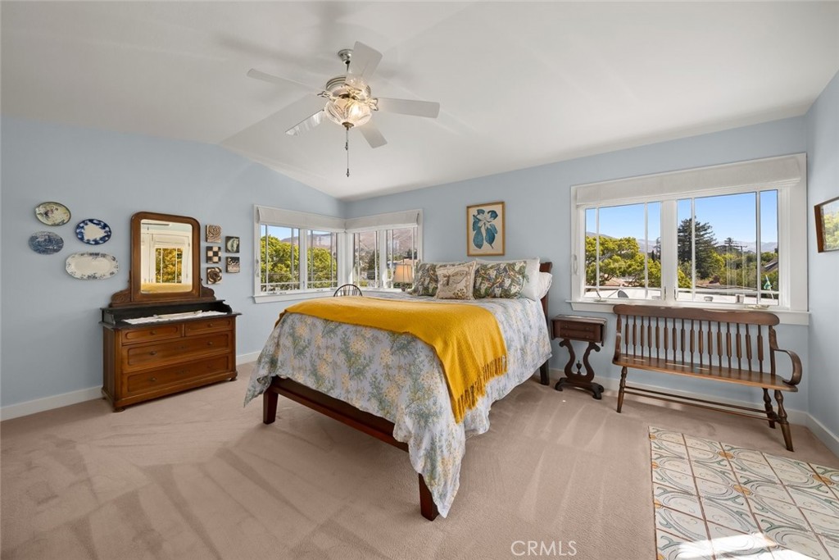
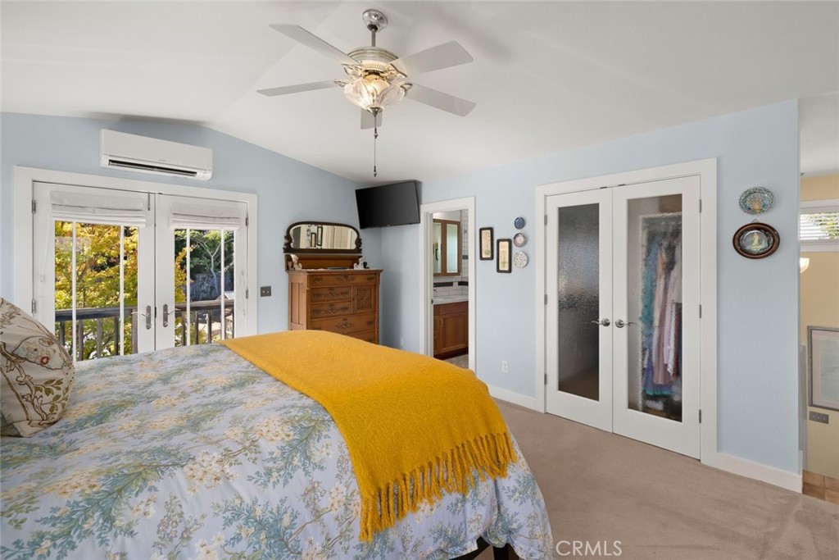
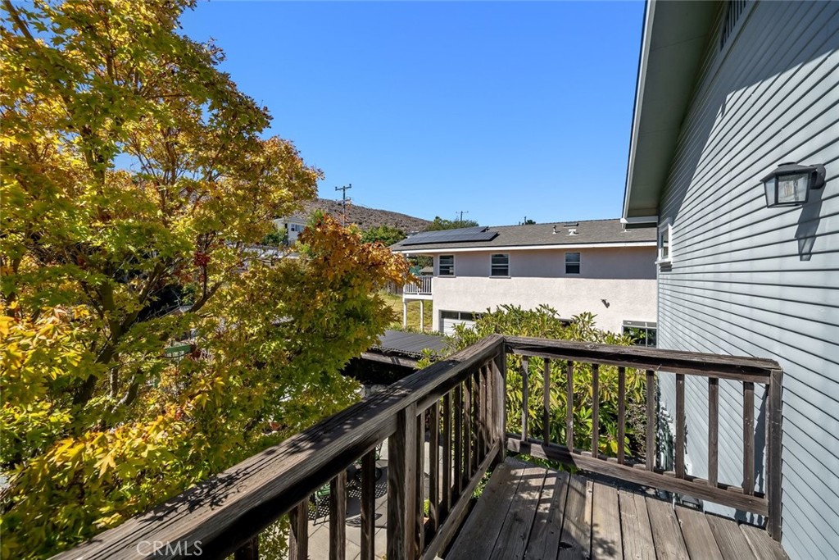
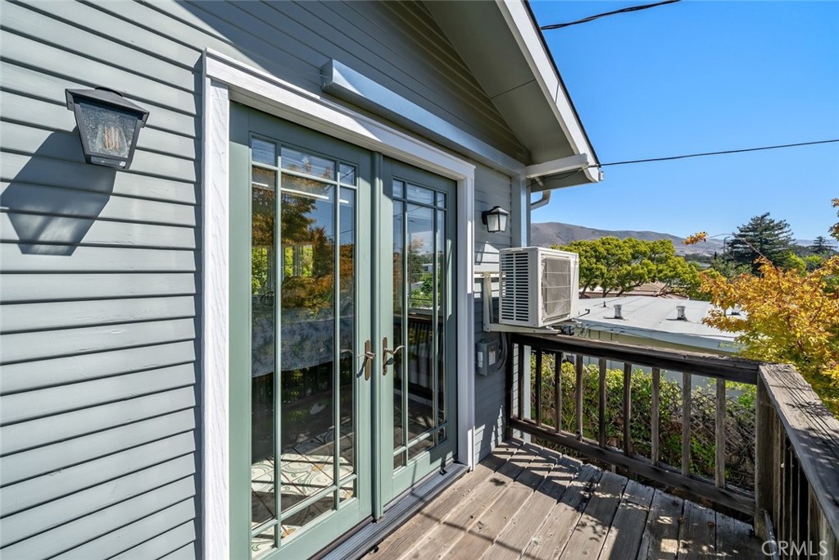
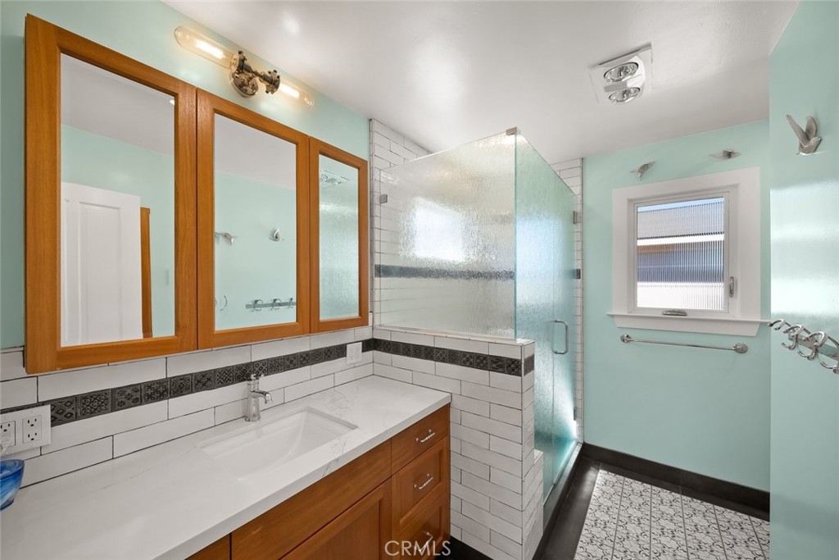
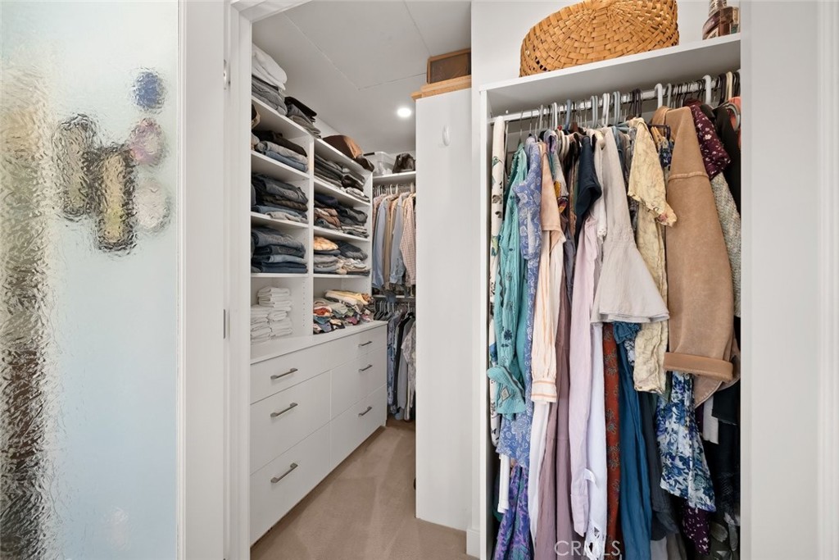
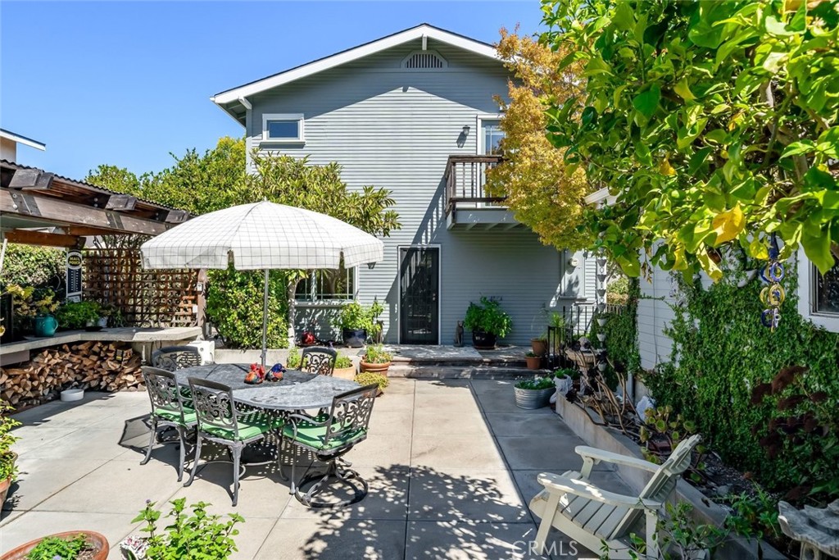
Upstairs is where things get seriously good. The primary suite is an impressive private escape with gorgeous views, a walk-in closet, mini-split A/C, and its own deck overlooking the back patio. The ensuite bathroom adds another layer of luxury with heated floors and a walk-in shower.
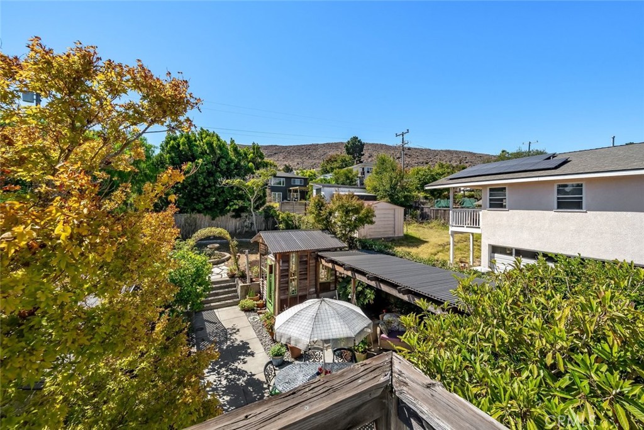
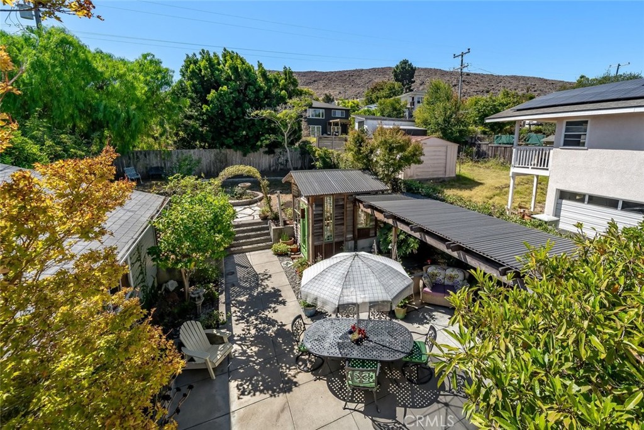
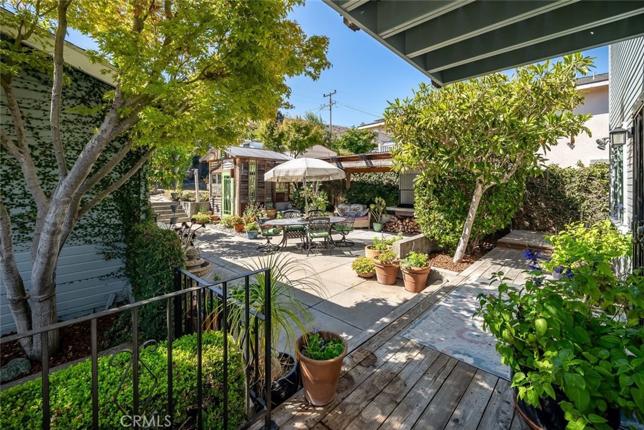
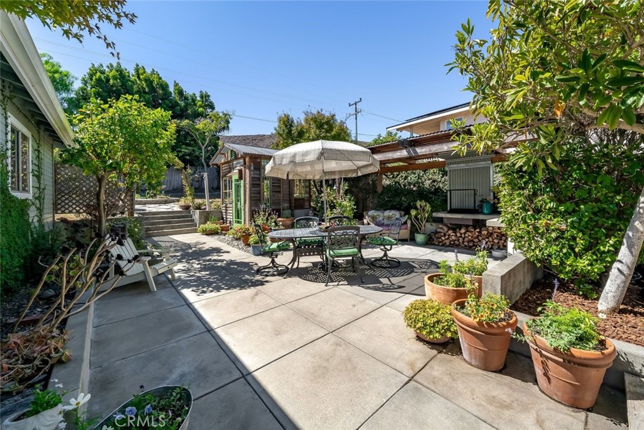
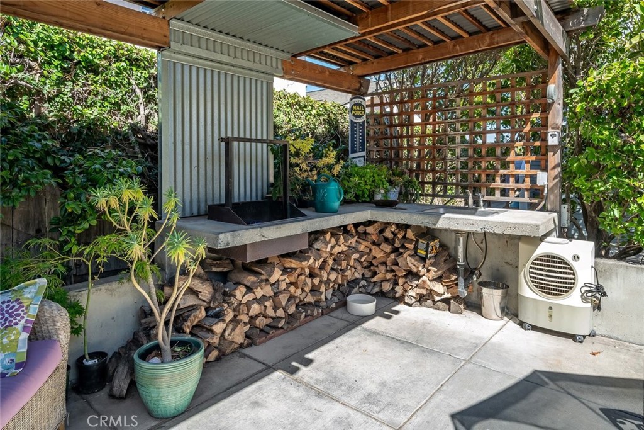
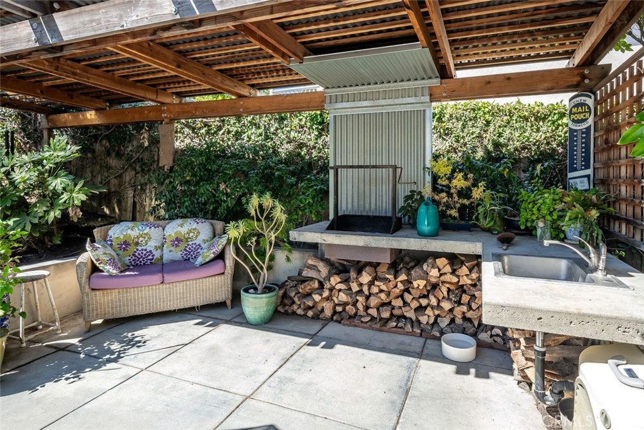
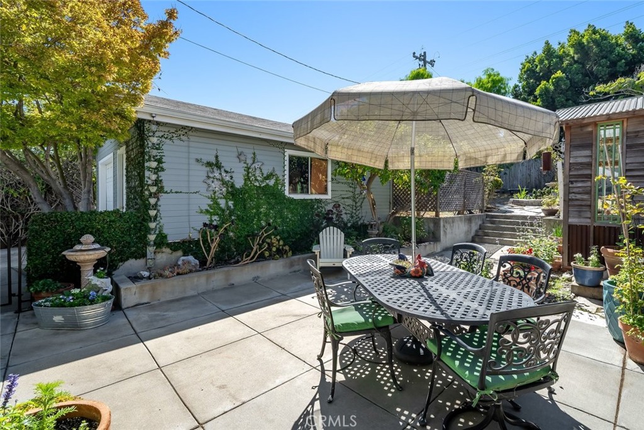
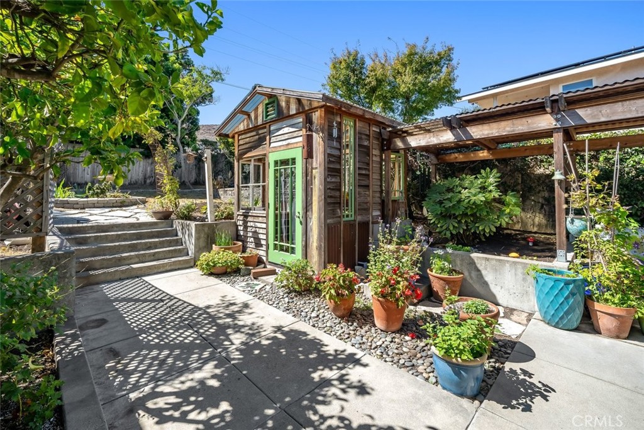
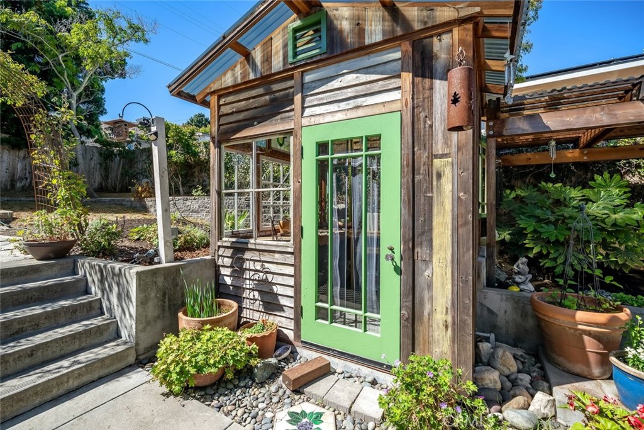
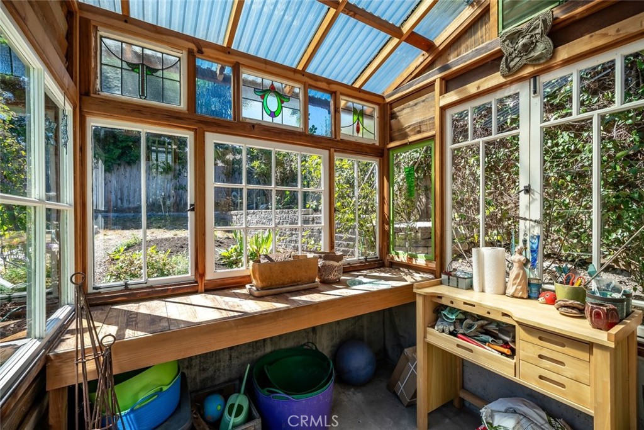
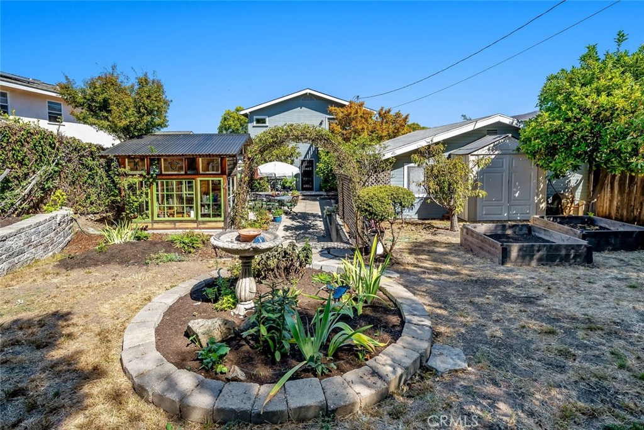
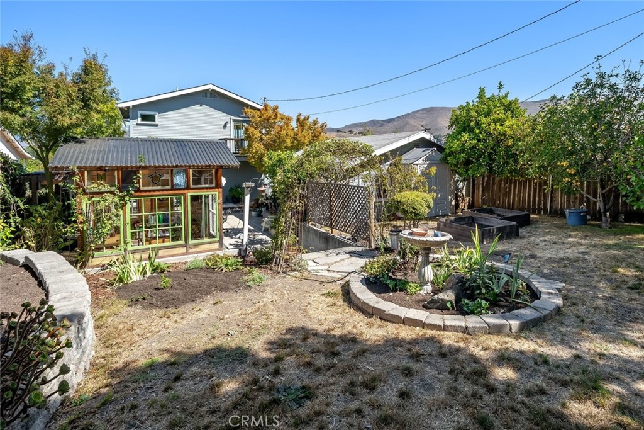
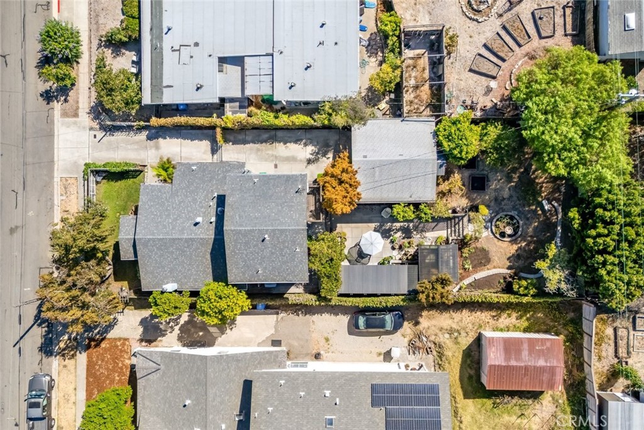
Then there is the backyard, which may quickly become everyone’s favorite space. The expansive patio is made for gathering, with an outdoor kitchen, BBQ, and prep sink ready for everything from casual dinners to full-on entertaining. The greenhouse is waiting for your gardening era, or, for those whose thumbs are decidedly less green, it makes an excellent personalized hobby space. Beyond it, the backyard delivers a little orchard of its own with orange, lime, apple, apricot, and peach trees.
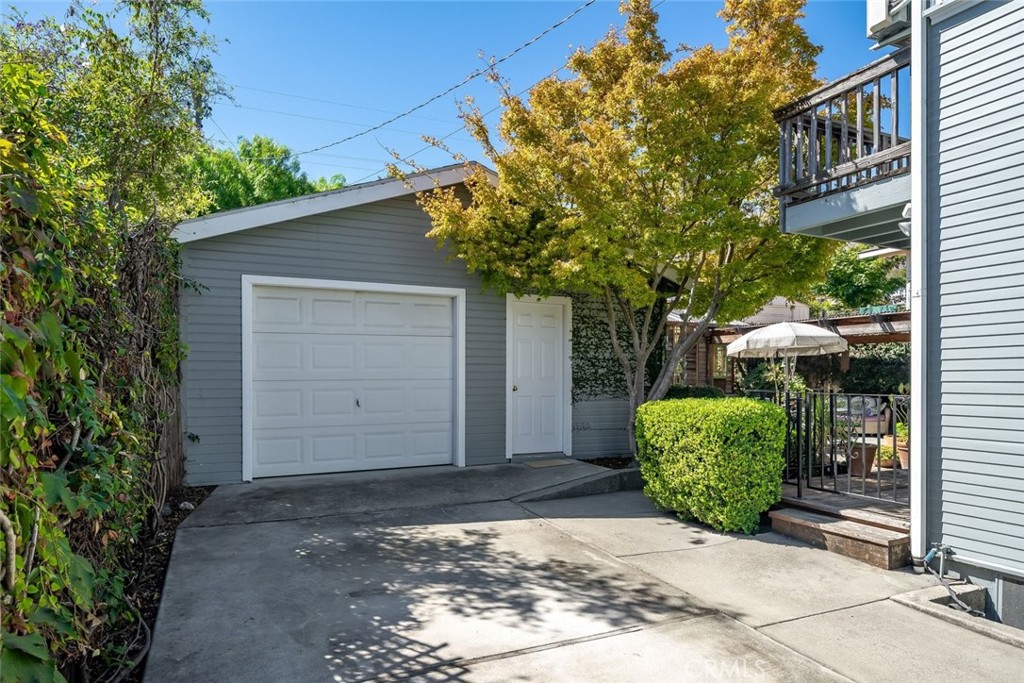
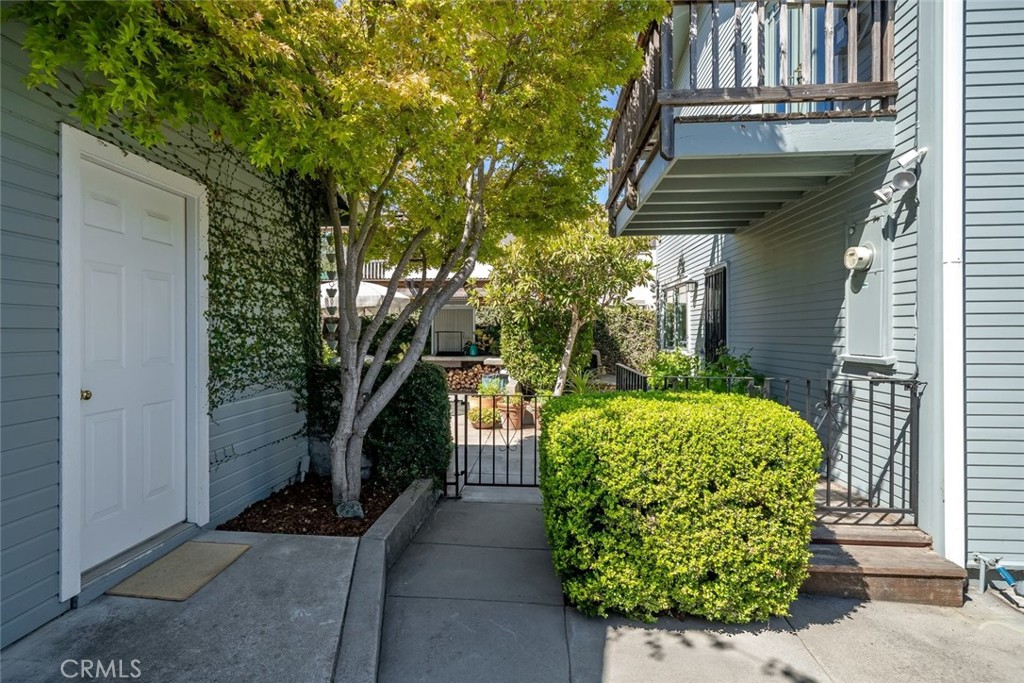
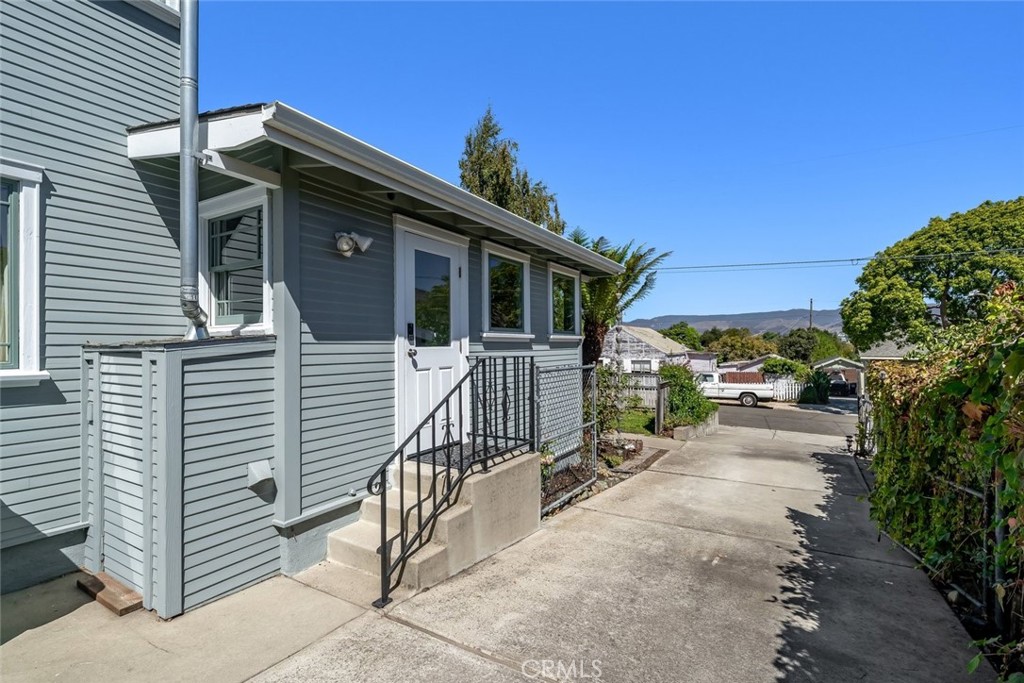
A detached garage adds parking plus room for a workshop, studio, or your latest project. Charming, highly livable, wonderfully located, and packed with personality, this is the kind of San Luis Obispo home that feels special the minute you find it.
The front porch sets the tone, looking out over a fenced front yard shaded by a mature tree. Inside, the living room brings the charm with beautiful beamed ceilings, wood floors, a fireplace with stove insert, and built-ins that feel right at home in a house of this era. Just beyond, the dining room opens to the kitchen, where windows bring in fresh air and abundant storage, modern appliances, and generous counter space make everyday cooking feel anything but ordinary. Two well-appointed bedrooms, a full bathroom, and laundry complete the main level.
Upstairs is where things get seriously good. The primary suite is an impressive private escape with gorgeous views, a walk-in closet, mini-split A/C, and its own deck overlooking the back patio. The ensuite bathroom adds another layer of luxury with heated floors and a walk-in shower.
Then there is the backyard, which may quickly become everyone’s favorite space. The expansive patio is made for gathering, with an outdoor kitchen, BBQ, and prep sink ready for everything from casual dinners to full-on entertaining. The greenhouse is waiting for your gardening era, or, for those whose thumbs are decidedly less green, it makes an excellent personalized hobby space. Beyond it, the backyard delivers a little orchard of its own with orange, lime, apple, apricot, and peach trees.
A detached garage adds parking plus room for a workshop, studio, or your latest project. Charming, highly livable, wonderfully located, and packed with personality, this is the kind of San Luis Obispo home that feels special the minute you find it.
Property Details
Price:
$1,295,000
MLS #:
SC26187459
Status:
Active
Beds:
3
Baths:
2
Type:
Single Family
Subtype:
Single Family Residence
Subdivision:
San Luis Obispo380
Neighborhood:
slosanluisobispo
Listed Date:
Sep 16, 2026
Finished Sq Ft:
1,738
Lot Size:
7,100 sqft / 0.16 acres (approx)
Year Built:
1930
Schools
School District:
San Luis Coastal Unified
Interior
Appliances
RF, TC, GR, HOD
Bathrooms
2 Full Bathrooms
Cooling
NO
Flooring
TILE, WOOD
Heating
FA
Interior Features
BI, BC
Laundry Features
IN
Levels
U
Main Level Bathrooms
1
Main Level Bedrooms
2
Exterior
Architectural Style
CRF
Common Walls
NCW
Community Features
SDW, CRB, CW
Exterior Features
BQ, RG
Fencing
WD
Garage Spaces
1
Other Structures
GR
Parking Spots
1
Parking Total
1
Patio And Porch Features
DK, PTO, POF
Roof
SHN
Spa Features
NO
View
HI, TW, NE
Financial

Get Out There, A Simply Outgoing Approach to Life. James Outland Jr. is one of those rare people who simply has an outgoing approach to life. No matter the activity… from dune buggy riding to skydiving to motorcycling to riding the local Pismo Beach waves… James Outland Jr. approaches life with a “just get out there and do it” kind of attitude. A zest for Life. James’ zest for life is obviously apparent in his many exciting hobbies. In his spare time, he loves riding dune buggies or hi…
More About JamesMortgage Calculator
Map
Current real estate data for Single Family in San Luis Obispo as of Sep 18, 2026
196
Single Family Listed
184
Avg DOM
606
Avg $ / SqFt
$1,047,580
Avg List Price
Community
- Address483 Mitchell Drive San Luis Obispo CA
- SubdivisionSan Luis Obispo(380)
- CitySan Luis Obispo
- CountySan Luis Obispo
- Zip Code93401
Subdivisions in San Luis Obispo
Similar Listings Nearby
Property Summary
- Located in the San Luis Obispo(380) subdivision, 483 Mitchell Drive San Luis Obispo CA is a Single Family for sale in San Luis Obispo, CA, 93401. It is listed for $1,295,000 and features 3 beds, 2 baths, and has approximately 1,738 square feet of living space, and was originally constructed in 1930. The current price per square foot is $745. The average price per square foot for Single Family listings in San Luis Obispo is $606. The average listing price for Single Family in San Luis Obispo is $1,047,580. To schedule a showing of MLS#sc26187459 at 483 Mitchell Drive in San Luis Obispo, CA, contact your James Outland agent at 8057482262.
 Courtesy of Christie’s International Real Estate Sereno. Disclaimer: All data relating to real estate for sale on this page comes from the Broker Reciprocity (BR) of the California Regional Multiple Listing Service. Detailed information about real estate listings held by brokerage firms other than James Outland include the name of the listing broker. Neither the listing company nor James Outland shall be responsible for any typographical errors, misinformation, misprints and shall be held totally harmless. The Broker providing this data believes it to be correct, but advises interested parties to confirm any item before relying on it in a purchase decision. Copyright 2026. California Regional Multiple Listing Service. All rights reserved.
 483 Mitchell Drive
San Luis Obispo, CA