
$3,200,000
6710 Tierras Altas Lane
San Luis Obispo, CA, 93405
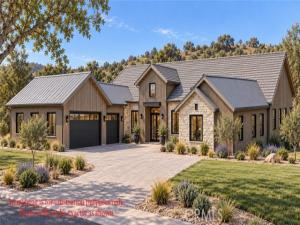
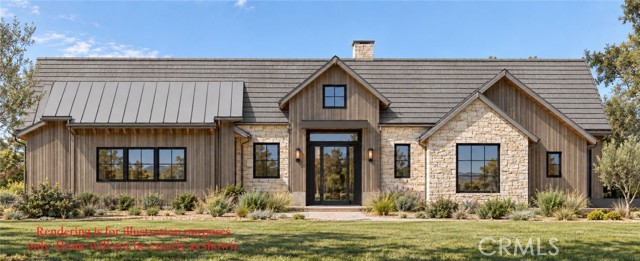
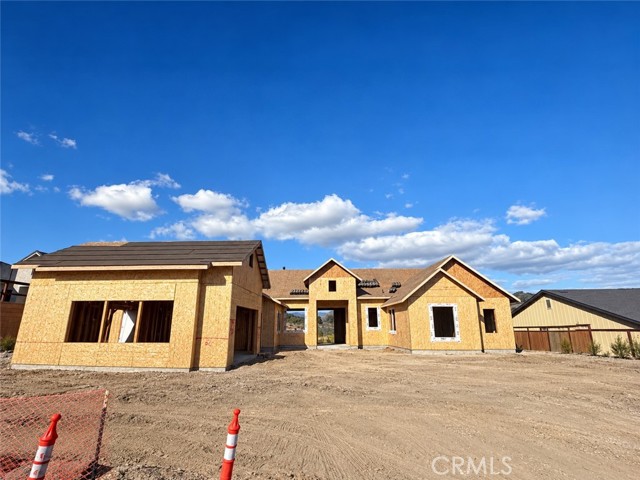
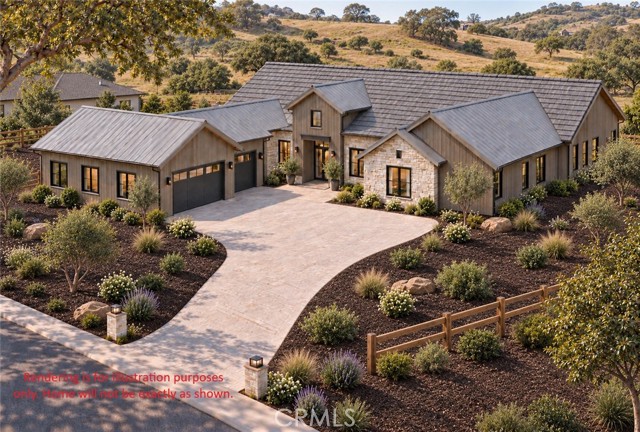


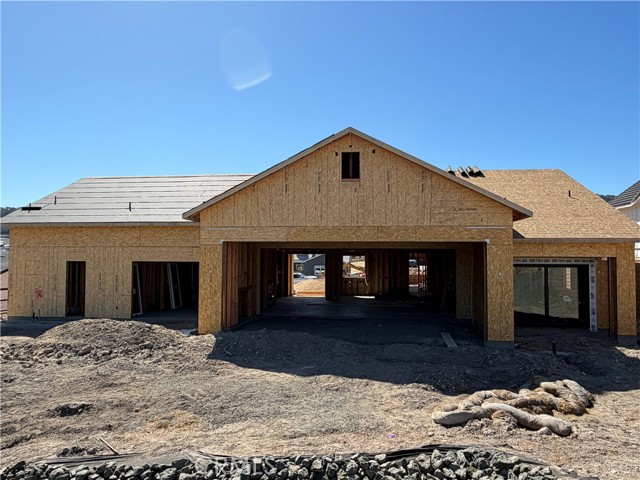
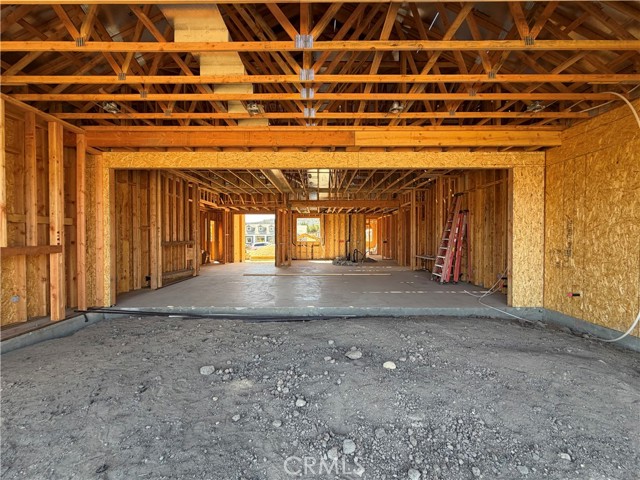
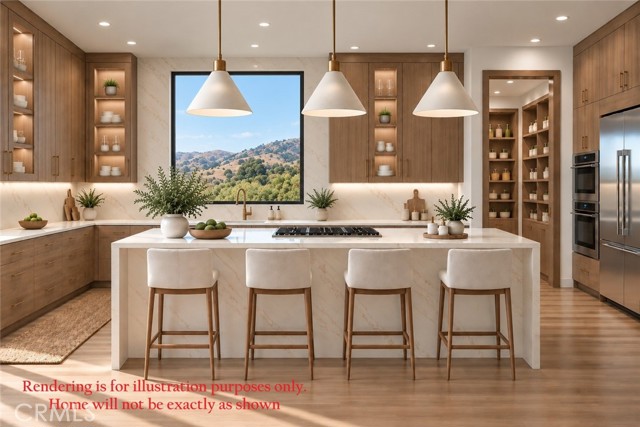
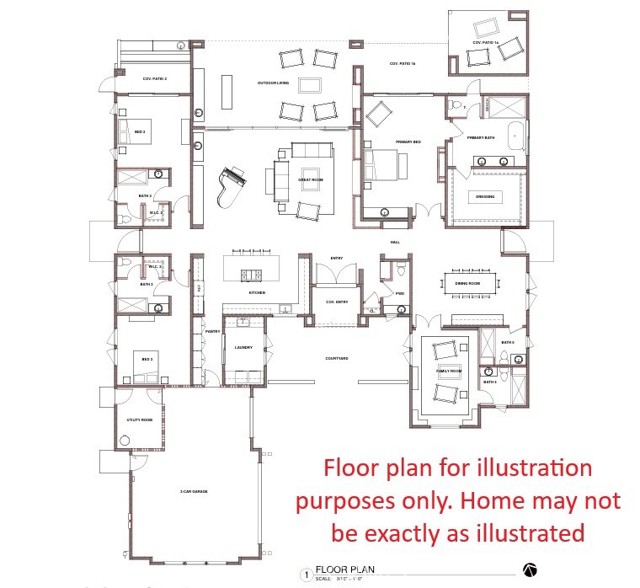
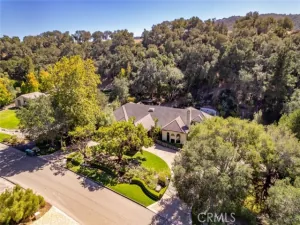
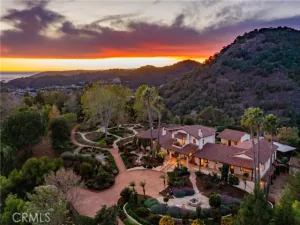
Situated on a private cul-de-sac in a gated community, this exceptional residence spans approximately 4,223 square feet and pairs generous proportions with sophisticated finishes and seamless indoor-outdoor living. With four bedrooms plus a private office and 5.5 baths, the home offers abundant space for everyday living, entertaining, and hosting guests.
At the heart of the home, the chef’s kitchen makes a striking statement with an oversized island, waterfall quartz countertops, luxury appliances, and abundant storage. An elegant formal dining room provides plenty of room to gather everyone around the table for holidays and special occasions, complemented by a built-in, climate-controlled glass wine display that keeps favorite vintages beautifully showcased and ready for entertaining.
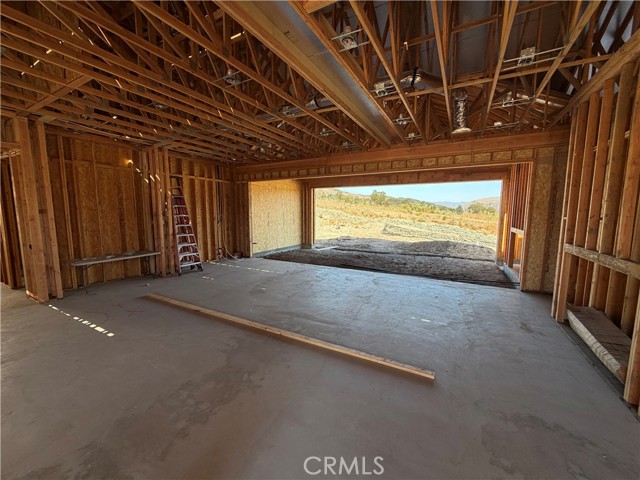
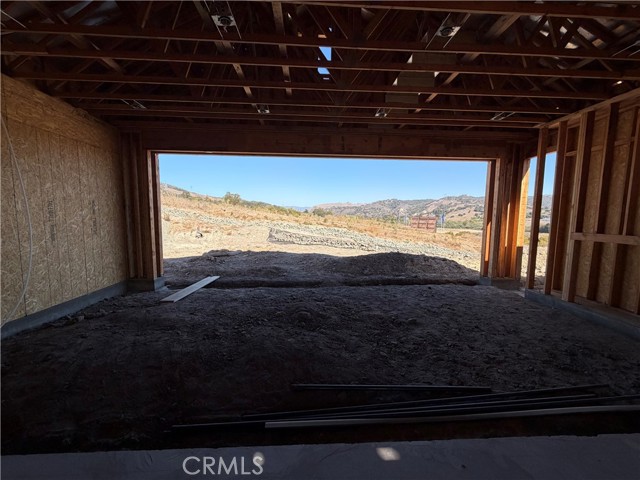
The expansive great room is designed to impress, with a dramatic fireplace feature wall, wet bar, and breathtaking views through 20-foot bypass doors that create a stunning connection to the outdoors.
Step outside to a spacious covered patio, where an outdoor fireplace sets the scene for relaxed coastal evenings. The generous backyard offers additional possibilities, including room for a pool.
The primary suite is a private retreat of its own, complete with a fireplace, wet bar, mountain views, and direct access to the backyard. Floor-to-ceiling built-in cabinetry provides exceptional storage in the primary closet, while the spa-inspired bath invites you to unwind with a luxurious walk-in shower and soaking tub.
Additional highlights include an oversized three-car garage wired for an EV charger and dual electric HVAC systems. Thoughtfully designed for both grand-scale entertaining and comfortable daily living, this home delivers the space, amenities, and refined details expected of a truly exceptional residence.
Property Details
Price:
$3,200,000
MLS #:
SC26220706
Status:
Active
Beds:
4
Baths:
4.5
Type:
Single Family
Subtype:
Single Family Residence
Neighborhood:
slosanluisobispo
Listed Date:
Oct 13, 2026
Finished Sq Ft:
4,223
Lot Size:
16,500 sqft / 0.38 acres (approx)
Year Built:
Schools
School District:
San Luis Coastal Unified
Interior
Appliances
6 Burner Stove, Gas Cooktop, Disposal, Microwave, Range Hood, Dishwasher
Bathrooms
1 Full Bathroom, 4 Three Quarter Bathrooms, 1 Half Bathroom
Cooling
Dual, Central Air
Flooring
Vinyl
Heating
Forced Air
Interior Features
Wet Bar, Quartz Counters, High Ceilings, Pantry, Open Floorplan
Laundry Features
Inside, Laundry Room
Levels
One
Main Level Bathrooms
6
Main Level Bedrooms
4
Exterior
Accessibility Features
2+ Access Exits
Association Amenities
Trail(s), Management, Controlled Access
Attached Garage YN
1
Common Walls
No Common Walls
Community Features
Hiking
Construction Materials
Wood Siding, Stone Veneer, Stucco, Drywall Walls
Covered Spaces
3
Exterior Features
Rain Gutters
Fencing
Partial
Garage Spaces
3
Lot Features
Cul-De-Sac, Level with Street, 0-1 Unit/Acre, Sprinklers Drip System, Lot 10000-19999 Sqft, Back Yard
New Construction YN
1
Open Parking Spaces
4
Open Parking YN
1
Parking Features
Garage, Driveway
Parking Spots
7
Parking Total
7
Patio And Porch Features
Covered, Patio
Roof
Mixed, Concrete, Tile, Metal
Security Features
Carbon Monoxide Detector(s), Smoke Detector(s), Gated Community
Spa Features
None
Stories
1
View
Hills, Canyon
Window Features
Low Emissivity Windows, Screens
Financial
HOA Fee
$723
HOA Fee Frequency
Monthly
HOA Name
Avila Canyon Estates
HOA Phone
805-545-7600

Get Out There, A Simply Outgoing Approach to Life. James Outland Jr. is one of those rare people who simply has an outgoing approach to life. No matter the activity… from dune buggy riding to skydiving to motorcycling to riding the local Pismo Beach waves… James Outland Jr. approaches life with a “just get out there and do it” kind of attitude. A zest for Life. James’ zest for life is obviously apparent in his many exciting hobbies. In his spare time, he loves riding dune buggies or hi…
More About JamesMortgage Calculator
Map
Current real estate data for Single Family in San Luis Obispo as of Oct 20, 2026
101
Single Family Listed
73
Avg DOM
723
Avg $ / SqFt
$1,737,237
Avg List Price
Community
- Address6710 Tierras Altas Lane San Luis Obispo CA
- SubdivisionOther (OTHR)
- CitySan Luis Obispo
- CountySan Luis Obispo
- Zip Code93405
Subdivisions in San Luis Obispo
Similar Listings Nearby
Property Summary
- Located in the Other (OTHR) subdivision, 6710 Tierras Altas Lane San Luis Obispo CA is a Single Family for sale in San Luis Obispo, CA, 93405. It is listed for $3,200,000 and features 4 beds, 5 baths, and has approximately 4,223 square feet of living space, and was originally constructed in 2027. The current price per square foot is $758. The average price per square foot for Single Family listings in San Luis Obispo is $723. The average listing price for Single Family in San Luis Obispo is $1,737,237. To schedule a showing of MLS#sc26220706 at 6710 Tierras Altas Lane in San Luis Obispo, CA, contact your James Outland agent at 8057482262.
 Courtesy of San Luis Bay Realty. Disclaimer: All data relating to real estate for sale on this page comes from the Broker Reciprocity (BR) of the California Regional Multiple Listing Service. Detailed information about real estate listings held by brokerage firms other than James Outland include the name of the listing broker. Neither the listing company nor James Outland shall be responsible for any typographical errors, misinformation, misprints and shall be held totally harmless. The Broker providing this data believes it to be correct, but advises interested parties to confirm any item before relying on it in a purchase decision. Copyright 2026. California Regional Multiple Listing Service. All rights reserved.
6710 Tierras Altas Lane
San Luis Obispo, CA