
$1,125,000
725 Red Cloud RD
Paso Robles, CA, 93446
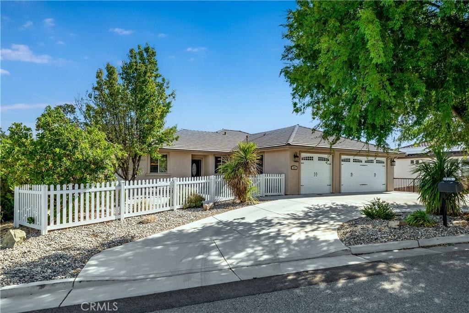
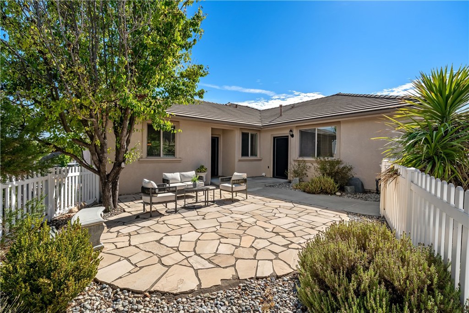
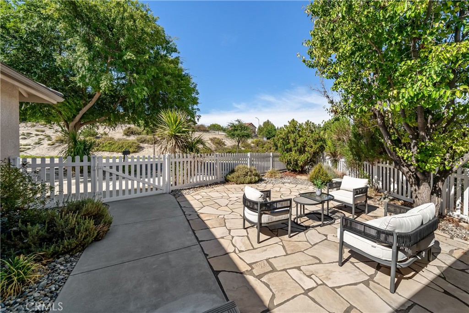
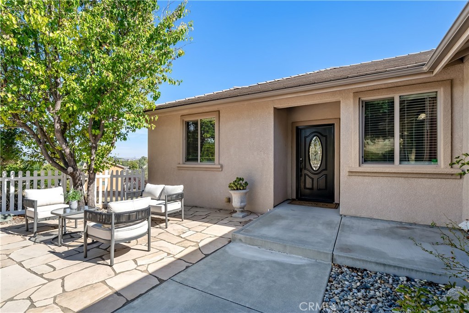
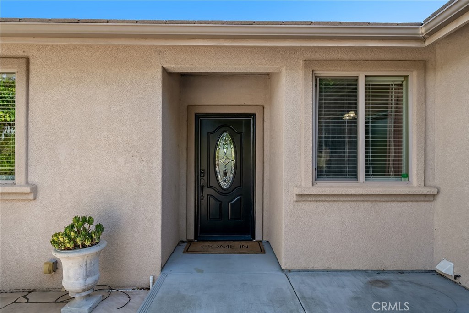
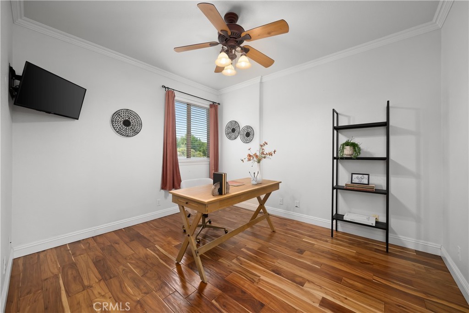
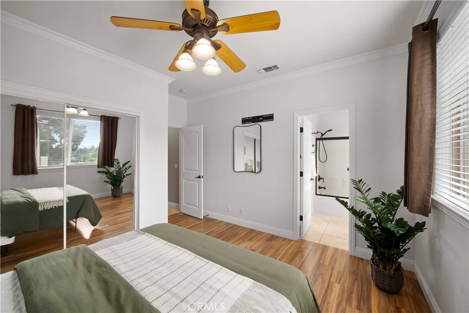
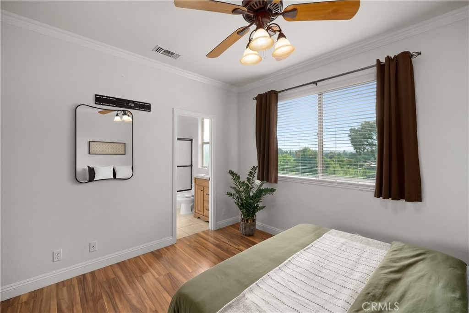
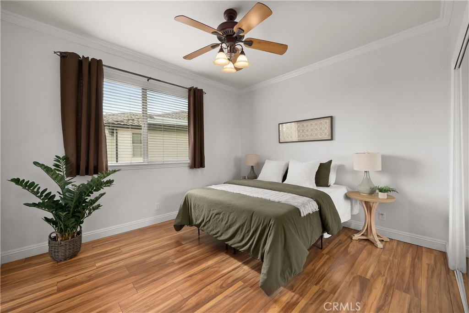
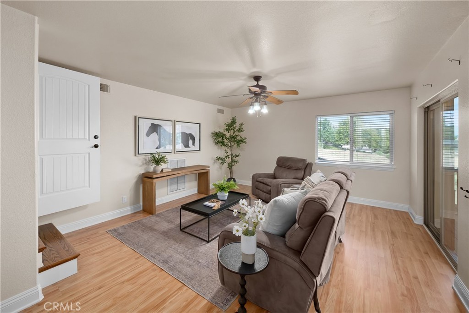
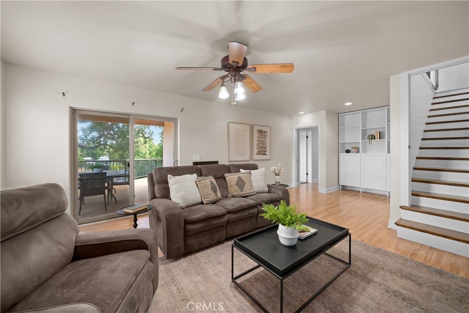
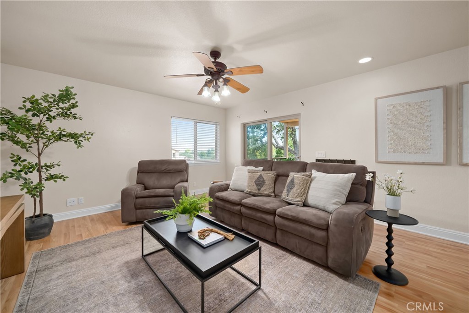
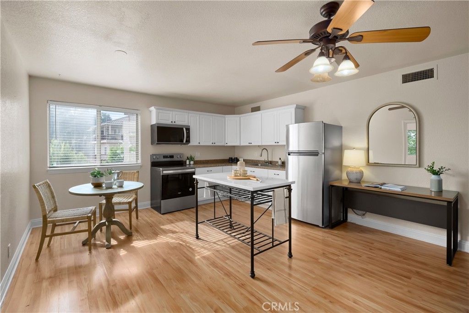
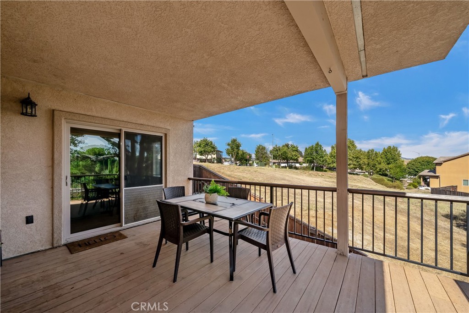
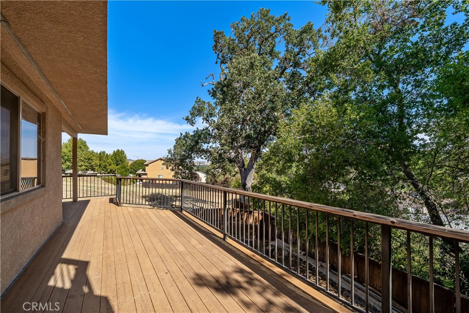
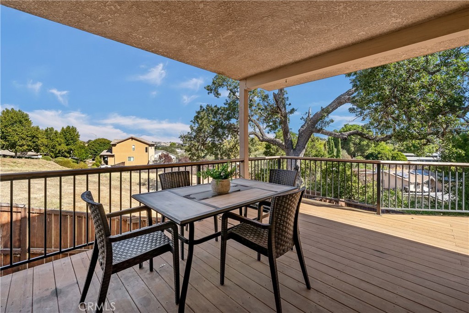
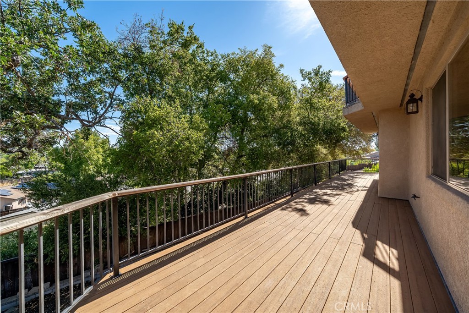
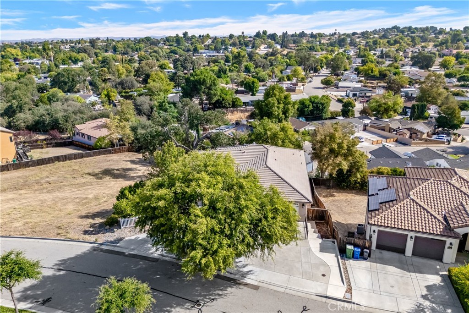
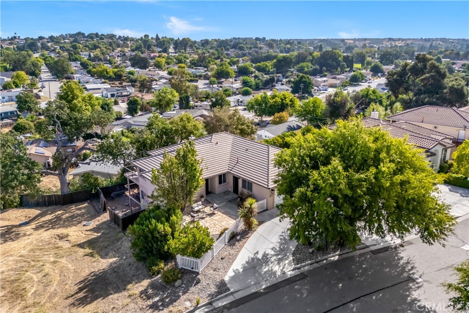
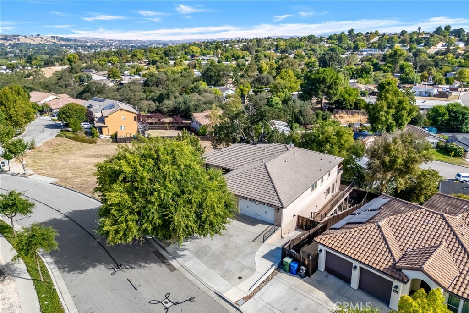
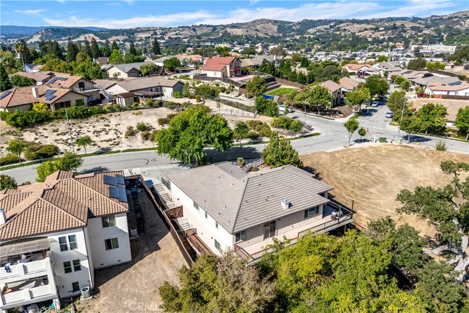
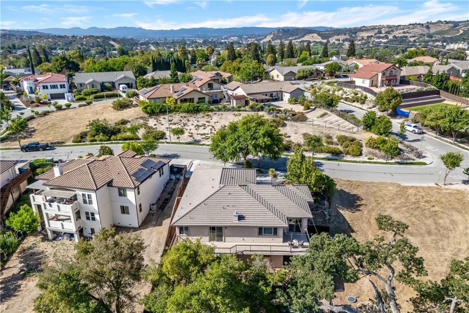
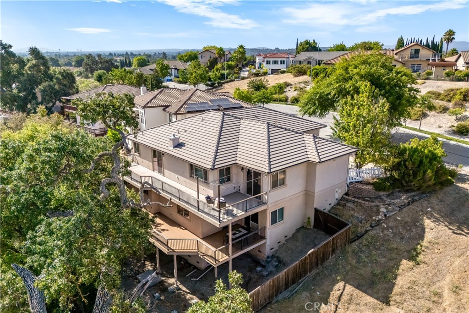
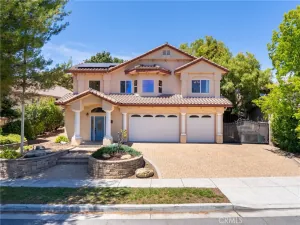
Multi-generational living and rental income potential meet the relaxed elegance of Paso Robles Wine Country. Offering 3,426 sf of thoughtfully designed living space, this residence features five spacious bedrooms, five well-appointed bathrooms, and a dual-level design offering two fully independent spaces within one property. Conveniently located near schools and parks, the home also enjoys convenient access to acclaimed restaurants, boutique shops, tasting rooms, and local gathering spots that showcase the food, wine, and lifestyle that make the Central Coast such a special place to call home.
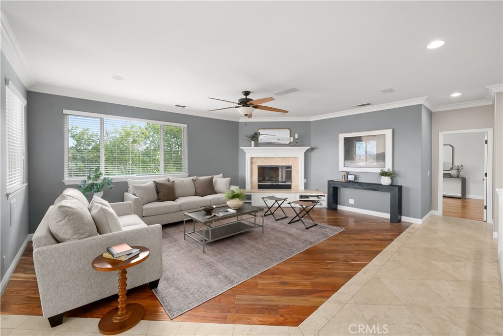
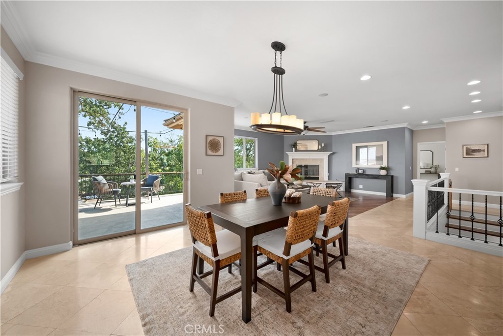
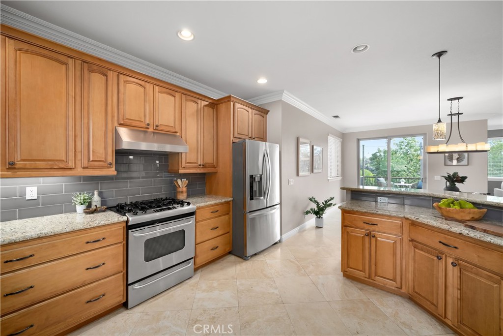
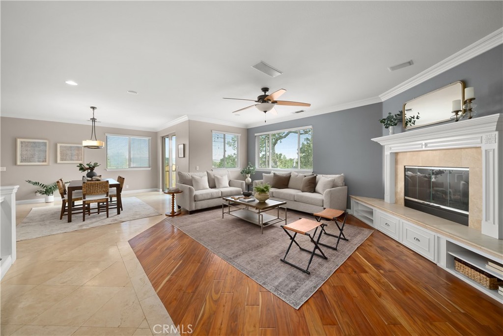
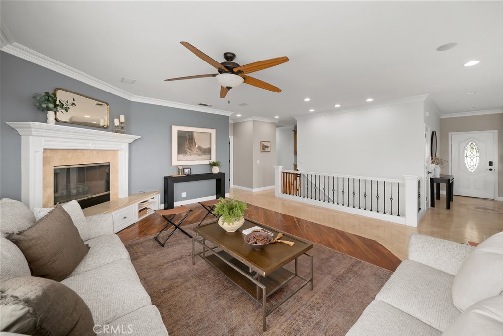
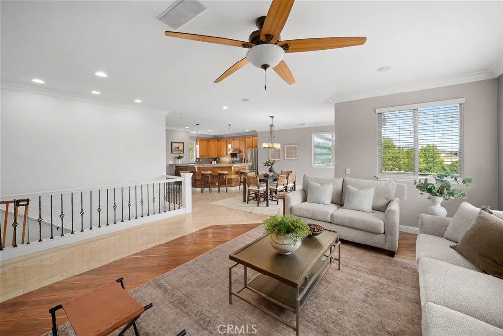
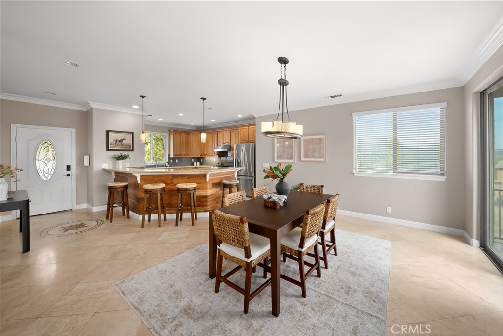
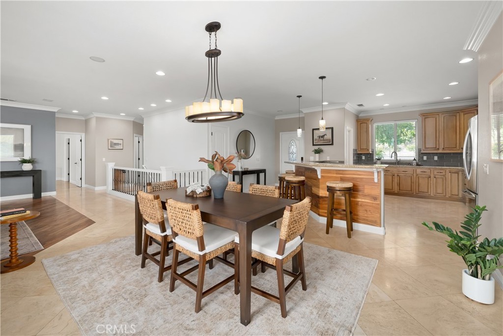
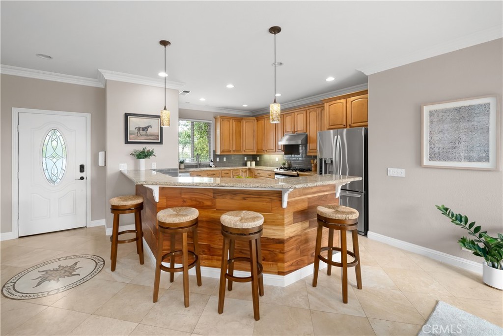
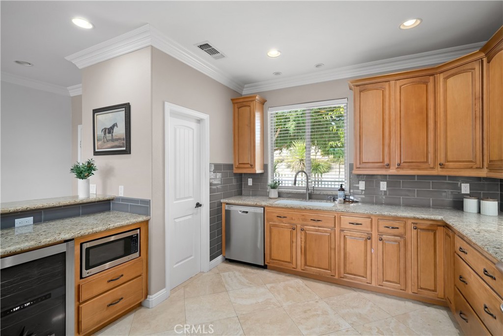
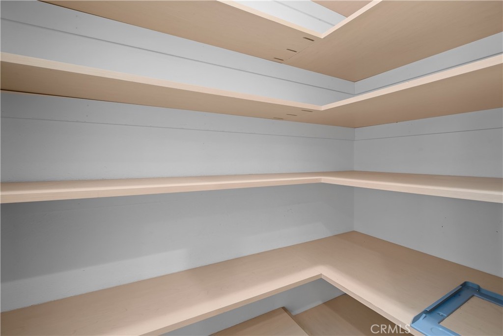
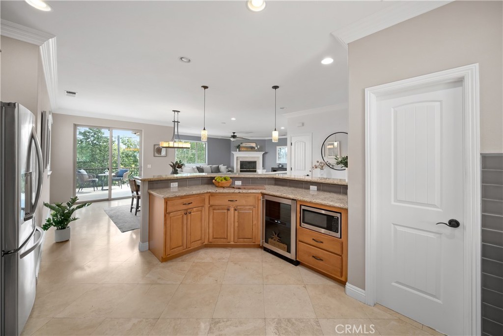
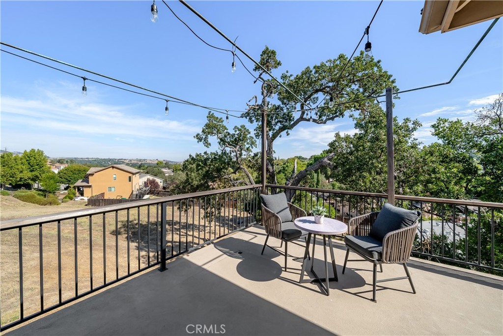
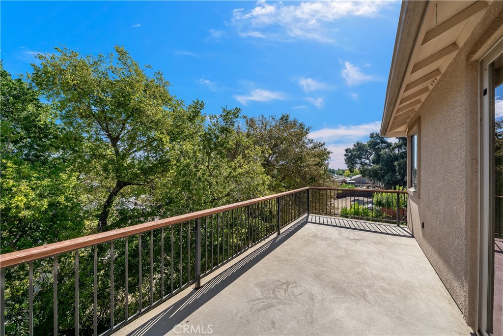
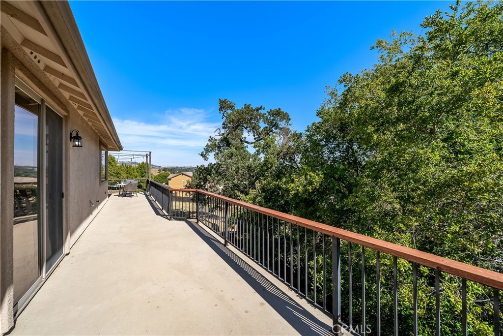
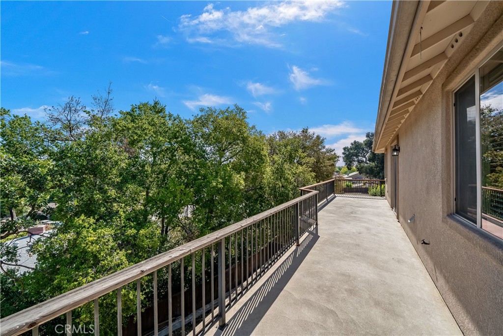
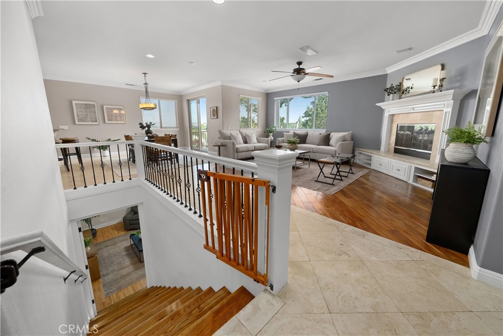
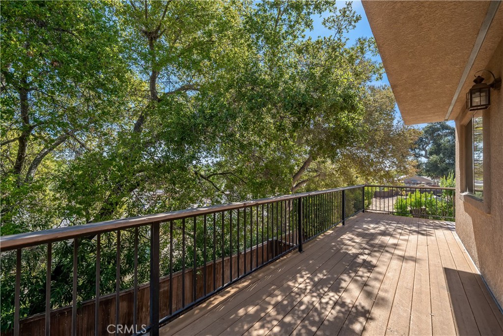
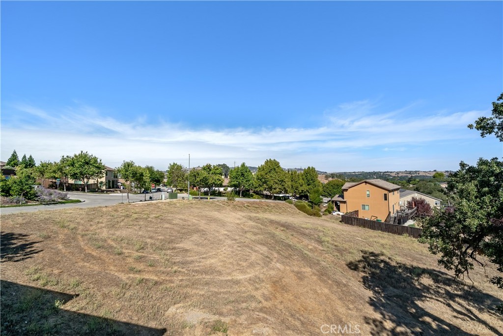
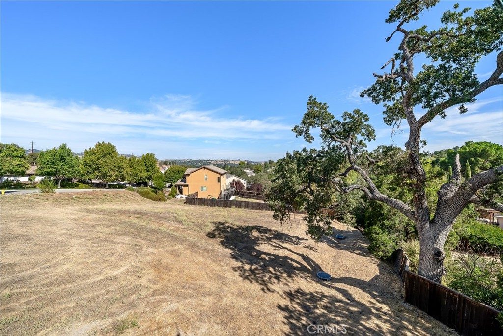
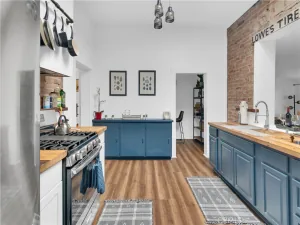
The main level lives like a single-level floor plan, with an inviting layout that seamlessly connects the kitchen, dining and living areas. Natural light pours in through expansive windows, while rich laminate and travertine tile flooring, crown molding, and elevated views of rolling oak studded hills create a warm and welcoming setting. Framed by a cozy fireplace with a raised hearth and wood mantel, the spacious living room offers plenty of room for entertaining, while the adjoining dining room opens directly to an expansive deck, seamlessly extending everyday living outdoors. The gourmet kitchen features granite counters with a subway tile backsplash, raised panel cabinetry, stainless steel appliances (refrigerator included), a walk-in pantry, built-in beverage cooler, and a breakfast bar with pendant lights ideal for casual meals.
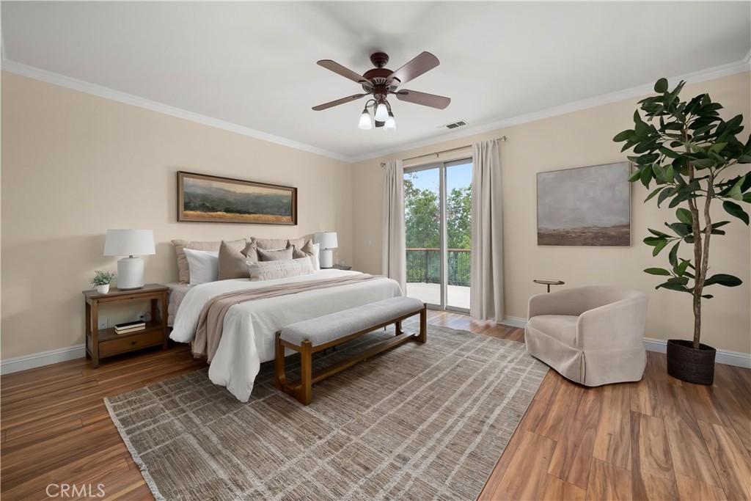
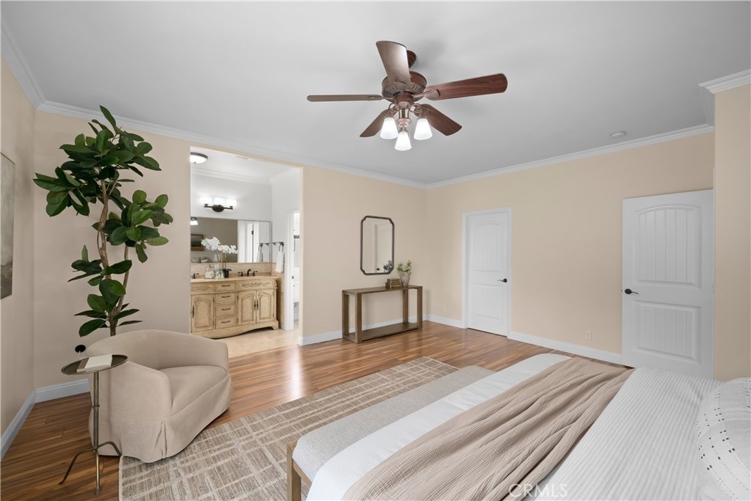
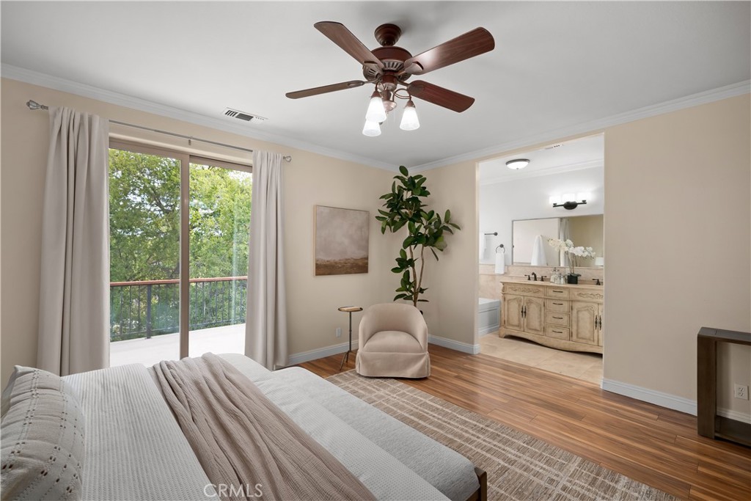
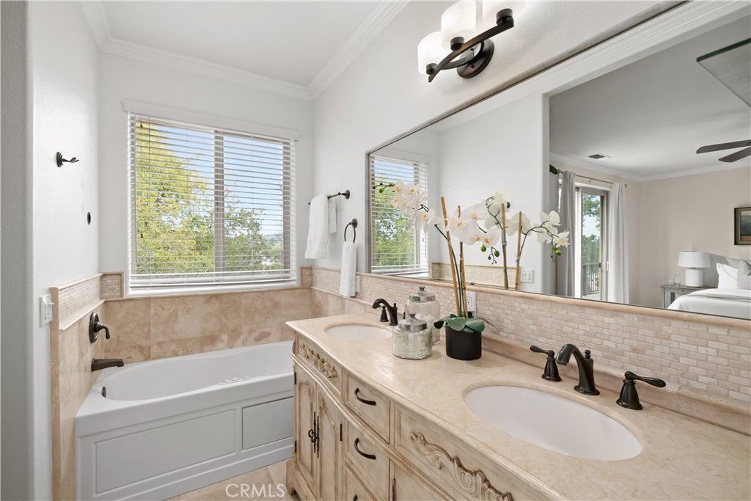
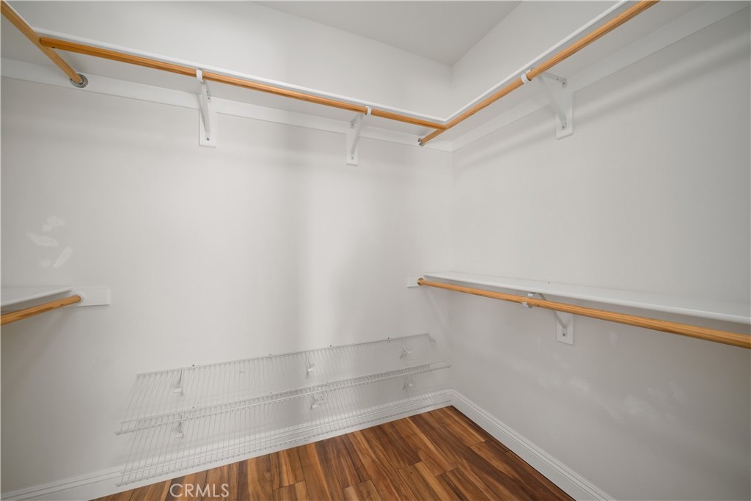
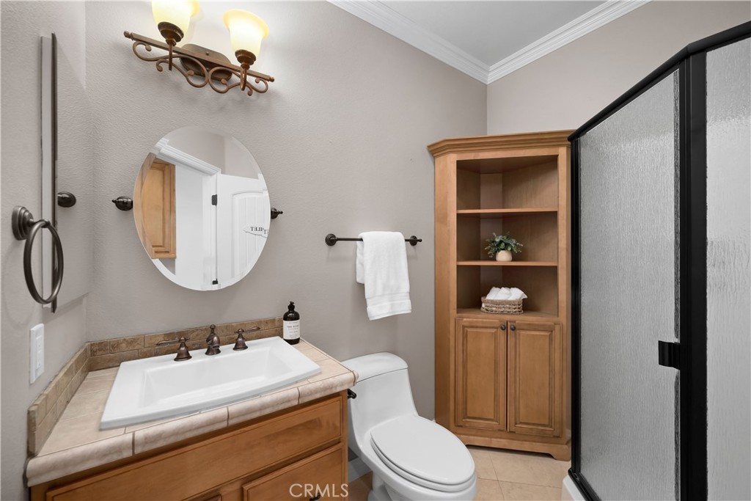
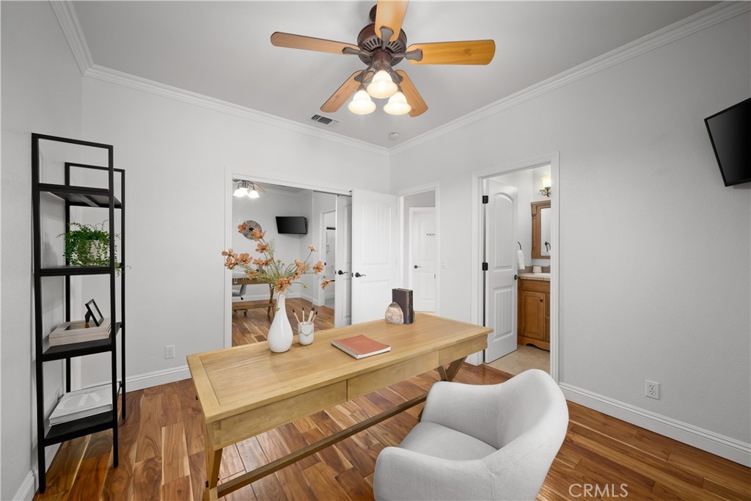
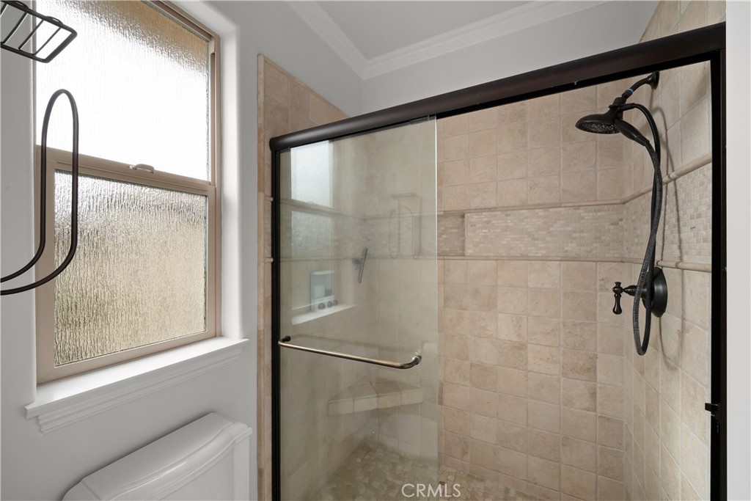
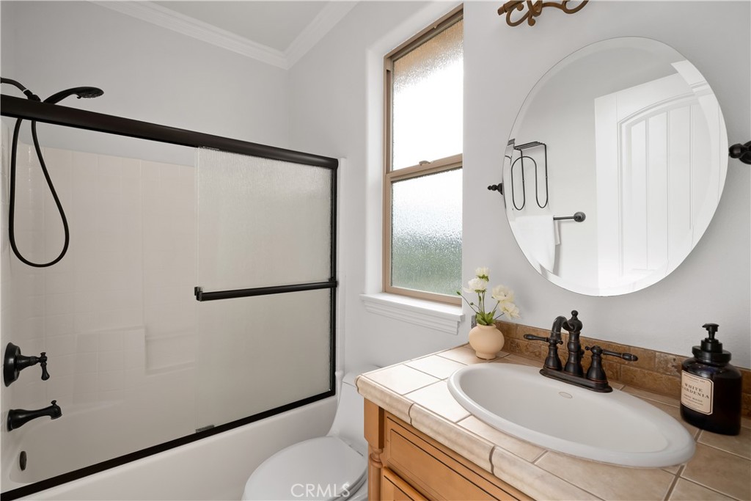
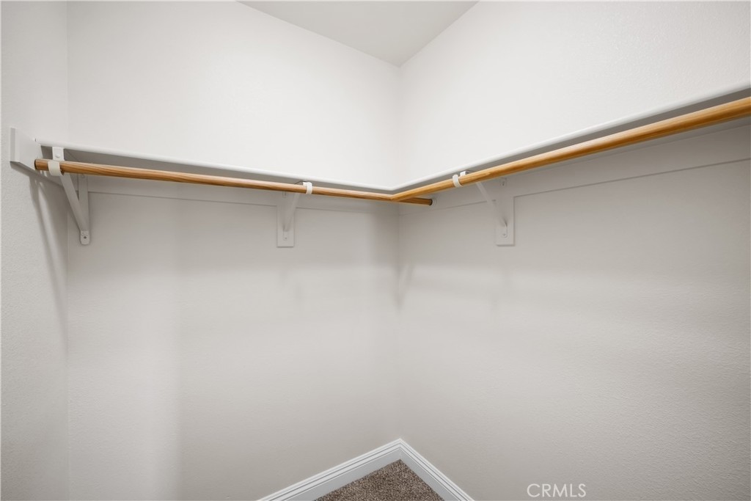
Three spacious main level bedrooms, each with its own en-suite bath, offer privacy and flexibility for family and guests. The primary suite is a relaxing retreat with a walk-in closet and private deck access. A luxe bath features dual vanities, stone counters, mosaic details, jetted tub, and a separate shower.
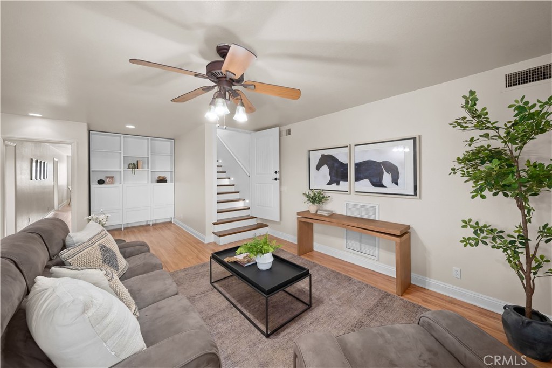
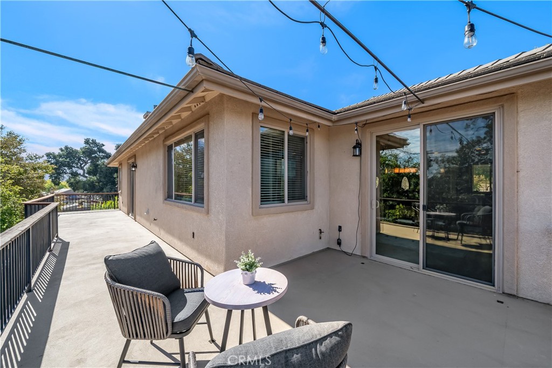
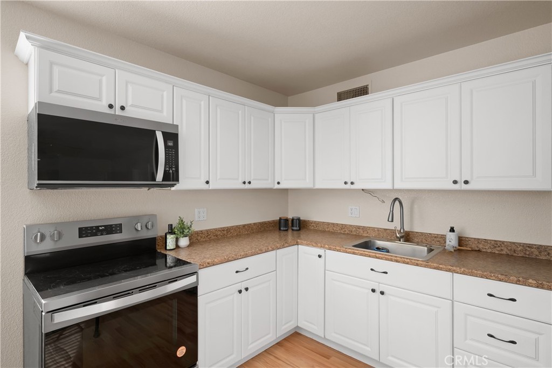
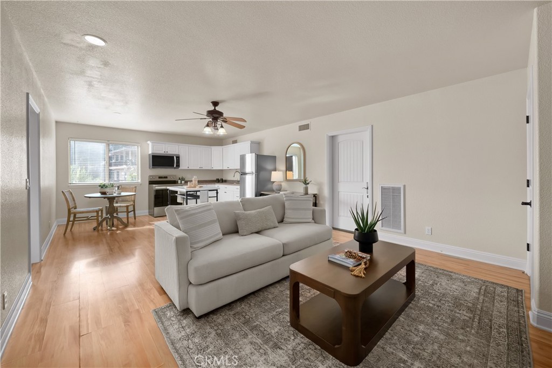
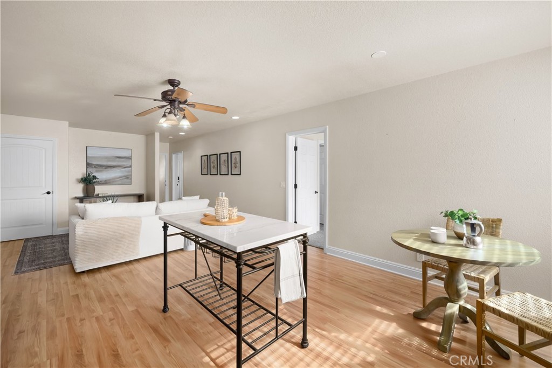
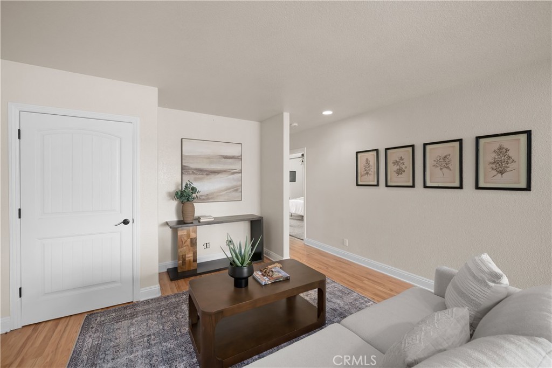
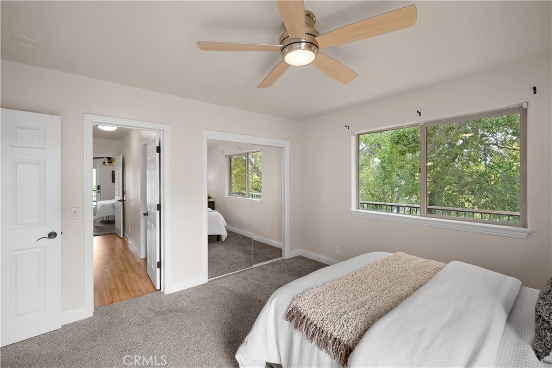
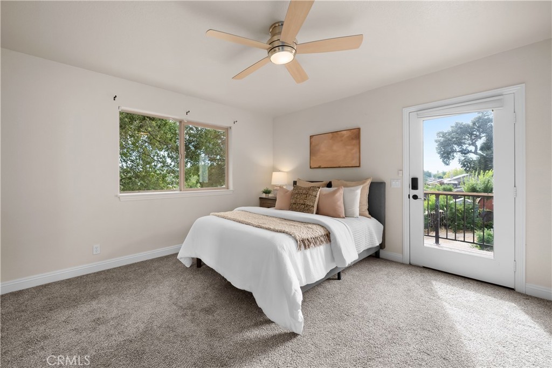
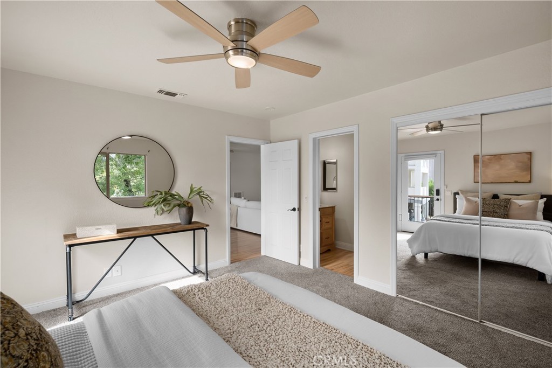
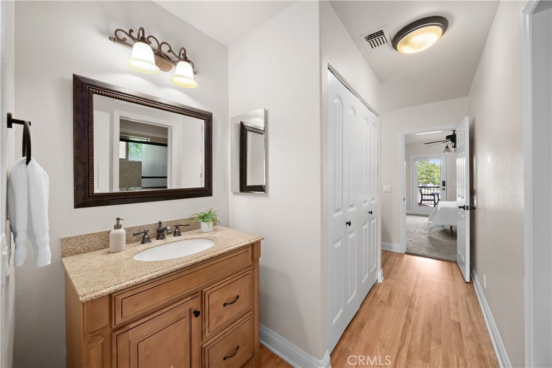
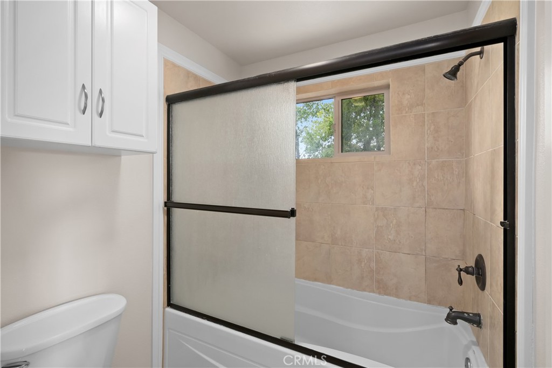
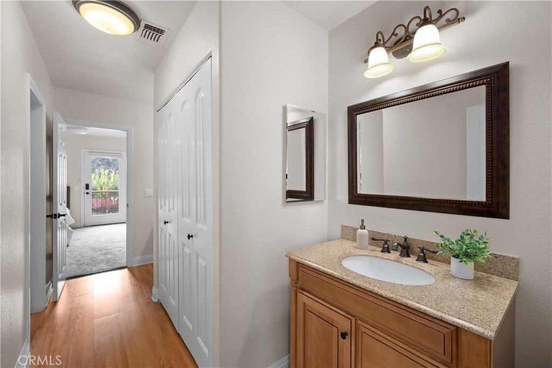
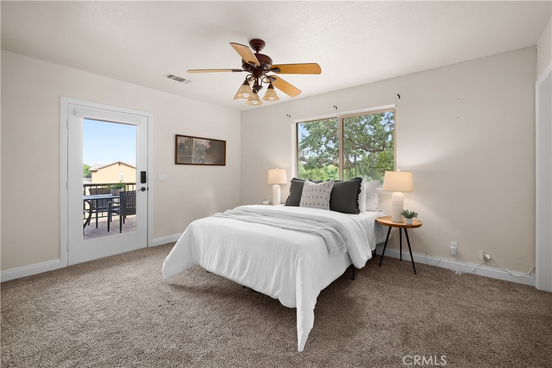
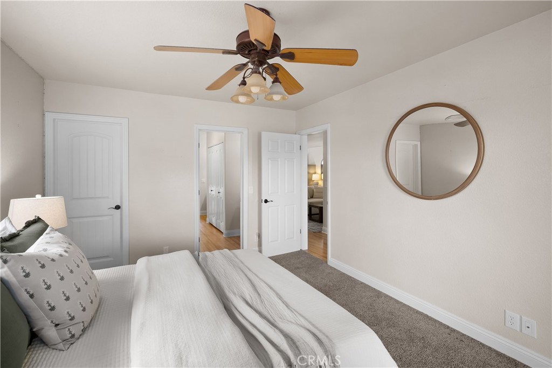
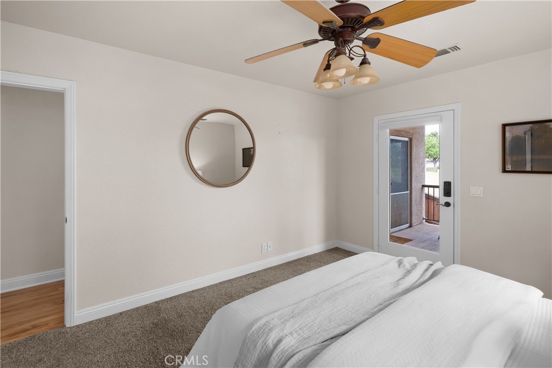
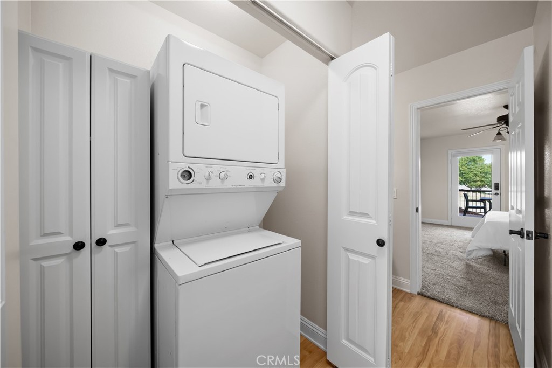
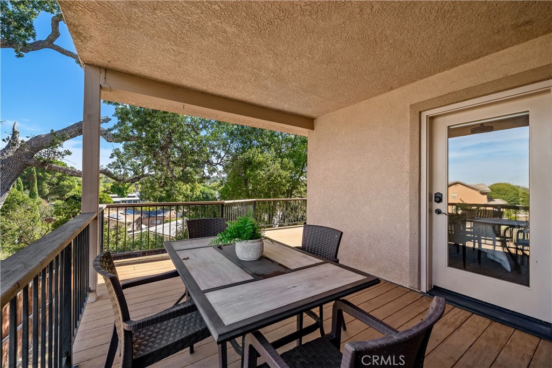
The lower level sets this property apart, offering a second living environment with remarkable flexibility. Two additional bedrooms, each with French doors to outdoor spaces, share an adjoining full bath with separate vanities, while an eat in kitchen, living room, family room, and dedicated stackable washer and dryer create the opportunity for comfortable multi-generational living, extended stay guest accommodations, or potential rental income. A private entrance and expansive deck further enhance the privacy and functionality of this space.
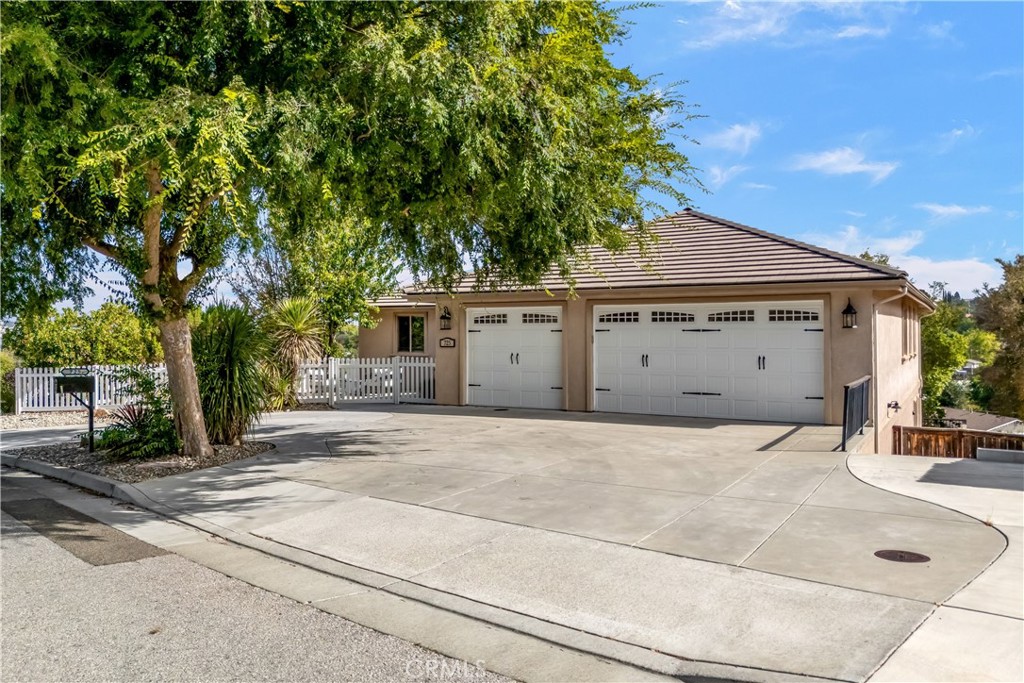
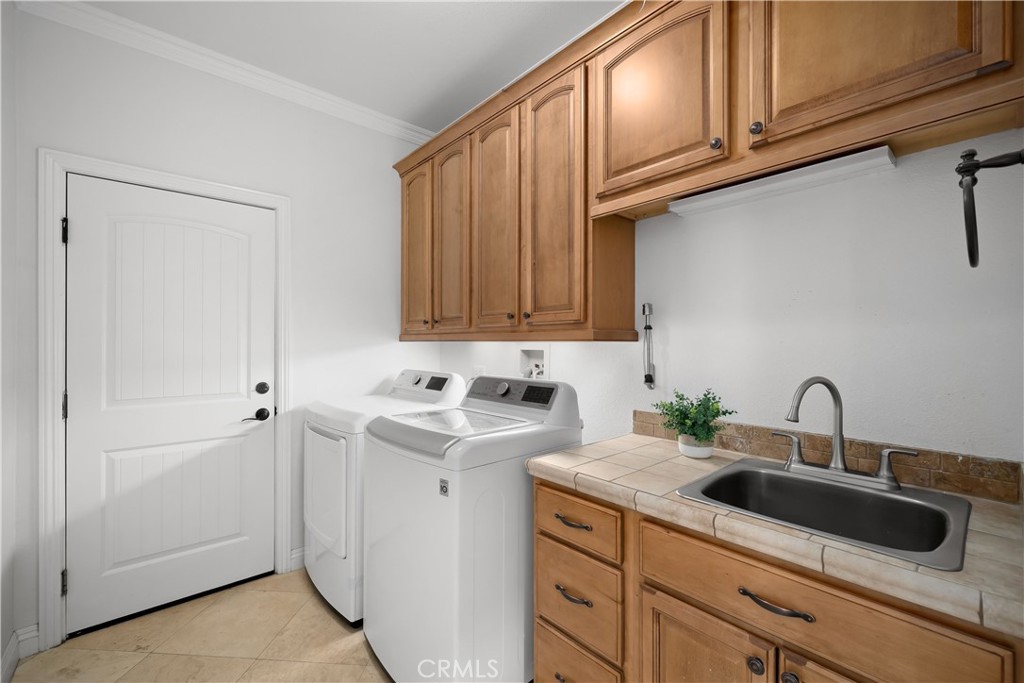
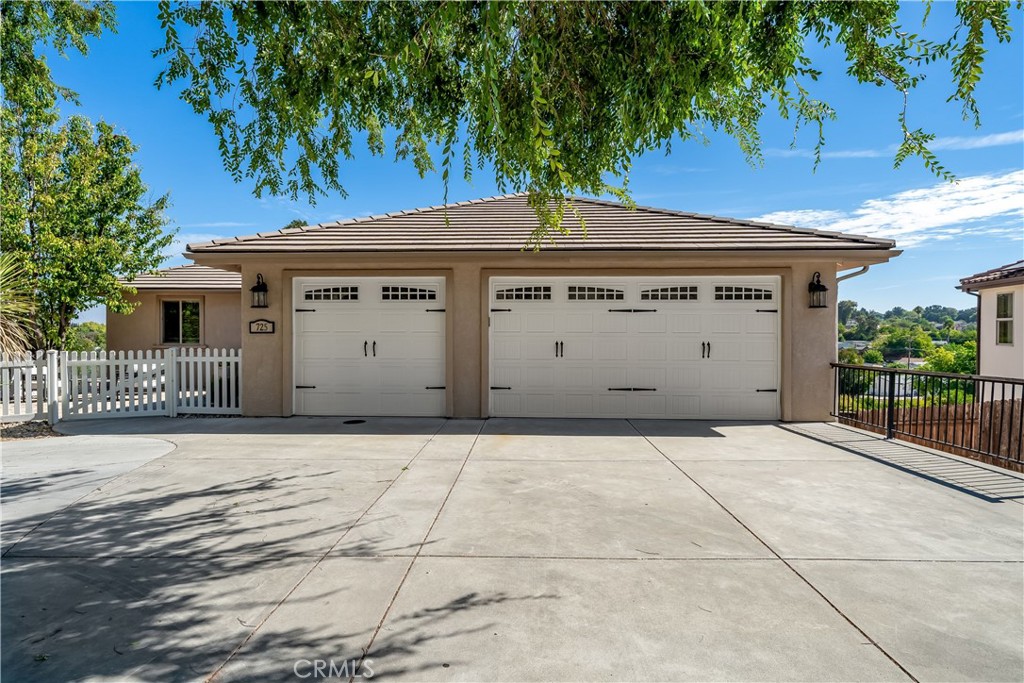
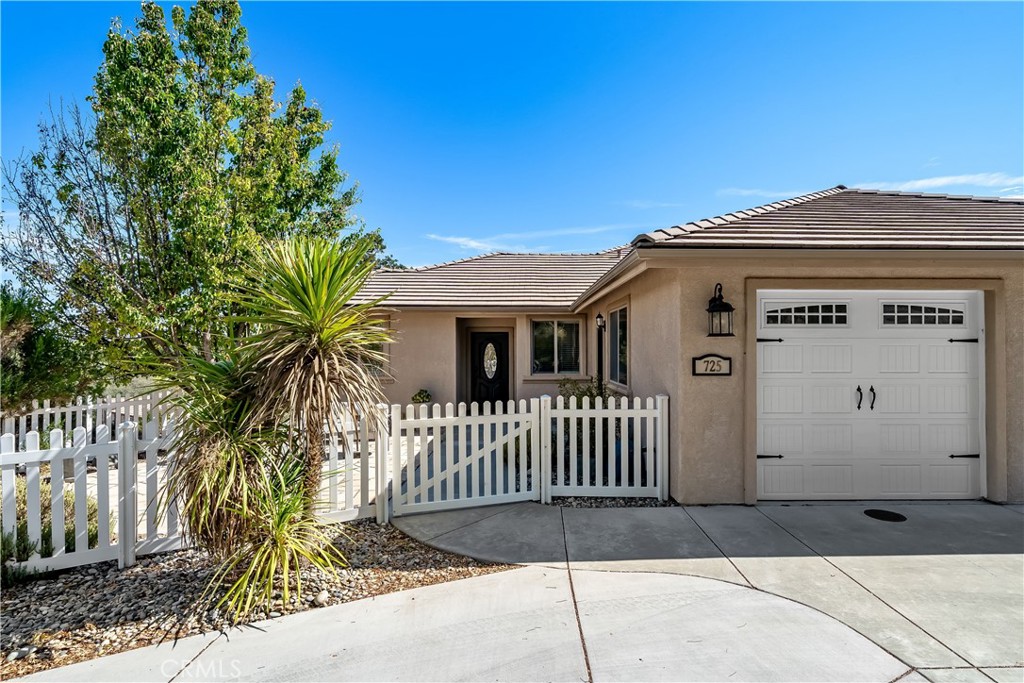
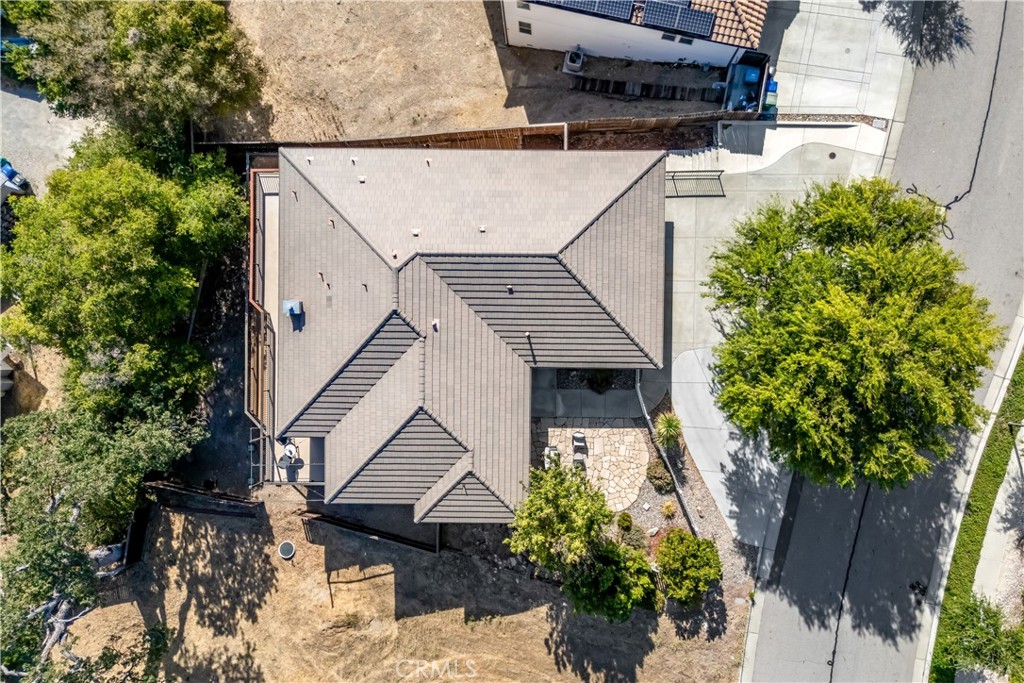
Additional highlights include dual zone HVAC, an attached three-car garage, circular driveway, and a laundry with an included LG washer and dryer.
The main level lives like a single-level floor plan, with an inviting layout that seamlessly connects the kitchen, dining and living areas. Natural light pours in through expansive windows, while rich laminate and travertine tile flooring, crown molding, and elevated views of rolling oak studded hills create a warm and welcoming setting. Framed by a cozy fireplace with a raised hearth and wood mantel, the spacious living room offers plenty of room for entertaining, while the adjoining dining room opens directly to an expansive deck, seamlessly extending everyday living outdoors. The gourmet kitchen features granite counters with a subway tile backsplash, raised panel cabinetry, stainless steel appliances (refrigerator included), a walk-in pantry, built-in beverage cooler, and a breakfast bar with pendant lights ideal for casual meals.
Three spacious main level bedrooms, each with its own en-suite bath, offer privacy and flexibility for family and guests. The primary suite is a relaxing retreat with a walk-in closet and private deck access. A luxe bath features dual vanities, stone counters, mosaic details, jetted tub, and a separate shower.
The lower level sets this property apart, offering a second living environment with remarkable flexibility. Two additional bedrooms, each with French doors to outdoor spaces, share an adjoining full bath with separate vanities, while an eat in kitchen, living room, family room, and dedicated stackable washer and dryer create the opportunity for comfortable multi-generational living, extended stay guest accommodations, or potential rental income. A private entrance and expansive deck further enhance the privacy and functionality of this space.
Additional highlights include dual zone HVAC, an attached three-car garage, circular driveway, and a laundry with an included LG washer and dryer.
Property Details
Price:
$1,125,000
MLS #:
SC26182708
Status:
Active
Beds:
5
Baths:
5
Type:
Single Family
Subtype:
Single Family Residence
Subdivision:
PR City Limits East110
Neighborhood:
pricprinsidecitylimit
Listed Date:
Aug 20, 2026
Finished Sq Ft:
3,426
Lot Size:
8,973 sqft / 0.21 acres (approx)
Year Built:
2007
Schools
School District:
Paso Robles Joint Unified
Interior
Appliances
DW, GD, MW, RF, GR, HOD, WHU
Bathrooms
4 Full Bathrooms, 1 Three Quarter Bathroom
Cooling
CA, ZN
Flooring
TILE, LAM, STON, CARP
Heating
FA, GAS
Interior Features
BI, CF, RECL, GRNC, LAMC, TILC, LRBA, LRDA, PTRY, BL, ILFP
Laundry Features
GAS, IG, IR, STK, ICL, DINC, WH, WINC
Levels
U
Main Level Bathrooms
4
Main Level Bedrooms
3
Exterior
Attached Garage YN
1
Common Walls
NCW
Community Features
SDW, SL, CRB, CW
Construction Materials
STC
Exterior Features
RG
Fencing
WD, VNL
Garage Spaces
3
Parking Spots
3
Parking Total
3
Patio And Porch Features
CON, DK, PTO, STN
Roof
CON, TLE
Spa Features
NO
View
HI, TW, NE
Window Features
DPW
Financial

Get Out There, A Simply Outgoing Approach to Life. James Outland Jr. is one of those rare people who simply has an outgoing approach to life. No matter the activity… from dune buggy riding to skydiving to motorcycling to riding the local Pismo Beach waves… James Outland Jr. approaches life with a “just get out there and do it” kind of attitude. A zest for Life. James’ zest for life is obviously apparent in his many exciting hobbies. In his spare time, he loves riding dune buggies or hi…
More About JamesMortgage Calculator
Map
Current real estate data for Single Family in Paso Robles as of Oct 09, 2026
272
Single Family Listed
101
Avg DOM
496
Avg $ / SqFt
$990,193
Avg List Price
Community
- Address725 Red Cloud RD Paso Robles CA
- SubdivisionPR City Limits East(110)
- CityPaso Robles
- CountySan Luis Obispo
- Zip Code93446
Subdivisions in Paso Robles
Similar Listings Nearby
Property Summary
- Located in the PR City Limits East(110) subdivision, 725 Red Cloud RD Paso Robles CA is a Single Family for sale in Paso Robles, CA, 93446. It is listed for $1,125,000 and features 5 beds, 5 baths, and has approximately 3,426 square feet of living space, and was originally constructed in 2007. The current price per square foot is $328. The average price per square foot for Single Family listings in Paso Robles is $496. The average listing price for Single Family in Paso Robles is $990,193. To schedule a showing of MLS#sc26182708 at 725 Red Cloud RD in Paso Robles, CA, contact your James Outland agent at 8057482262.
 Courtesy of Central Coast Sotheby’s International Realty. Disclaimer: All data relating to real estate for sale on this page comes from the Broker Reciprocity (BR) of the California Regional Multiple Listing Service. Detailed information about real estate listings held by brokerage firms other than James Outland include the name of the listing broker. Neither the listing company nor James Outland shall be responsible for any typographical errors, misinformation, misprints and shall be held totally harmless. The Broker providing this data believes it to be correct, but advises interested parties to confirm any item before relying on it in a purchase decision. Copyright 2026. California Regional Multiple Listing Service. All rights reserved.
 725 Red Cloud RD
Paso Robles, CA