
$1,425,000
1652 Waterview PL
Nipomo, CA, 93444

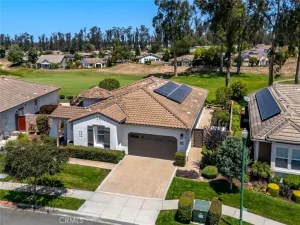
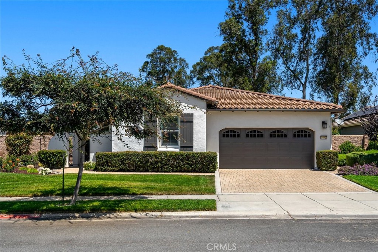
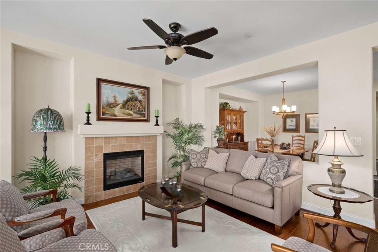
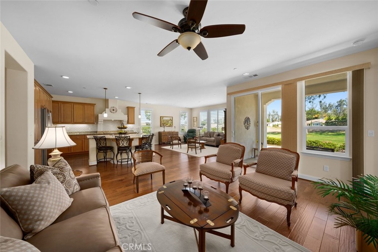
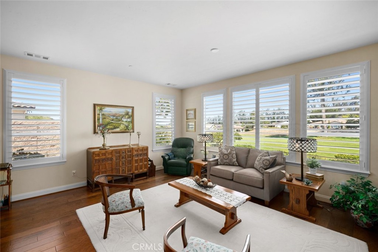
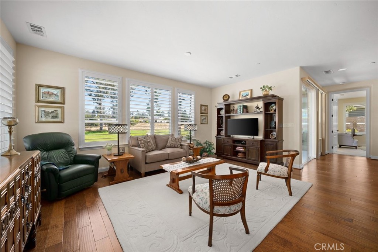
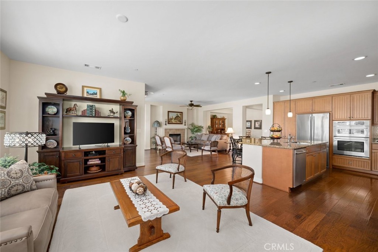
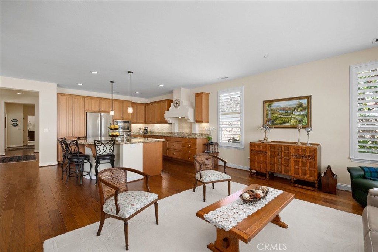
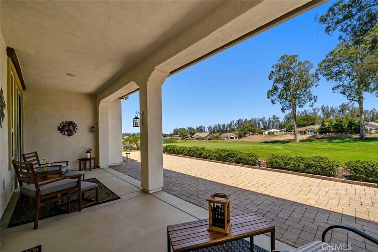
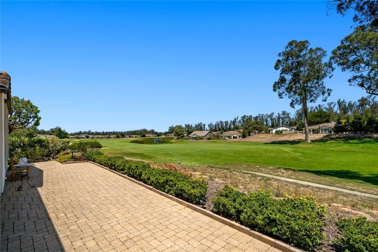
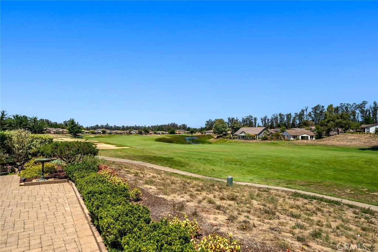
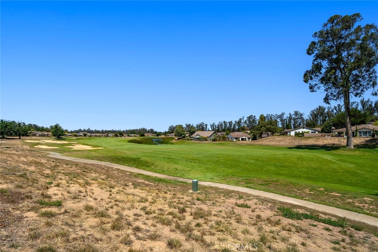
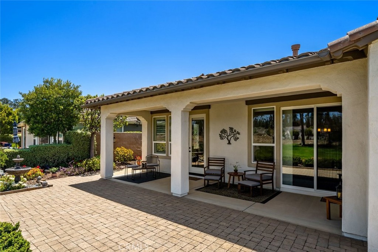
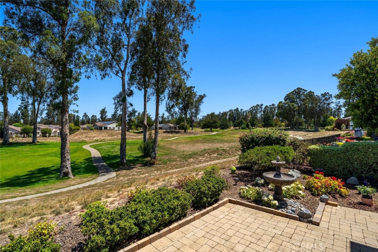
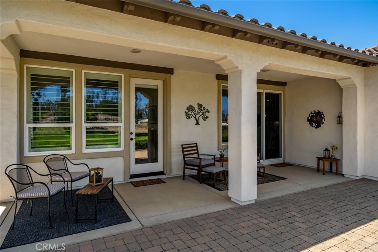
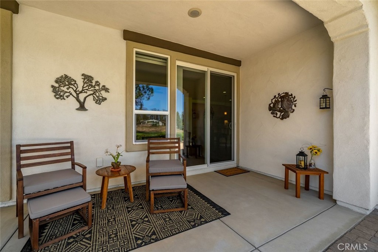
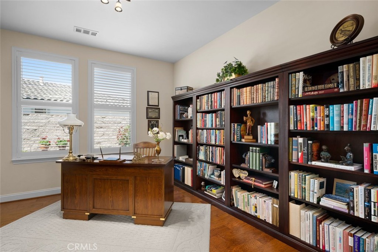
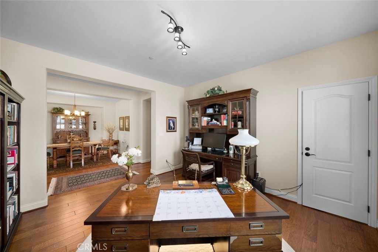
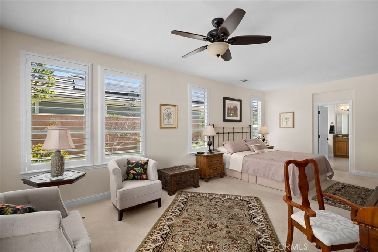
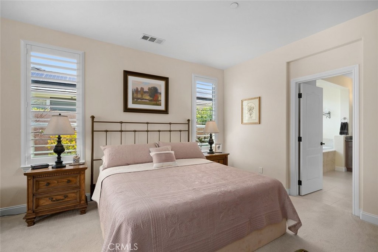
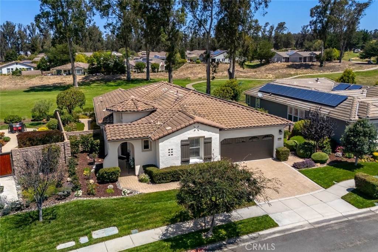
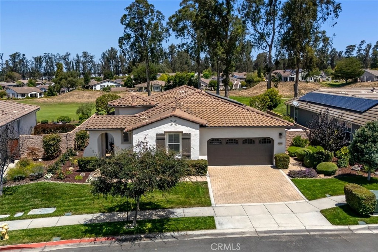
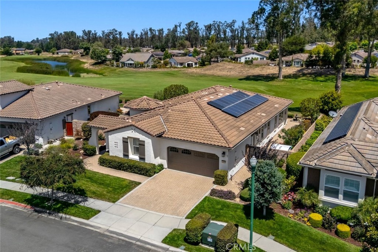
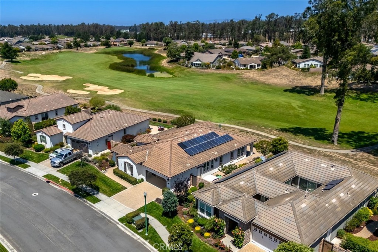
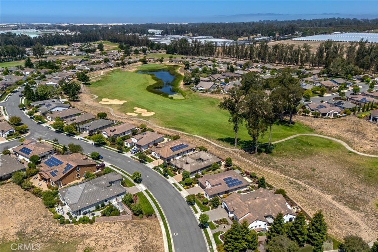
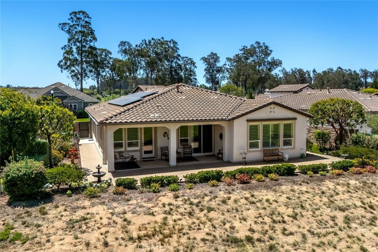
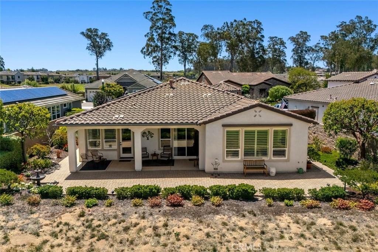
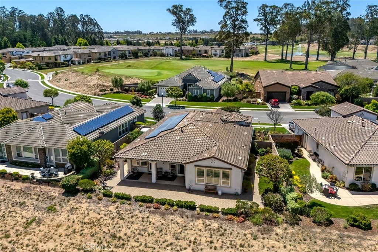
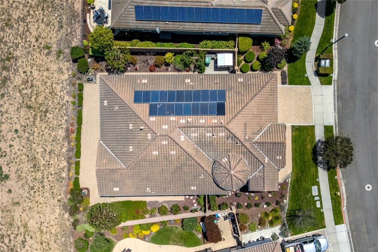
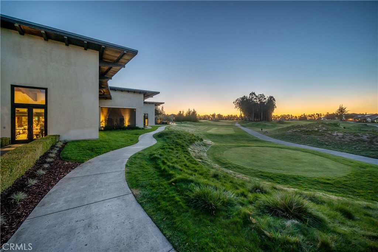
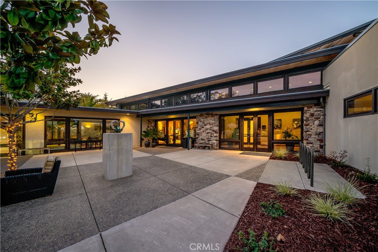
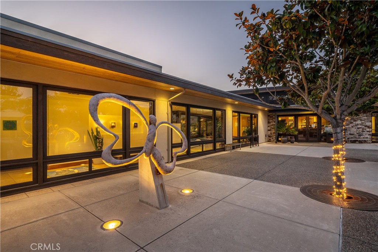
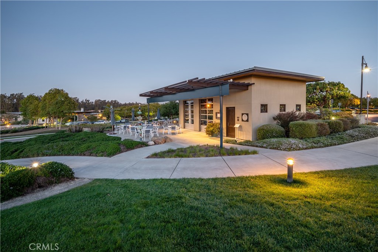
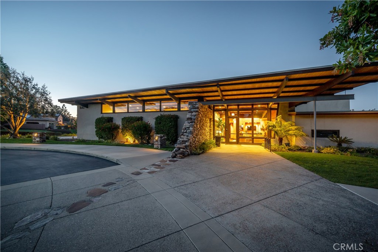
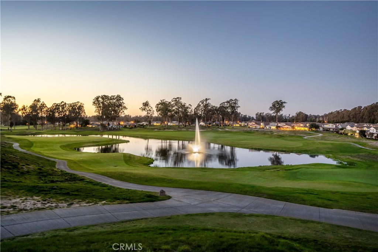
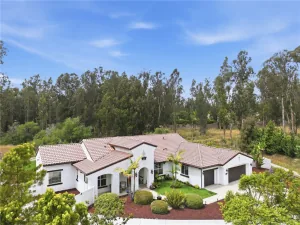
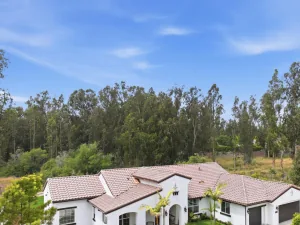
Welcome to 1652 Waterview Place, a meticulously maintained Prefumo floor plan beautifully situated on the Monarch Dunes Golf Course with one of the finest fairway views in Trilogy. Offering approximately 2,336 square feet, this exceptional home features 2 bedrooms, 2.5 baths, a spacious den, and prepaid solar lease, combining elegant living with an incredible setting.
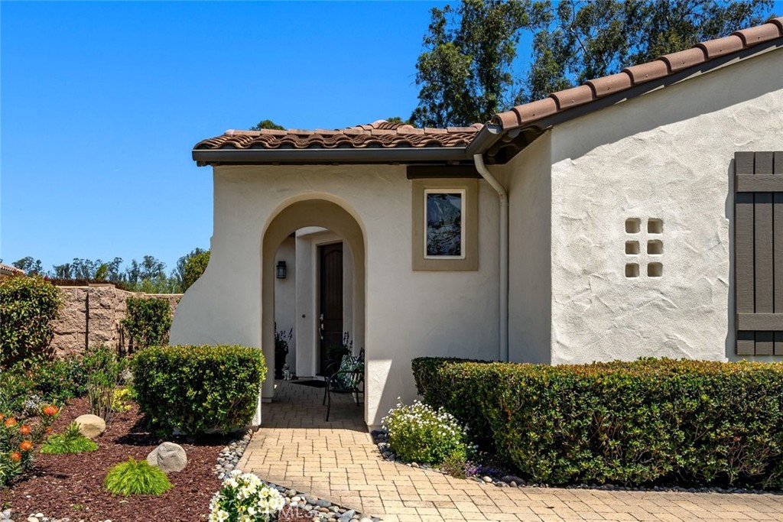
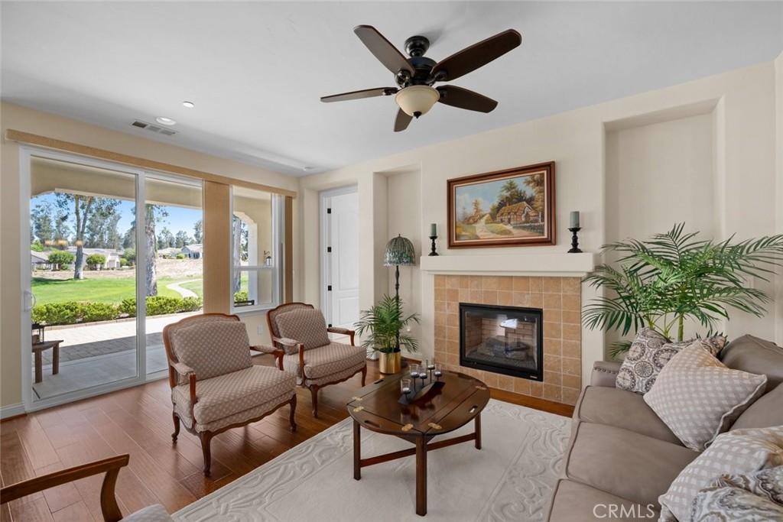
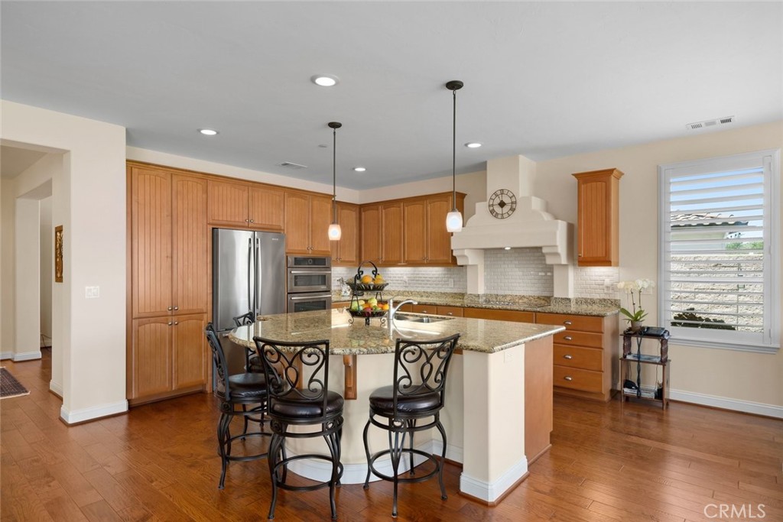
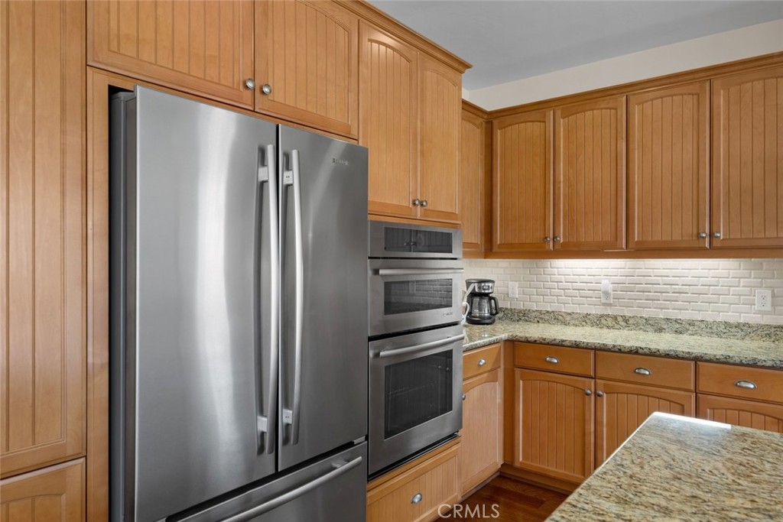
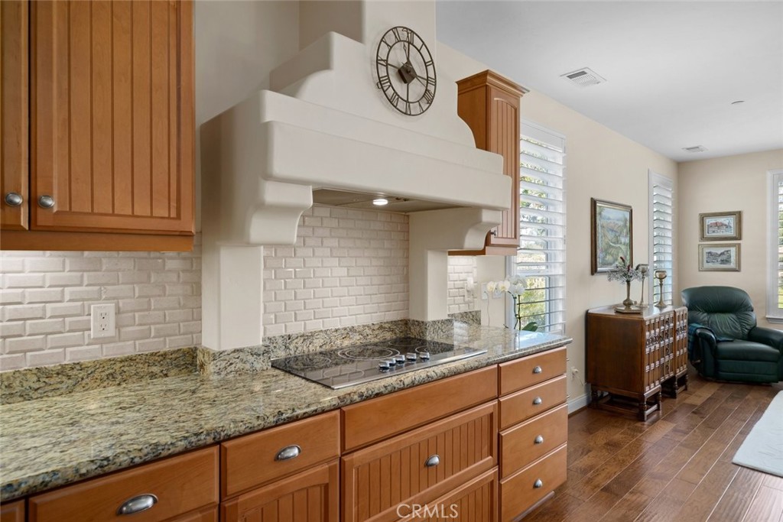
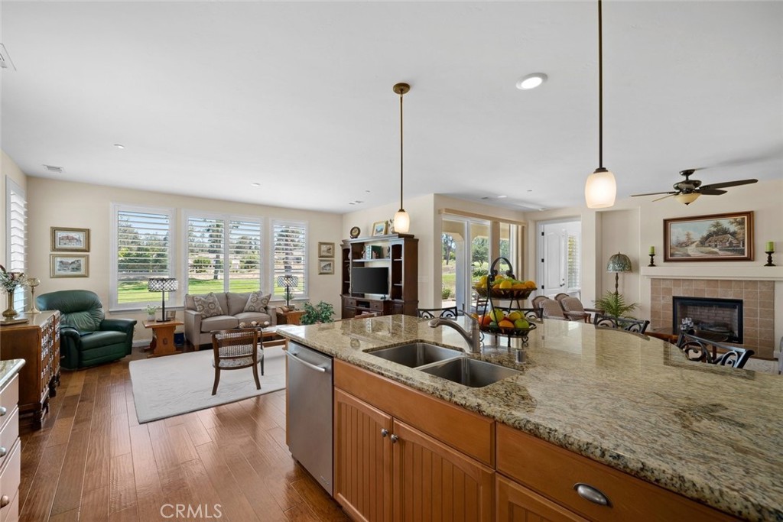
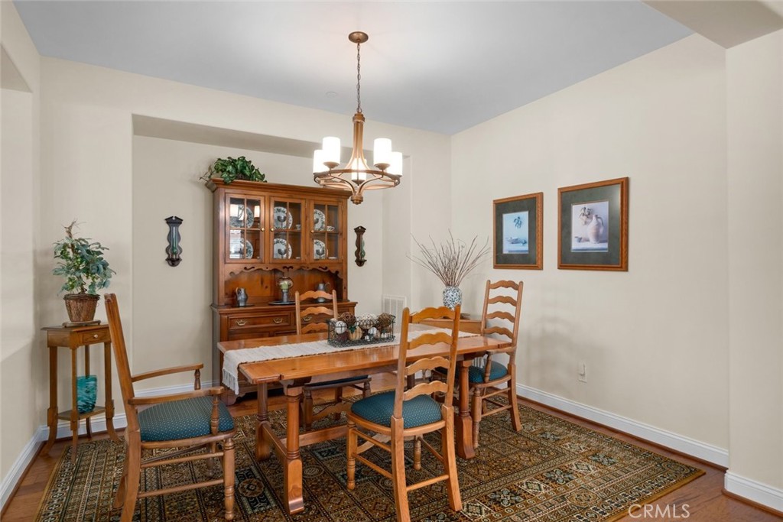
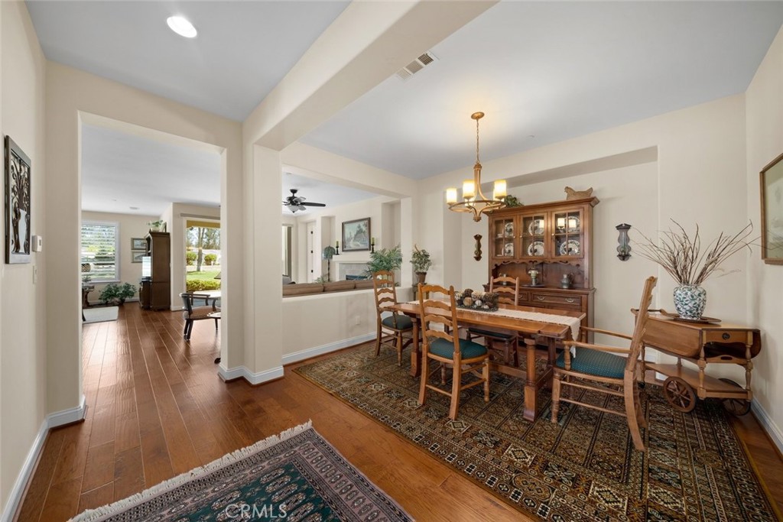
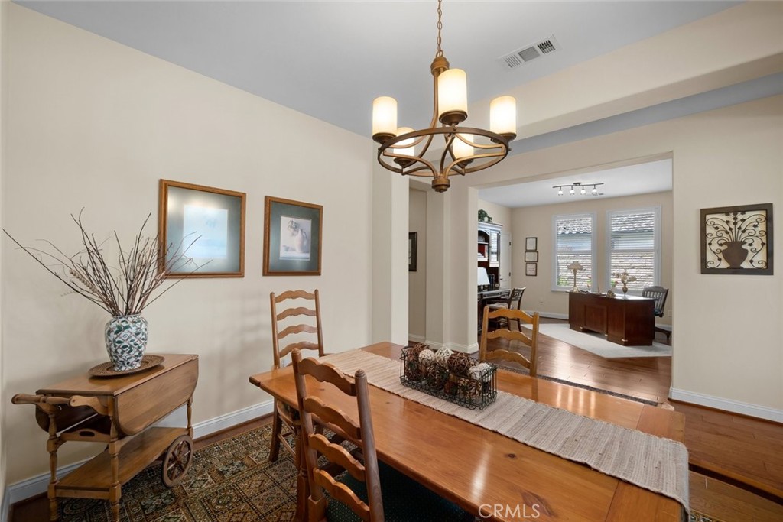
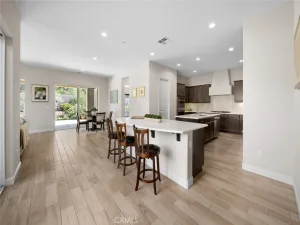
A stately rotunda entry welcomes you into a thoughtfully designed floor plan featuring beautiful wood flooring, and inviting living spaces. The formal dining room, accented by a custom light fixture, flows seamlessly into the spacious family room where a cozy fireplace with custom built-in shelving creates the perfect gathering place. At the heart of the home, the well-appointed kitchen features a large granite slab island with bar seating, granite countertops, an electric cooktop, ample cabinetry, and spectacular golf course views that remain the focal point throughout the main living areas.
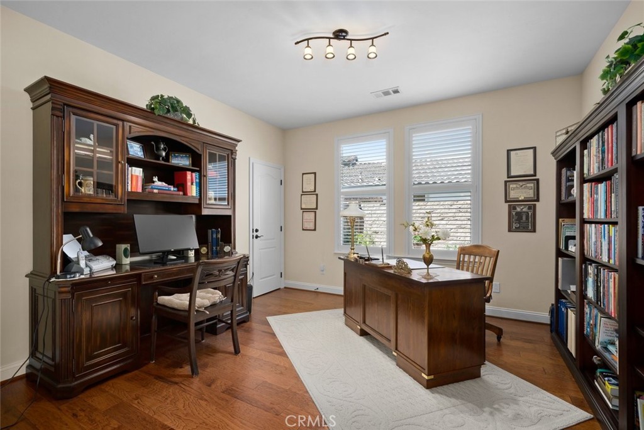
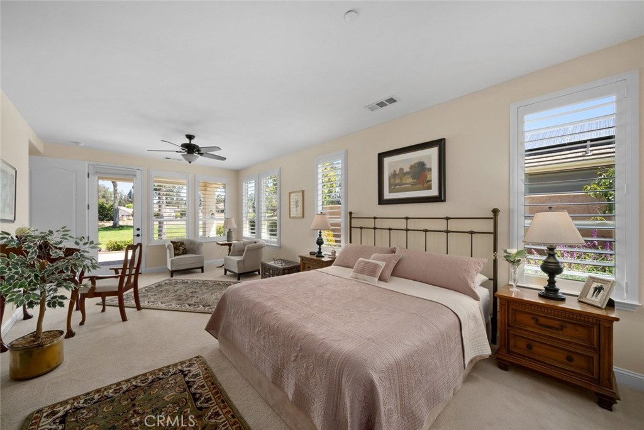
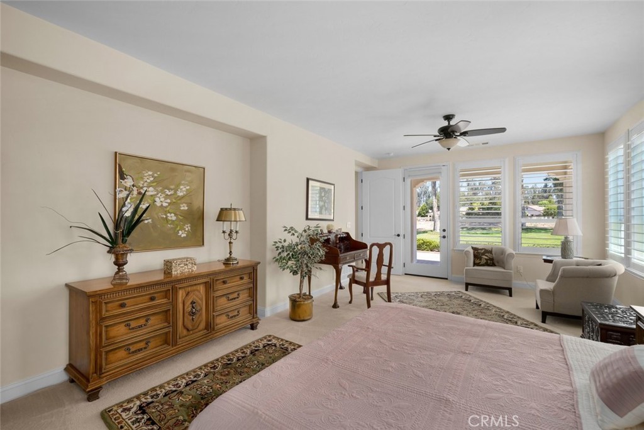
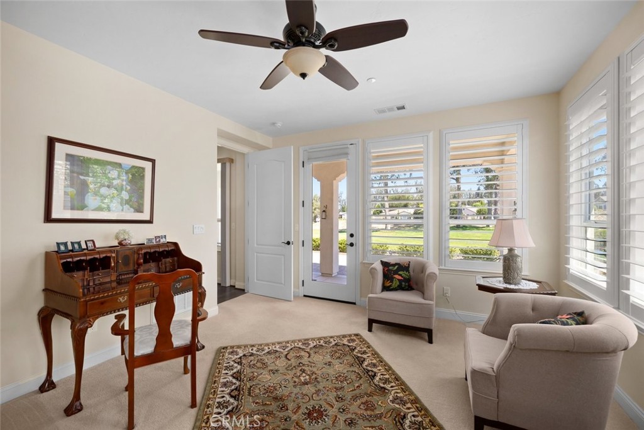
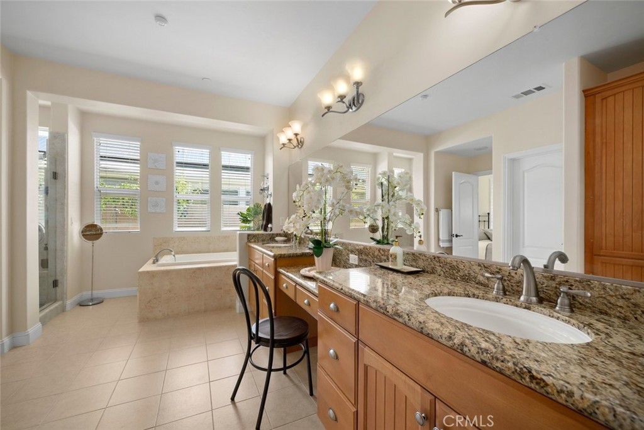
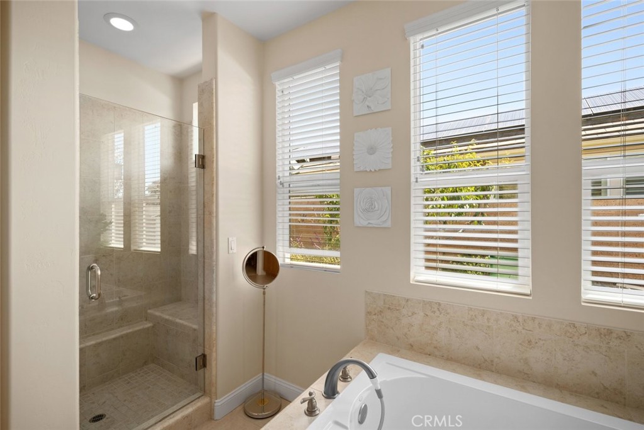
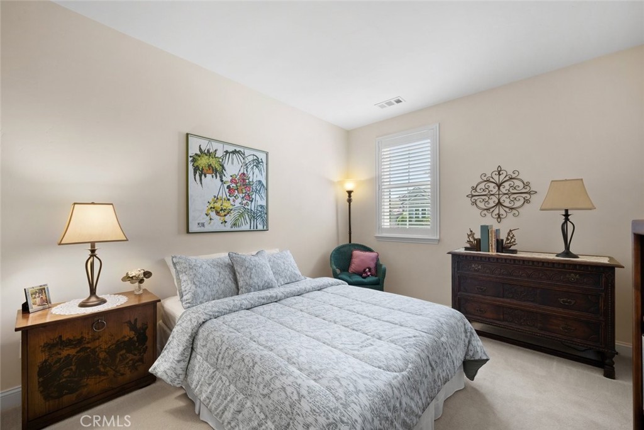
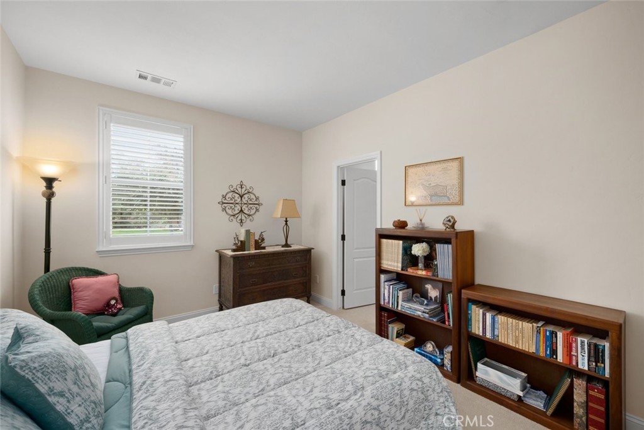
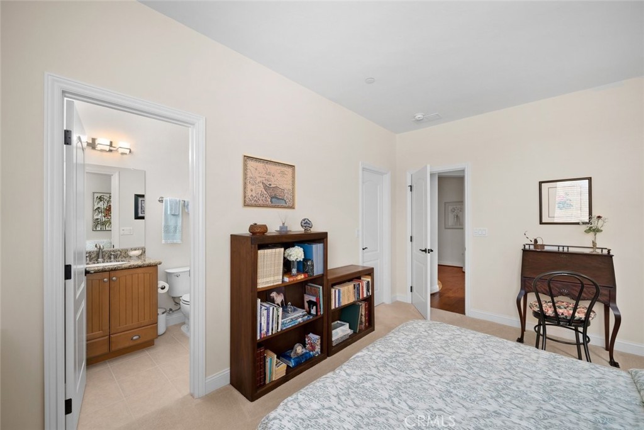
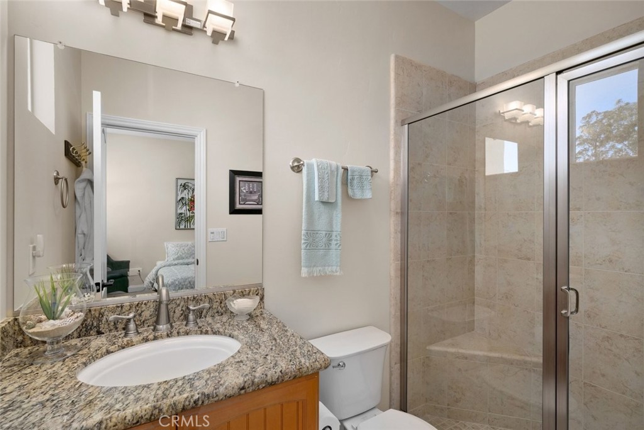
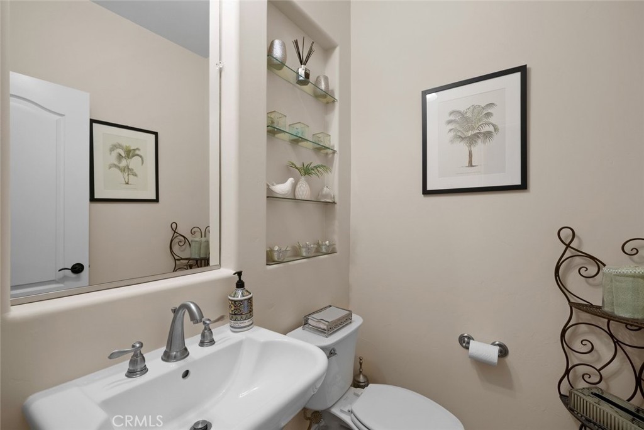
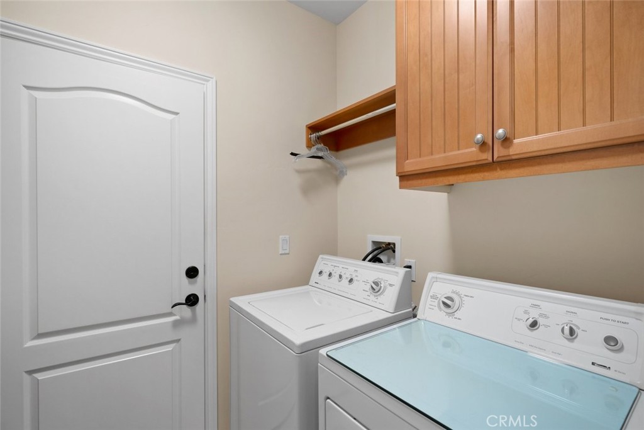
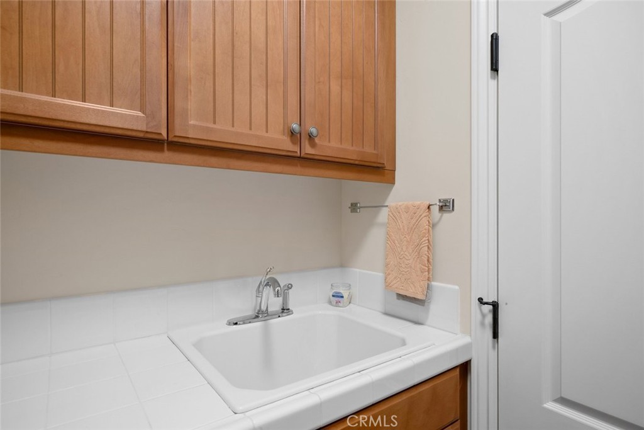
The spacious primary suite offers room for a sitting area, home office, or fitness space and features direct access to the backyard through a single French door. The luxurious en-suite bath includes dual vanities, a soaking tub, separate walk-in shower, linen storage, and a generous walk-in closet. Guests will enjoy their own private bedroom complete with an en-suite bath and walk-in shower. A versatile den provides the perfect space for an office, library, or media room and could easily be converted into a third bedroom. Additional highlights include a powder room, an oversized laundry room with sink and built-in storage, and a two-car garage with built-in cabinets and overhead storage.
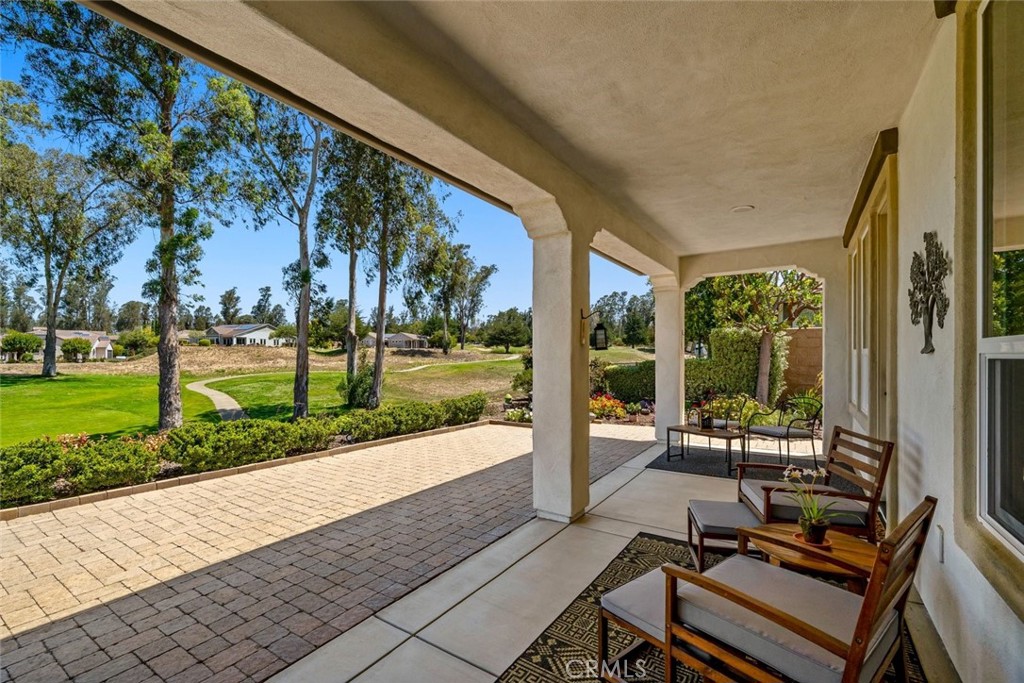
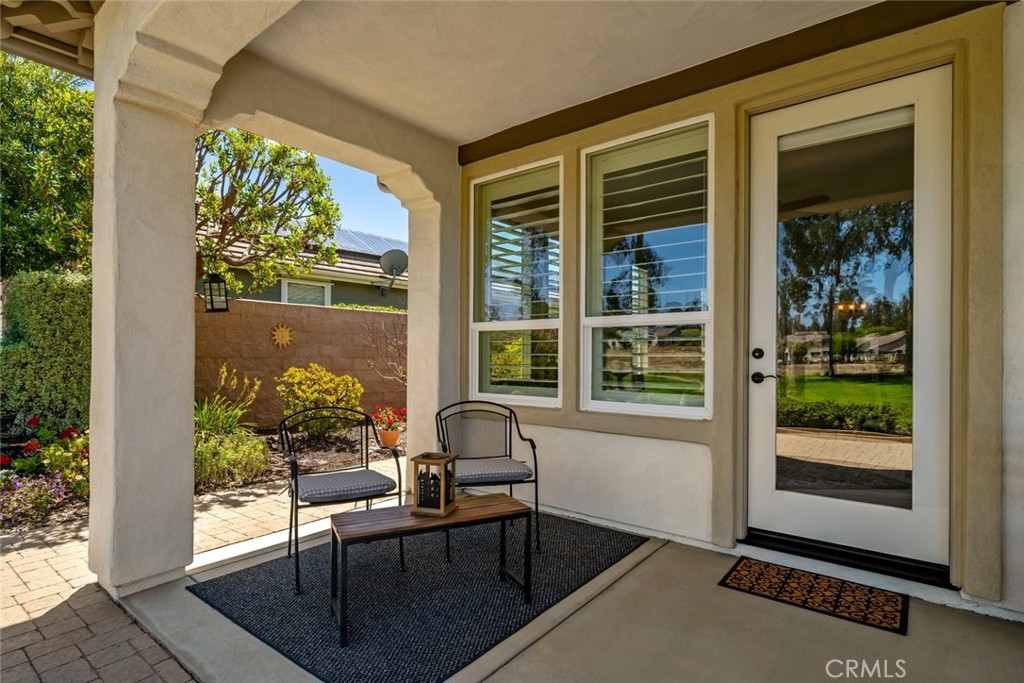
Step outside to a beautifully landscaped backyard designed for effortless outdoor living. The fully extended paver patio offers the perfect place to entertain or simply relax while taking in the breathtaking golf course views. Low-maintenance trees and shrubs create a peaceful setting that perfectly complements the spectacular backdrop.
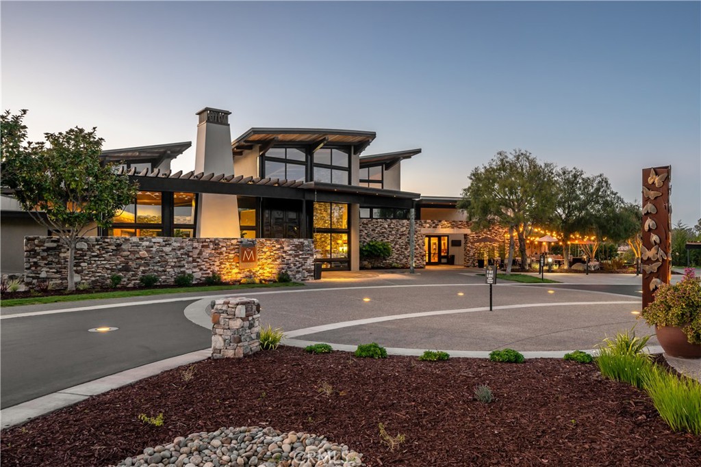
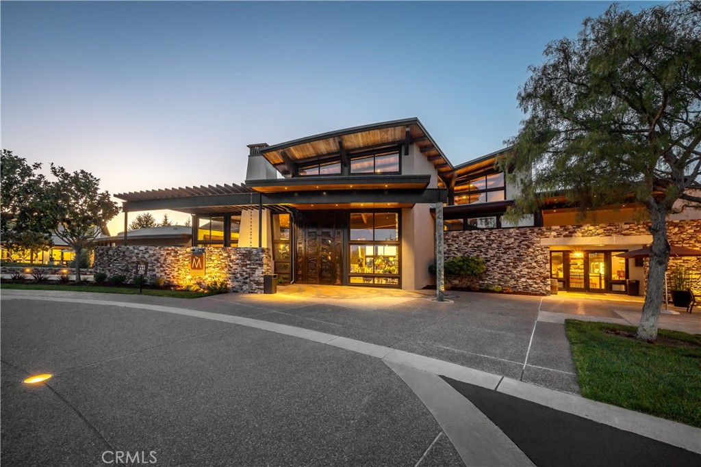
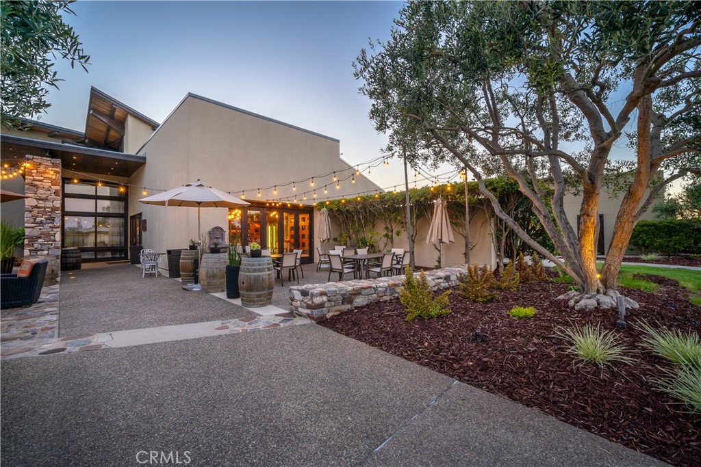
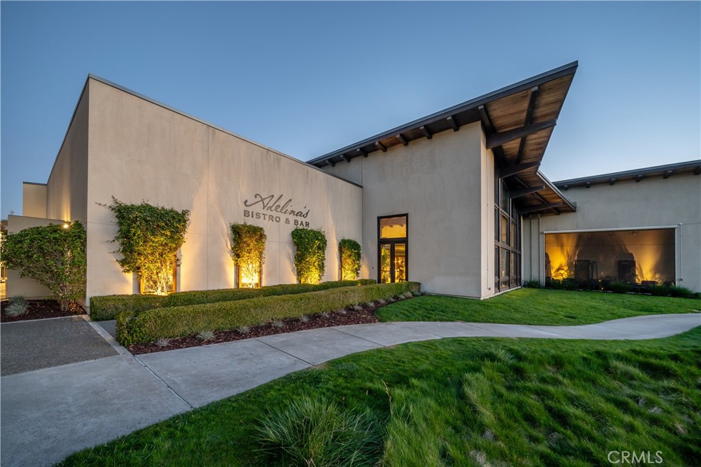
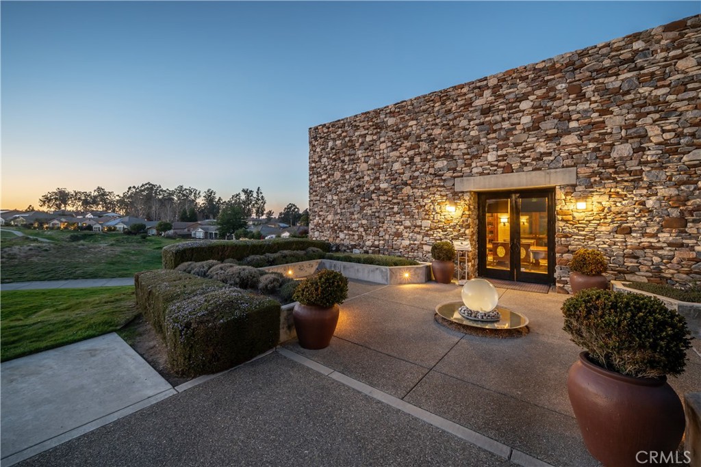
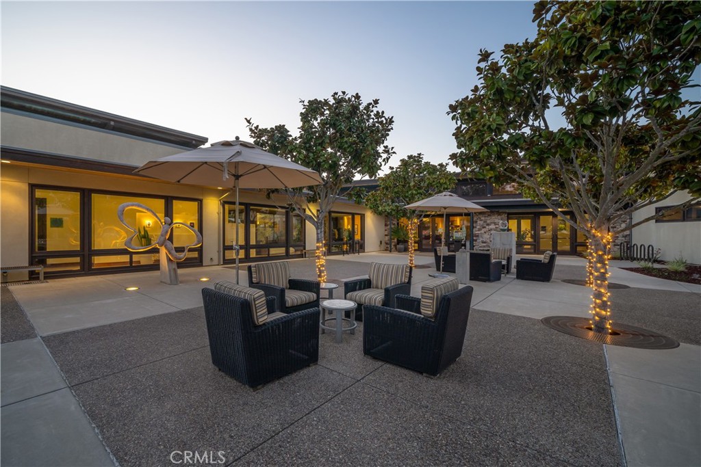
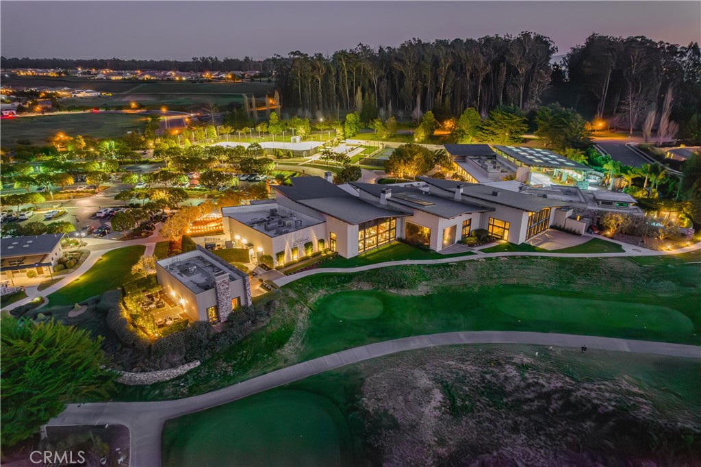
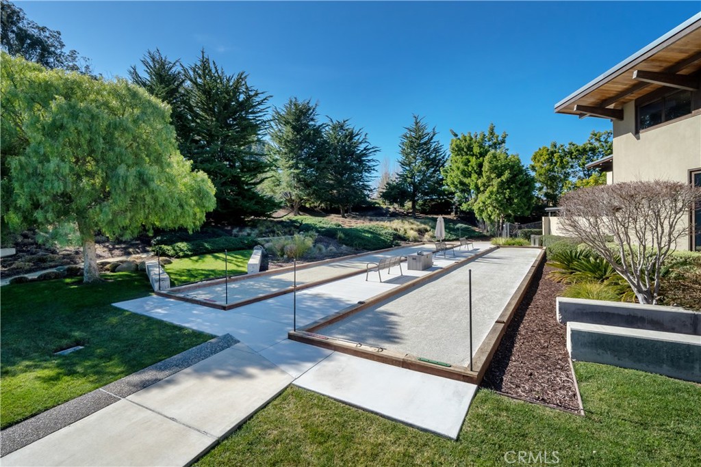
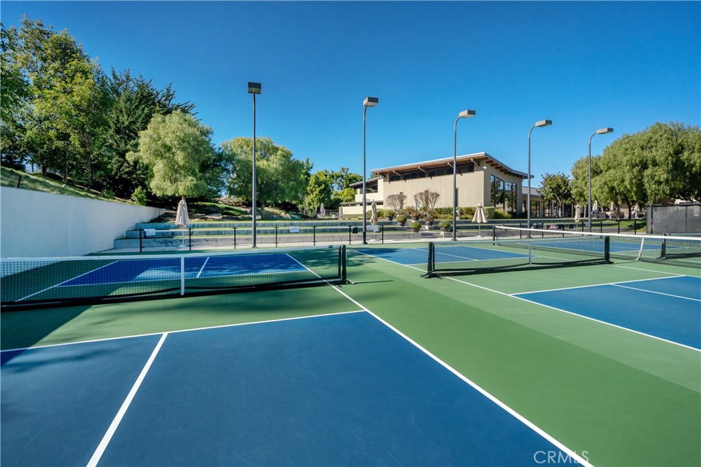
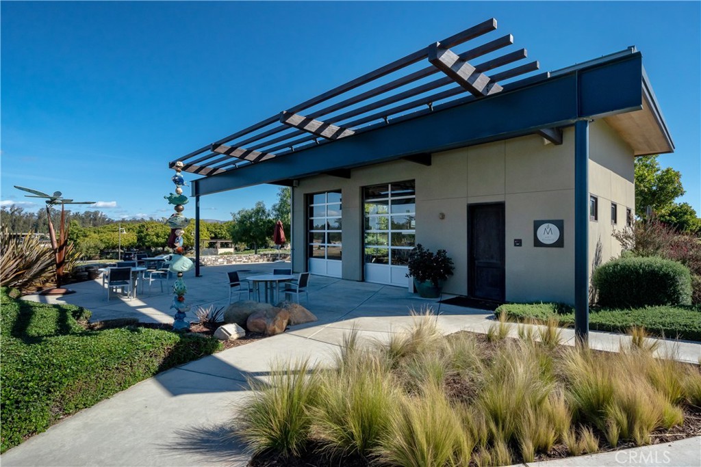
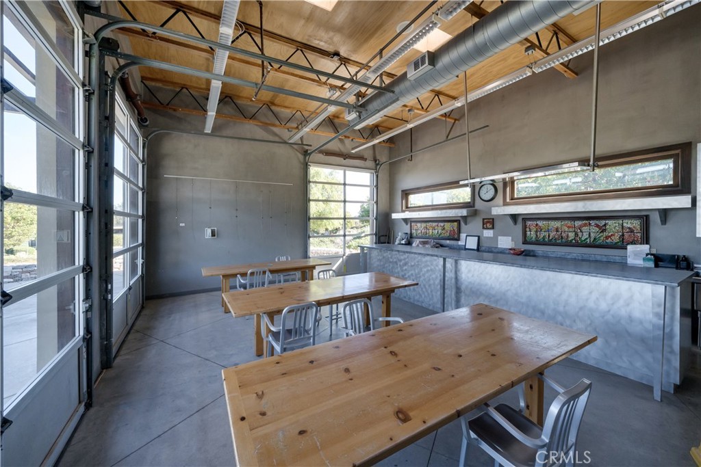
Best of all, this exceptional home is located in Trilogy at Monarch Dunes, where residents enjoy world-class resort amenities including Adelina’s Bistro, The Butterfly Grille, two championship golf courses, pickleball, tennis and bocce courts, a state-of-the-art fitness center, Sandalwood Spa, miles of walking trails, and countless clubs and social activities. This is a rare opportunity to own one of Trilogy’s most desirable floor plans in an unforgettable golf course setting.
A stately rotunda entry welcomes you into a thoughtfully designed floor plan featuring beautiful wood flooring, and inviting living spaces. The formal dining room, accented by a custom light fixture, flows seamlessly into the spacious family room where a cozy fireplace with custom built-in shelving creates the perfect gathering place. At the heart of the home, the well-appointed kitchen features a large granite slab island with bar seating, granite countertops, an electric cooktop, ample cabinetry, and spectacular golf course views that remain the focal point throughout the main living areas.
The spacious primary suite offers room for a sitting area, home office, or fitness space and features direct access to the backyard through a single French door. The luxurious en-suite bath includes dual vanities, a soaking tub, separate walk-in shower, linen storage, and a generous walk-in closet. Guests will enjoy their own private bedroom complete with an en-suite bath and walk-in shower. A versatile den provides the perfect space for an office, library, or media room and could easily be converted into a third bedroom. Additional highlights include a powder room, an oversized laundry room with sink and built-in storage, and a two-car garage with built-in cabinets and overhead storage.
Step outside to a beautifully landscaped backyard designed for effortless outdoor living. The fully extended paver patio offers the perfect place to entertain or simply relax while taking in the breathtaking golf course views. Low-maintenance trees and shrubs create a peaceful setting that perfectly complements the spectacular backdrop.
Best of all, this exceptional home is located in Trilogy at Monarch Dunes, where residents enjoy world-class resort amenities including Adelina’s Bistro, The Butterfly Grille, two championship golf courses, pickleball, tennis and bocce courts, a state-of-the-art fitness center, Sandalwood Spa, miles of walking trails, and countless clubs and social activities. This is a rare opportunity to own one of Trilogy’s most desirable floor plans in an unforgettable golf course setting.
Property Details
Price:
$1,425,000
MLS #:
PI26155608
Status:
Pending
Beds:
2
Baths:
3
Type:
Single Family
Subtype:
Single Family Residence
Subdivision:
Trilogy600
Neighborhood:
npmonipomo
Listed Date:
Jul 19, 2026
Finished Sq Ft:
2,336
Lot Size:
7,116 sqft / 0.16 acres (approx)
Year Built:
2013
Schools
School District:
Lucia Mar Unified
Interior
Appliances
DW, MW, RF, GS
Bathrooms
2 Full Bathrooms, 1 Half Bathroom
Cooling
NO
Flooring
TILE, WOOD, CARP
Heating
CF
Interior Features
CF, RECL, DATA, GRNC, OFP
Laundry Features
IR, IN
Levels
A
Main Level Bathrooms
3
Main Level Bedrooms
2
Exterior
Architectural Style
MED
Attached Garage YN
1
Common Walls
NCW
Community Features
SDW, STM, SL, CW, PARK
Garage Spaces
2
Parking Spots
2
Parking Total
2
Patio And Porch Features
CO, OPN
Security Features
FS
Spa Features
AS
View
GC, TW
Financial
HOA Fee
$525
HOA Fee Frequency
MO

Get Out There, A Simply Outgoing Approach to Life. James Outland Jr. is one of those rare people who simply has an outgoing approach to life. No matter the activity… from dune buggy riding to skydiving to motorcycling to riding the local Pismo Beach waves… James Outland Jr. approaches life with a “just get out there and do it” kind of attitude. A zest for Life. James’ zest for life is obviously apparent in his many exciting hobbies. In his spare time, he loves riding dune buggies or hi…
More About JamesMortgage Calculator
Map
Current real estate data for Single Family in Nipomo as of Jul 25, 2026
69
Single Family Listed
62
Avg DOM
572
Avg $ / SqFt
$1,216,800
Avg List Price
Community
- Address1652 Waterview PL Nipomo CA
- SubdivisionTrilogy(600)
- CityNipomo
- CountySan Luis Obispo
- Zip Code93444
Subdivisions in Nipomo
Similar Listings Nearby


Property Summary
- Located in the Trilogy(600) subdivision, 1652 Waterview PL Nipomo CA is a Single Family for sale in Nipomo, CA, 93444. It is listed for $1,425,000 and features 2 beds, 3 baths, and has approximately 2,336 square feet of living space, and was originally constructed in 2013. The current price per square foot is $610. The average price per square foot for Single Family listings in Nipomo is $572. The average listing price for Single Family in Nipomo is $1,216,800. To schedule a showing of MLS#pi26155608 at 1652 Waterview PL in Nipomo, CA, contact your James Outland agent at 8057482262.
 Courtesy of Compass. Disclaimer: All data relating to real estate for sale on this page comes from the Broker Reciprocity (BR) of the California Regional Multiple Listing Service. Detailed information about real estate listings held by brokerage firms other than James Outland include the name of the listing broker. Neither the listing company nor James Outland shall be responsible for any typographical errors, misinformation, misprints and shall be held totally harmless. The Broker providing this data believes it to be correct, but advises interested parties to confirm any item before relying on it in a purchase decision. Copyright 2026. California Regional Multiple Listing Service. All rights reserved.
 1652 Waterview PL
Nipomo, CA