
$1,650,000
530 Calle Cielo
Nipomo, CA, 93444
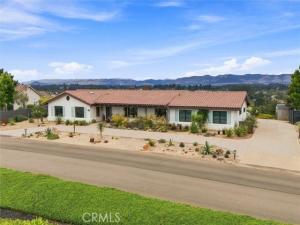
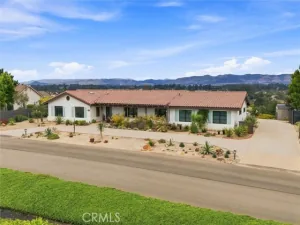
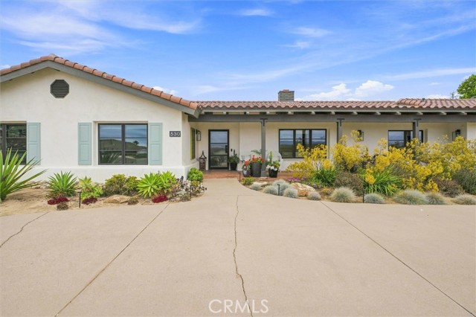
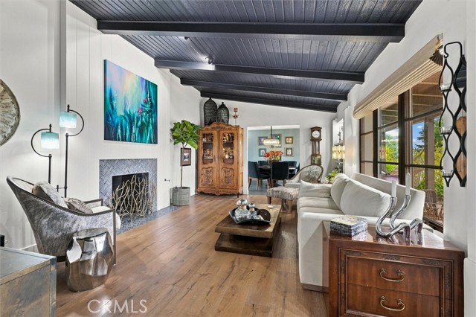
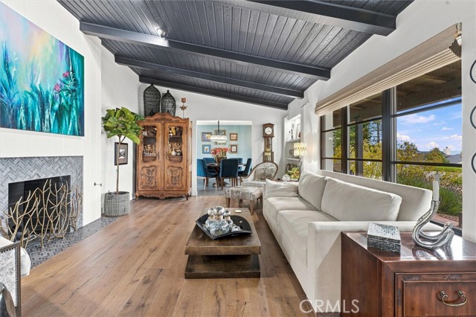
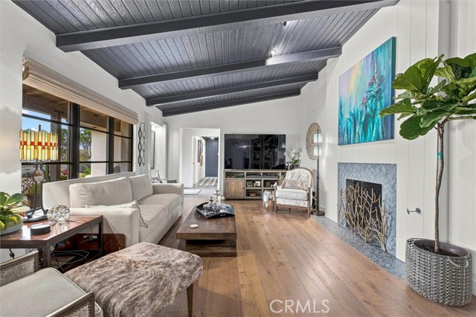
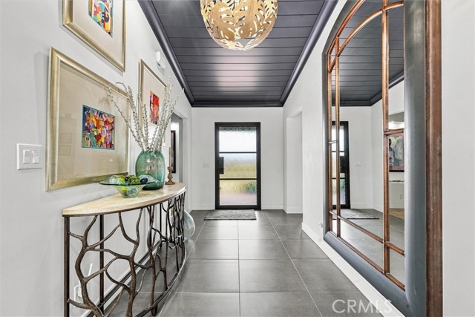
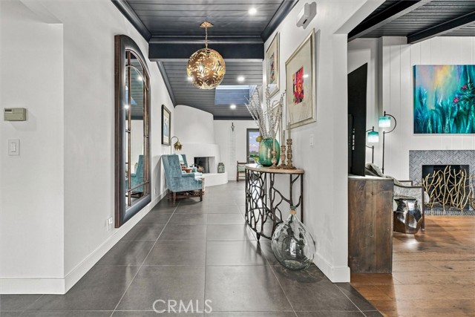
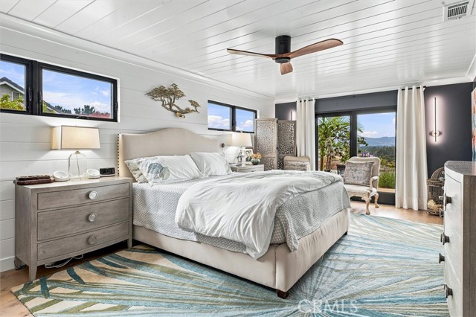
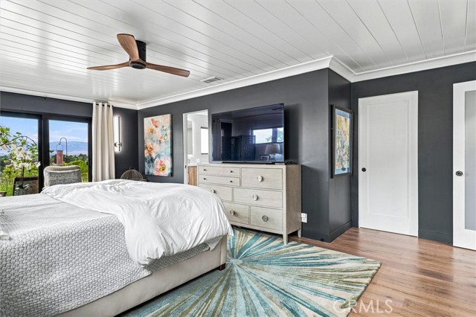
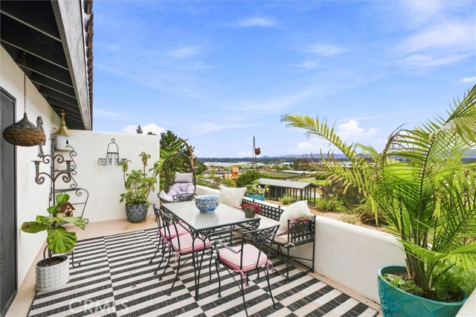
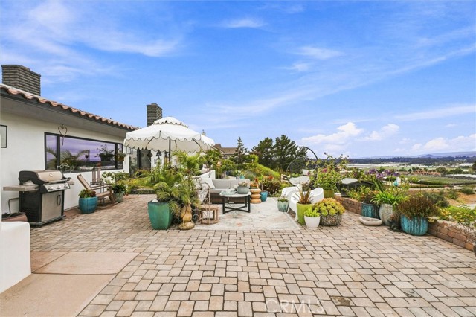
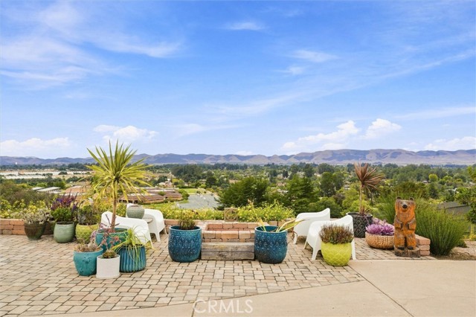
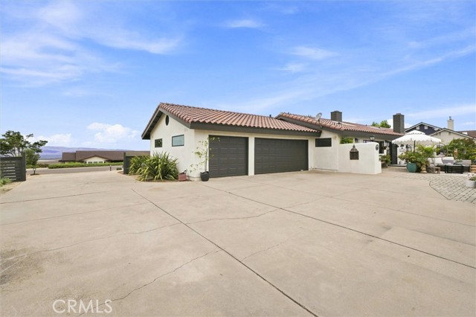
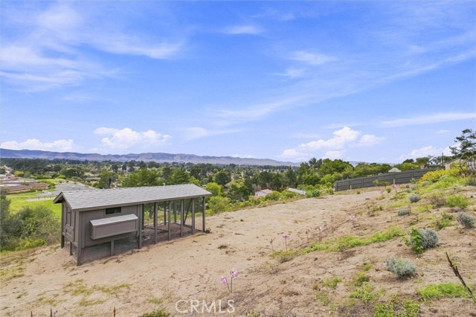
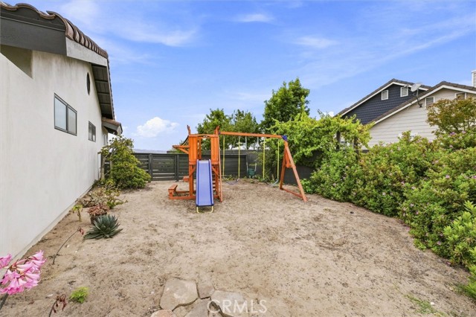
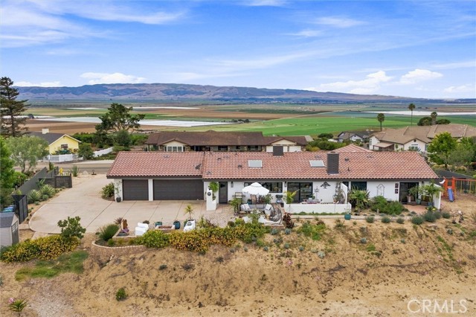
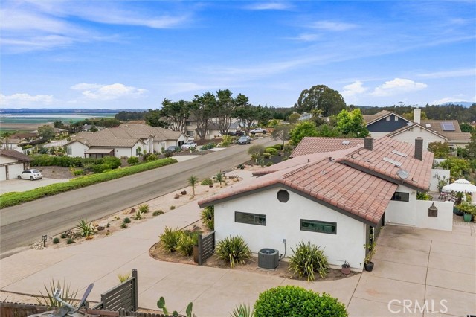
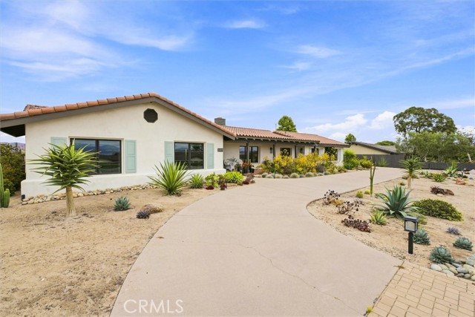
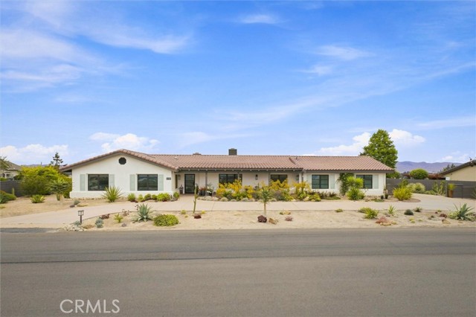
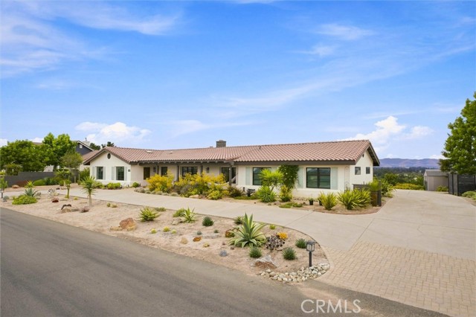
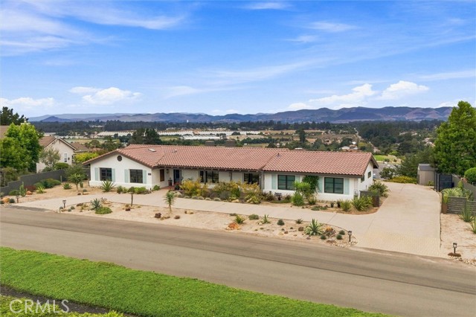
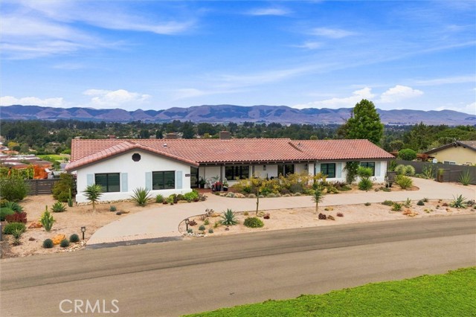
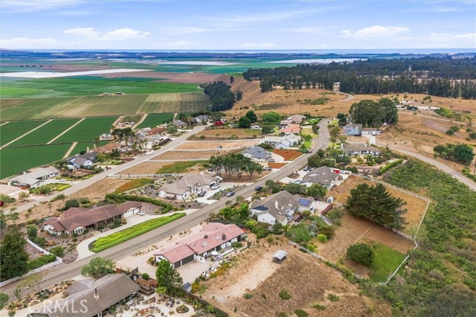
Perched above the valley with sweeping views to the ocean, this 3 bedroom, 2.5 bath single level home on 1.47 acres has been completely renovated from top to bottom in the past three years, and it shows in every detail with no expense spared.
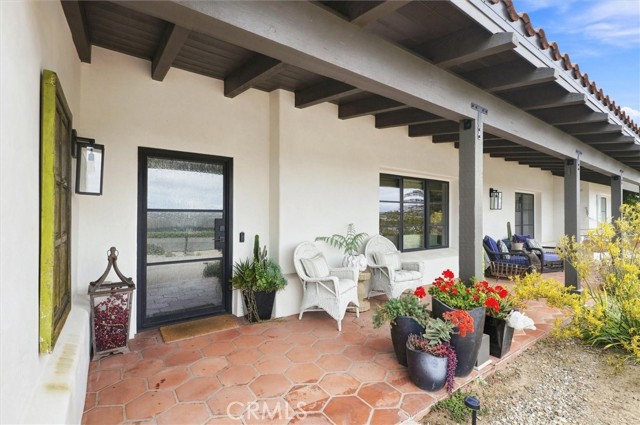
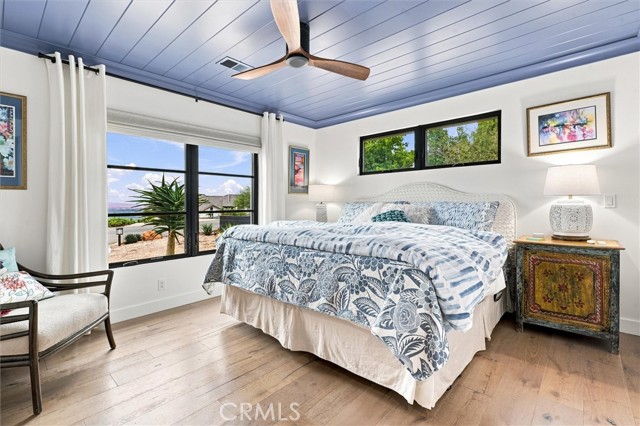
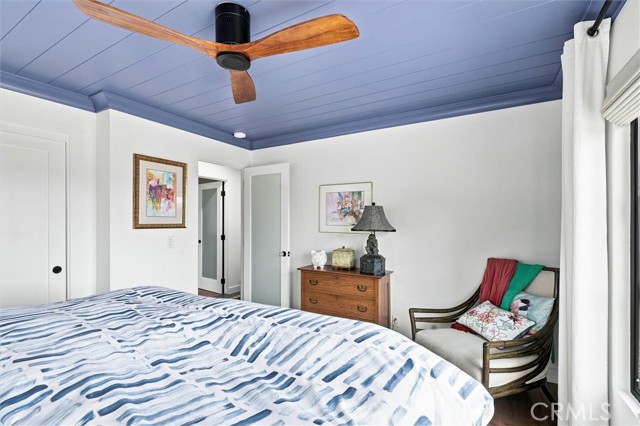
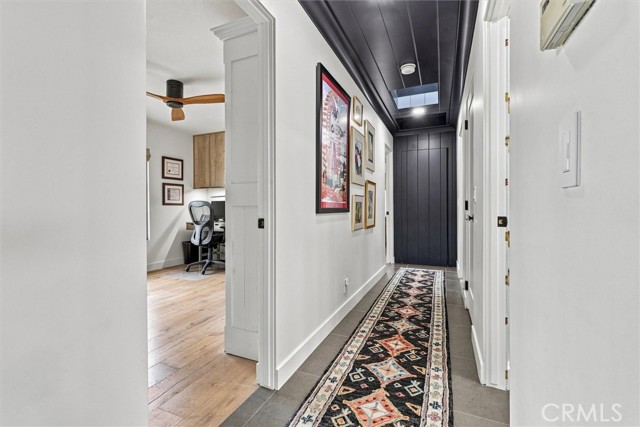
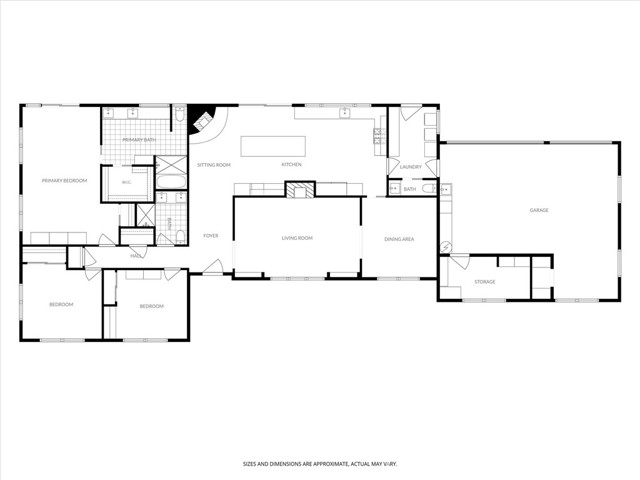
Step through the new steel-framed glass front door into 2,271 square feet of thoughtfully reworked living space. Painted wood ceilings run through the living areas, hallway, and two bedrooms, paired with new tile and engineered hardwood flooring, new baseboards, all-new interior doors and hardware, and all-new light fixtures and recessed lighting throughout.
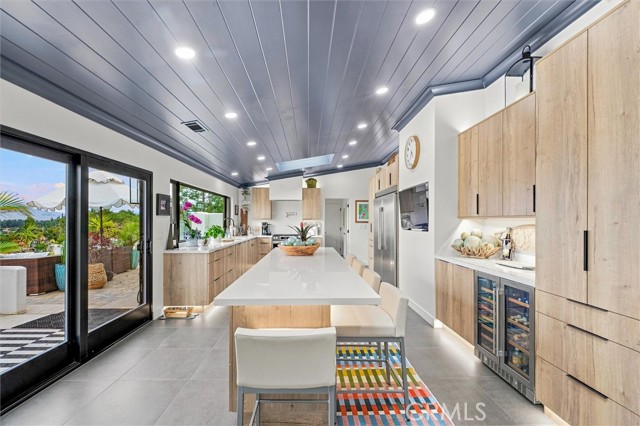
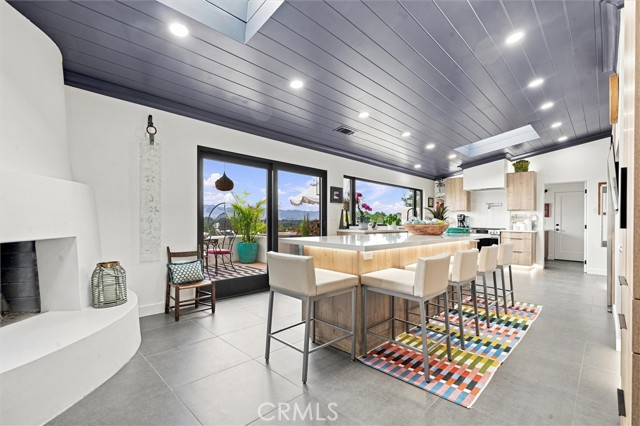
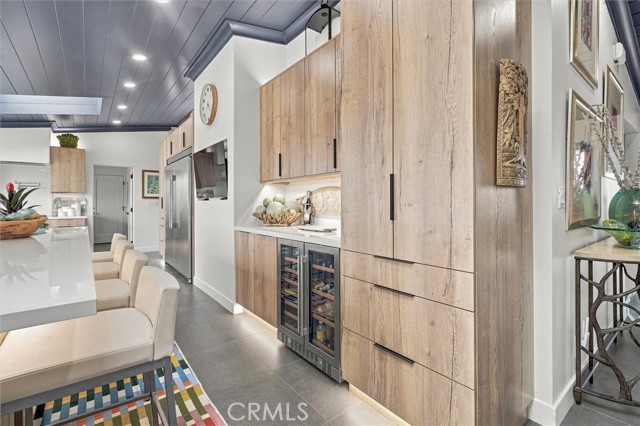
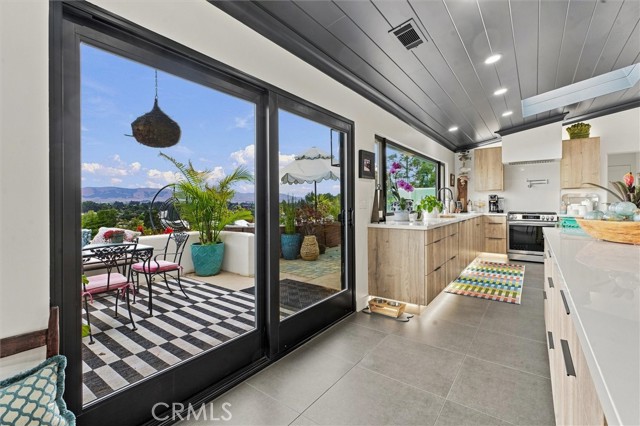
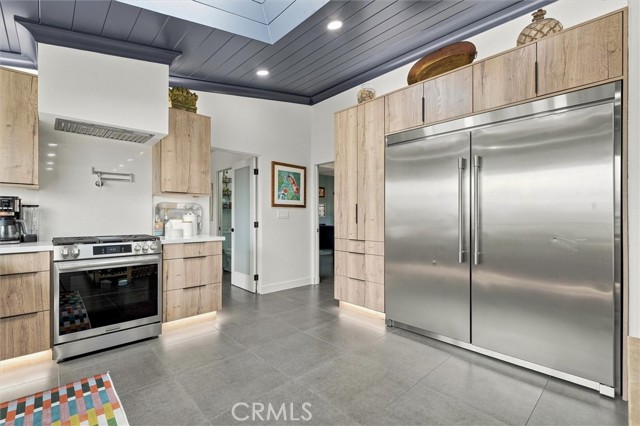
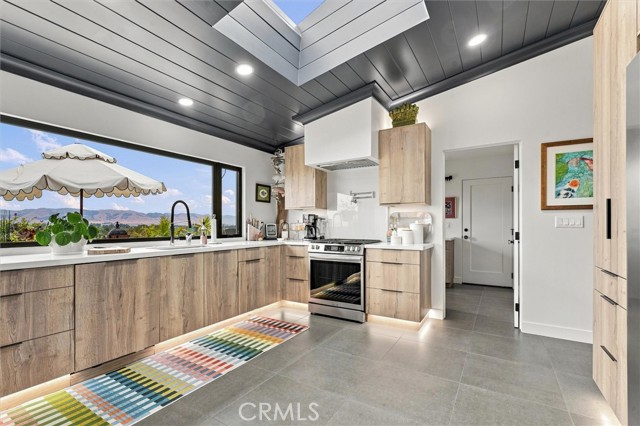
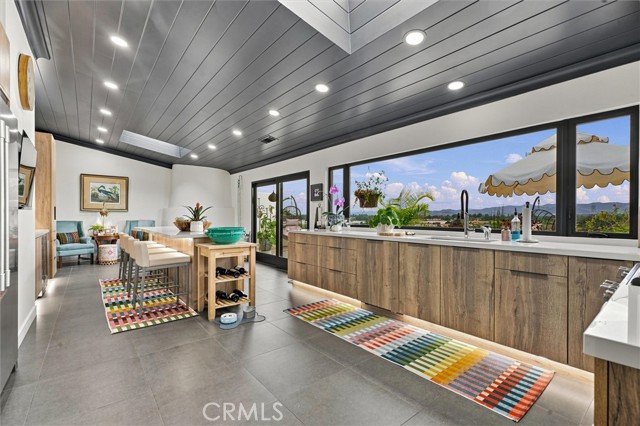
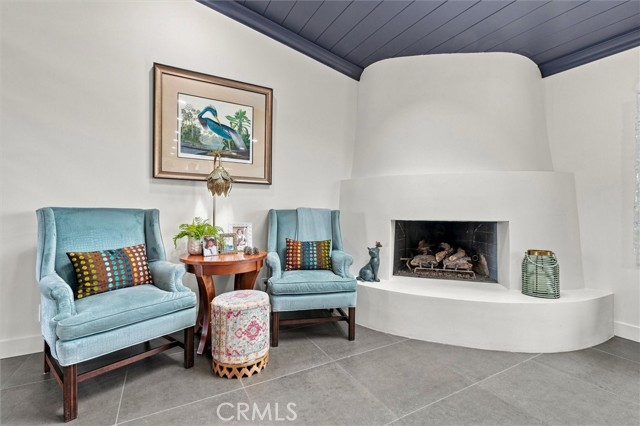
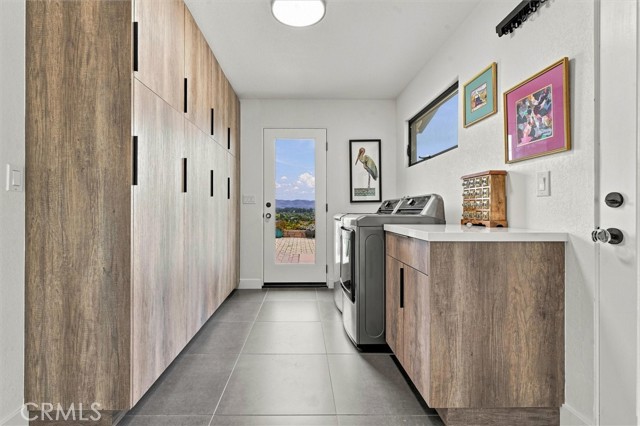
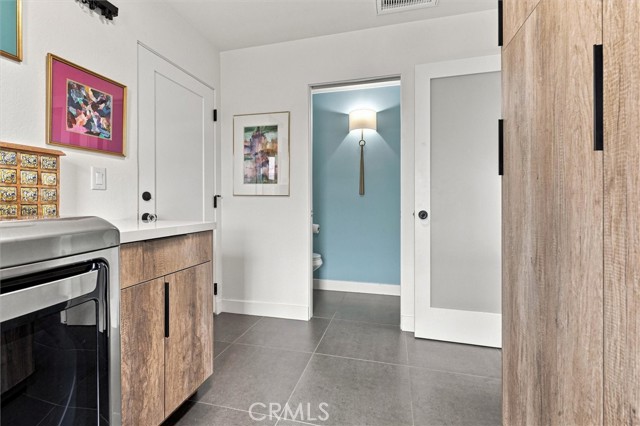
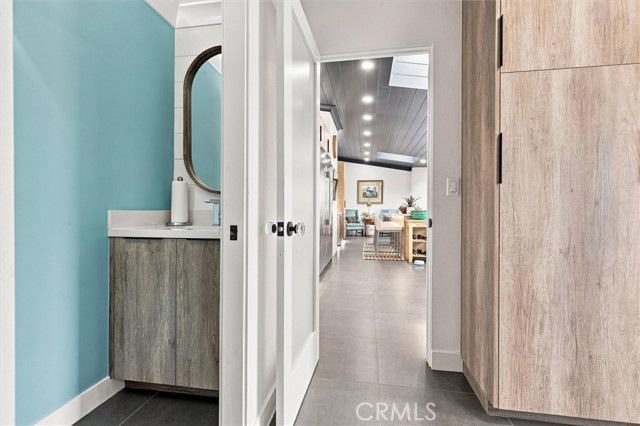
The kitchen is the showpiece with custom cabinetry featuring kickplate and soffit lighting, porcelain countertops with under-counter lighting, a large island with bar seating, a built-in wine/beverage fridge, a commercial refrigerator, and a new stainless range with a built-in pot filler above. A smooth coat plastered wood burning fireplace anchors an adjacent sitting area, with a large glass slider opening to the back patio. An adjacent laundry room and powder bath are just steps away.
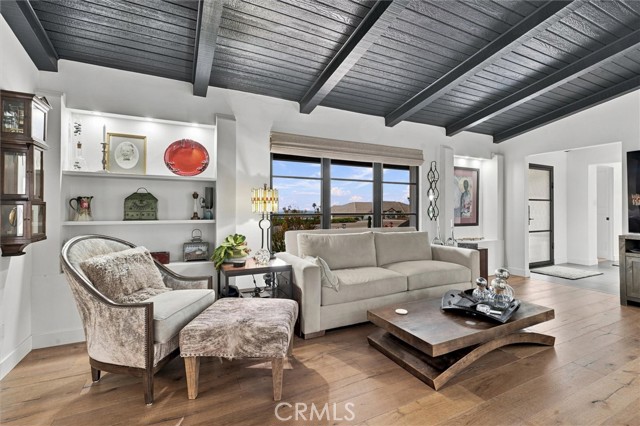
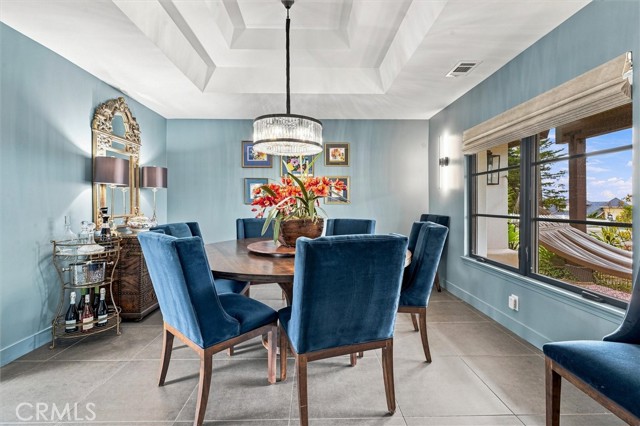
The living room continues the story with a second wood-burning fireplace featuring a new tile surround, built-in shelving with art lighting, and an open flow into the entry and dining room, where a coffered ceiling and elegant chandelier set the tone.
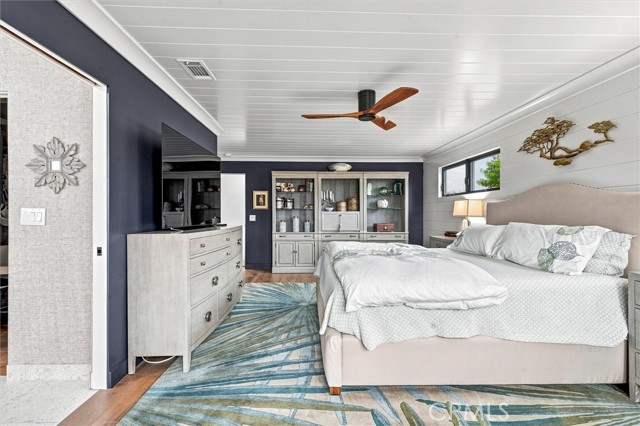
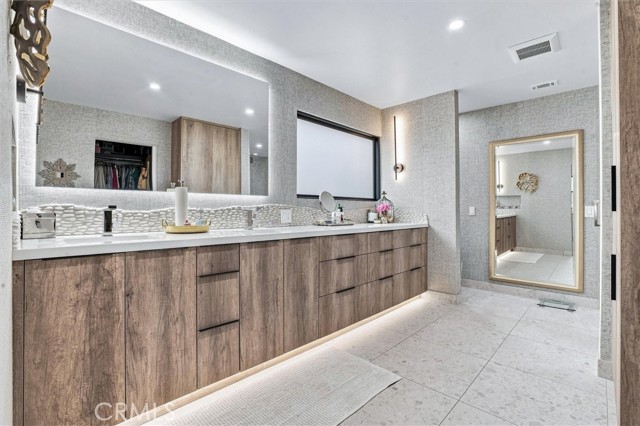
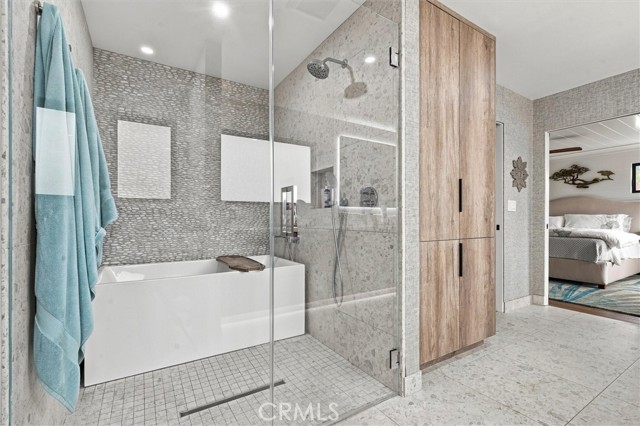
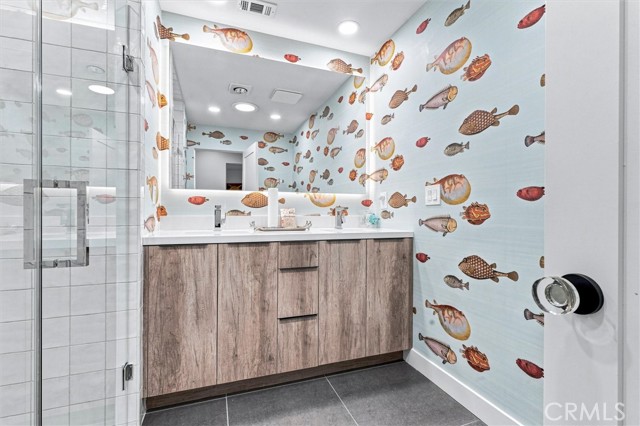
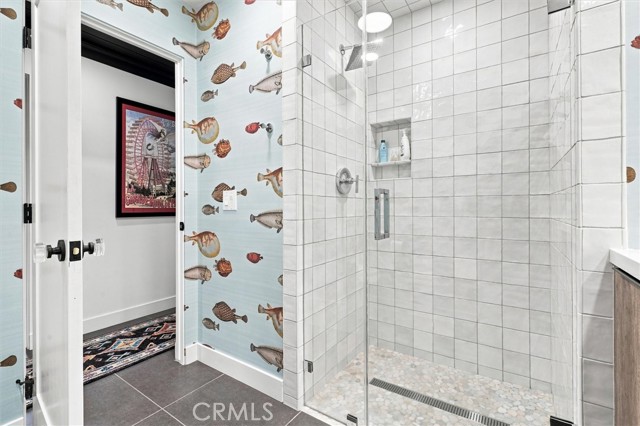
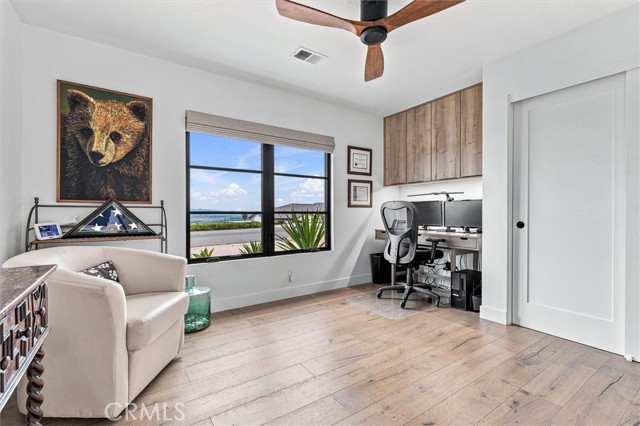
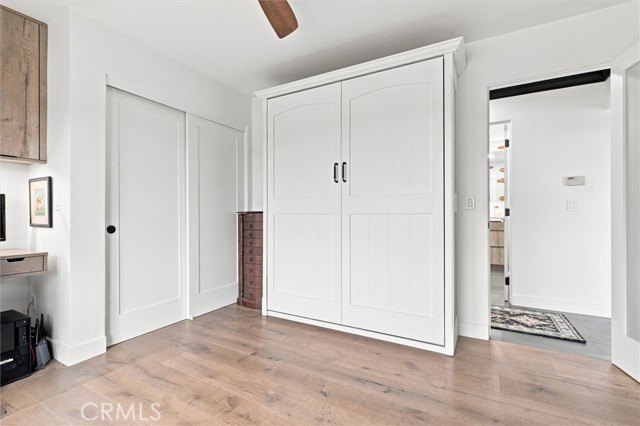
The primary suite is a private retreat, with a large glass slider to its own patio and a spa-caliber bath featuring dual-sink vanity, a large backlit vanity mirror, a walk-in tile shower with stand-alone tub and a walk-in closet with custom built-ins. A versatile bedroom/office offers built-in cabinets and a Murphy bed, while the hall bath impresses with vibrant wallpaper, a dual-sink vanity, and walk-in glass tile shower.
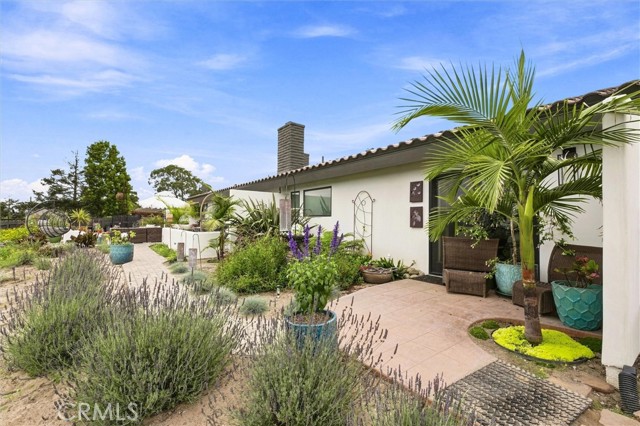
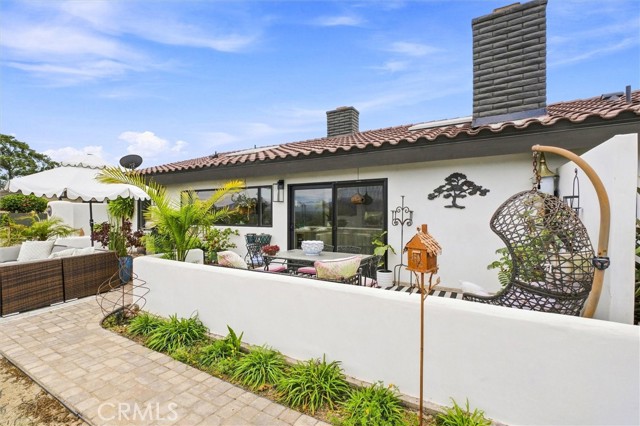
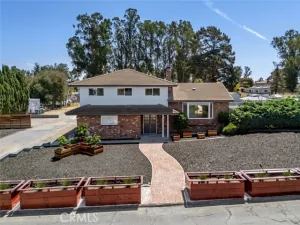
Outside, the renovation is just as comprehensive with a new concrete Spanish tile roof, all-new fascia and new smooth-coat stucco and paint. New Milgard fiberglass windows and sliders, and painted shutters give the home fresh, cohesive curb appeal, framed by a large covered front porch. Three distinct back patio spaces take full advantage of the setting, along with a newly painted chicken coop and drought-tolerant landscaping. An attached 3-car garage with additional storage, plus extra driveway space large enough for an RV or boat rounds out this rare offering.
Every inch of this home has been reimagined with intention. This is a true turnkey opportunity in one of Nipomo’s most coveted settings.
Step through the new steel-framed glass front door into 2,271 square feet of thoughtfully reworked living space. Painted wood ceilings run through the living areas, hallway, and two bedrooms, paired with new tile and engineered hardwood flooring, new baseboards, all-new interior doors and hardware, and all-new light fixtures and recessed lighting throughout.
The kitchen is the showpiece with custom cabinetry featuring kickplate and soffit lighting, porcelain countertops with under-counter lighting, a large island with bar seating, a built-in wine/beverage fridge, a commercial refrigerator, and a new stainless range with a built-in pot filler above. A smooth coat plastered wood burning fireplace anchors an adjacent sitting area, with a large glass slider opening to the back patio. An adjacent laundry room and powder bath are just steps away.
The living room continues the story with a second wood-burning fireplace featuring a new tile surround, built-in shelving with art lighting, and an open flow into the entry and dining room, where a coffered ceiling and elegant chandelier set the tone.
The primary suite is a private retreat, with a large glass slider to its own patio and a spa-caliber bath featuring dual-sink vanity, a large backlit vanity mirror, a walk-in tile shower with stand-alone tub and a walk-in closet with custom built-ins. A versatile bedroom/office offers built-in cabinets and a Murphy bed, while the hall bath impresses with vibrant wallpaper, a dual-sink vanity, and walk-in glass tile shower.
Outside, the renovation is just as comprehensive with a new concrete Spanish tile roof, all-new fascia and new smooth-coat stucco and paint. New Milgard fiberglass windows and sliders, and painted shutters give the home fresh, cohesive curb appeal, framed by a large covered front porch. Three distinct back patio spaces take full advantage of the setting, along with a newly painted chicken coop and drought-tolerant landscaping. An attached 3-car garage with additional storage, plus extra driveway space large enough for an RV or boat rounds out this rare offering.
Every inch of this home has been reimagined with intention. This is a true turnkey opportunity in one of Nipomo’s most coveted settings.
Property Details
Price:
$1,650,000
MLS #:
SC26182236
Status:
Active
Beds:
3
Baths:
2.5
Type:
Single Family
Subtype:
Single Family Residence
Subdivision:
Nipomo340
Neighborhood:
npmonipomo
Listed Date:
Aug 20, 2026
Finished Sq Ft:
2,271
Lot Size:
64,033 sqft / 1.47 acres (approx)
Year Built:
1987
Schools
School District:
Lucia Mar Unified
Interior
Appliances
Water Heater, Disposal, Microwave, Refrigerator, Range Hood, Gas Range, Dishwasher
Bathrooms
2 Full Bathrooms, 1 Half Bathroom
Cooling
Central Air
Flooring
Tile, Wood
Heating
Forced Air
Interior Features
Crown Molding, Built-in Features, Ceiling Fan(s), Recessed Lighting, Coffered Ceiling(s)
Laundry Features
Laundry Room
Levels
One
Main Level Bathrooms
3
Main Level Bedrooms
3
Exterior
Architectural Style
Spanish, Ranch
Attached Garage YN
1
Common Walls
No Common Walls
Community Features
Rural
Covered Spaces
3
Garage Spaces
3
Lot Features
Landscaped, Sloped Down, Sprinklers Drip System, Sprinkler System
Other Structures
Shed(s)
Parking Spots
3
Parking Total
3
Patio And Porch Features
Front Porch
Roof
Spanish Tile, Concrete
Spa Features
None
Stories
1
View
Ocean, Neighborhood, Hills, Valley, Panoramic
Window Features
Double Pane Windows, Tinted Windows, Skylight(s)
Financial

Get Out There, A Simply Outgoing Approach to Life. James Outland Jr. is one of those rare people who simply has an outgoing approach to life. No matter the activity… from dune buggy riding to skydiving to motorcycling to riding the local Pismo Beach waves… James Outland Jr. approaches life with a “just get out there and do it” kind of attitude. A zest for Life. James’ zest for life is obviously apparent in his many exciting hobbies. In his spare time, he loves riding dune buggies or hi…
More About JamesMortgage Calculator
Map
Current real estate data for Single Family in Nipomo as of Oct 23, 2026
57
Single Family Listed
88
Avg DOM
567
Avg $ / SqFt
$1,252,457
Avg List Price
Community
- Address530 Calle Cielo Nipomo CA
- SubdivisionNipomo(340)
- CityNipomo
- CountySan Luis Obispo
- Zip Code93444
Subdivisions in Nipomo
Similar Listings Nearby
Property Summary
- Located in the Nipomo(340) subdivision, 530 Calle Cielo Nipomo CA is a Single Family for sale in Nipomo, CA, 93444. It is listed for $1,650,000 and features 3 beds, 3 baths, and has approximately 2,271 square feet of living space, and was originally constructed in 1987. The current price per square foot is $727. The average price per square foot for Single Family listings in Nipomo is $567. The average listing price for Single Family in Nipomo is $1,252,457. To schedule a showing of MLS#sc26182236 at 530 Calle Cielo in Nipomo, CA, contact your James Outland agent at 8057482262.
 Courtesy of BHGRE HAVEN PROPERTIES. Disclaimer: All data relating to real estate for sale on this page comes from the Broker Reciprocity (BR) of the California Regional Multiple Listing Service. Detailed information about real estate listings held by brokerage firms other than James Outland include the name of the listing broker. Neither the listing company nor James Outland shall be responsible for any typographical errors, misinformation, misprints and shall be held totally harmless. The Broker providing this data believes it to be correct, but advises interested parties to confirm any item before relying on it in a purchase decision. Copyright 2026. California Regional Multiple Listing Service. All rights reserved.
 530 Calle Cielo
Nipomo, CA