
$875,000
1164 Spring Azure Way
Nipomo, CA, 93444
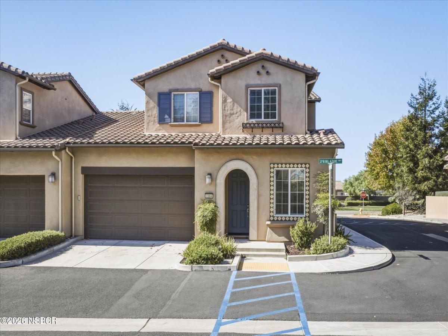
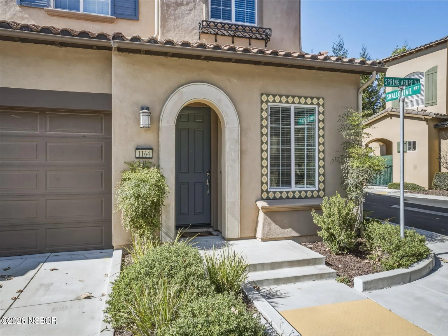
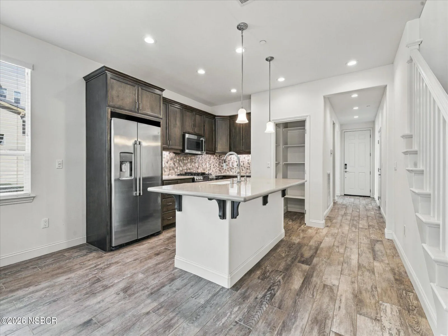


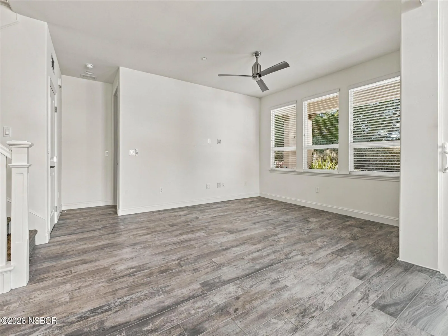
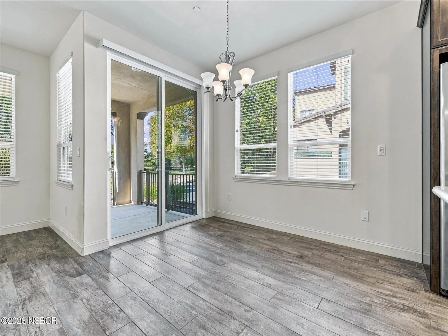
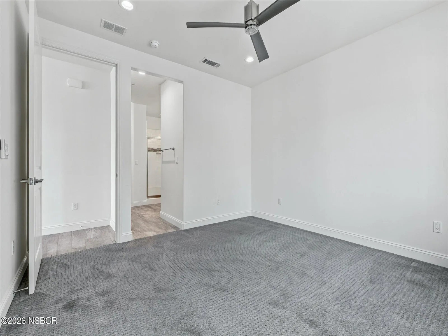
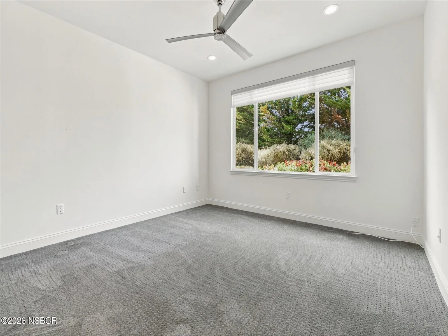
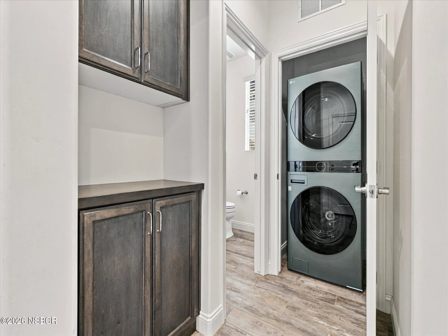
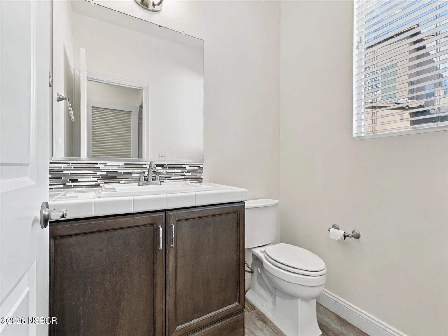
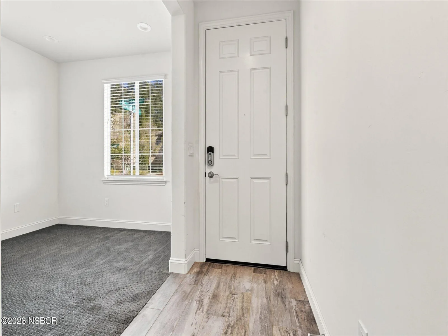
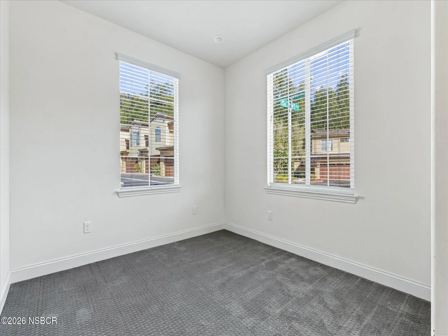
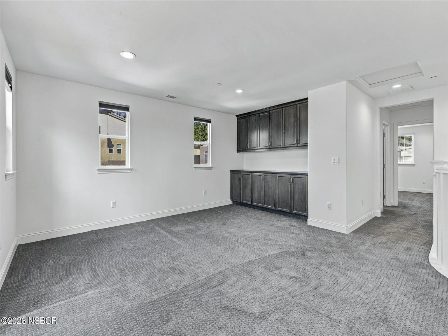
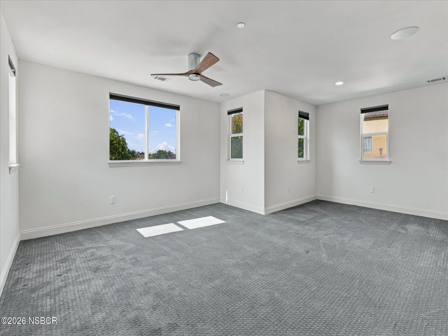
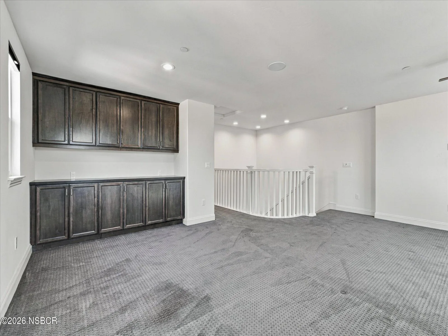
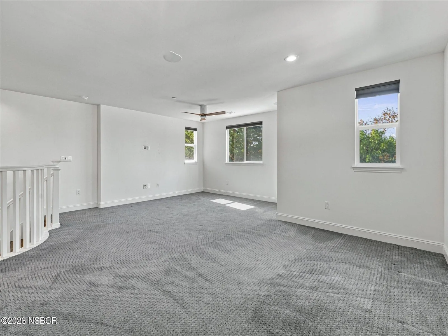
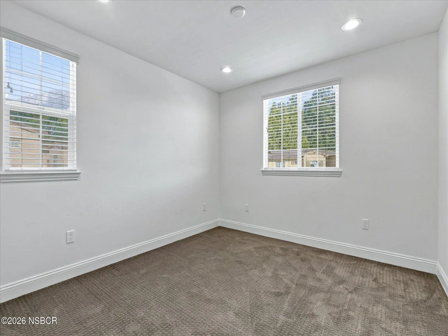
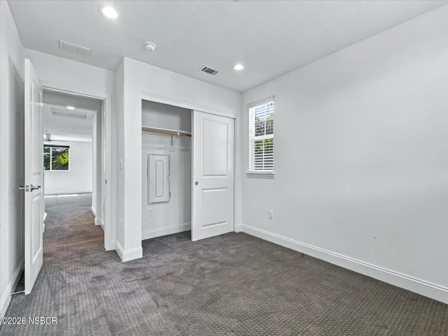
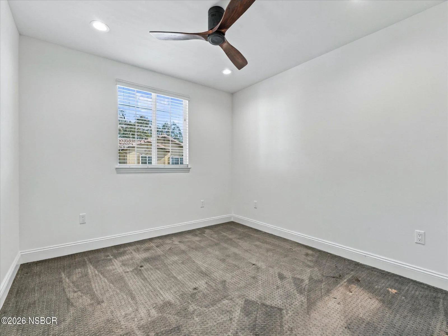
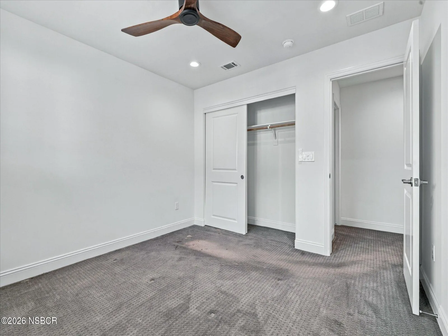
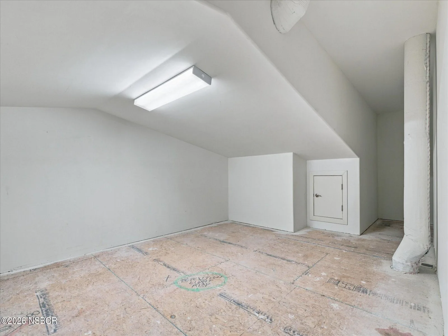
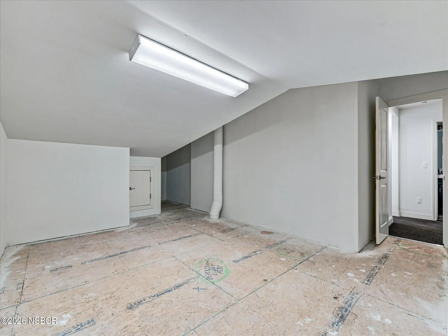
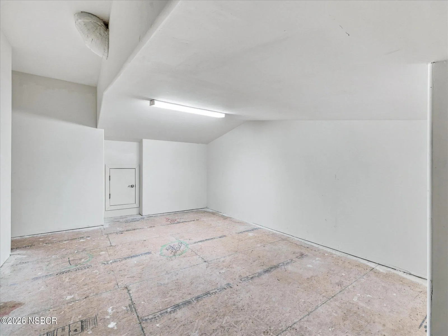
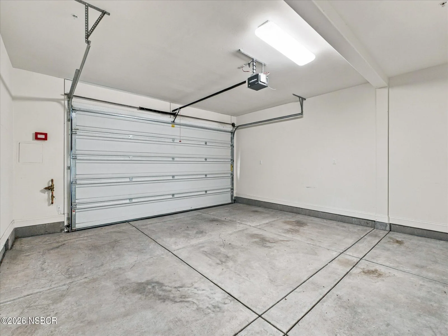
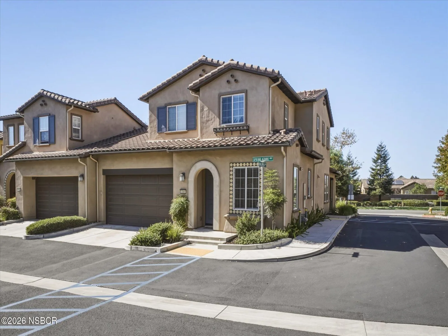
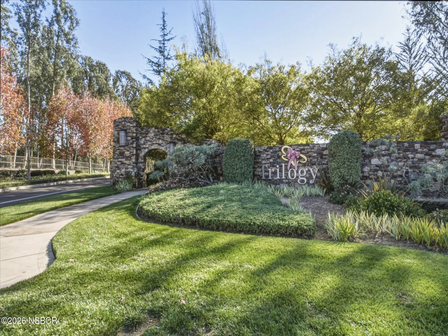
Set on a corner homesite with garden views, this two-story townhome includes 2,058 square feet with 3 bedrooms and 2.5 baths. The primary suite, laundry area and an office are located on the main living level, allowing for single level living. An expansive secondary family room, two additional bedrooms and a large walk-in storage/art room are located on the second level.
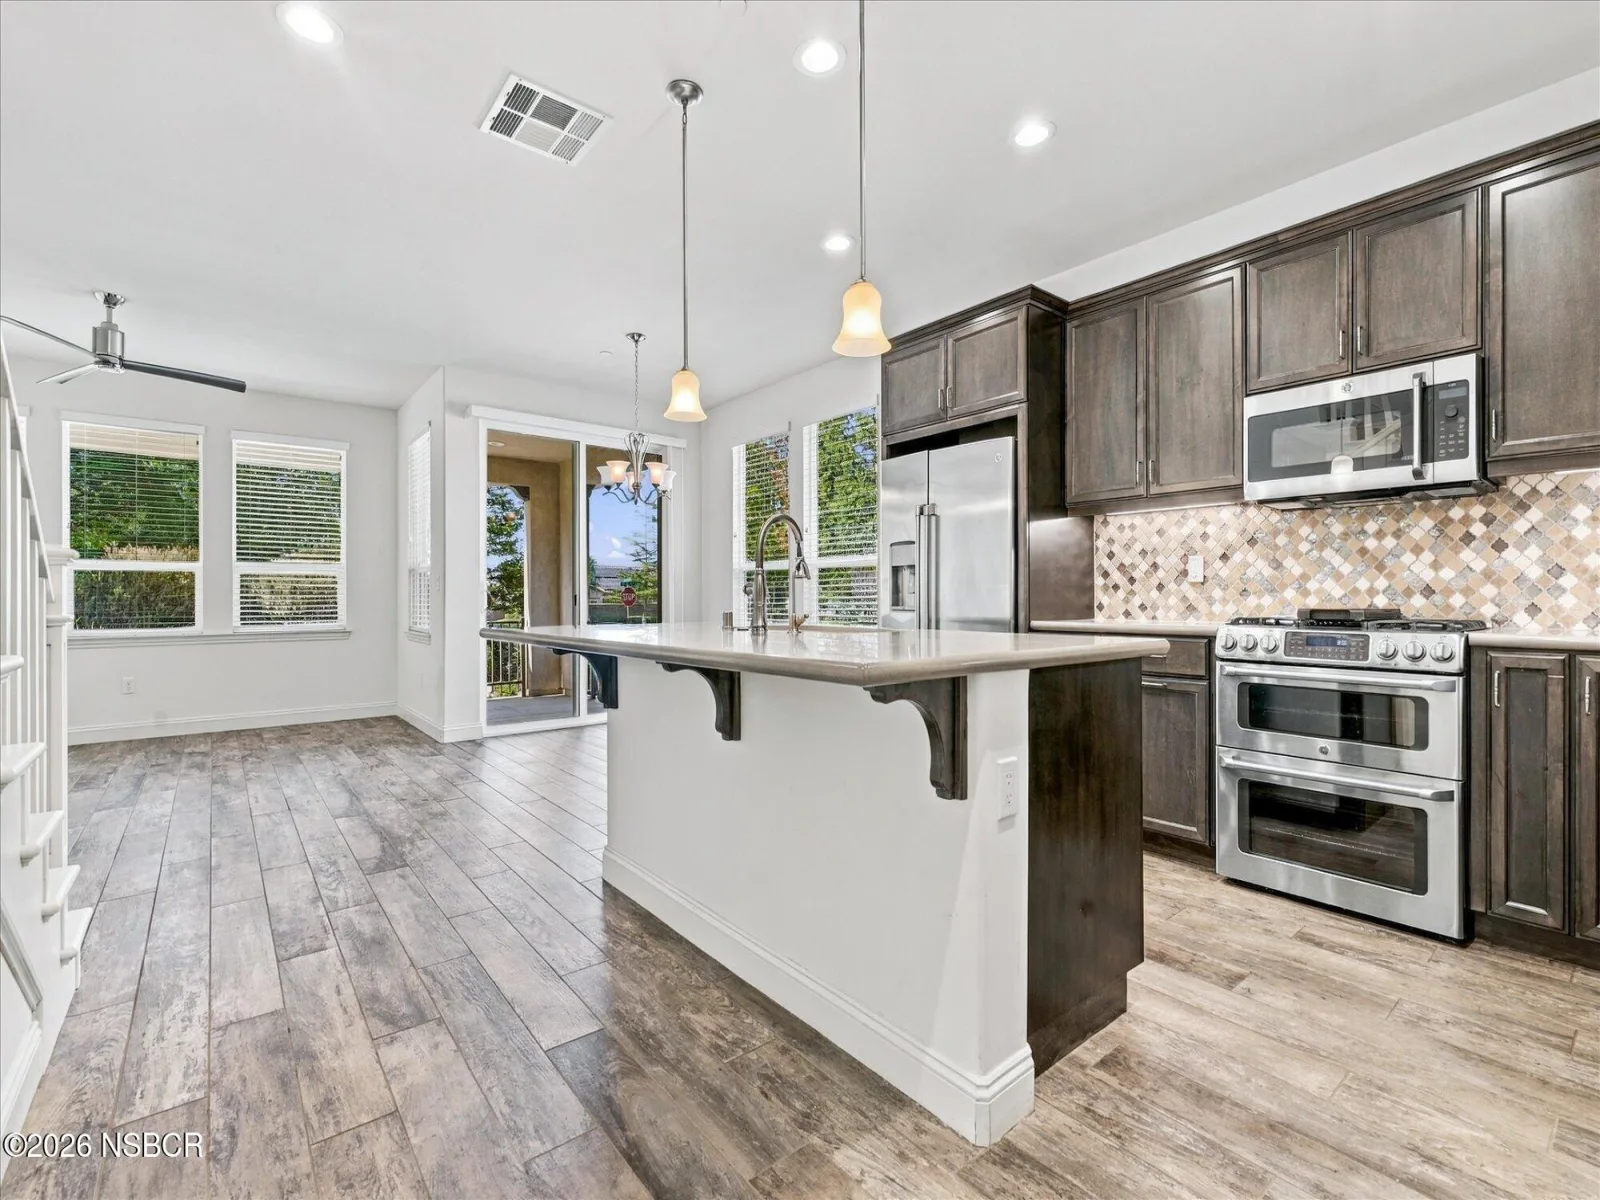
Wood-styled tile carries through the main level to a kitchen finished with rich espresso cabinetry, quartz countertops, a diamond-pattern mosaic backsplash, stainless appliances, and a gas range with double ovens. A large island offers a breakfast bar and a walk-in pantry is located nearby.
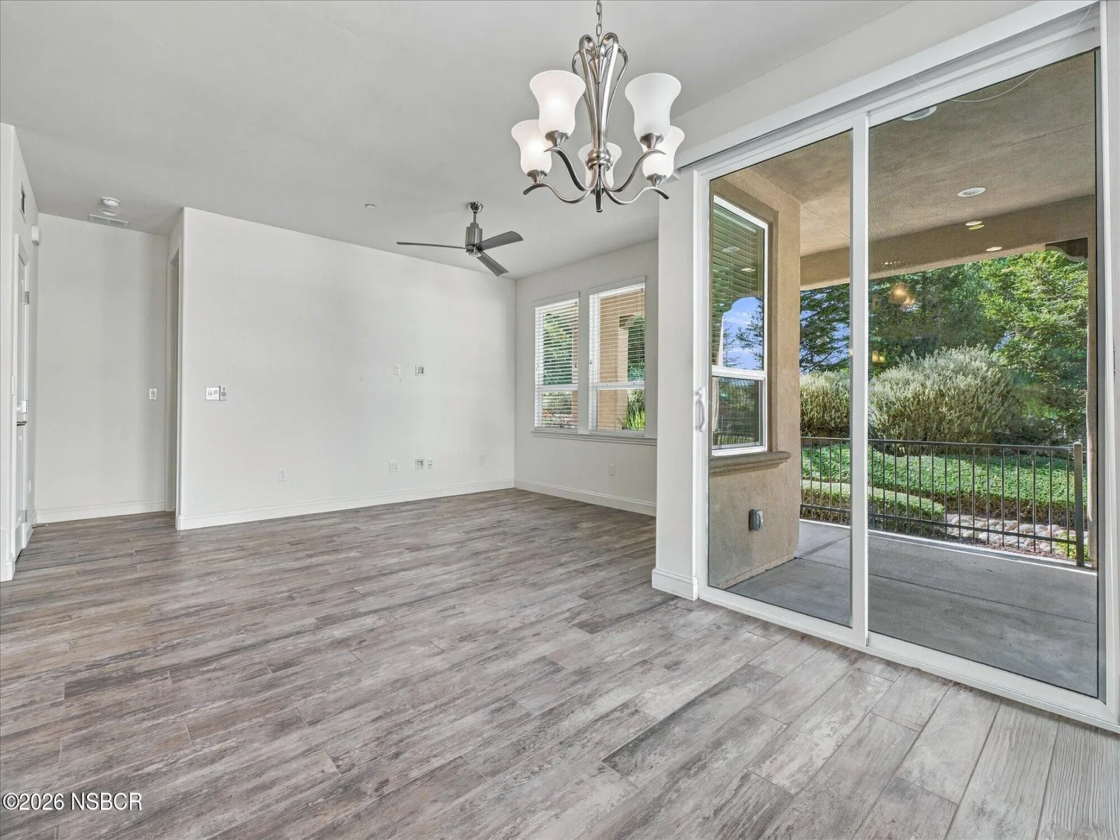
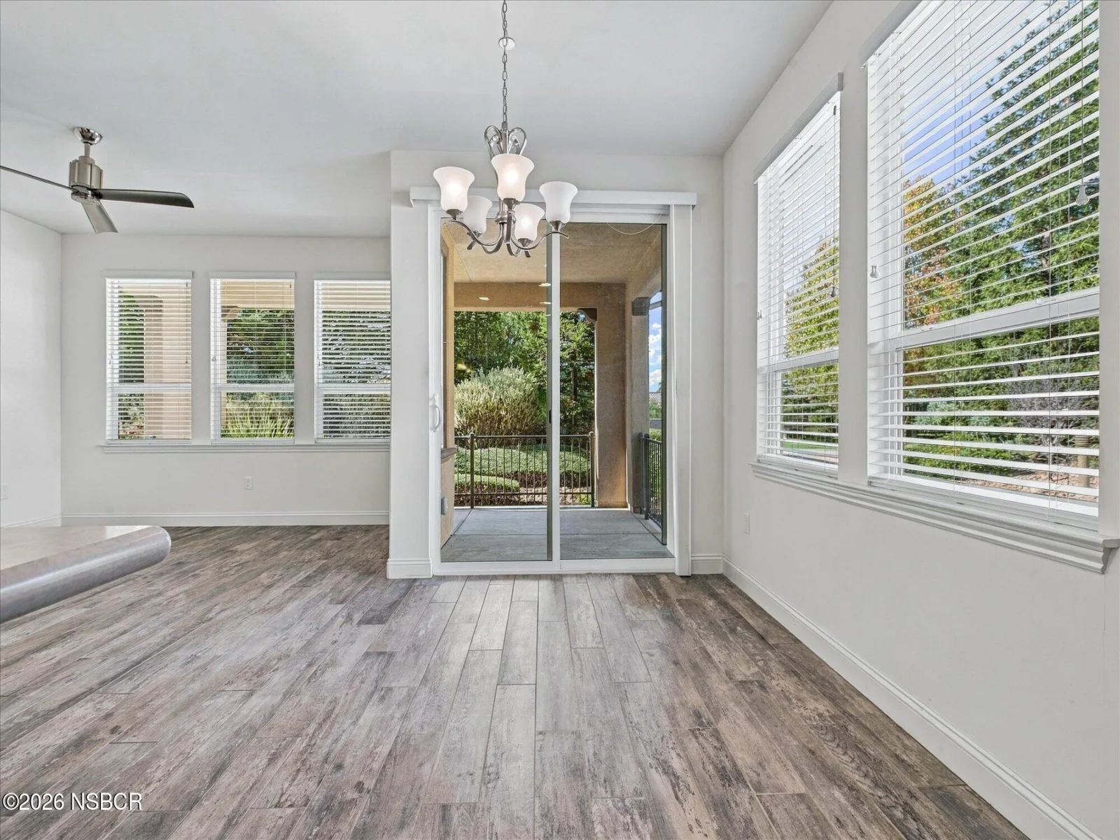
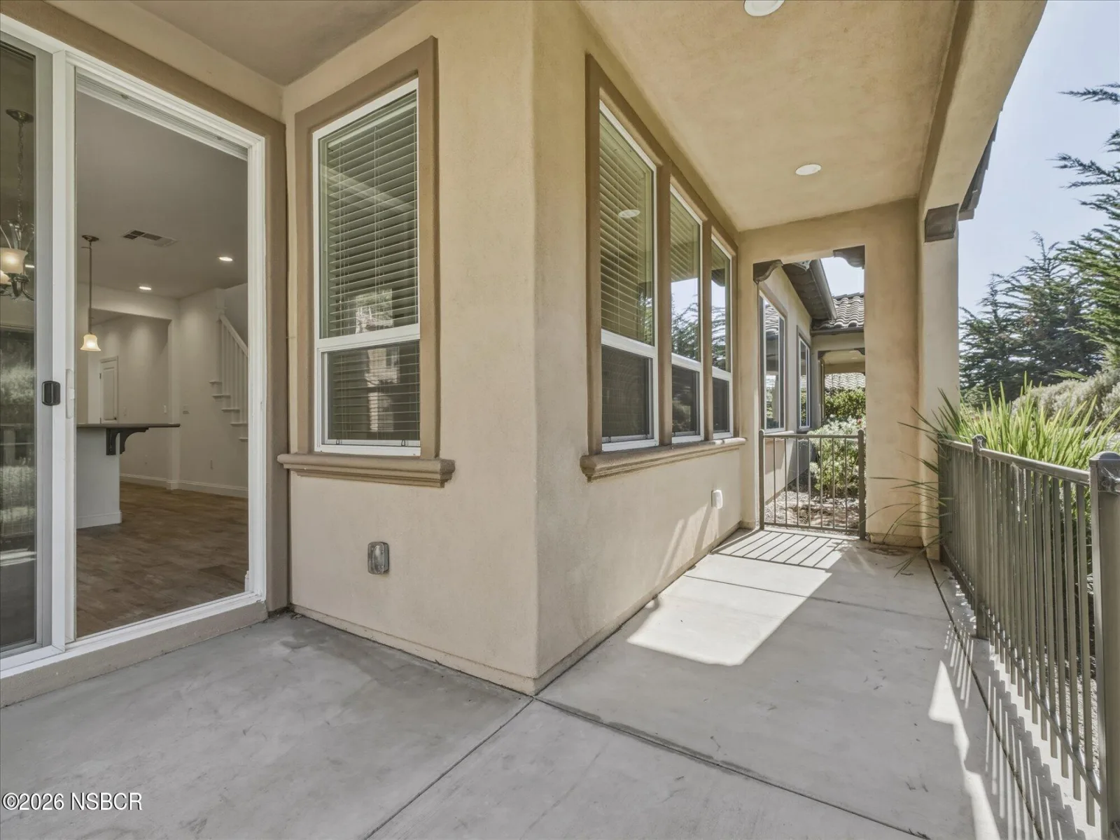
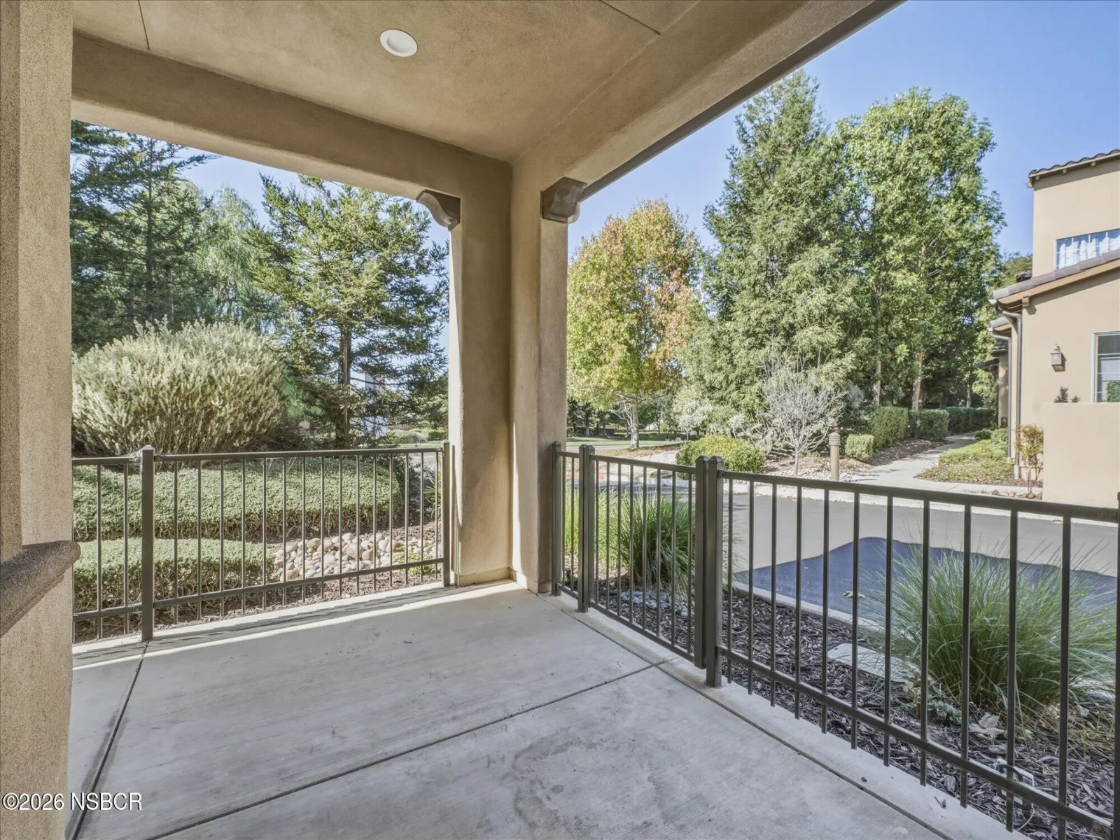
The bright and airy living and dining area open through a slider to the covered patio. Wrapping around the corner of the home with wrought iron railing, the enclosed patio overlooks mature landscaping and is a relaxing spot for morning coffee or to dine outdoors.
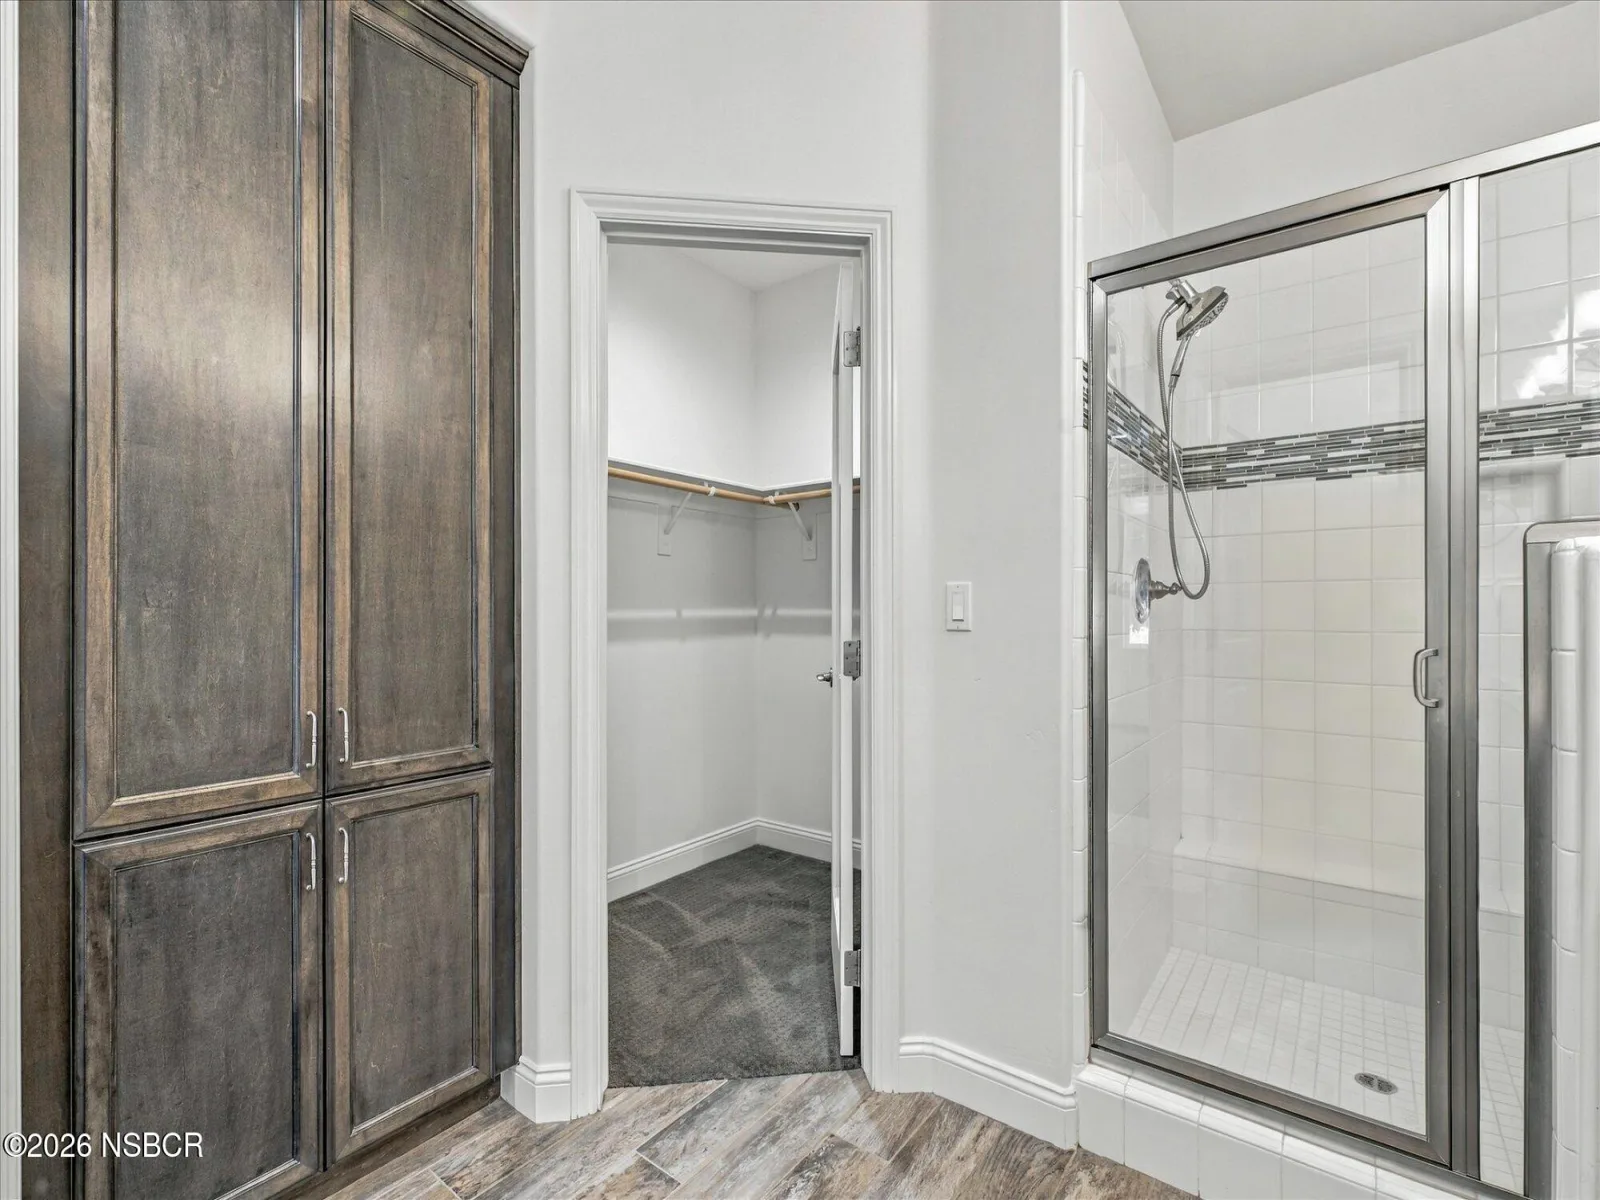
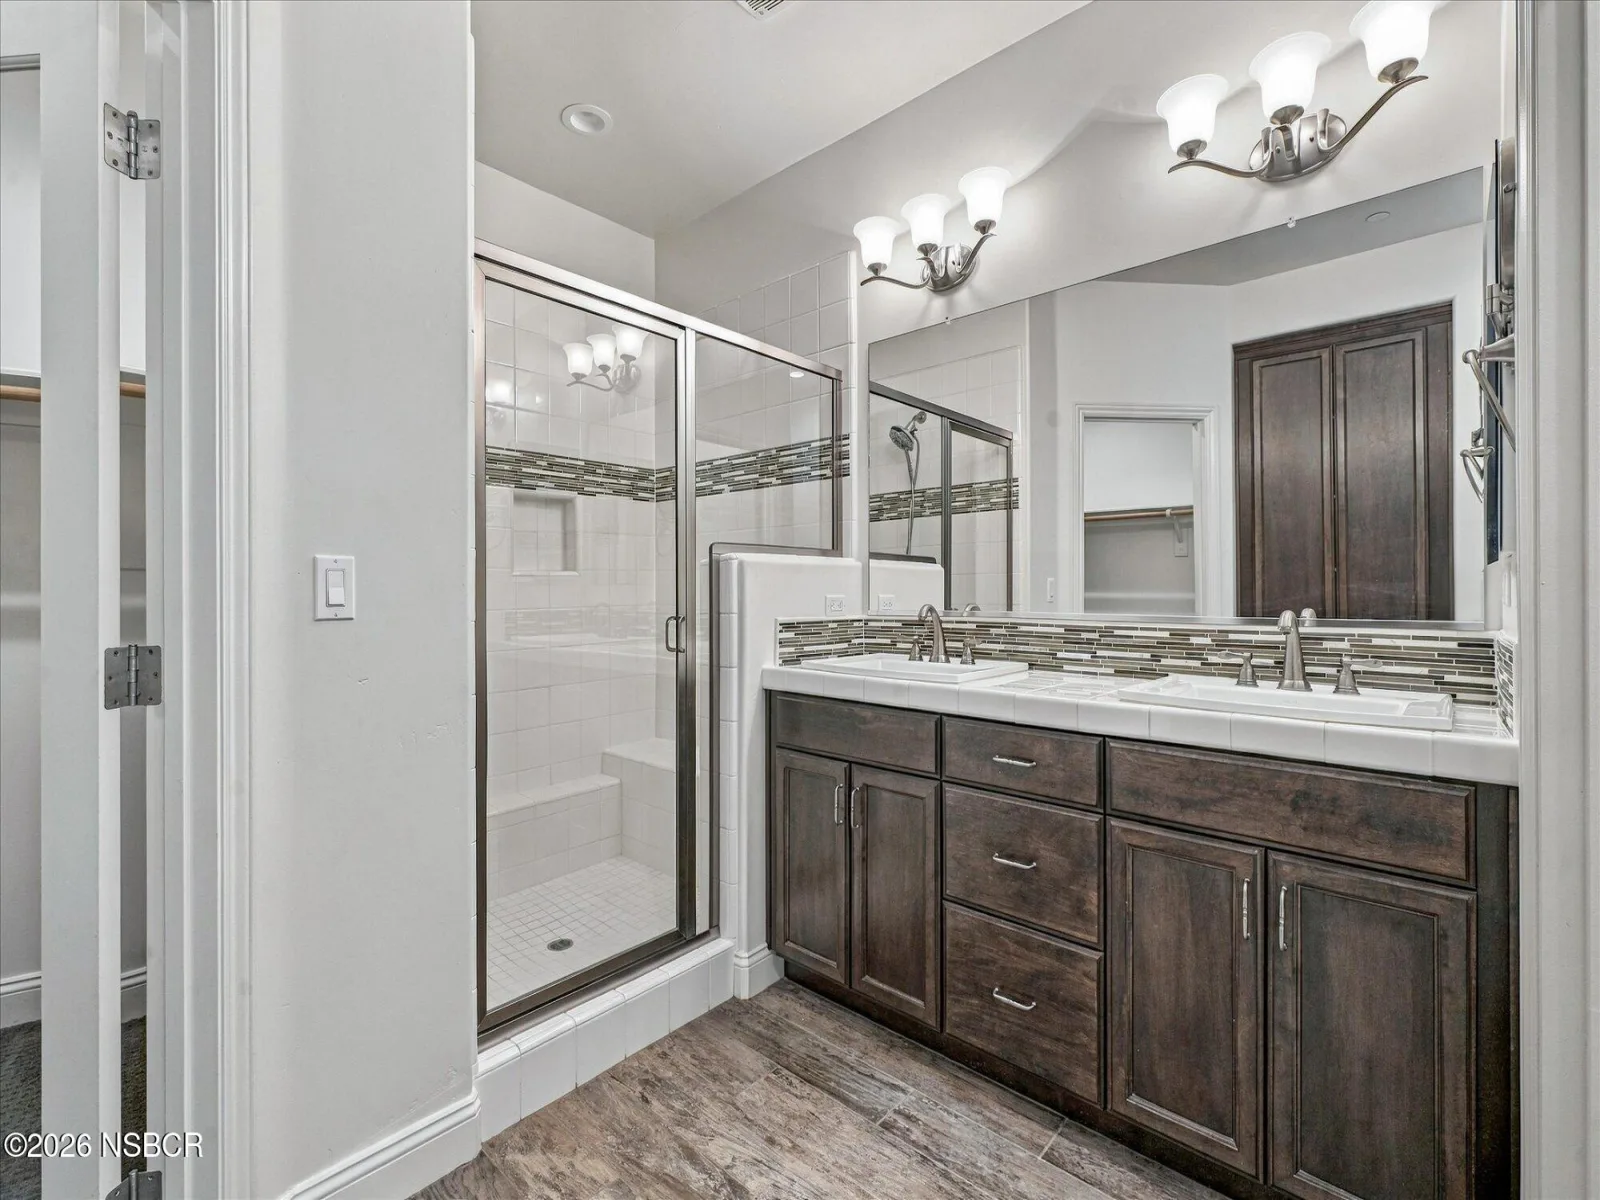
The main-level primary suite frames the garden through a large picture window. Its bath features a dual-sink vanity, a glass-enclosed shower with built-in seat, a tall linen cabinet, and a walk-in closet.
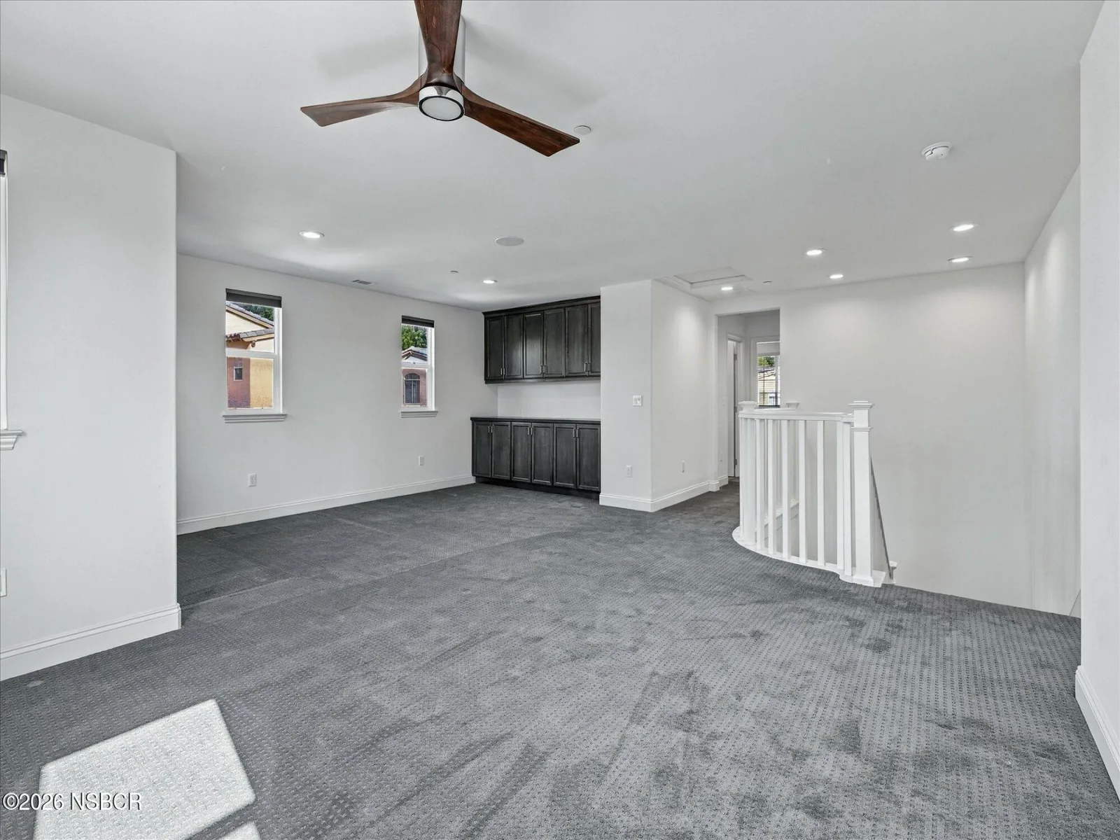
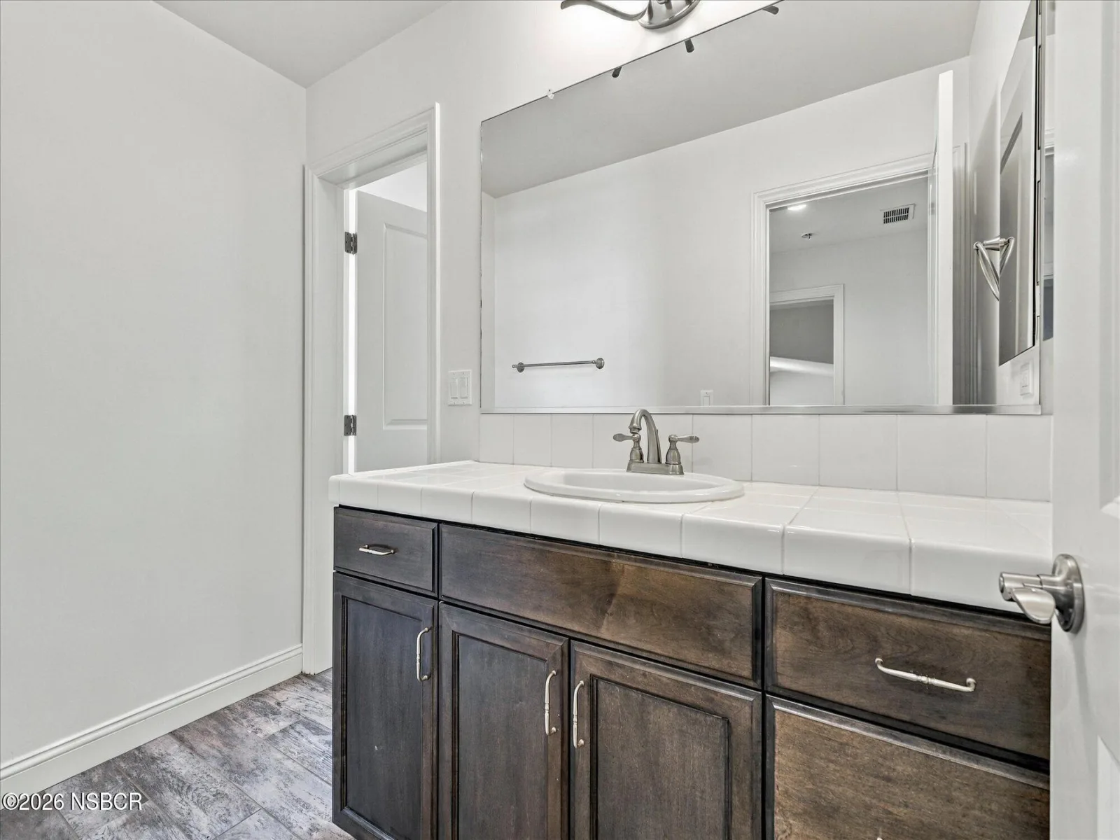
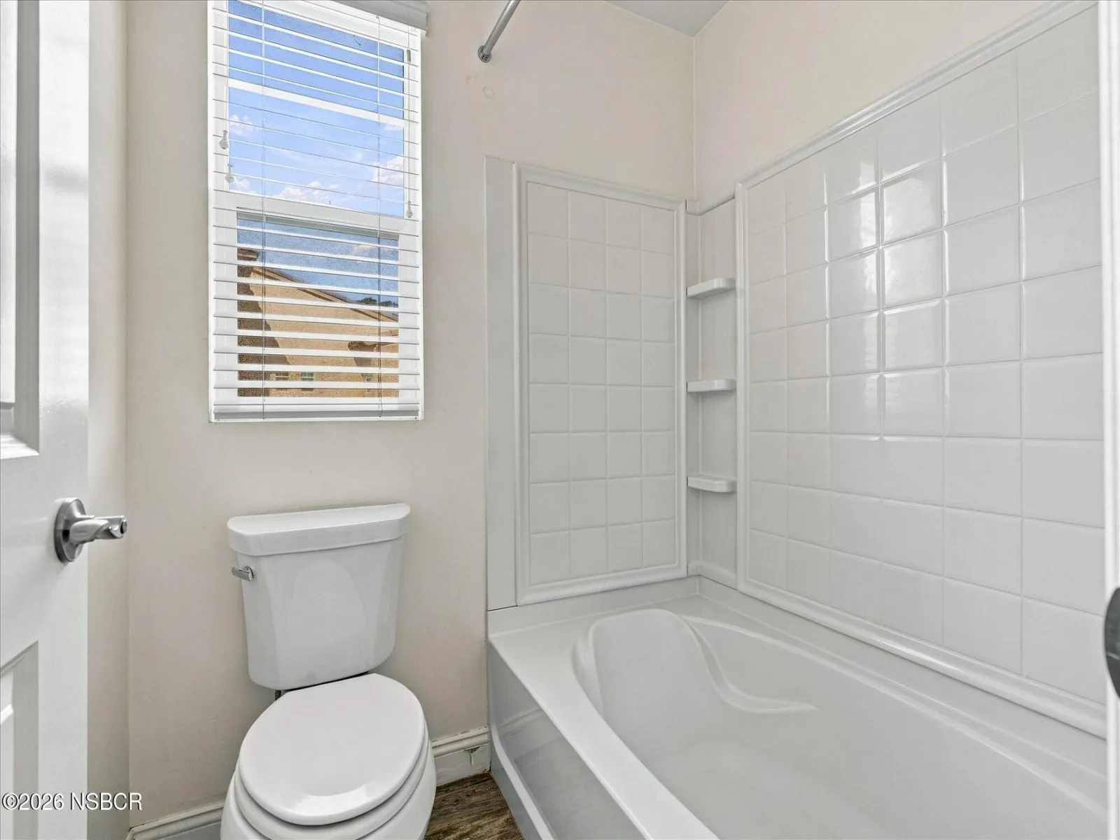
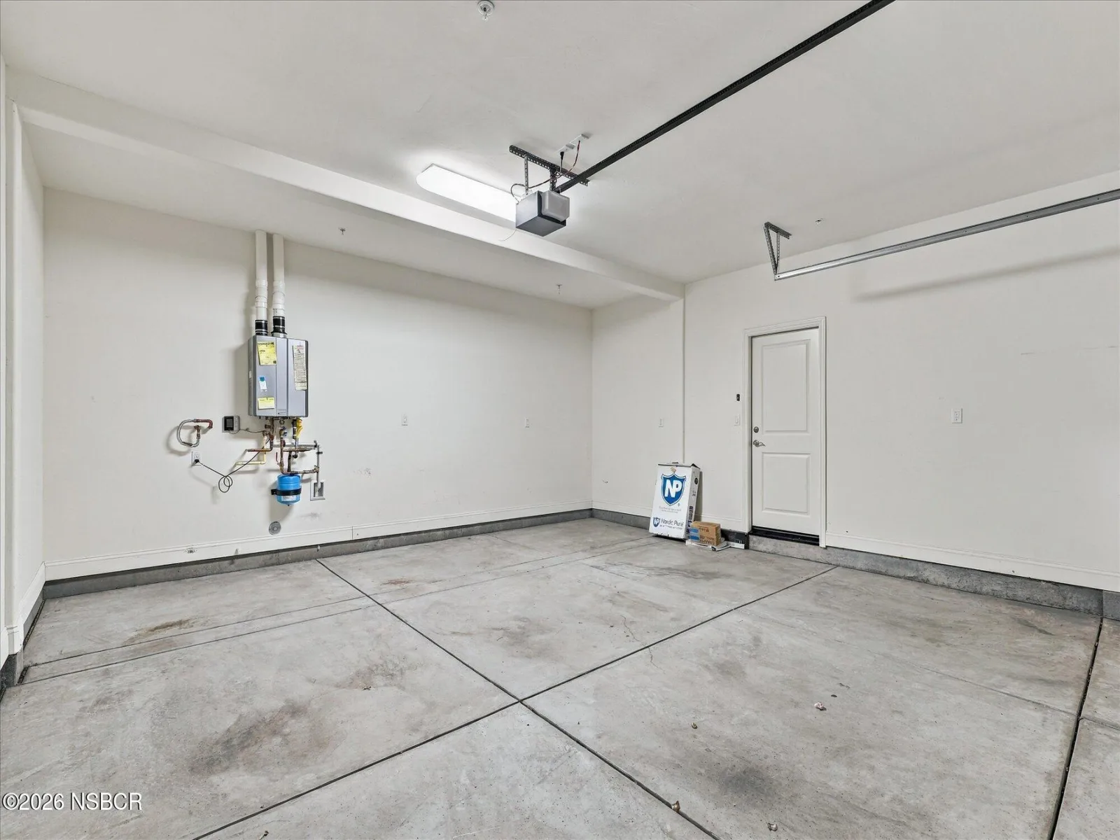
Upstairs, the expansive family room space includes built-in cabinetry, recessed lighting, and a ceiling fan. Picture movie nights, a game room, or a place for visiting family to spread out. Two bedrooms with ceiling fans share a hall bath with a separate vanity area and tub/shower. A large walk-in storage room is a great space for your creative endeavors or adds plenty of room for holiday decor. The home also features an attached two car garage, under-stairs storage, and a tankless water heater.
Life at Trilogy at Monarch Dunes revolves around an award-winning resort setting with a championship golf course, a resort-style pool and spa, a fully equipped fitness center, tennis and pickleball courts, bocce, an art studio, walking trails, and two on-site restaurants. With Central Coast beaches, wine country, and coastal towns just minutes away, this townhome offers lock-and-leave ease with an active lifestyle right outside the door.
Listing Provided Courtesy of Kate Hendrickson at BHGRE Haven Properties
Property Details
Price:
$875,000
MLS #:
26002139
Status:
Active
Beds:
3
Baths:
2.5
Type:
Single Family
Subtype:
Planned Development
Neighborhood:
12nipomo
Listed Date:
Oct 21, 2026
Total Sq Ft:
2,058
Lot Size:
1,742 sqft / 0.04 acres (approx)
Year Built:
2017
Schools
Interior
Bathrooms
2 Full Bathrooms, 1 Half Bathroom
Cooling
Ceiling Fans
Flooring
Carpet, Tile
Heating
Forced Air
Interior Features
Pantry, Breakfast Bar
Laundry Features
Laundry Rm/Inside
Exterior
Association Amenities
Tennis, Pool, Clubhouse, Spa/Hot Tub, Golf Course
Attached Garage YN
1
Construction Materials
Stucco
Garage Spaces
2
Green Energy Efficient
None
Lot Features
Corner
Patio And Porch Features
Patio Covered, Patio
Roof
Clay
Stories
2
Window Features
Dual Pn Windows
Financial
HOA Fee
$725
HOA Fee Frequency
Monthly
HOA Name 2
HOAMCO

Get Out There, A Simply Outgoing Approach to Life. James Outland Jr. is one of those rare people who simply has an outgoing approach to life. No matter the activity… from dune buggy riding to skydiving to motorcycling to riding the local Pismo Beach waves… James Outland Jr. approaches life with a “just get out there and do it” kind of attitude. A zest for Life. James’ zest for life is obviously apparent in his many exciting hobbies. In his spare time, he loves riding dune buggies or hi…
More About JamesMortgage Calculator
Map
Current real estate data for Single Family in Nipomo as of Oct 23, 2026
21
Single Family Listed
75
Avg DOM
$1,251,446
Avg List Price
Community
- Address1164 Spring Azure Way Nipomo CA
- CityNipomo
- CountySan Luis Obispo
- Zip Code93444
Subdivisions in Nipomo
Similar Listings Nearby

Property Summary
- 1164 Spring Azure Way Nipomo CA is a Single Family for sale in Nipomo, CA, 93444. It is listed for $875,000 and features 3 beds, 3 baths, and has approximately 0 square feet of living space, and was originally constructed in 2017. The average listing price for Single Family in Nipomo is $1,251,446. To schedule a showing of MLS#26002139 at 1164 Spring Azure Way in Nipomo, CA, contact your James Outland agent at 8057482262.

1164 Spring Azure Way
Nipomo, CA