
$849,000
385 Azalea Street
Fillmore, CA, 93015
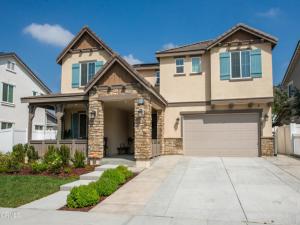
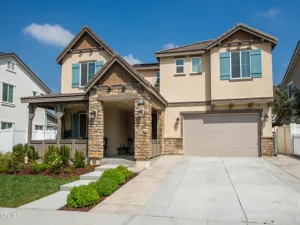
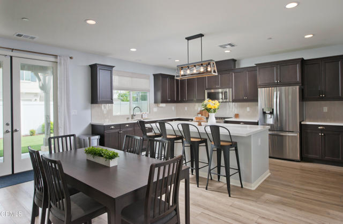
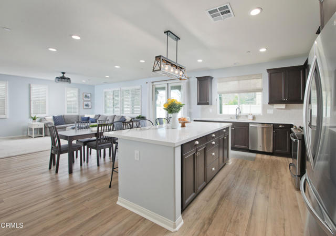
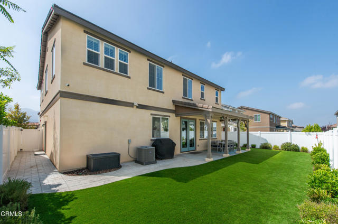
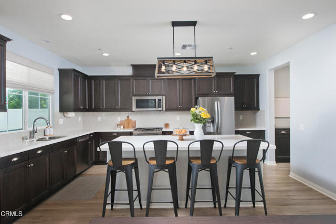
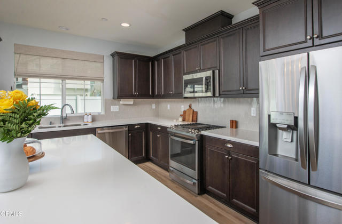
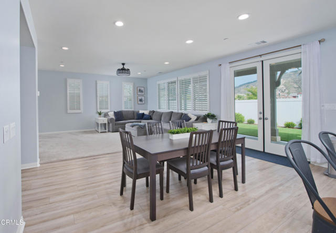
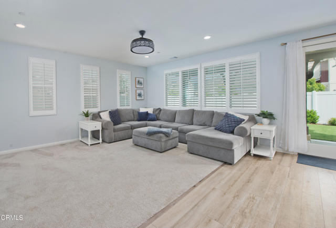
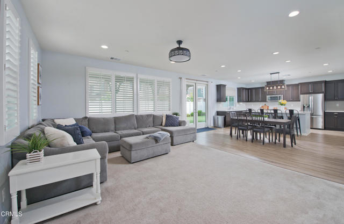
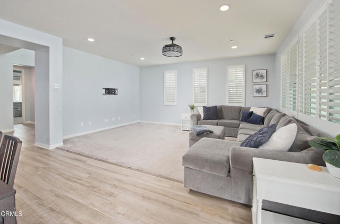
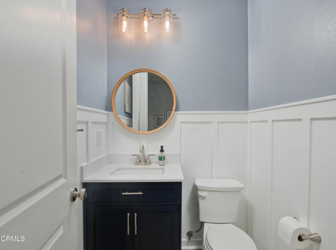
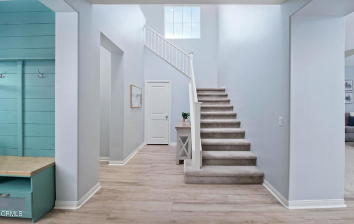
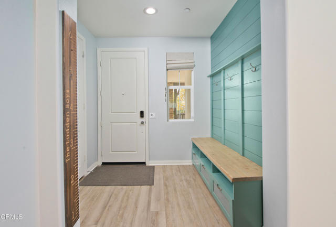
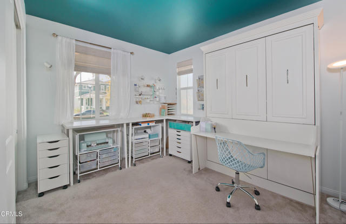
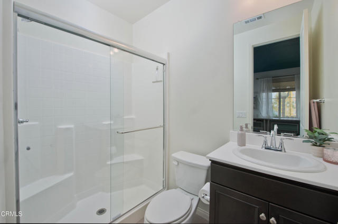
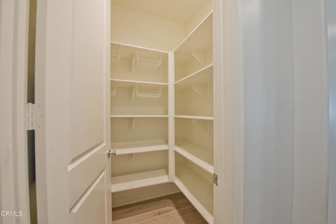
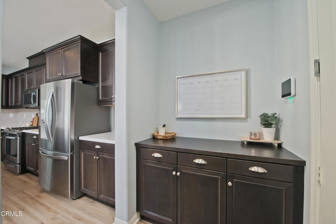
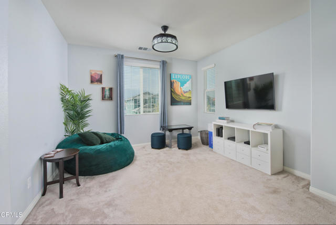
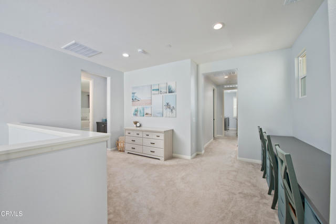
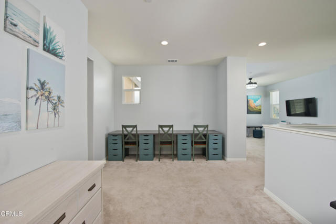
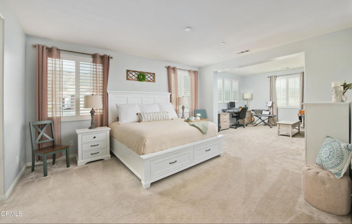
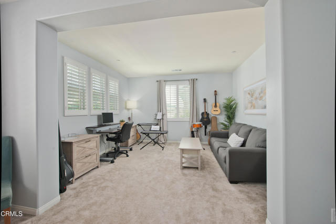
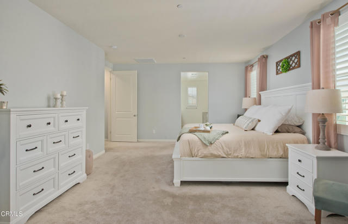
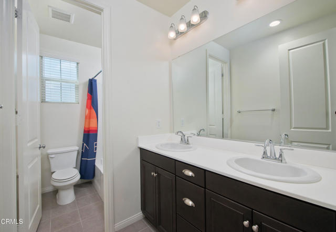
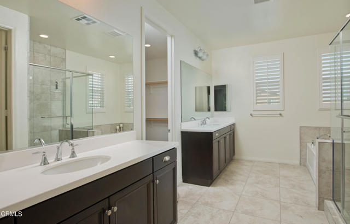
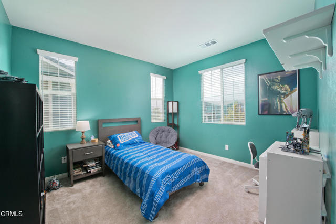
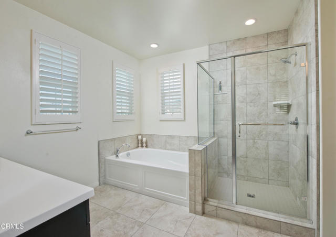
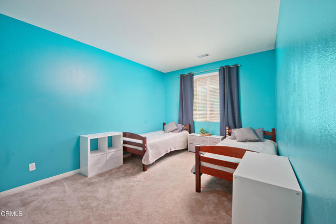
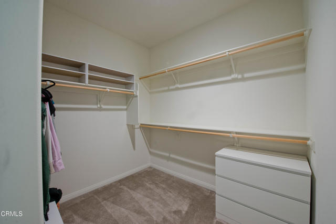
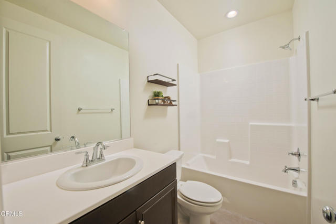
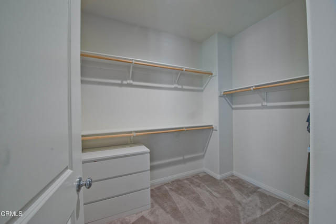
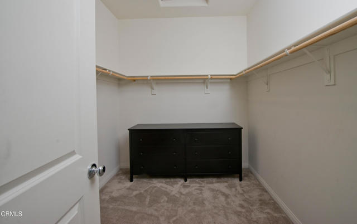
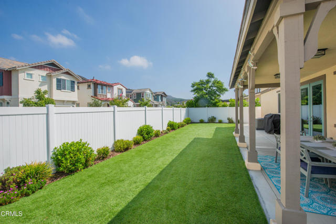
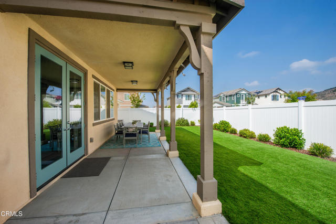
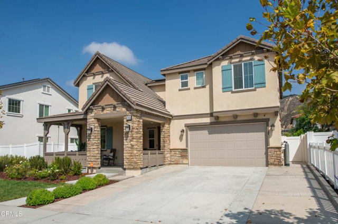
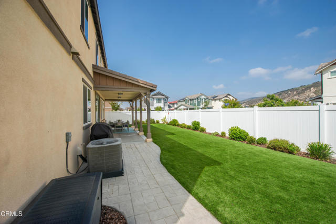
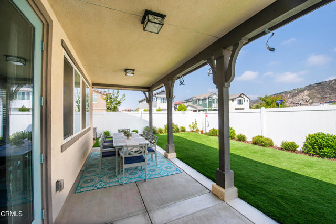
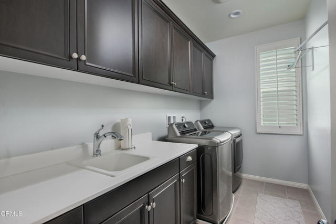
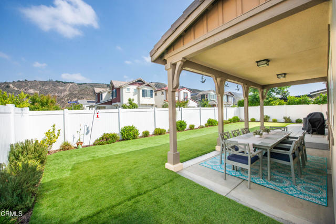
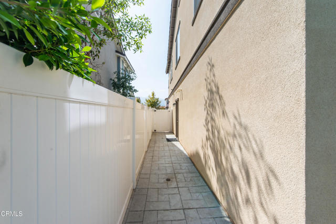
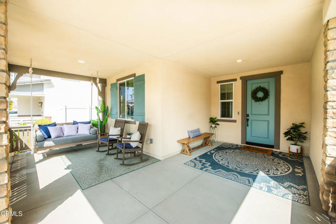
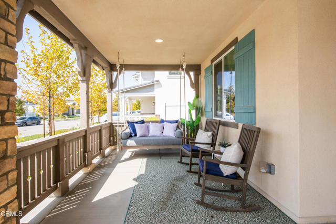
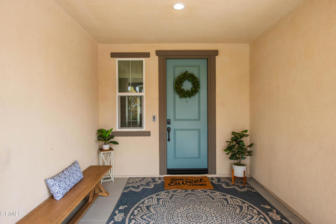
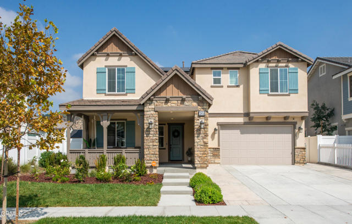
‘Short Sale Opportunity’Welcome to this beautiful 2021-built home in Fillmore’s desirable Heritage Grove community within The Bridges. Well established and lovingly cared for, this home is truly move-in ready, offering 4 bedrooms, 4.5 baths, and 3,177 sq. ft. of thoughtfully designed living space. The open floor plan features high ceilings, abundant natural light, and a seamless flow between the living, dining, and kitchen areas. The gourmet kitchen boasts a large island, walk-in pantry, stainless steel appliances, quartz countertops, and stylish backsplash. The main-level primary suite offers a private retreat with dual sinks, soaking tub, walk-in shower, and spacious walk-in closet. Additional bedrooms provide generous space and ensuite bathrooms. Upgraded finishes include plantation shutters, Roman shades, stylish fixtures, upgraded flooring, and recessed lighting. The backyard features a covered patio, low-maintenance landscaping, artificial turf, and a lemon tree. A 3-car tandem garage, solar panels, tankless water heater, and security system add convenience and efficiency. Ideally located near schools, parks, shopping, dining, and nearby beach destinations. No HOA!
Property Details
Price:
$849,000
MLS #:
V1-39145
Status:
Active
Beds:
4
Baths:
4.5
Type:
Single Family
Subtype:
Single Family Residence
Neighborhood:
vc55fillmore
Listed Date:
Oct 9, 2026
Finished Sq Ft:
3,177
Lot Size:
6,204 sqft / 0.14 acres (approx)
Year Built:
2021
Schools
Elementary School:
Rio Vista
Interior
Appliances
6 Burner Stove, Self Cleaning Oven, Tankless Water Heater, Range Hood, Water Line to Refrigerator, Double Oven, Gas Oven, Dishwasher, Gas & Electric Range
Bathrooms
4 Full Bathrooms, 1 Half Bathroom
Cooling
Dual, SEER Rated 13-15, Electric, Central Air, High Efficiency
Flooring
Tile, Carpet, Wood
Heating
Central
Interior Features
High Ceilings, Wired for Sound, Pantry, Recessed Lighting, Quartz Counters, Open Floorplan, Wired for Data, Crown Molding, Built-in Features, Tandem, Wainscoting, Storage
Laundry Features
Inside, Gas Dryer Hookup, Laundry Room, Electric Dryer Hookup, Upper Level, Washer Hookup
Levels
Two
Exterior
Accessibility Features
48 Inch Or More Wide Halls, Doors – Swing In, 2+ Access Exits, Parking, Other
Attached Garage YN
1
Common Walls
No Common Walls
Community Features
Curbs, Biking, Dog Park, Foothills, Street Lights, Urban, Park
Construction Materials
Stucco, Stone, Drywall Walls
Covered Spaces
3
Direction Faces
West
Exterior Features
Rain Gutters, Lighting
Fencing
Vinyl, Privacy
Garage Spaces
3
Green Energy Efficient
Insulation, Roof, Lighting, Construction, Appliances, Doors, HVAC, Exposure/Shade, Water Heater, Thermostat, Windows
Lot Features
Landscaped, 0-1 Unit/Acre, Sprinklers Timer, Front Yard, Back Yard, Yard
Open Parking YN
1
Other Structures
Storage, Shed(s)
Parking Features
On Site, Garage Faces Front, Driveway, Garage – Two Door
Parking Spots
5
Parking Total
5
Patio And Porch Features
Patio Open, Patio, Covered, Concrete, Porch, Front Porch, Stone, Slab
Roof
Tile
Security Features
Carbon Monoxide Detector(s), Firewall(s), Wired for Alarm System, Smoke Detector(s)
Spa Features
None
Stories
2
View
None
Window Features
Shutters, Screens
Financial

Get Out There, A Simply Outgoing Approach to Life. James Outland Jr. is one of those rare people who simply has an outgoing approach to life. No matter the activity… from dune buggy riding to skydiving to motorcycling to riding the local Pismo Beach waves… James Outland Jr. approaches life with a “just get out there and do it” kind of attitude. A zest for Life. James’ zest for life is obviously apparent in his many exciting hobbies. In his spare time, he loves riding dune buggies or hi…
More About JamesMortgage Calculator
Map
Current real estate data for Single Family in Fillmore as of Oct 19, 2026
38
Single Family Listed
124
Avg DOM
483
Avg $ / SqFt
$903,774
Avg List Price
Community
- Address385 Azalea Street Fillmore CA
- CityFillmore
- CountyVentura
- Zip Code93015
Subdivisions in Fillmore
Similar Listings Nearby

Property Summary
- 385 Azalea Street Fillmore CA is a Single Family for sale in Fillmore, CA, 93015. It is listed for $849,000 and features 4 beds, 5 baths, and has approximately 3,177 square feet of living space, and was originally constructed in 2021. The current price per square foot is $267. The average price per square foot for Single Family listings in Fillmore is $483. The average listing price for Single Family in Fillmore is $903,774. To schedule a showing of MLS#v1-39145 at 385 Azalea Street in Fillmore, CA, contact your James Outland agent at 8057482262.
 Courtesy of NextHome Coastal Estates. Disclaimer: All data relating to real estate for sale on this page comes from the Broker Reciprocity (BR) of the California Regional Multiple Listing Service. Detailed information about real estate listings held by brokerage firms other than James Outland include the name of the listing broker. Neither the listing company nor James Outland shall be responsible for any typographical errors, misinformation, misprints and shall be held totally harmless. The Broker providing this data believes it to be correct, but advises interested parties to confirm any item before relying on it in a purchase decision. Copyright 2026. California Regional Multiple Listing Service. All rights reserved.
385 Azalea Street
Fillmore, CA