
$2,700,000
380 Huntington RD
Cambria, CA, 93428

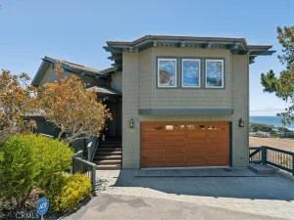
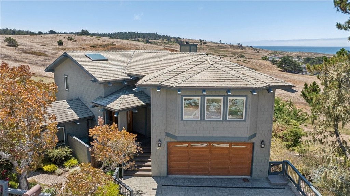
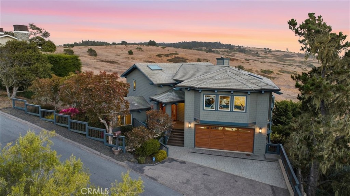
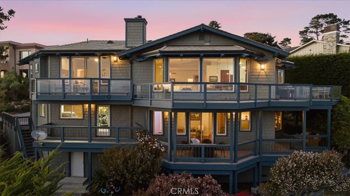
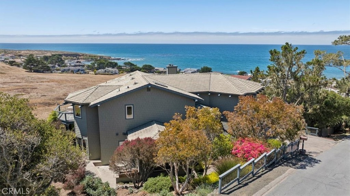
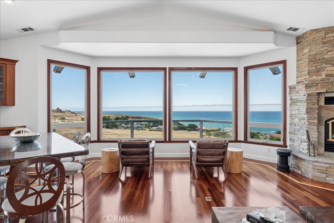
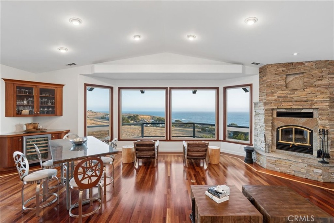
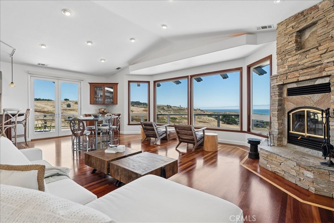
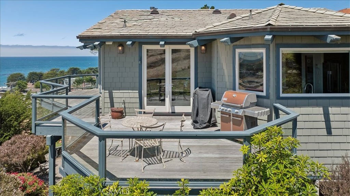
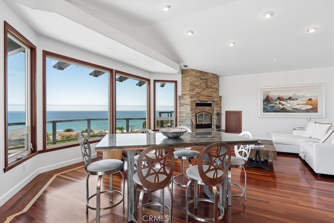
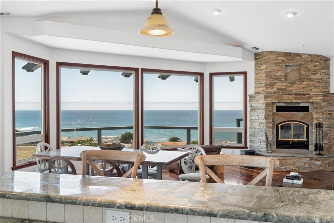
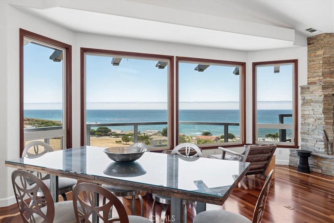
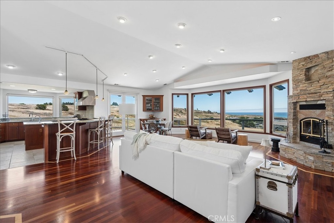
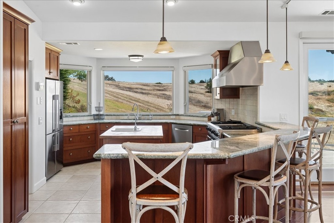
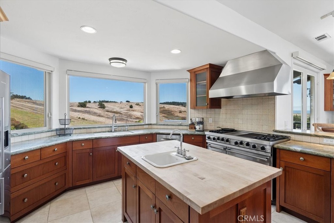
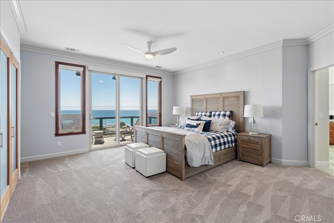
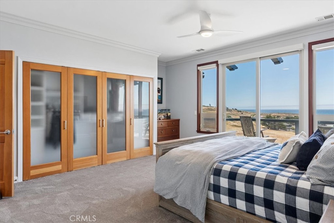
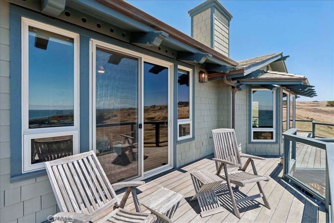
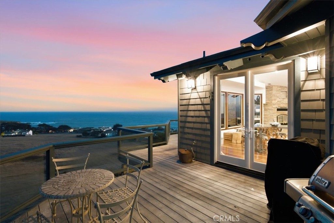
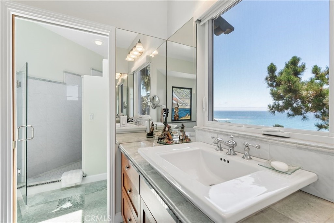
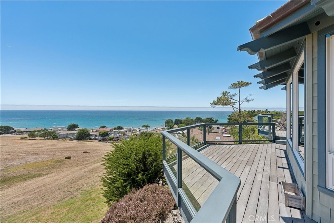
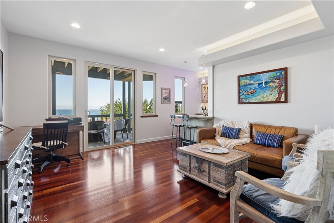
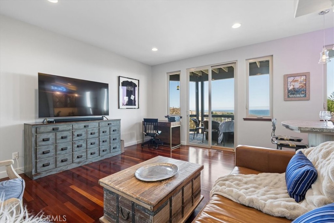
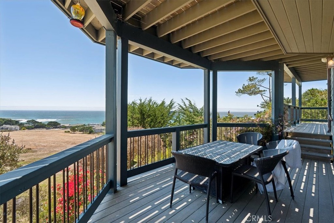
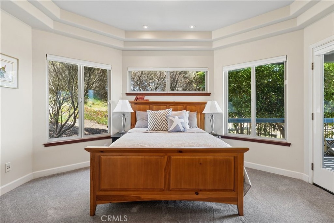
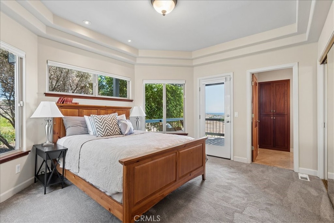
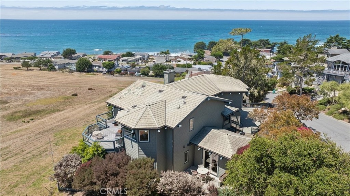
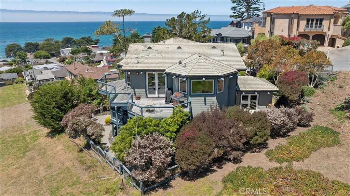
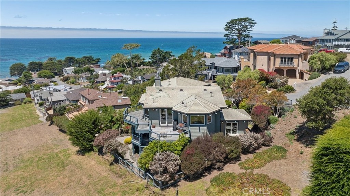
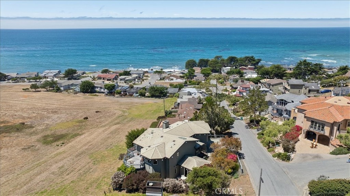
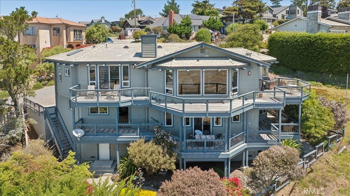
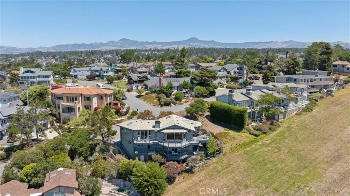
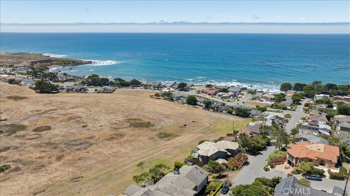
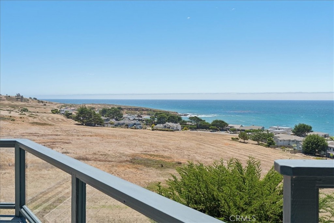
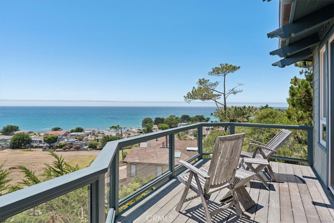
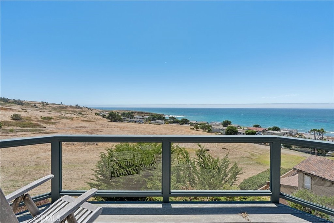
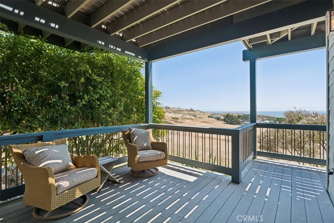
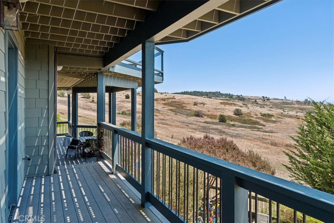
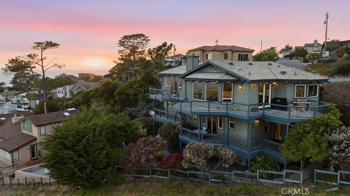
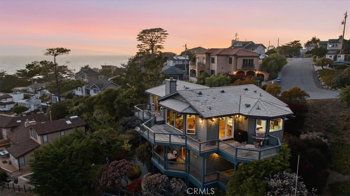
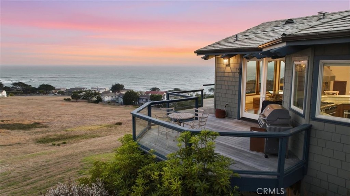
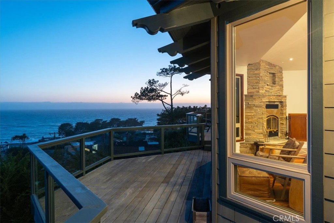
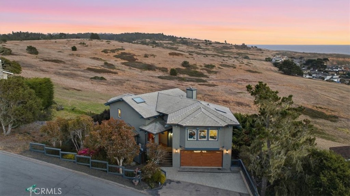
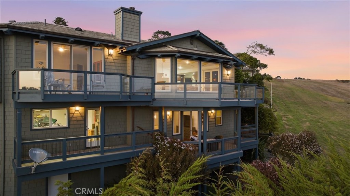
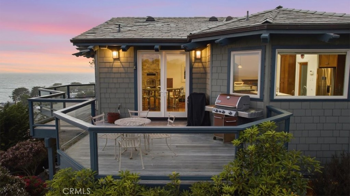
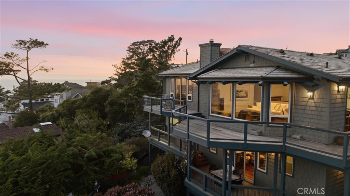
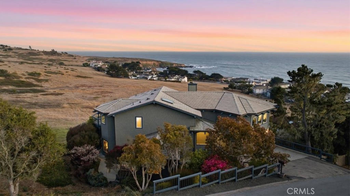
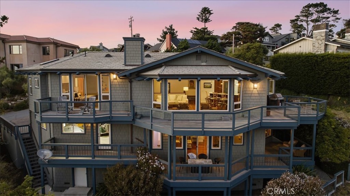
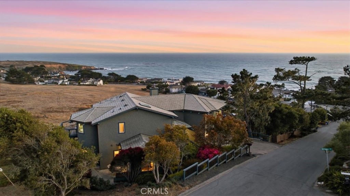
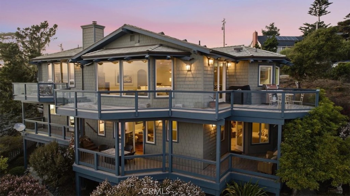
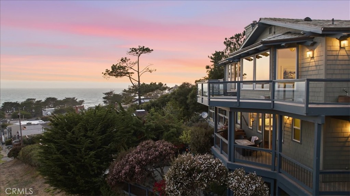
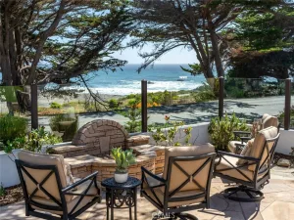
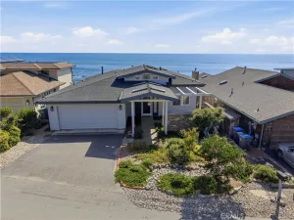
This elegant craftsman meets Big Sur style home has it all. Start with the dramatic ocean views, which are amazing from nearly every room with 8’ tall window walls. The views include perhaps 100 acres of the 400+ ac Fiscalini Ranch Preserve where you can watch the abundant wildlife.
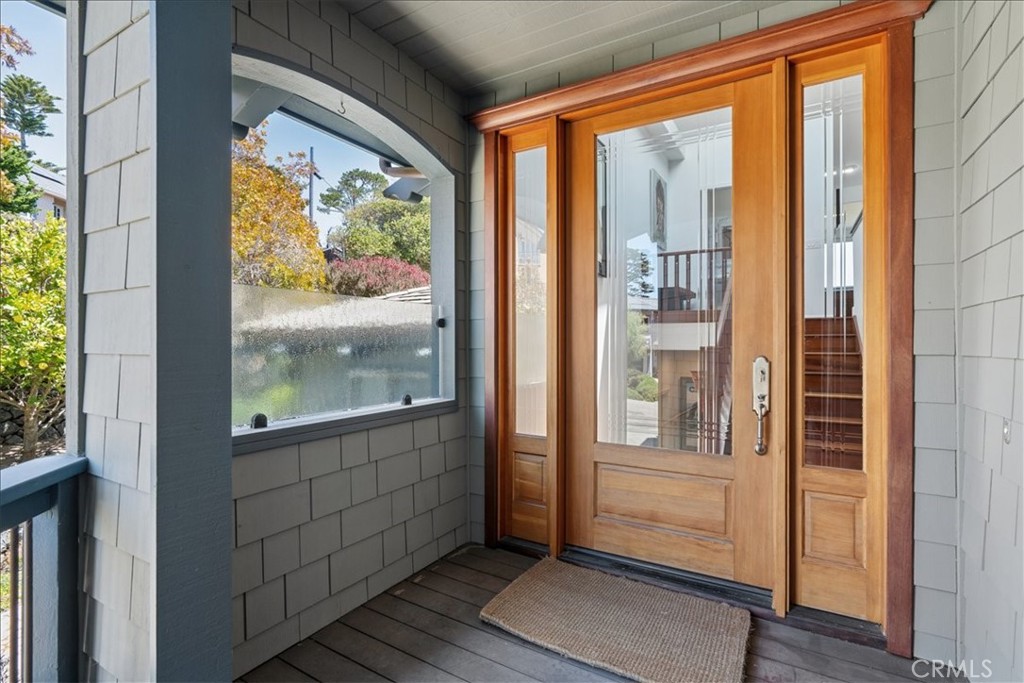
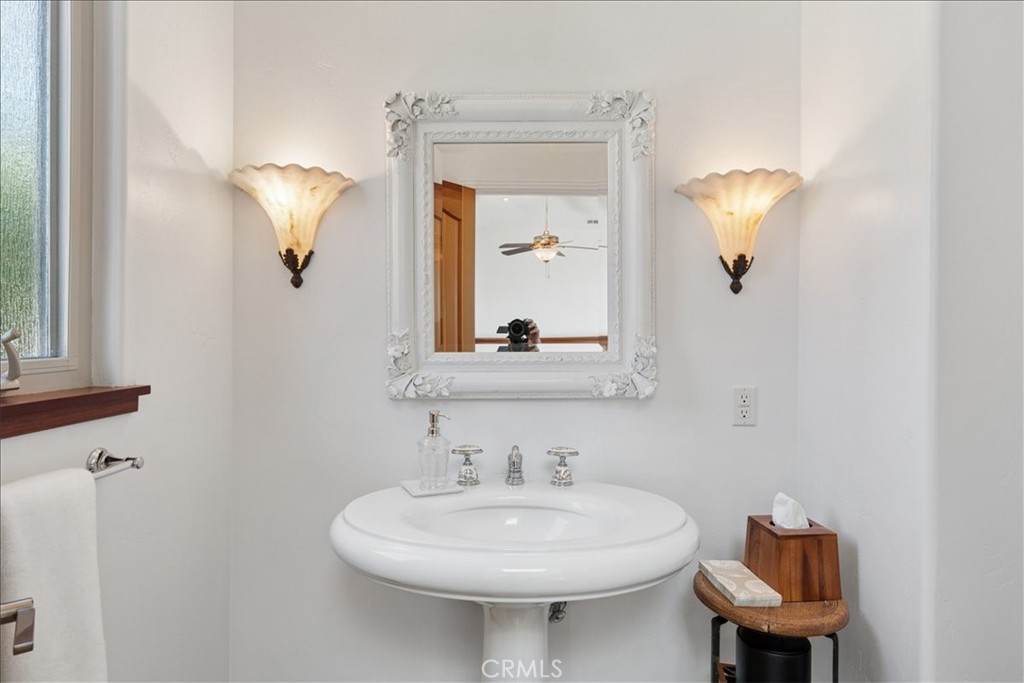
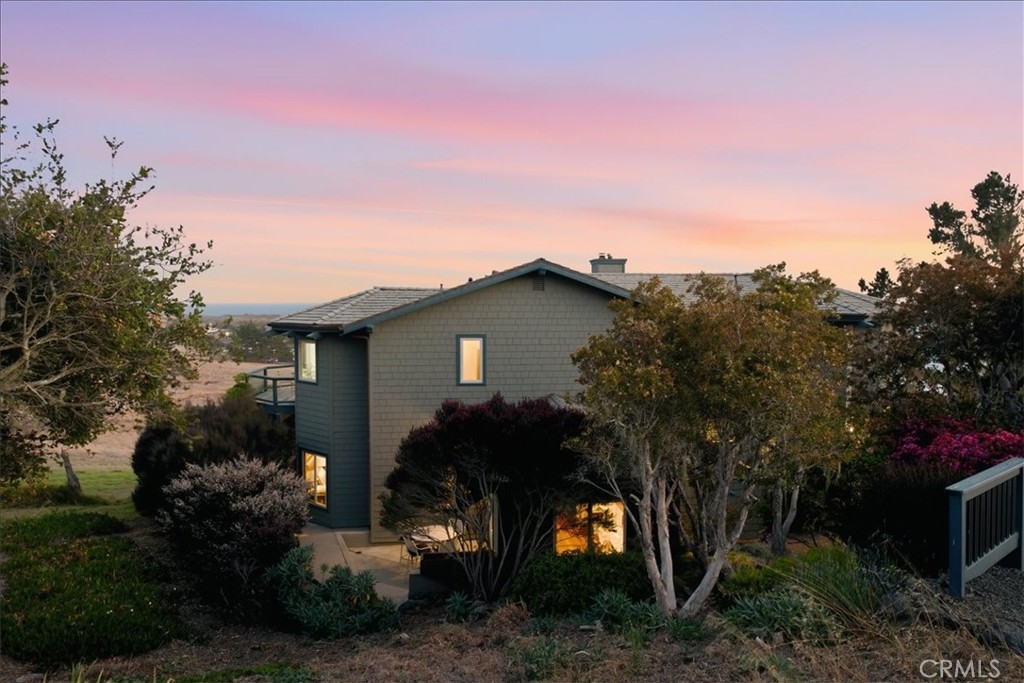
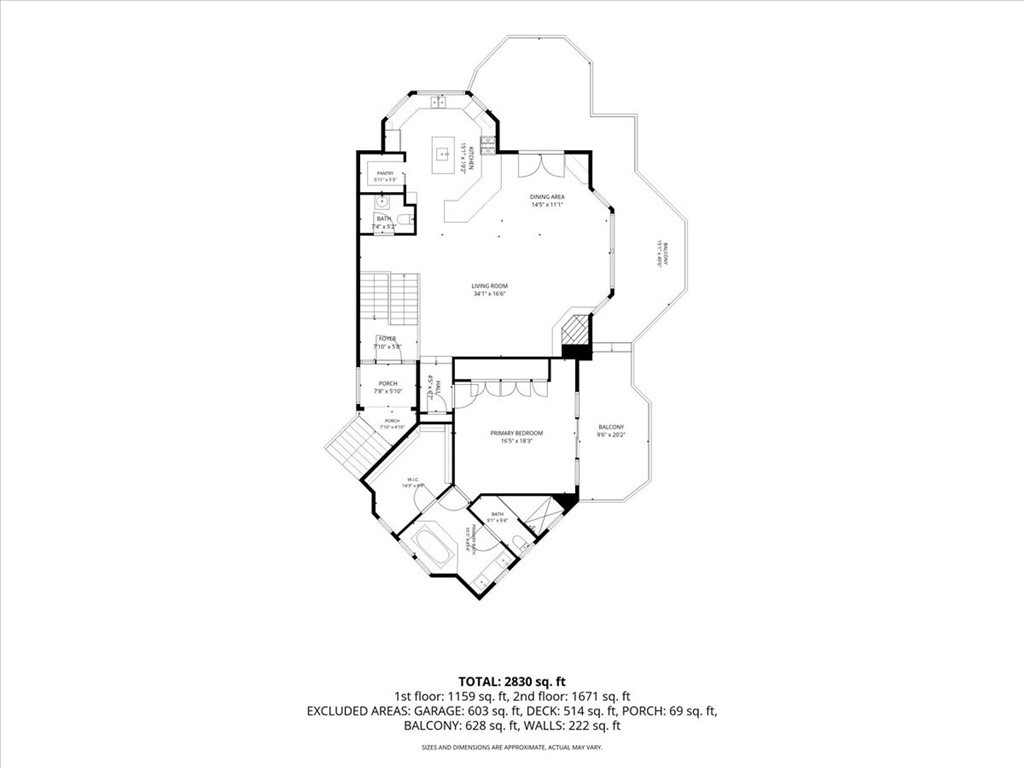
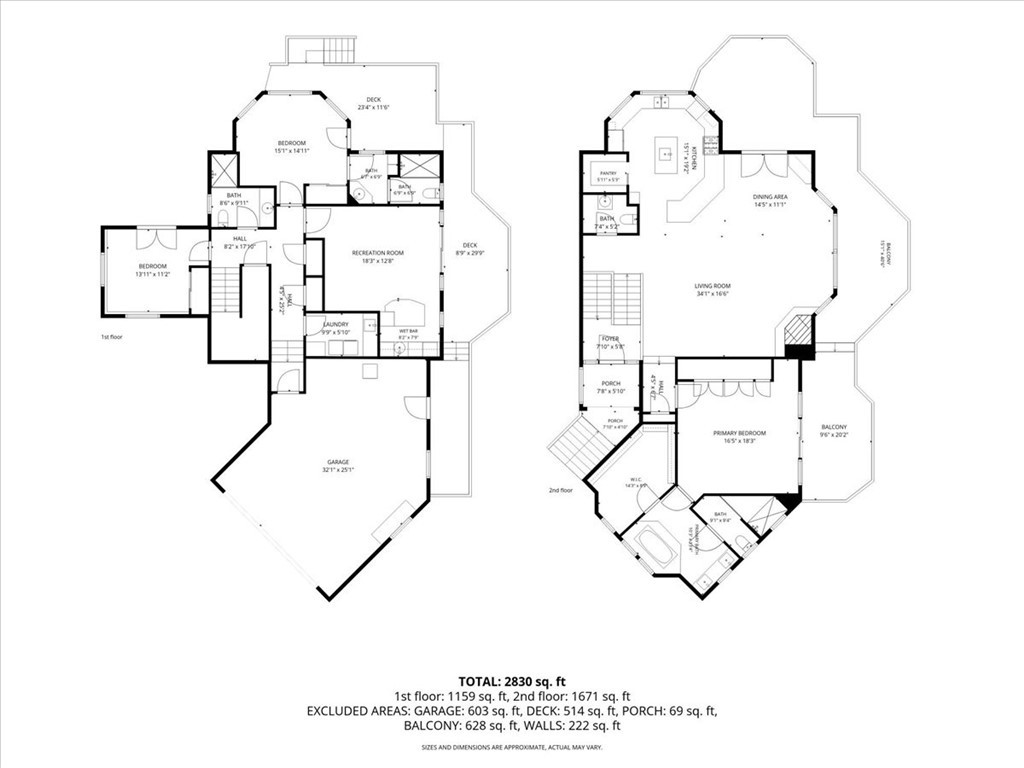
The 5,250 sq ft property is landscaped with wonderful sitting areas on 3 sides so plenty of outdoor living, while the interior offers a perfect living plan, with Kitchen, Dining, Living powder & Main Suite on the upper level, just half a flight up from the elegant entry of fine wood & glass finishes.
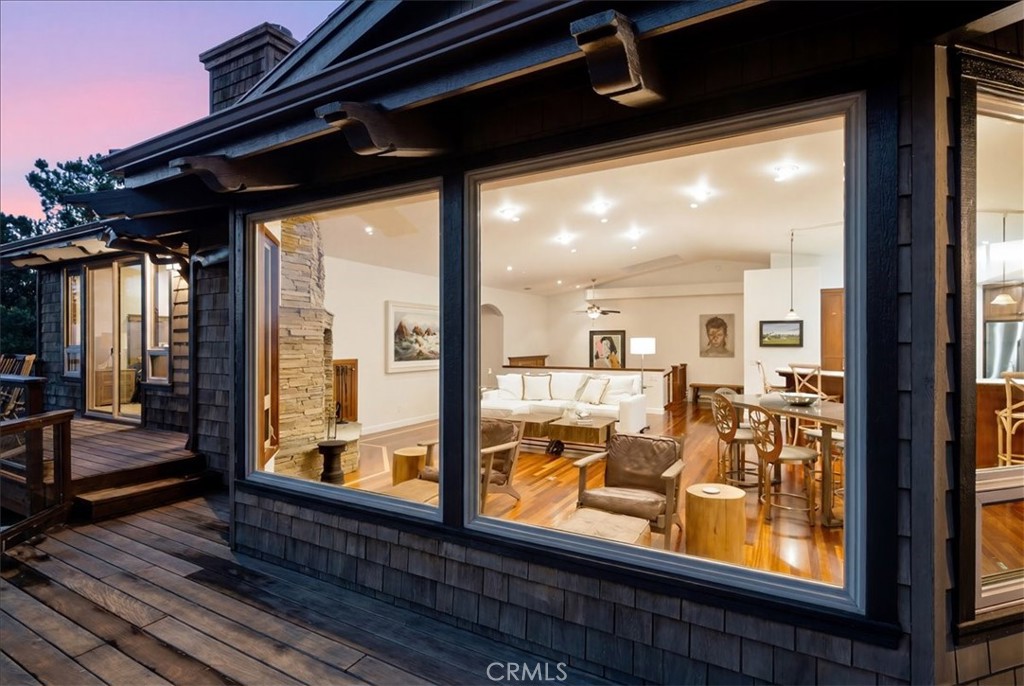
The wood floors, in all but 2 bedrooms, are stunning and include in-lays, even a Heron in the entry that sets the tone right away.
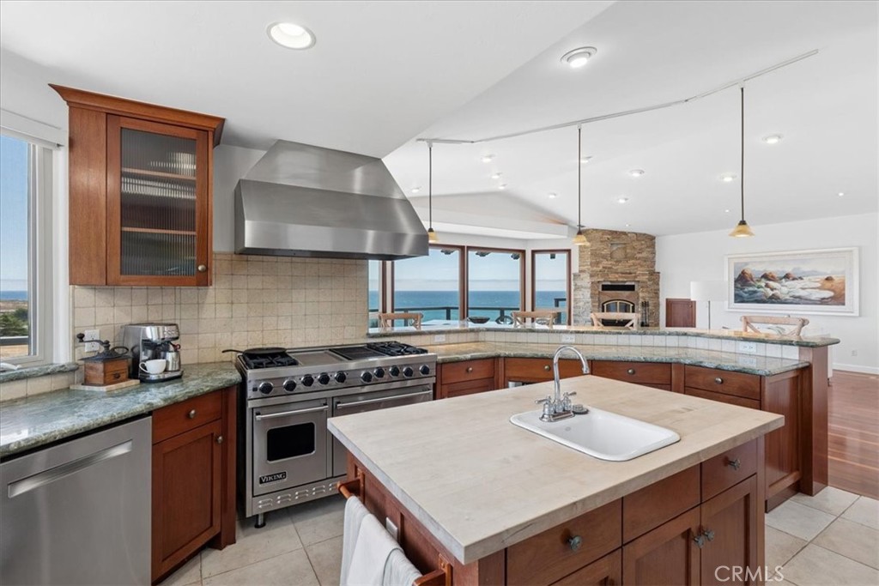
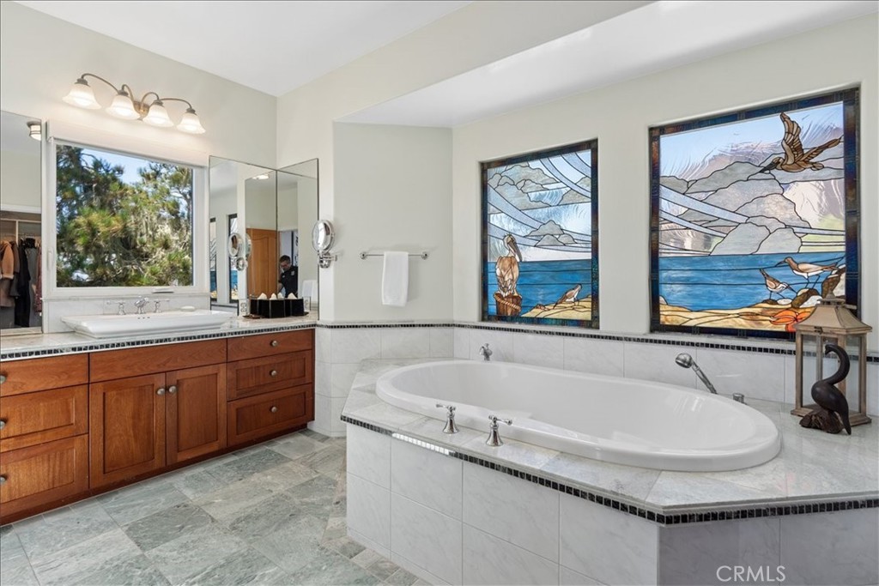
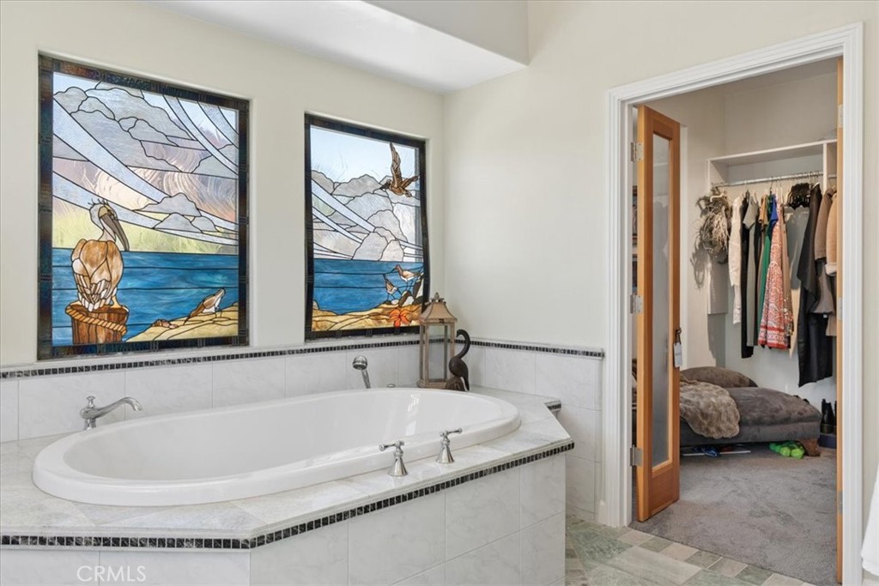
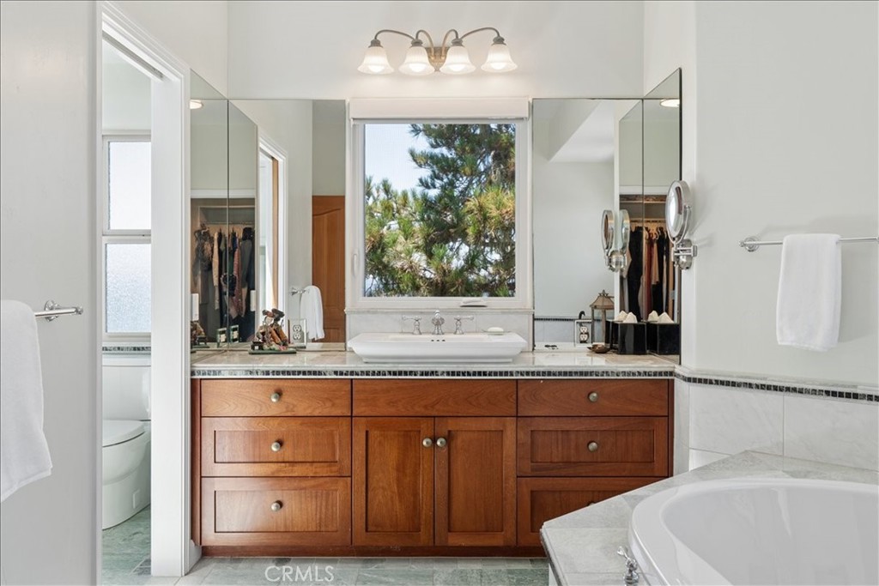
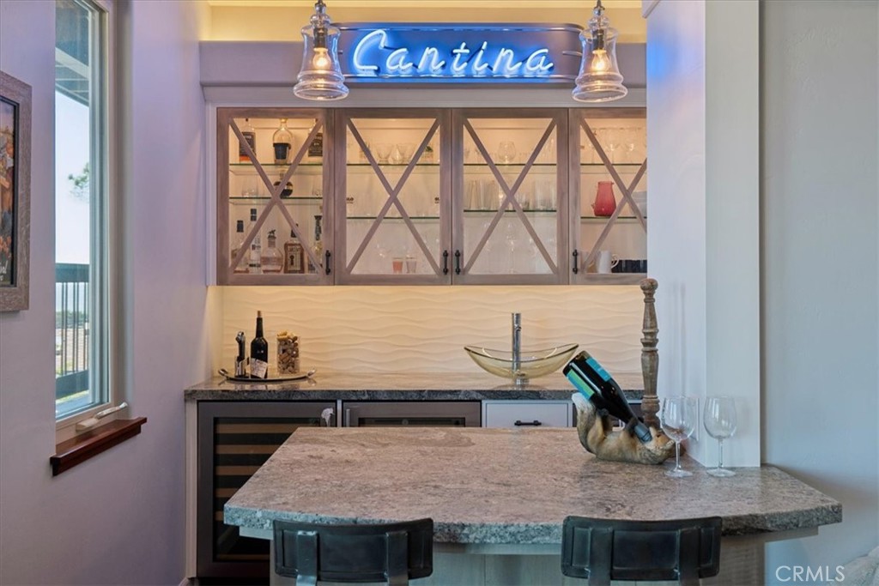
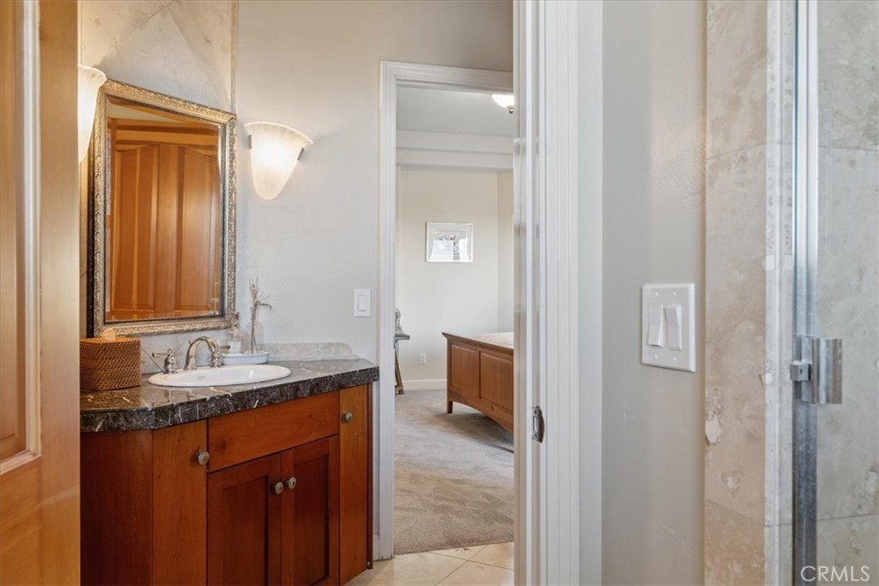
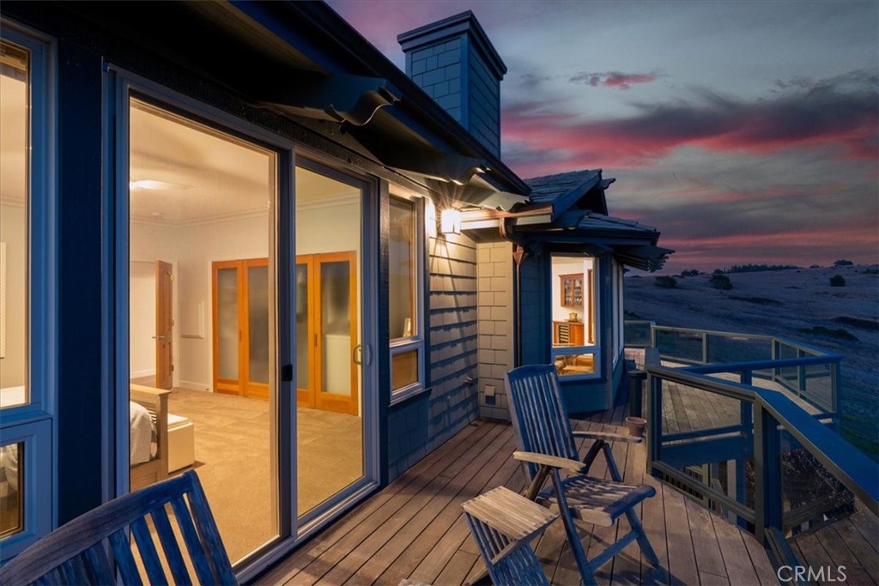
The chef quality kitchen has 48” 6 burner range with 2 ovens, Bosch dishwasher, gorgeous granite countertops, versatile microwave drawer, large walk in pantry and ample storage, with views! The dining area is open to living and can accommodate the table of your needs, and a wine fridge… and views. The living room is also spacious and flexible for your furnishing wishes and has a stone fireplace and views. The vaulted ceiling, skylights, and flush lighting enhance the spaciousness. Just a couple of steps up is the spacious main bedroom suite, with oversize tub with stained glass windows, oversized shower and large walk in closet, plus over 10’ of wardrobe! Add in the wrap around deck and views, this is an awesome package.
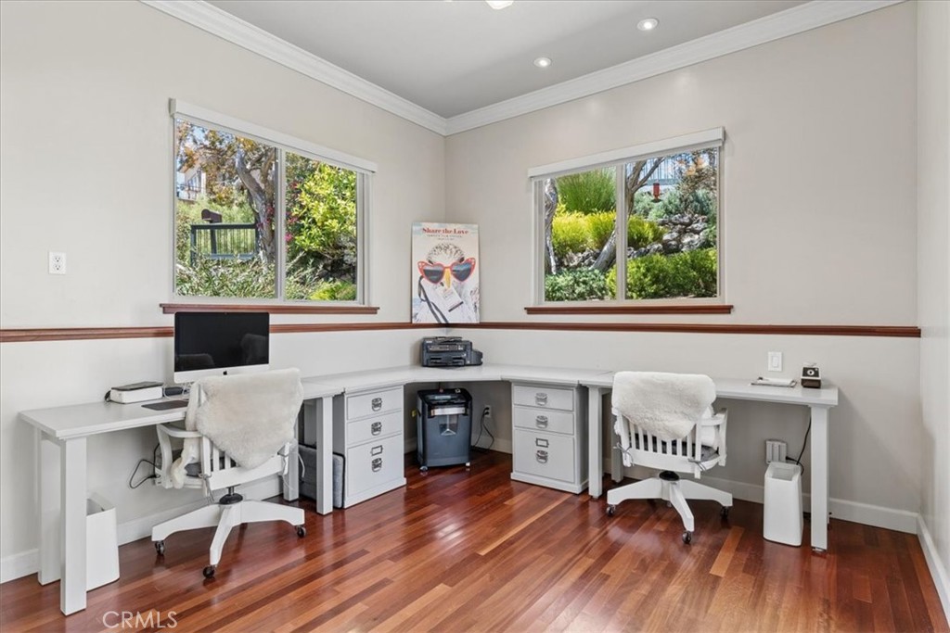
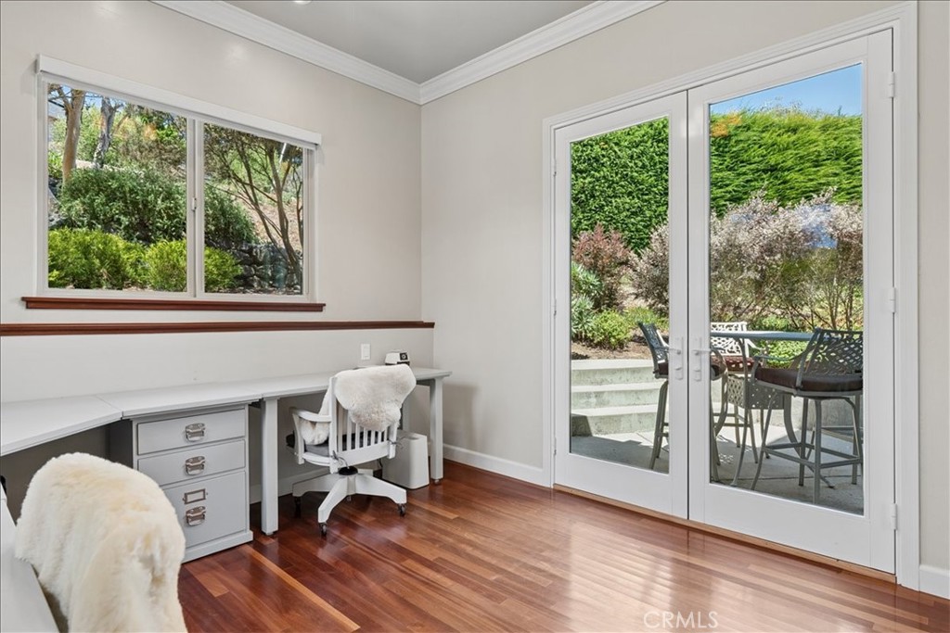
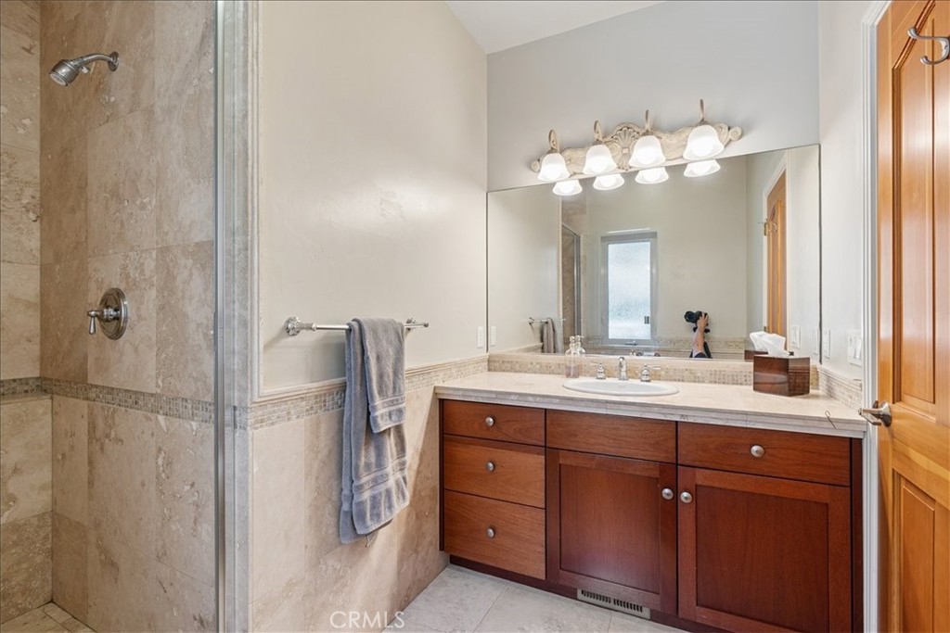
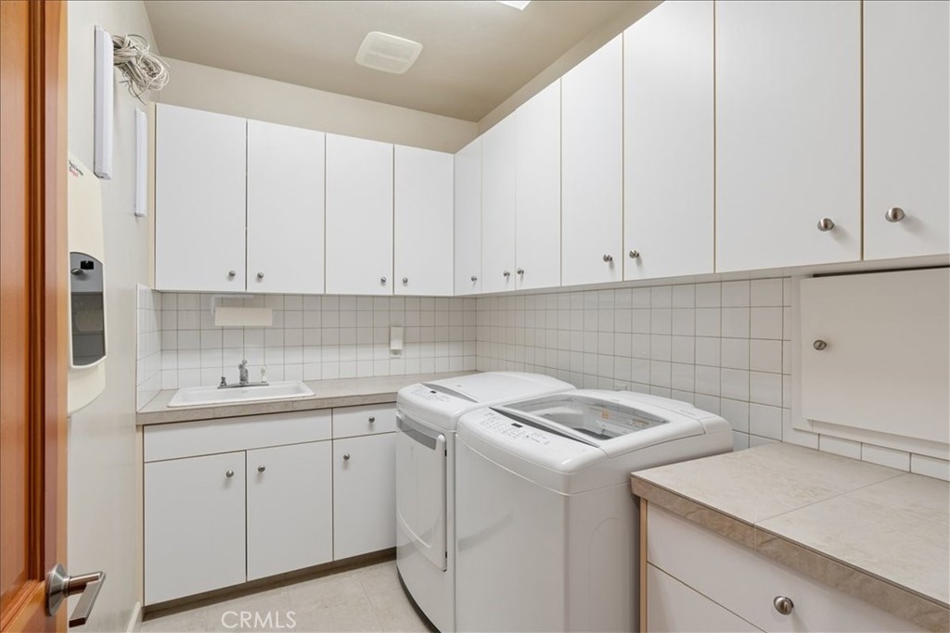
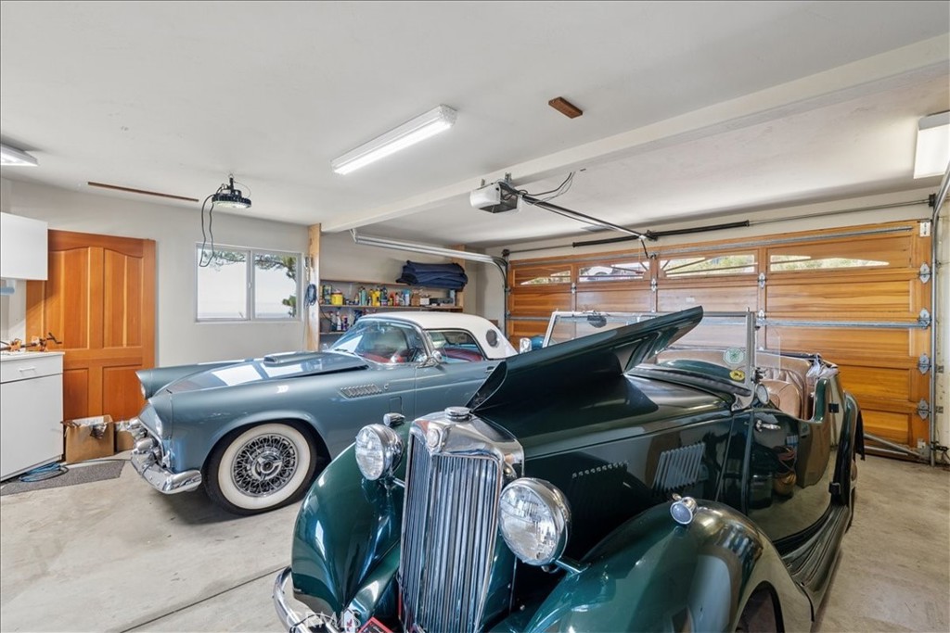
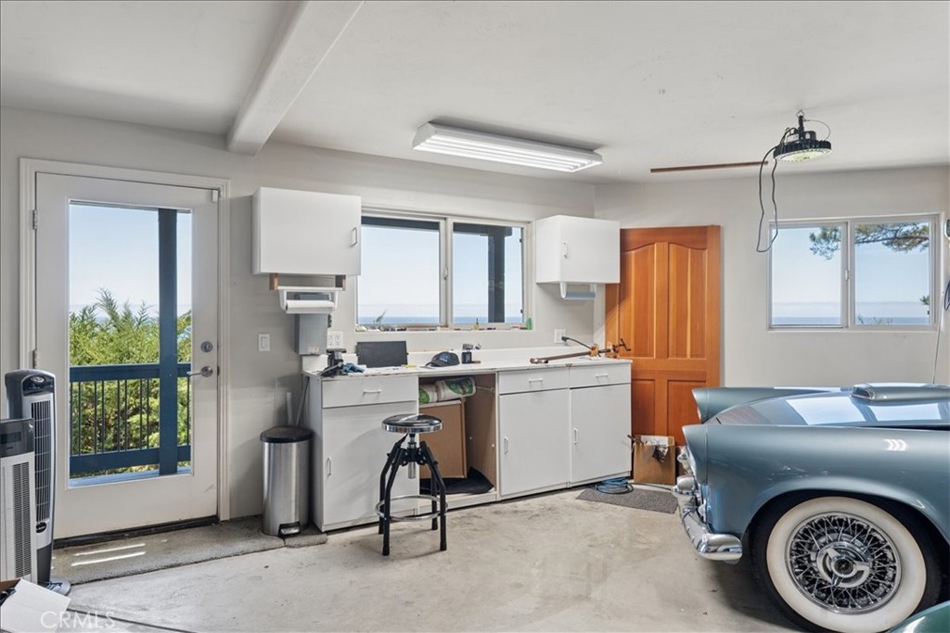
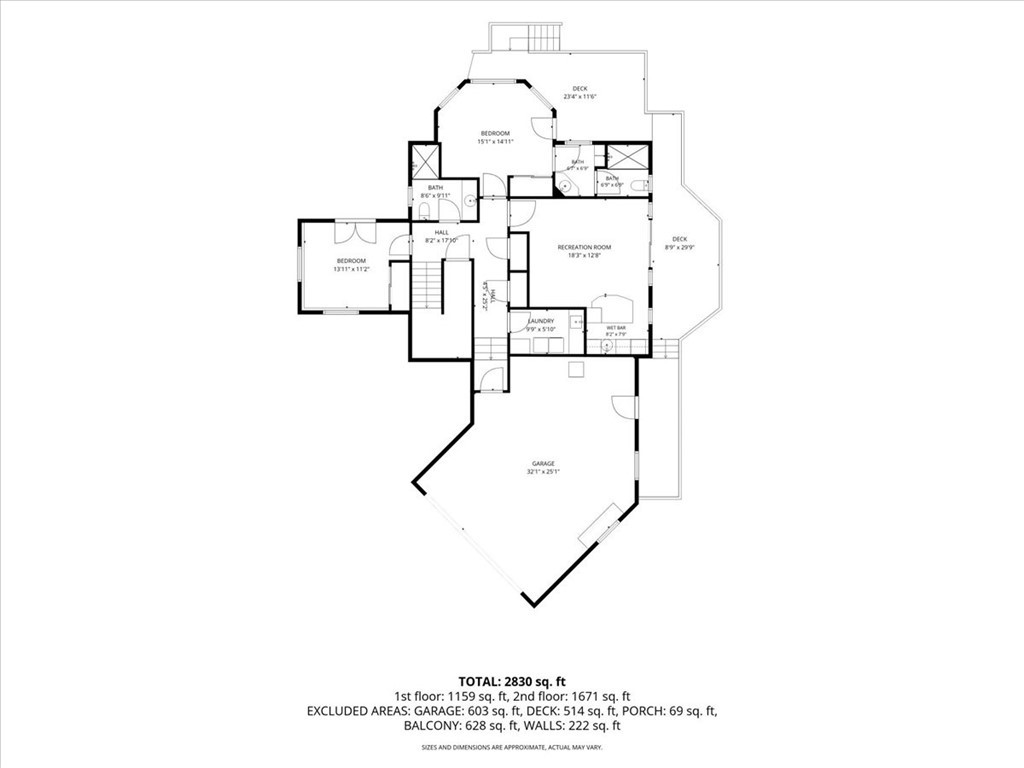
Stairwell and hallways are all wide and spacious. Downstairs finds 2 bedrooms (one is set up as an office space), a party/family room (4th bedroom?) with wet bar sink and refrigerator for wines etc, all open to decking with the Ranch and Ocean views, plus a full bath, laundry room, closets and access to the oversized 2 car garage.
Below the garage is a dry storage area suitable for a workout room, wine cellar or ??
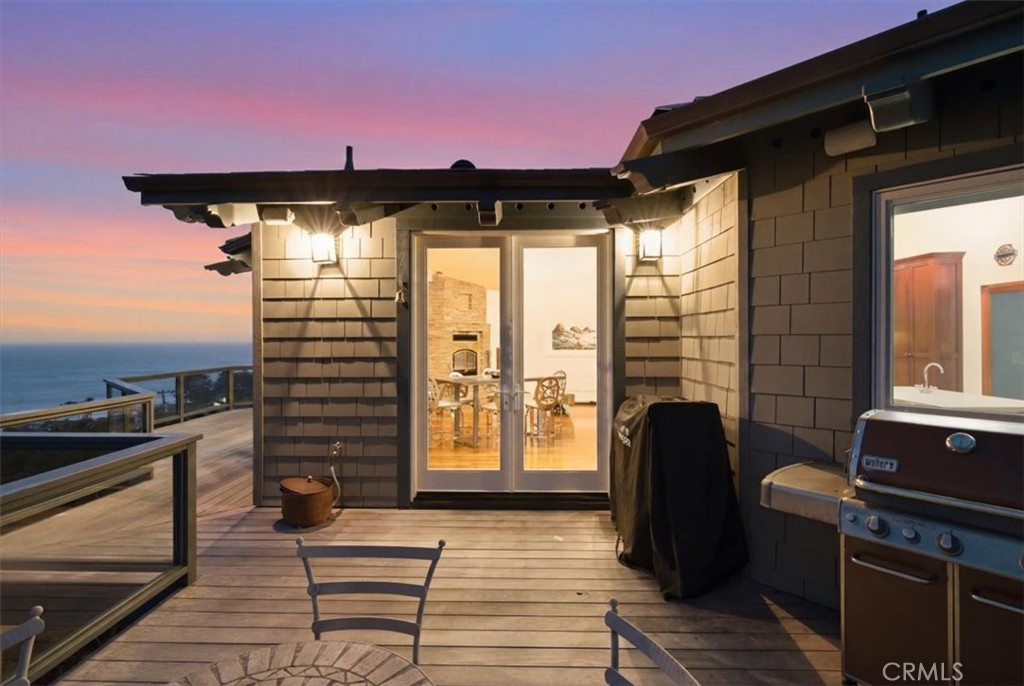
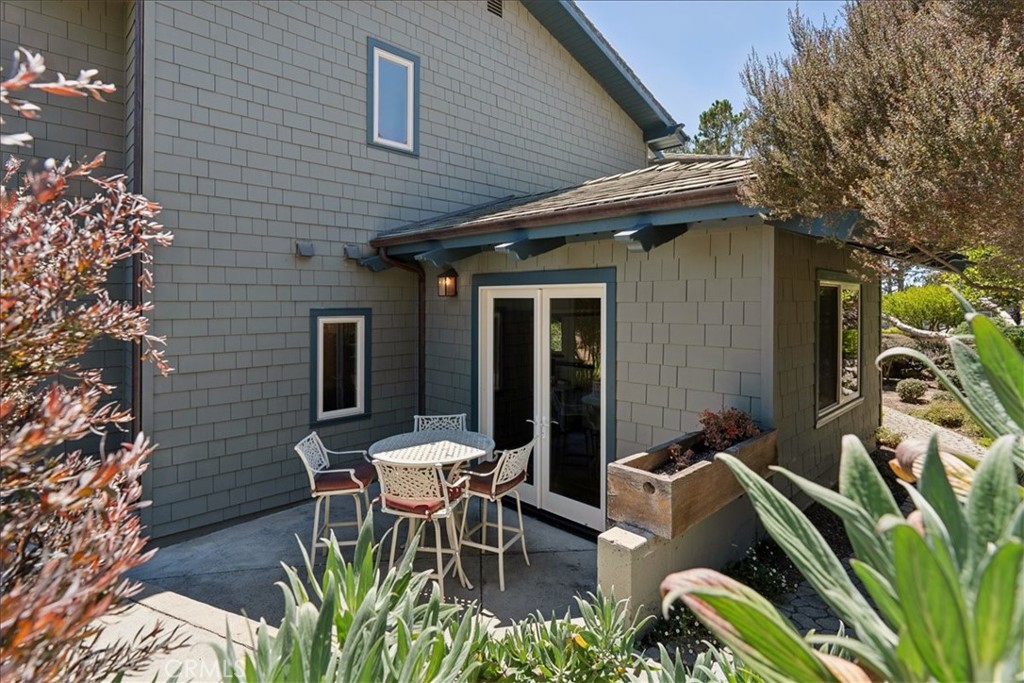
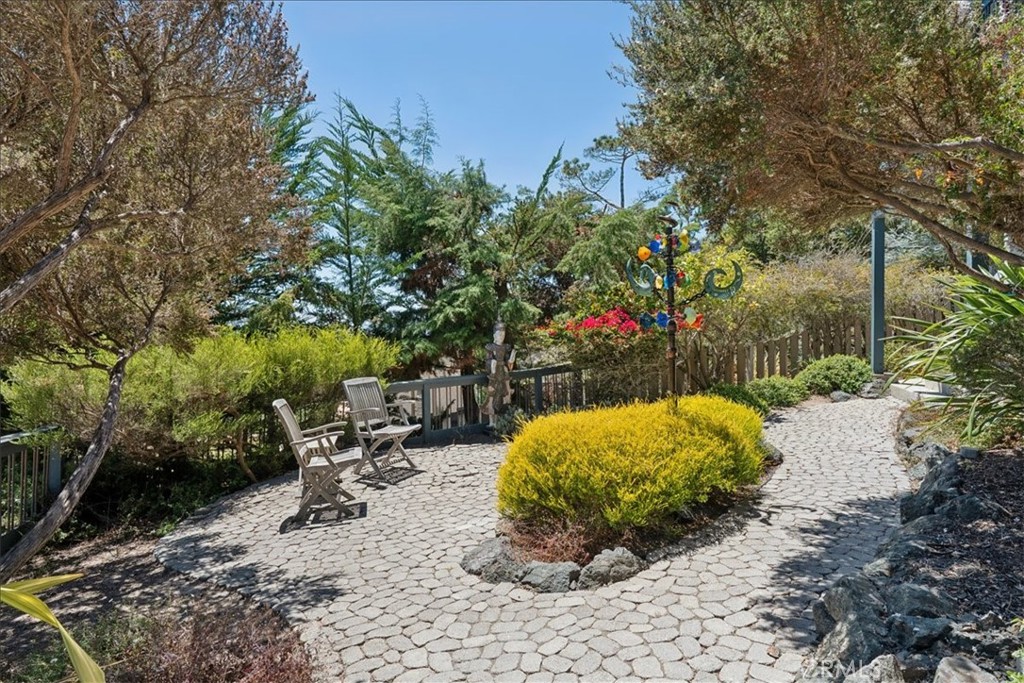
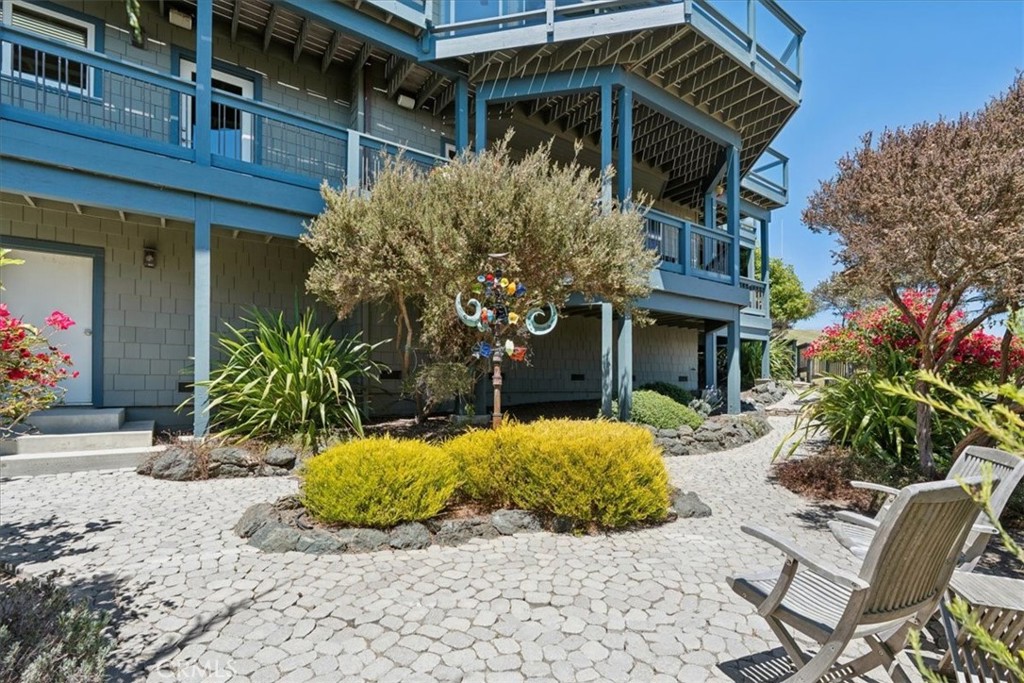
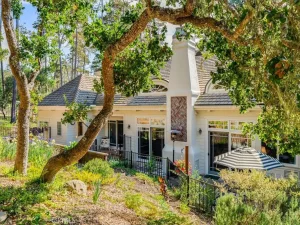
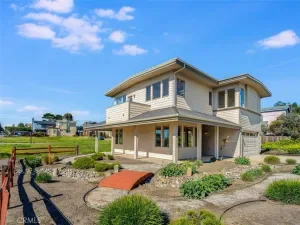
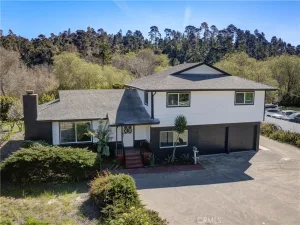
Outside, beyond the 2 story decks of Ipe’ and Trex, the railings, concrete and cobble walks, manicured shrubs and trees, you have many “outdoor rooms” to enjoy. The siding is Hardy Shake, roofing is slate accented with the custom 6X rafter tails to compete a wondrous experience indoors and out, for watching birds of many kinds (a bald eagle flew by as I made my notes…), foxes, deer, turkey, etc.
Beyond all the individual details, the sum of them is something you should consider. Words are hard to find that do justice to this home on the Central Coast in the village of Cambria, just south of Big Sur.
The 5,250 sq ft property is landscaped with wonderful sitting areas on 3 sides so plenty of outdoor living, while the interior offers a perfect living plan, with Kitchen, Dining, Living powder & Main Suite on the upper level, just half a flight up from the elegant entry of fine wood & glass finishes.
The wood floors, in all but 2 bedrooms, are stunning and include in-lays, even a Heron in the entry that sets the tone right away.
The chef quality kitchen has 48” 6 burner range with 2 ovens, Bosch dishwasher, gorgeous granite countertops, versatile microwave drawer, large walk in pantry and ample storage, with views! The dining area is open to living and can accommodate the table of your needs, and a wine fridge… and views. The living room is also spacious and flexible for your furnishing wishes and has a stone fireplace and views. The vaulted ceiling, skylights, and flush lighting enhance the spaciousness. Just a couple of steps up is the spacious main bedroom suite, with oversize tub with stained glass windows, oversized shower and large walk in closet, plus over 10’ of wardrobe! Add in the wrap around deck and views, this is an awesome package.
Stairwell and hallways are all wide and spacious. Downstairs finds 2 bedrooms (one is set up as an office space), a party/family room (4th bedroom?) with wet bar sink and refrigerator for wines etc, all open to decking with the Ranch and Ocean views, plus a full bath, laundry room, closets and access to the oversized 2 car garage.
Below the garage is a dry storage area suitable for a workout room, wine cellar or ??
Outside, beyond the 2 story decks of Ipe’ and Trex, the railings, concrete and cobble walks, manicured shrubs and trees, you have many “outdoor rooms” to enjoy. The siding is Hardy Shake, roofing is slate accented with the custom 6X rafter tails to compete a wondrous experience indoors and out, for watching birds of many kinds (a bald eagle flew by as I made my notes…), foxes, deer, turkey, etc.
Beyond all the individual details, the sum of them is something you should consider. Words are hard to find that do justice to this home on the Central Coast in the village of Cambria, just south of Big Sur.
Property Details
Price:
$2,700,000
MLS #:
SC26147325
Status:
Active
Beds:
4
Baths:
4
Type:
Single Family
Subtype:
Single Family Residence
Subdivision:
Park Hill460
Neighborhood:
cambcambria
Listed Date:
Jul 8, 2026
Finished Sq Ft:
2,785
Lot Size:
5,250 sqft / 0.12 acres (approx)
Year Built:
2002
Schools
School District:
Coast Unified
Elementary School:
Cambria
Middle School:
Santa Lucia
Interior
Appliances
DW, GD, MW, RF, GR, _6BS, DO, HOD
Bathrooms
3 Full Bathrooms, 1 Half Bathroom
Below Grade Finished Area
200
Cooling
NO
Flooring
TILE, WOOD, CARP
Heating
FA, FIR
Interior Features
CF, WB, COFF, CRWN, RECL, GRNC, STNC, LRDA, OFP, PTRY, TREY, BL, HCEL
Laundry Features
IR, DINC, LCH, WINC
Levels
U
Main Level Bathrooms
2
Main Level Bedrooms
1
Exterior
Accessibility Features
_2AE, _36W, _48W
Architectural Style
CRF, CB
Attached Garage YN
1
Common Walls
NCW
Community Features
RUR, SUB, HRS, MTN, PSV, PARK, FISH, WATE, HIKI, BIKI, DGP
Construction Materials
SHG, HAR
Direction Faces
NE
Fencing
WD, WIRE
Garage Spaces
2
Parking Spots
4
Parking Total
4
Patio And Porch Features
CON, DK, PTO, STN, WOD, WA
Roof
SLT
Security Features
SD, COD
Spa Features
NO
View
HI, OC, PA, TW, WA, WW, ME, BLF, PAS
Window Features
BLI, SK, SGW, DPW
Financial

Get Out There, A Simply Outgoing Approach to Life. James Outland Jr. is one of those rare people who simply has an outgoing approach to life. No matter the activity… from dune buggy riding to skydiving to motorcycling to riding the local Pismo Beach waves… James Outland Jr. approaches life with a “just get out there and do it” kind of attitude. A zest for Life. James’ zest for life is obviously apparent in his many exciting hobbies. In his spare time, he loves riding dune buggies or hi…
More About JamesMortgage Calculator
Map
Current real estate data for Single Family in Cambria as of Jul 14, 2026
61
Single Family Listed
108
Avg DOM
866
Avg $ / SqFt
$1,699,167
Avg List Price
Community
- Address380 Huntington RD Cambria CA
- SubdivisionPark Hill(460)
- CityCambria
- CountySan Luis Obispo
- Zip Code93428
Subdivisions in Cambria
Similar Listings Nearby
Property Summary
- Located in the Park Hill(460) subdivision, 380 Huntington RD Cambria CA is a Single Family for sale in Cambria, CA, 93428. It is listed for $2,700,000 and features 4 beds, 4 baths, and has approximately 2,785 square feet of living space, and was originally constructed in 2002. The current price per square foot is $969. The average price per square foot for Single Family listings in Cambria is $866. The average listing price for Single Family in Cambria is $1,699,167. To schedule a showing of MLS#sc26147325 at 380 Huntington RD in Cambria, CA, contact your James Outland agent at 8057482262.
 Courtesy of The Real Estate Company of Cambria. Disclaimer: All data relating to real estate for sale on this page comes from the Broker Reciprocity (BR) of the California Regional Multiple Listing Service. Detailed information about real estate listings held by brokerage firms other than James Outland include the name of the listing broker. Neither the listing company nor James Outland shall be responsible for any typographical errors, misinformation, misprints and shall be held totally harmless. The Broker providing this data believes it to be correct, but advises interested parties to confirm any item before relying on it in a purchase decision. Copyright 2026. California Regional Multiple Listing Service. All rights reserved.
380 Huntington RD
Cambria, CA