
$1,095,000
930 Suffolk ST
Cambria, CA, 93428

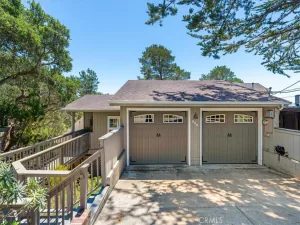
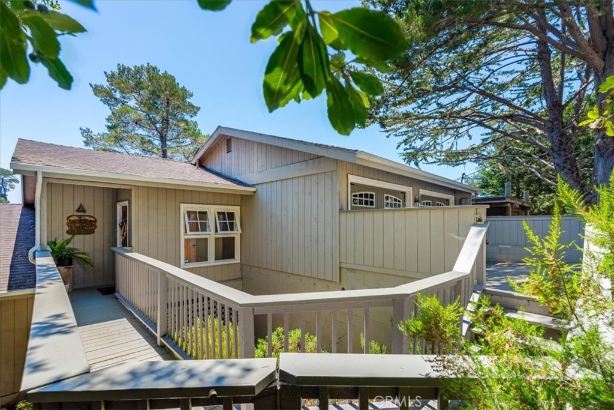
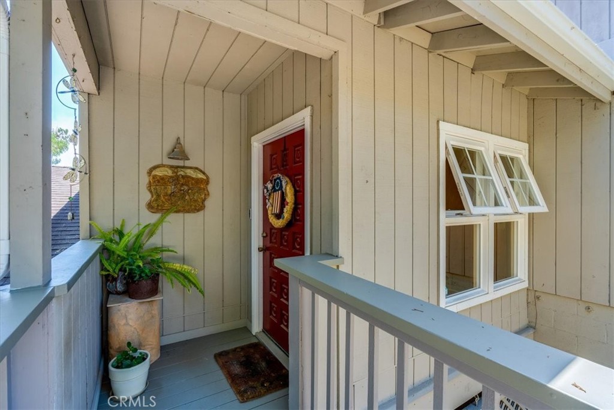
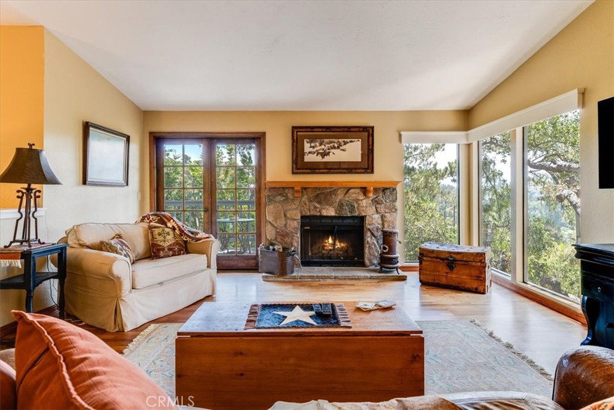
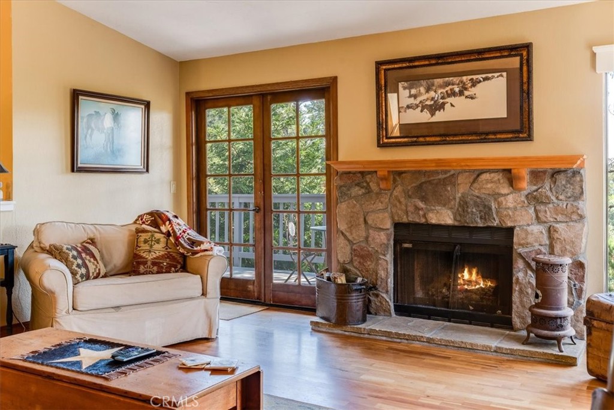
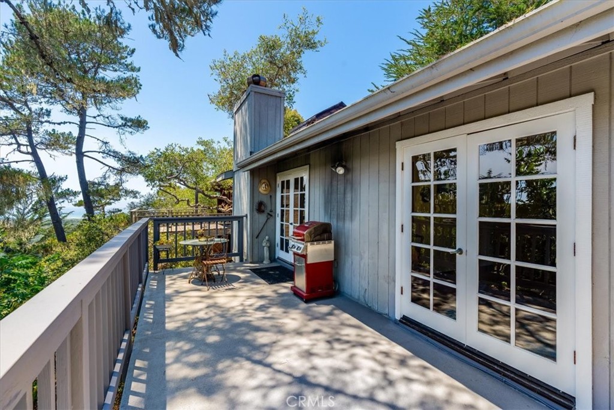
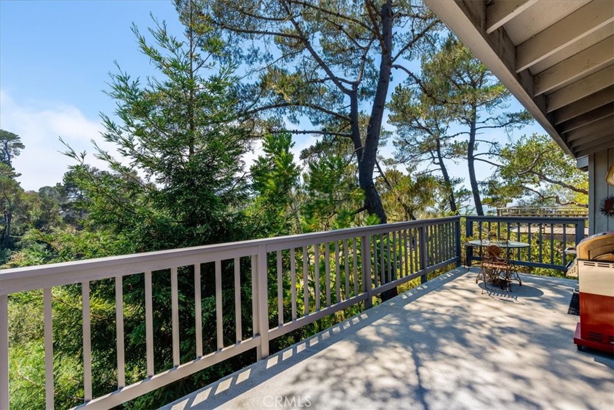
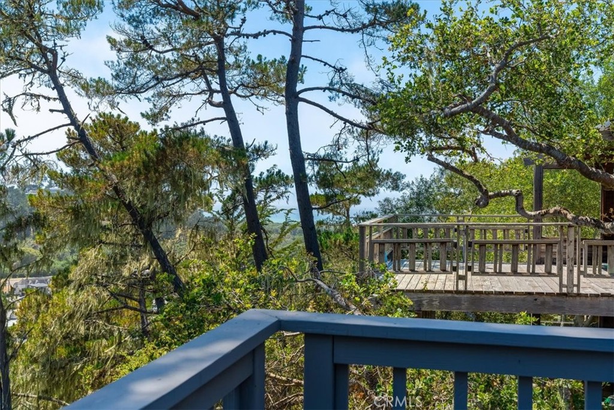
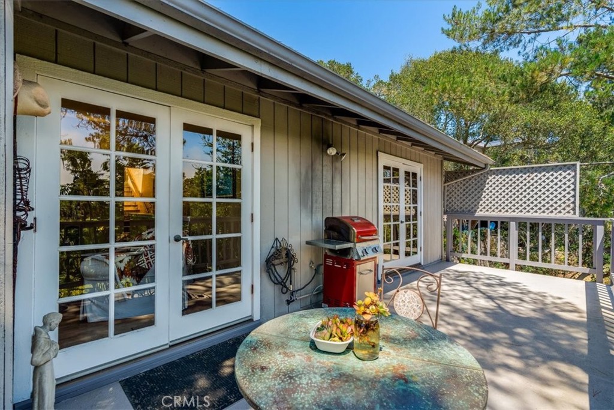
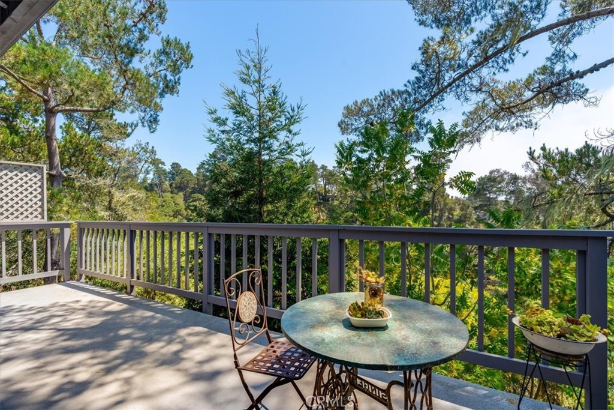
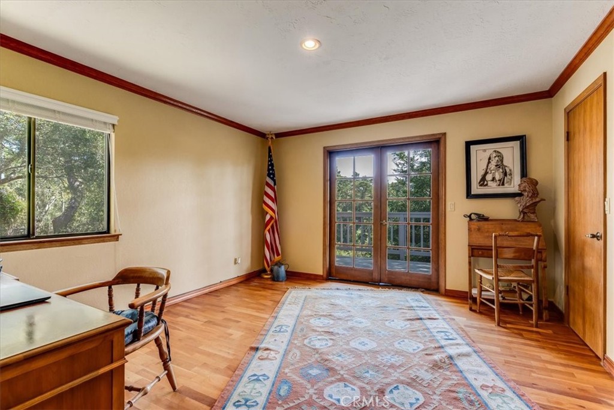
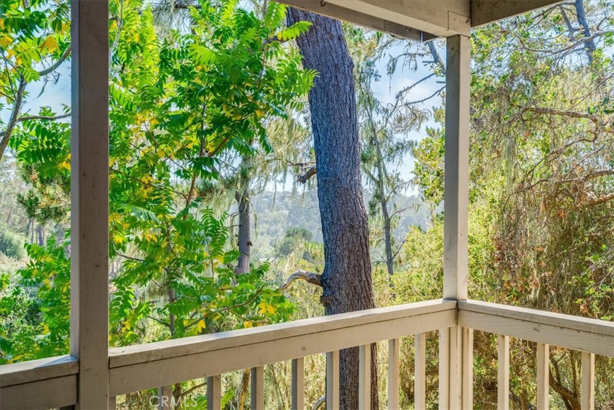
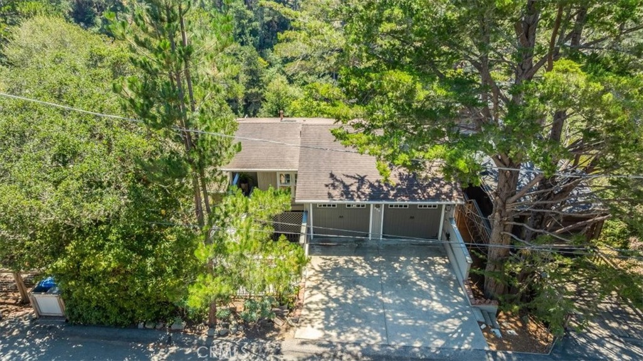
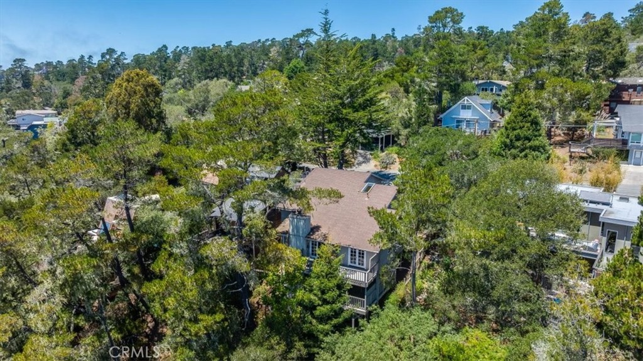
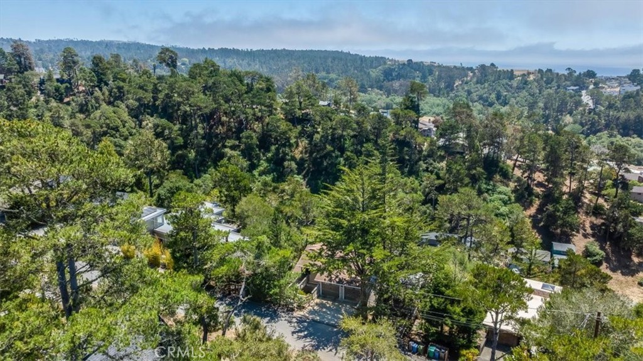
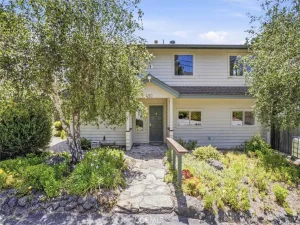
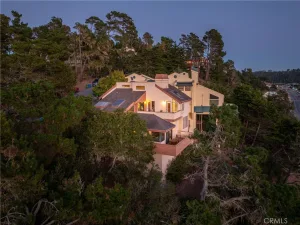
Nestled among mature trees with a peaceful peek of the ocean, this beautifully maintained 3 bedroom, 2.5 bath home offers comfort, character, and thoughtful updates throughout.
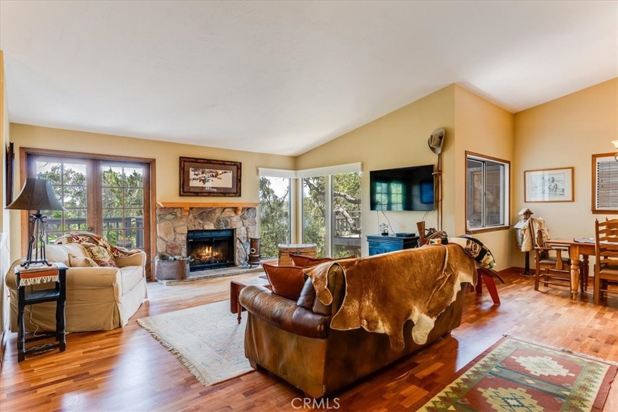
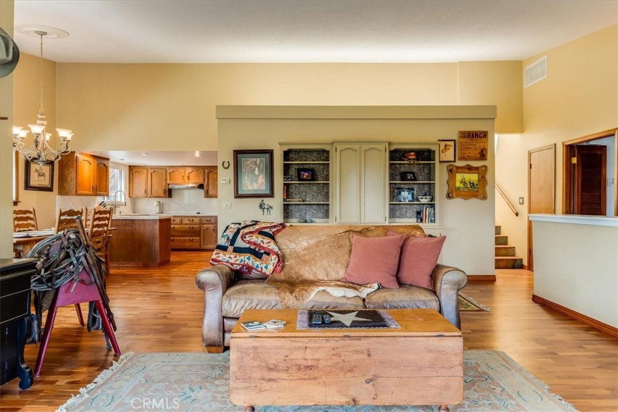
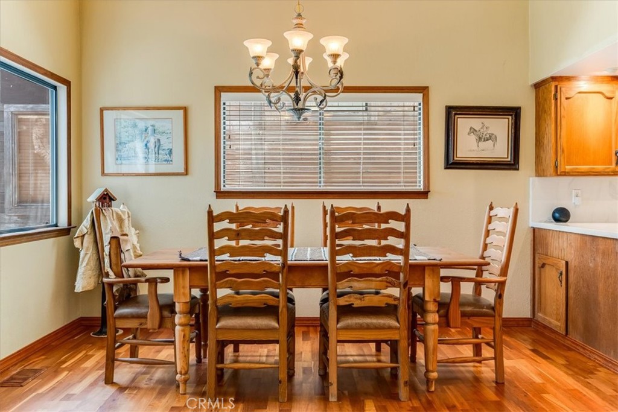
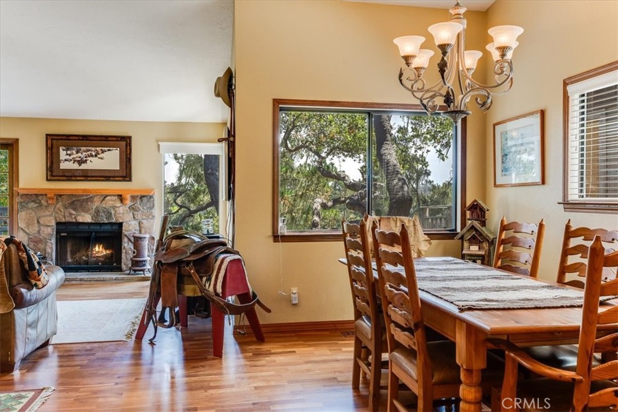
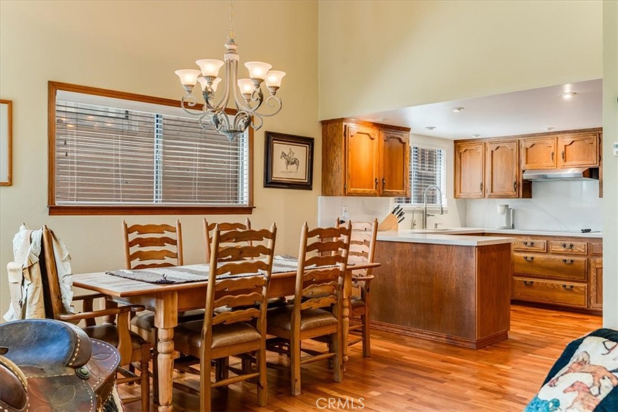
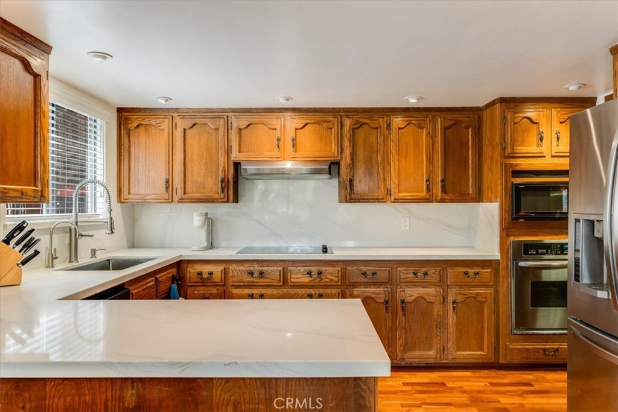
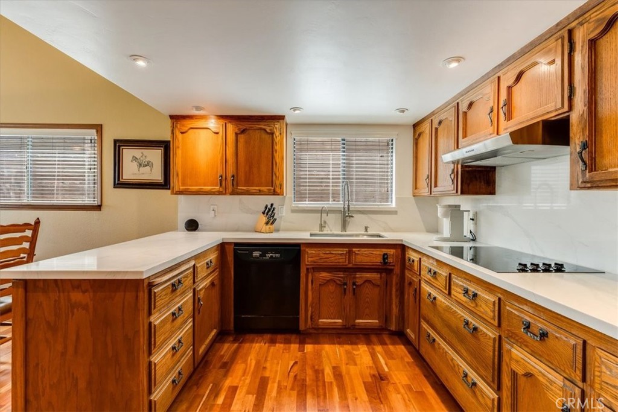
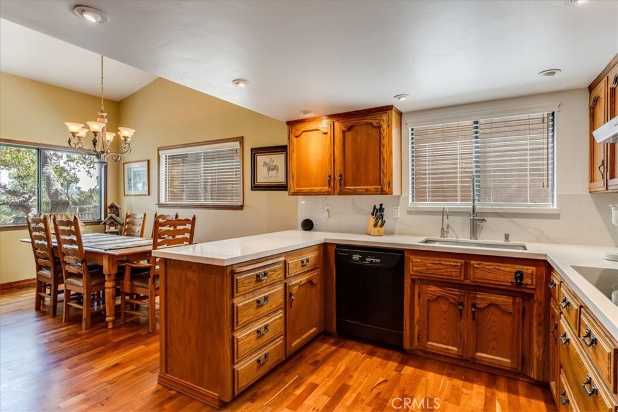
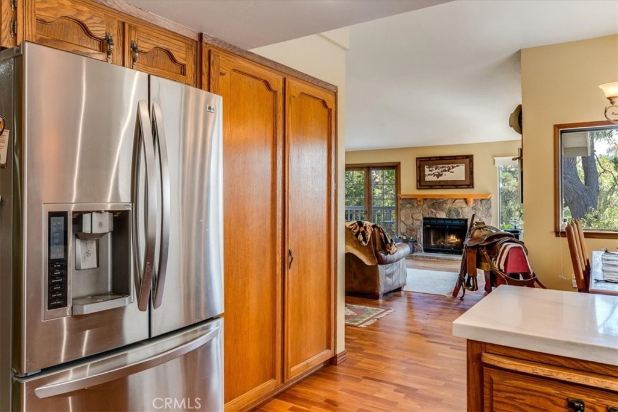
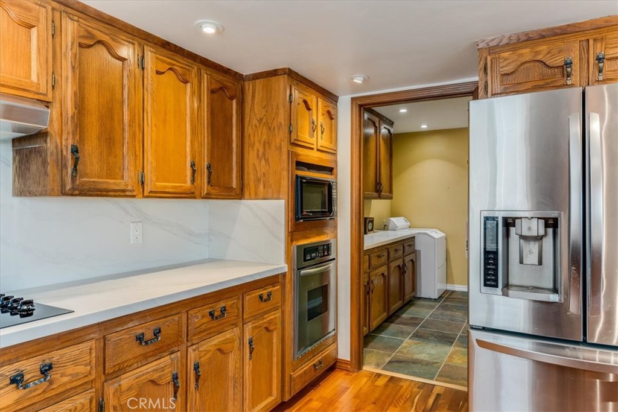
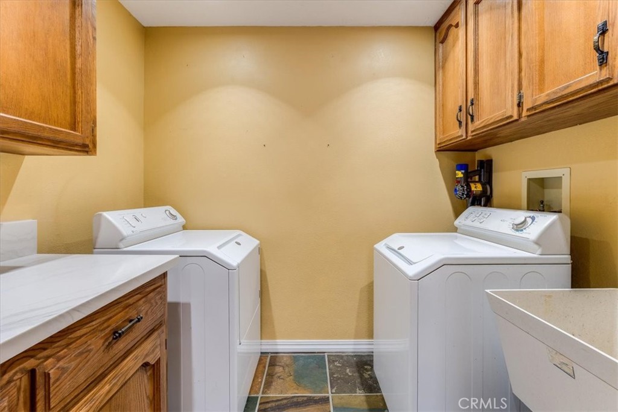
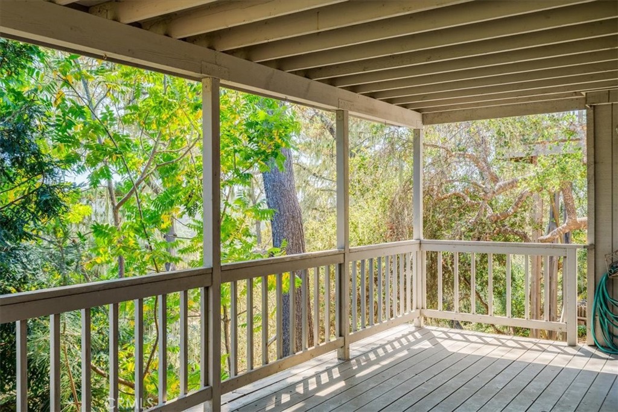
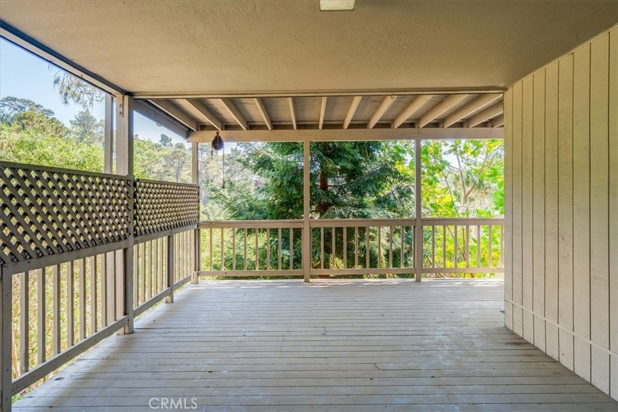
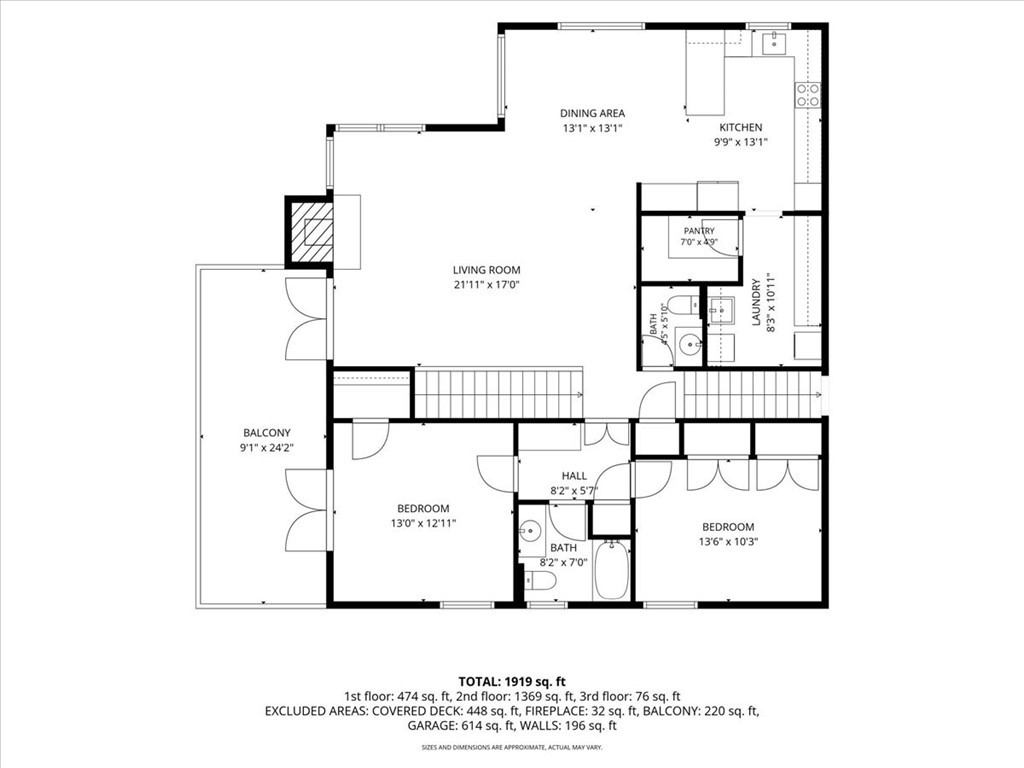
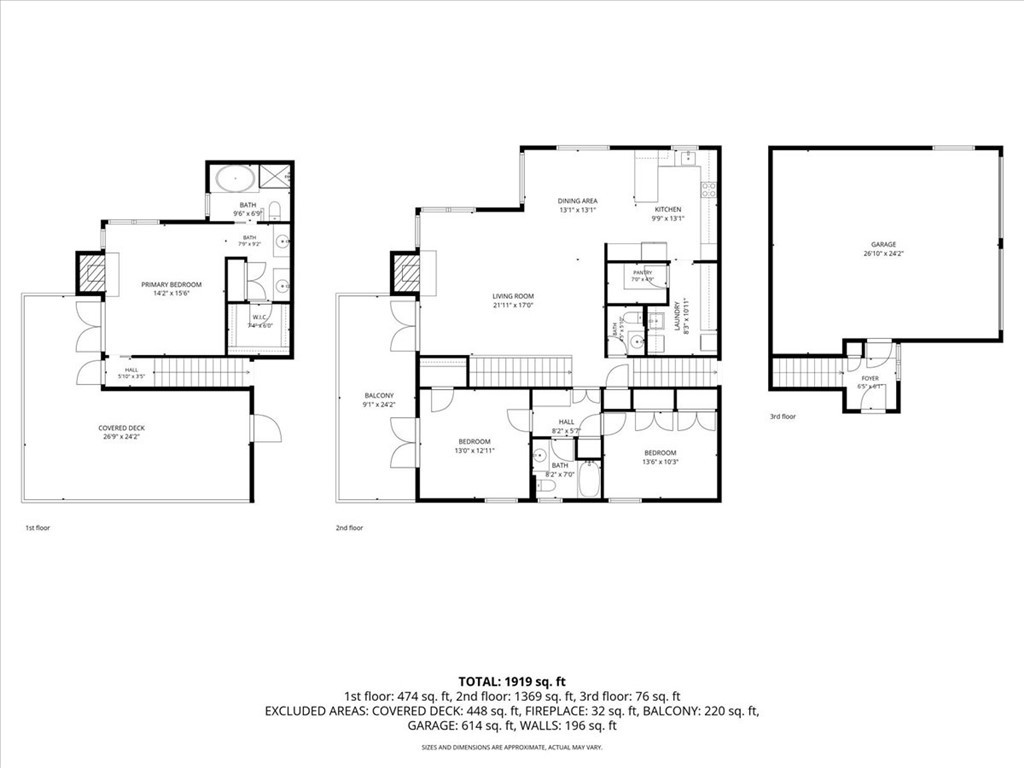
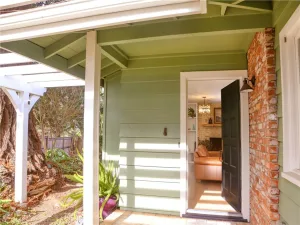
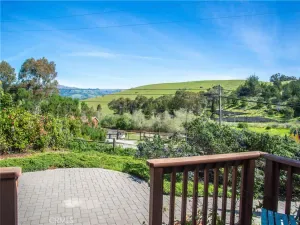
The main living level features an inviting open layout with wood flooring, combining the living room, dining area, and kitchen into a warm and welcoming gathering space. Cozy up by the wood-burning fireplace with its custom mantel, or step outside to the spacious deck to enjoy the tranquil forest setting and a peek of ocean view. The well-appointed kitchen has been tastefully updated with quartz countertops, a farmhouse sink, a new range and hood, and a reverse osmosis water filtration system. Located off the kitchen, a walk-in pantry and laundry room with abundant storage add everyday convenience.
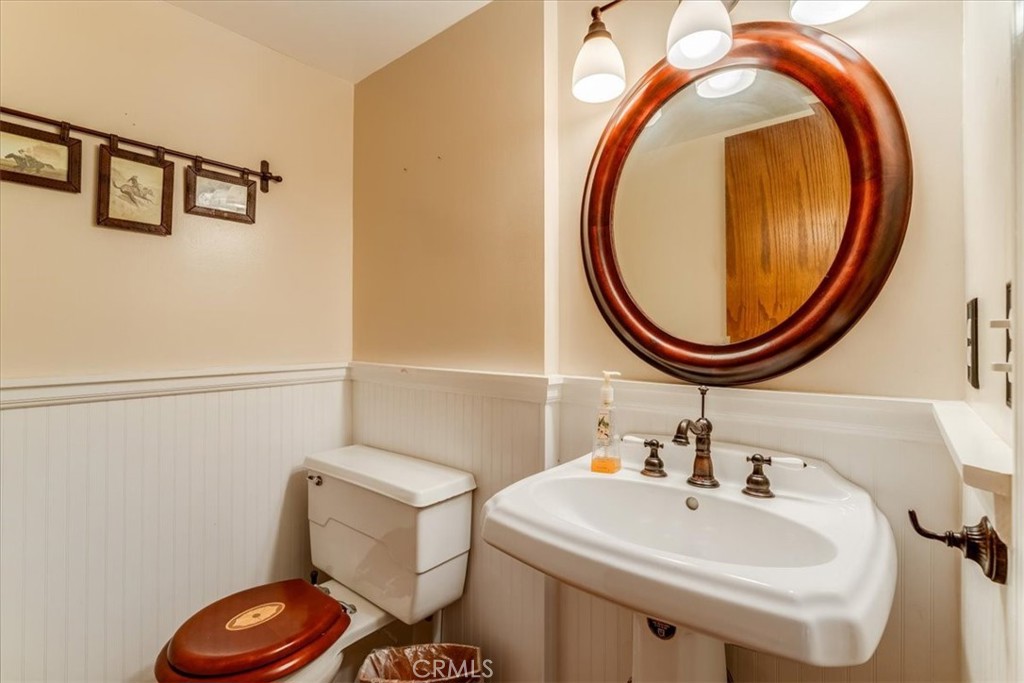
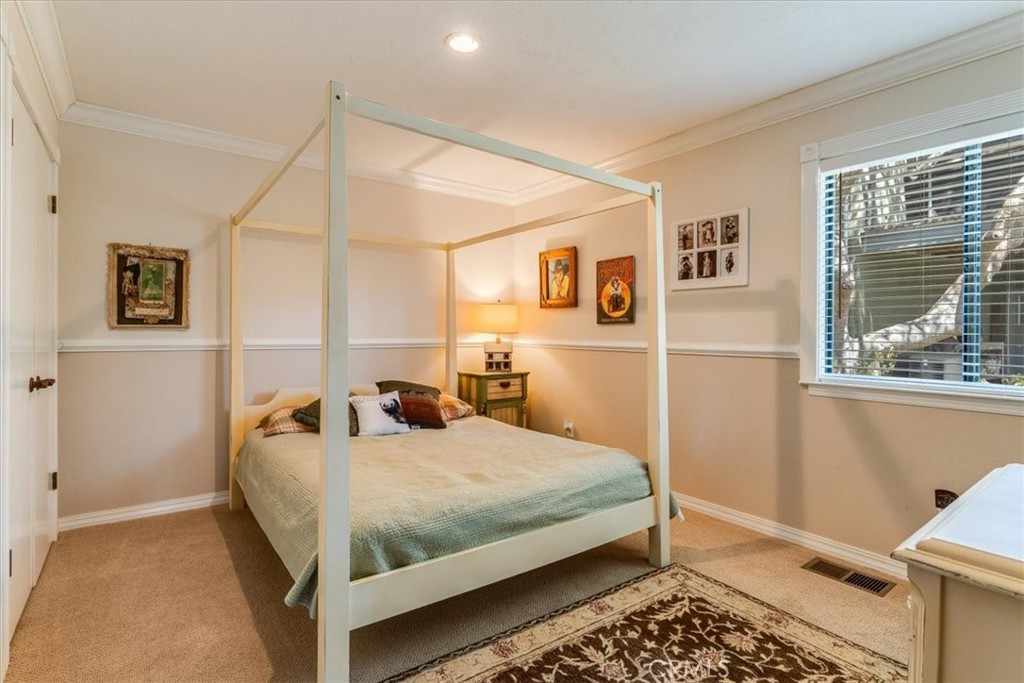
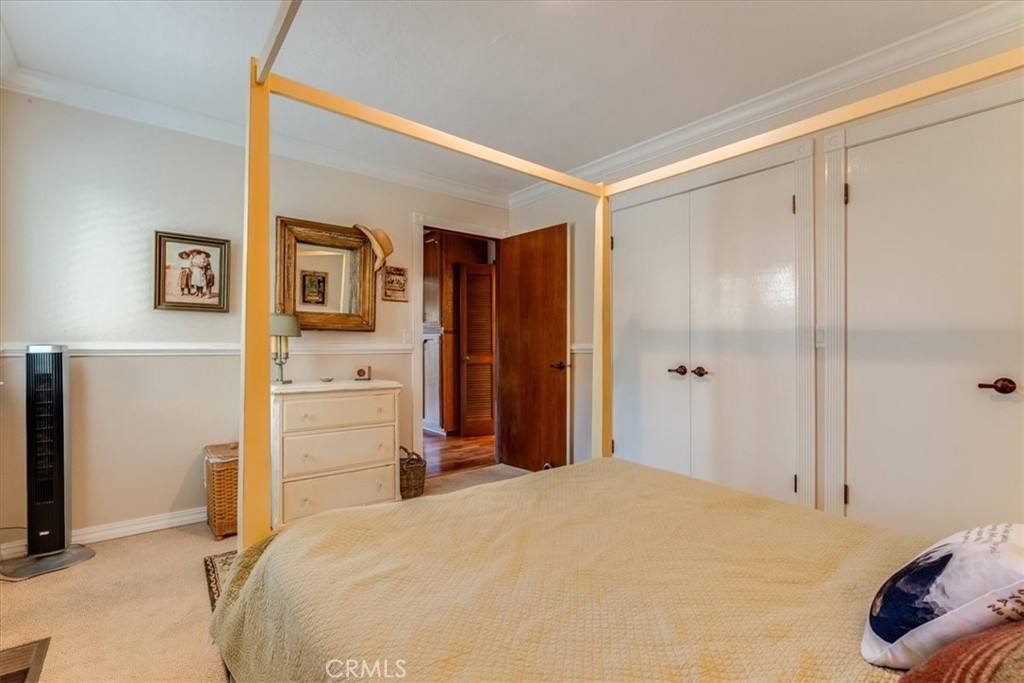
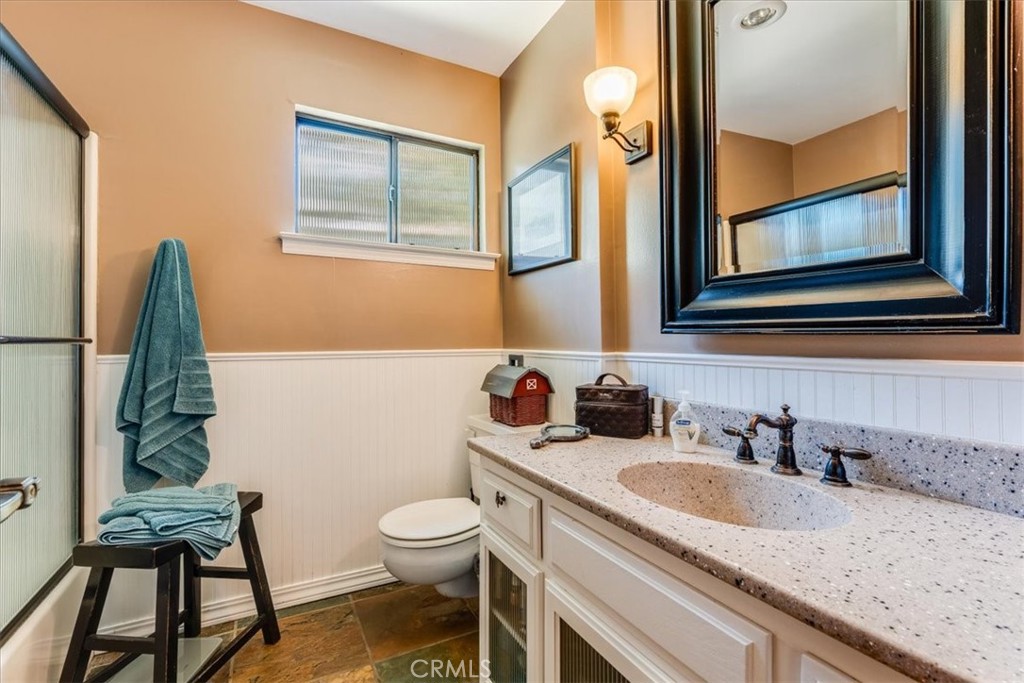
Also on the main level are two comfortable guest bedrooms and one and a half bathrooms, providing flexible space for family or visitors.
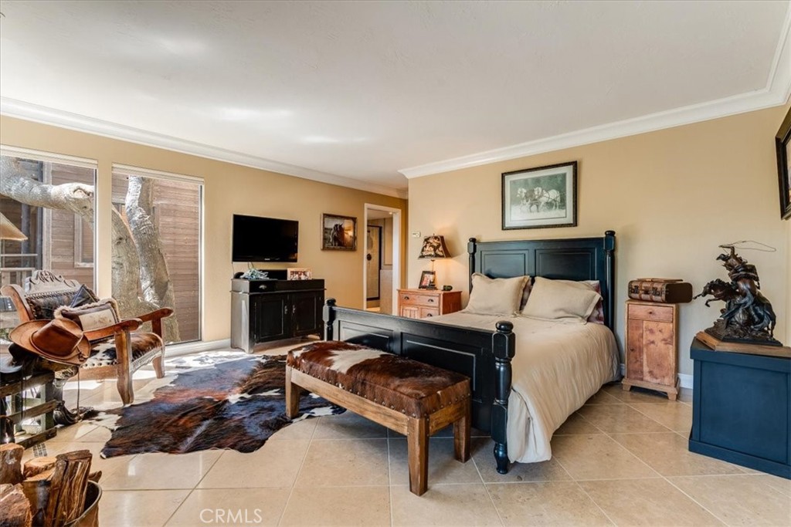
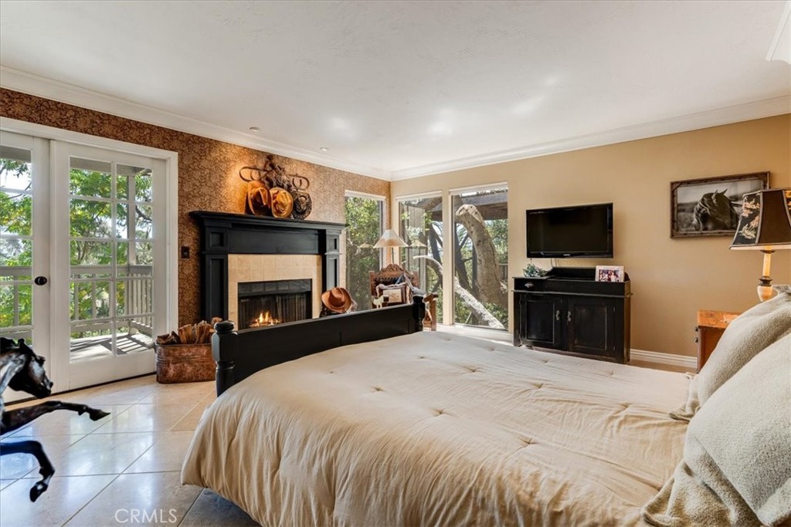
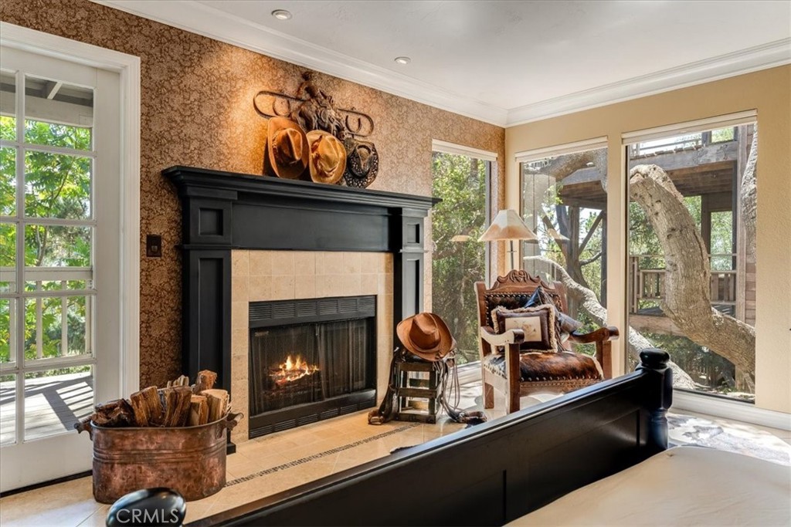
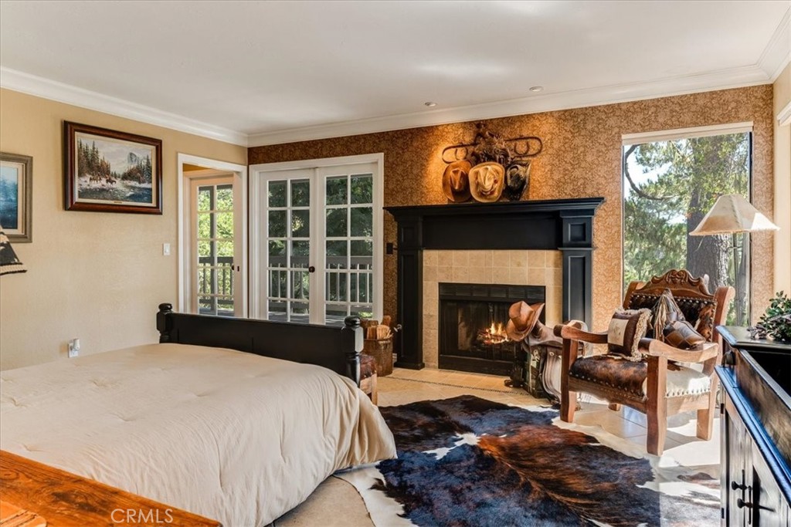
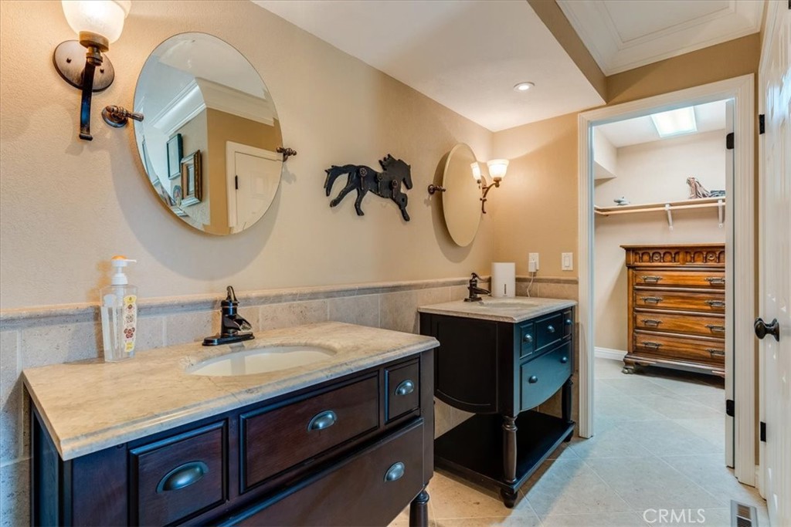
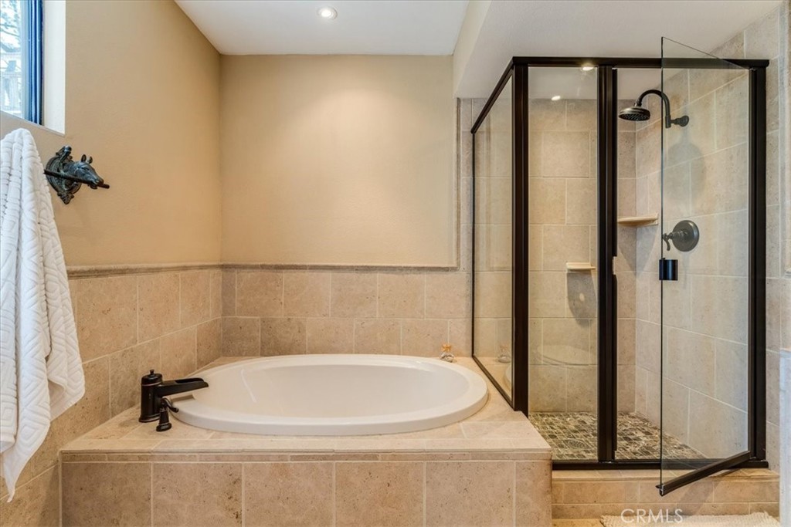
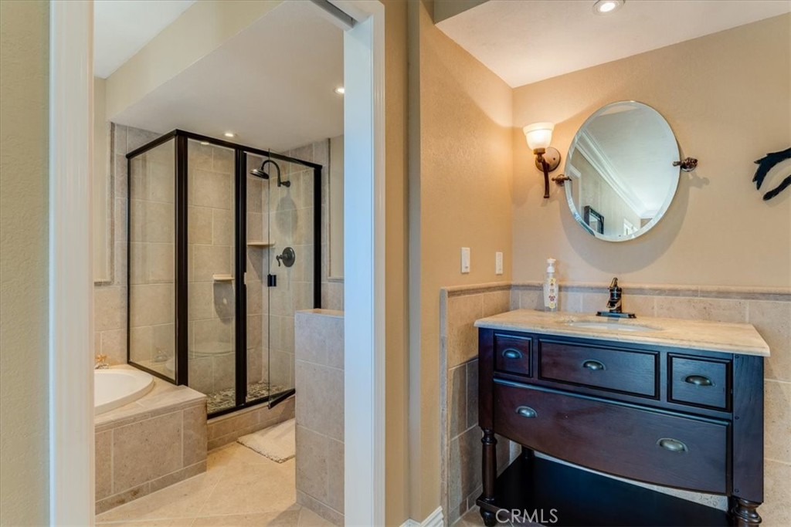
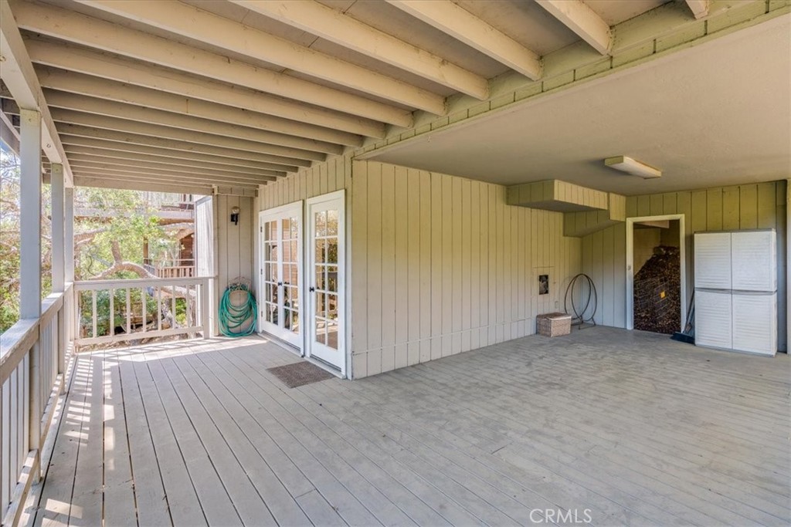
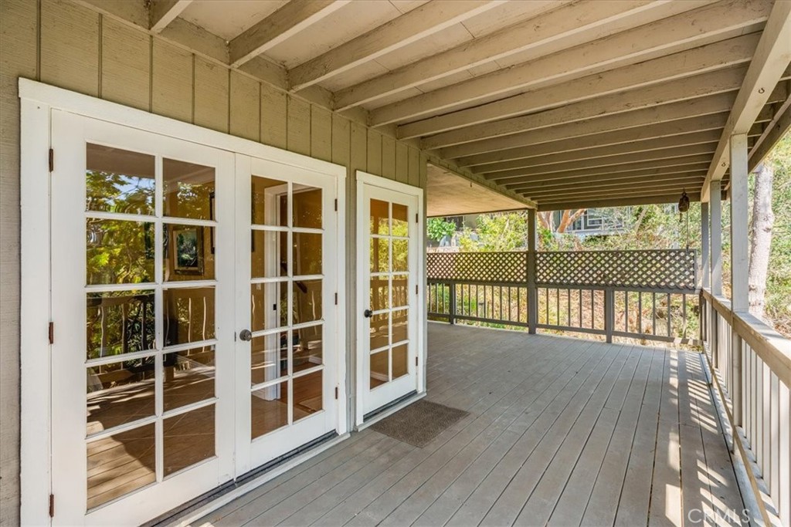
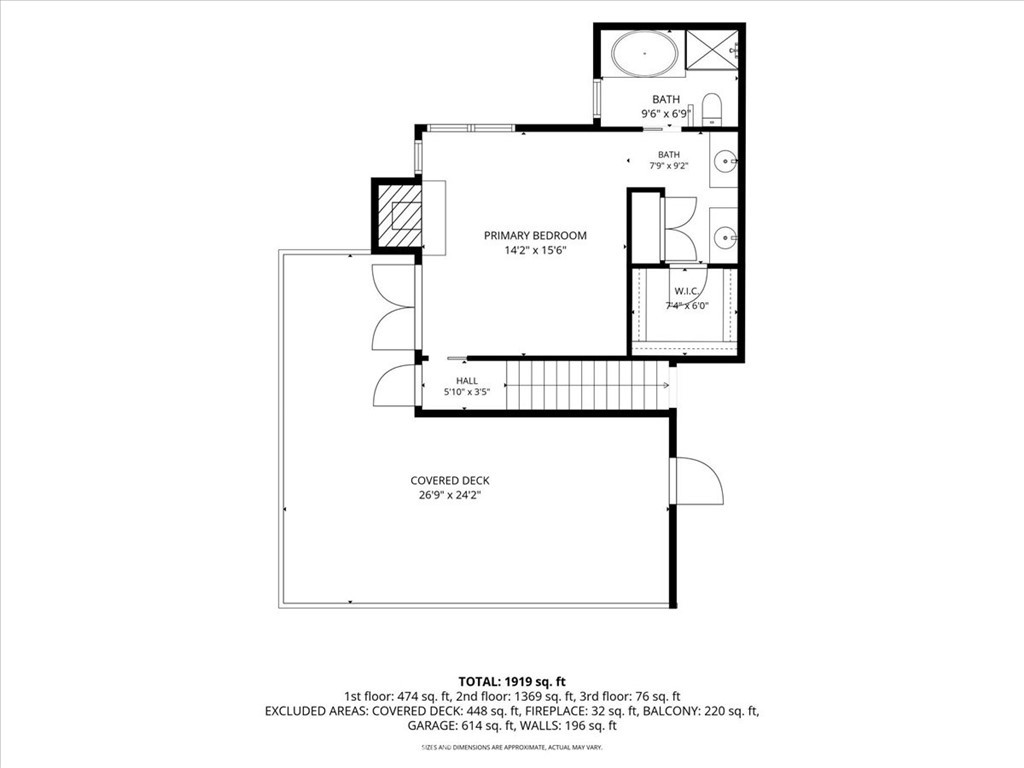
Occupying the lowest level, the private primary suite serves as a relaxing retreat with its own wood-burning fireplace featuring a custom mantel, travertine flooring, and direct access to a private deck. The spacious en suite bathroom includes dual vanities, a soaking tub, a separate walk-in shower, and generous storage.
The oversized two-car garage offers a dedicated workshop area, perfect for hobbies, projects, or additional storage.
Surrounded by nature while offering modern updates and inviting indoor-outdoor living, this home is an exceptional opportunity to enjoy the best of coastal living.
The main living level features an inviting open layout with wood flooring, combining the living room, dining area, and kitchen into a warm and welcoming gathering space. Cozy up by the wood-burning fireplace with its custom mantel, or step outside to the spacious deck to enjoy the tranquil forest setting and a peek of ocean view. The well-appointed kitchen has been tastefully updated with quartz countertops, a farmhouse sink, a new range and hood, and a reverse osmosis water filtration system. Located off the kitchen, a walk-in pantry and laundry room with abundant storage add everyday convenience.
Also on the main level are two comfortable guest bedrooms and one and a half bathrooms, providing flexible space for family or visitors.
Occupying the lowest level, the private primary suite serves as a relaxing retreat with its own wood-burning fireplace featuring a custom mantel, travertine flooring, and direct access to a private deck. The spacious en suite bathroom includes dual vanities, a soaking tub, a separate walk-in shower, and generous storage.
The oversized two-car garage offers a dedicated workshop area, perfect for hobbies, projects, or additional storage.
Surrounded by nature while offering modern updates and inviting indoor-outdoor living, this home is an exceptional opportunity to enjoy the best of coastal living.
Property Details
Price:
$1,095,000
MLS #:
SC26151705
Status:
Active
Beds:
3
Baths:
3
Type:
Single Family
Subtype:
Single Family Residence
Subdivision:
Pine Knolls Estates470
Neighborhood:
cambcambria
Listed Date:
Jul 12, 2026
Finished Sq Ft:
1,900
Lot Size:
5,007 sqft / 0.11 acres (approx)
Year Built:
1986
Schools
School District:
Coast Unified
High School:
Coast Union
Interior
Appliances
DW, MW, RF, ES, EO, HOD, WS
Bathrooms
2 Full Bathrooms, 1 Half Bathroom
Cooling
NO
Flooring
WOOD, CARP
Heating
FA, CF
Interior Features
LRDA, PTRY, QTZC
Laundry Features
IN, DINC, WINC
Levels
C
Main Level Bathrooms
2
Main Level Bedrooms
2
Exterior
Attached Garage YN
1
Common Walls
NCW
Community Features
CW, PARK, FISH, HIKI, BIKI, DGP
Garage Spaces
2
Parking Spots
2
Parking Total
2
Patio And Porch Features
DK
Security Features
SD, COD
View
PE, TW
Financial

Get Out There, A Simply Outgoing Approach to Life. James Outland Jr. is one of those rare people who simply has an outgoing approach to life. No matter the activity… from dune buggy riding to skydiving to motorcycling to riding the local Pismo Beach waves… James Outland Jr. approaches life with a “just get out there and do it” kind of attitude. A zest for Life. James’ zest for life is obviously apparent in his many exciting hobbies. In his spare time, he loves riding dune buggies or hi…
More About JamesMortgage Calculator
Map
Current real estate data for Single Family in Cambria as of Jul 21, 2026
65
Single Family Listed
110
Avg DOM
846
Avg $ / SqFt
$1,601,662
Avg List Price
Community
- Address930 Suffolk ST Cambria CA
- SubdivisionPine Knolls Estates(470)
- CityCambria
- CountySan Luis Obispo
- Zip Code93428
Subdivisions in Cambria
Similar Listings Nearby
Property Summary
- Located in the Pine Knolls Estates(470) subdivision, 930 Suffolk ST Cambria CA is a Single Family for sale in Cambria, CA, 93428. It is listed for $1,095,000 and features 3 beds, 3 baths, and has approximately 1,900 square feet of living space, and was originally constructed in 1986. The current price per square foot is $576. The average price per square foot for Single Family listings in Cambria is $846. The average listing price for Single Family in Cambria is $1,601,662. To schedule a showing of MLS#sc26151705 at 930 Suffolk ST in Cambria, CA, contact your James Outland agent at 8057482262.
 Courtesy of Coldwell Banker Kellie & Assoc. Disclaimer: All data relating to real estate for sale on this page comes from the Broker Reciprocity (BR) of the California Regional Multiple Listing Service. Detailed information about real estate listings held by brokerage firms other than James Outland include the name of the listing broker. Neither the listing company nor James Outland shall be responsible for any typographical errors, misinformation, misprints and shall be held totally harmless. The Broker providing this data believes it to be correct, but advises interested parties to confirm any item before relying on it in a purchase decision. Copyright 2026. California Regional Multiple Listing Service. All rights reserved.
 930 Suffolk ST
Cambria, CA